Your Michigan Home Search Starts HERE!

Save
Ask
Tour
Hide
Share
$270,000
42 Days On Site

4870 CORALBERRY Road
Saginaw Charter Township, MI 48604

Single Family Residence|Pending
3
Beds
2
Total Baths
2
Full Baths
1,594
SqFt
$169
/SqFt
1999
Built
County:
Saginaw
Call Now: 810-360-3488
Is this the listing for you? We can help make it yours.
810-360-3488
4870 CORALBERRY Road4870 CORALBERRY Road4870 CORALBERRY Road4870 CORALBERRY Road
Save
Ask
Tour
Hide
Share

Mortgage Calculator

Monthly Payment (Est.)

$1,232
Calculator powered by Showcase IDX, a Constellation1 Company. Copyright ©2026 Information is deemed reliable but not guaranteed.

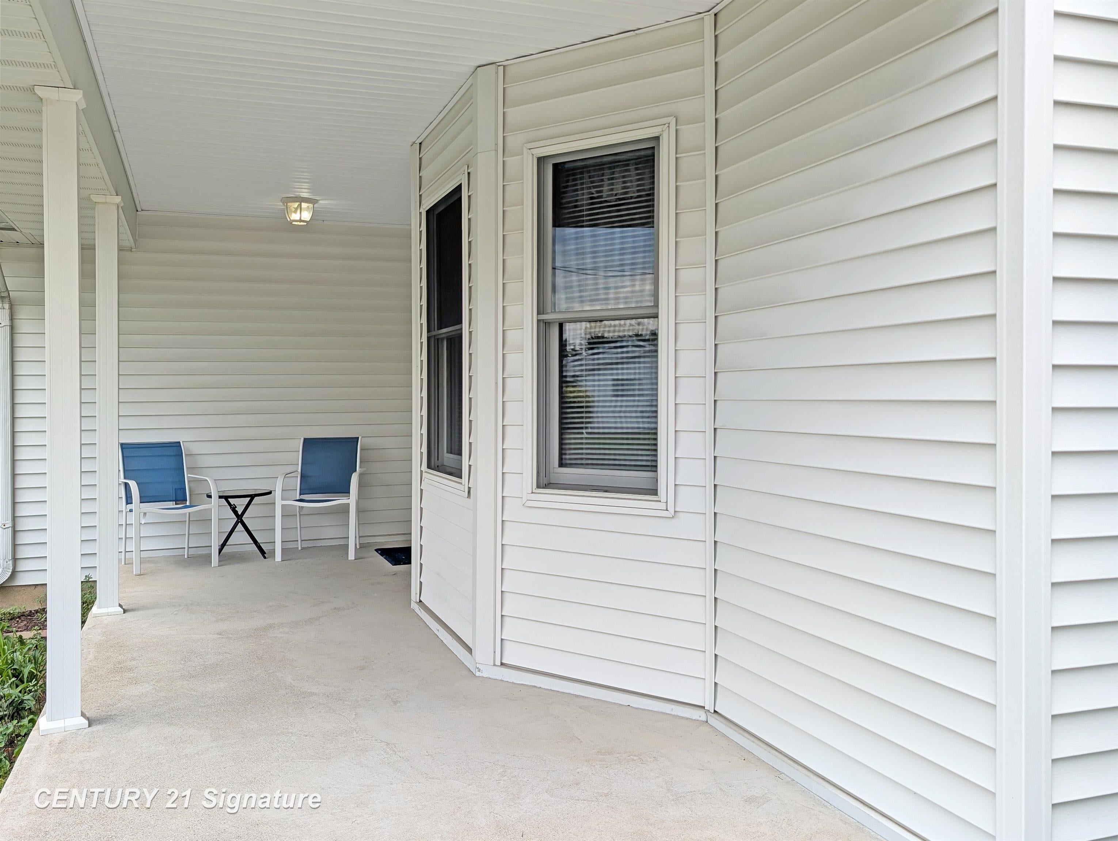
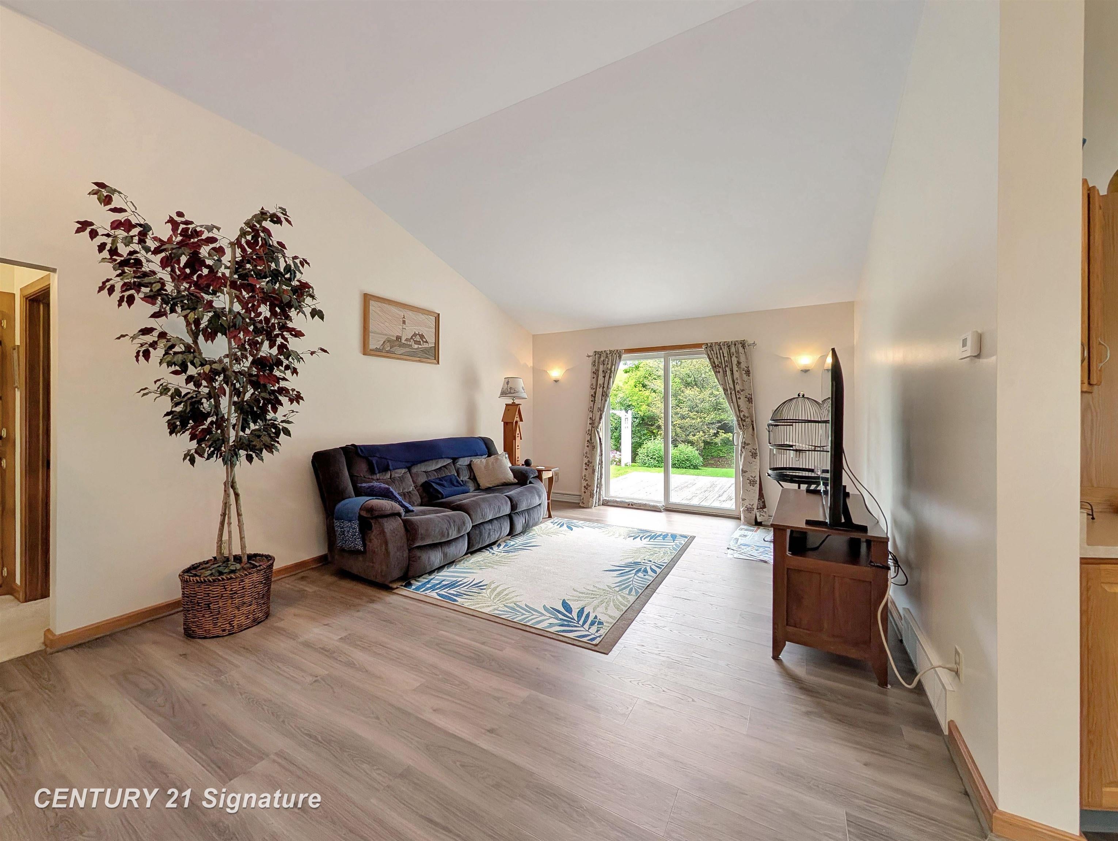
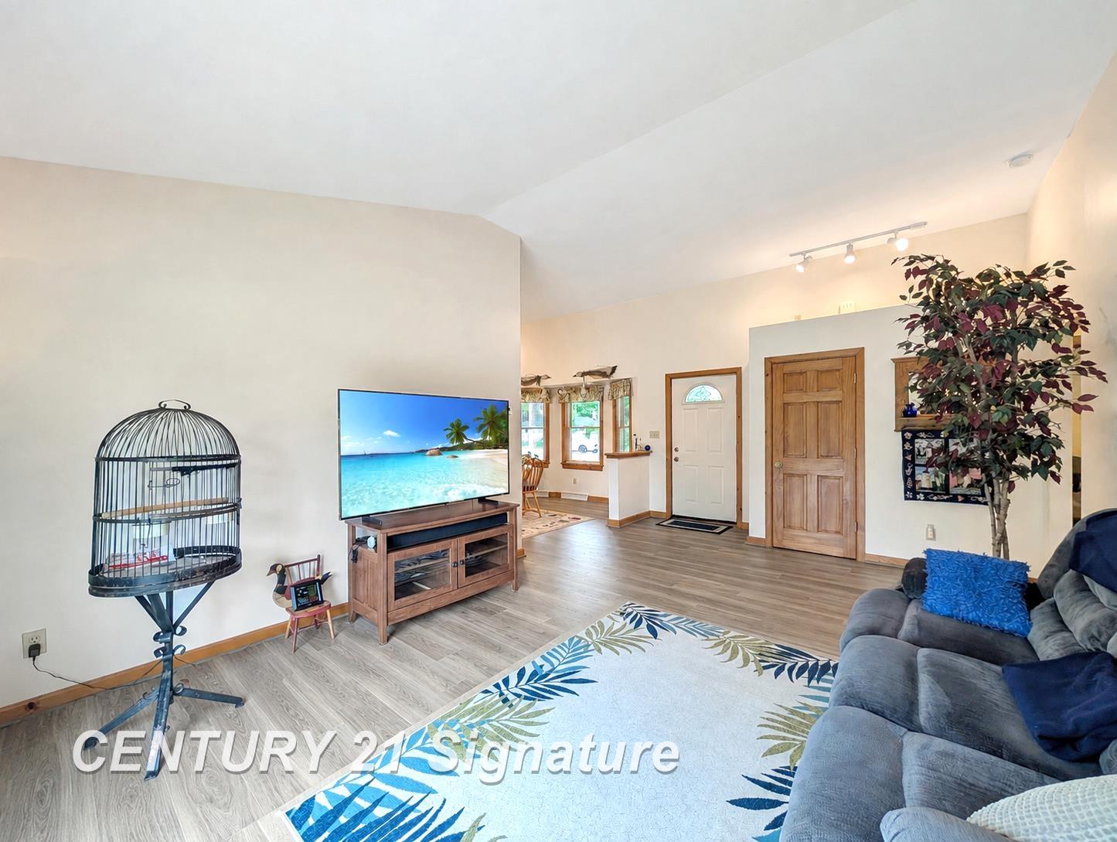
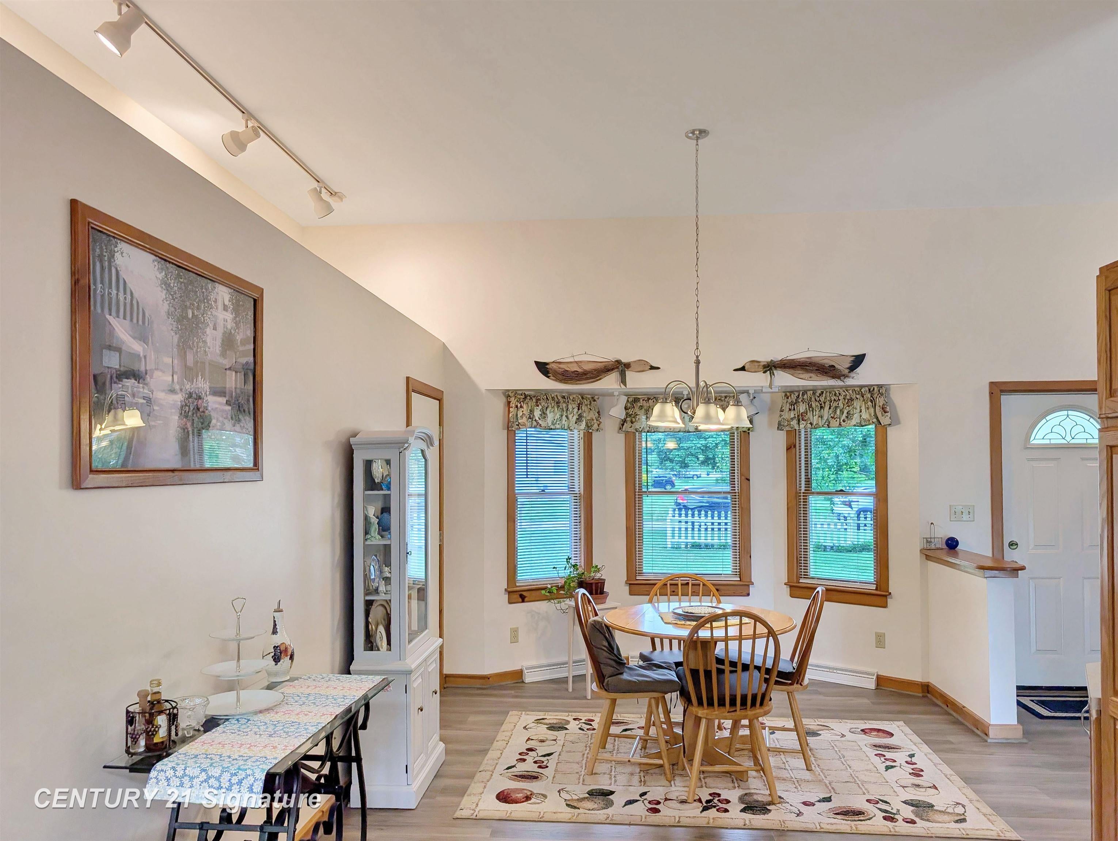
Welcome to this beautifully maintained 3 bedroom, 2 bath home where class and functionality come together seamlessly. Thoughtfully designed with high ceilings and abundant natural light, this home offers an inviting and spacious atmosphere throughout. The open-concept kitchen flows effortlessly into the main living areas. The primary suite features its own private en-suite bath, while sliding glass doors lead to a large deck. Additional highlights include a spacious first-floor laundry room with a pocket door, a heated 2 car garage equipped with a 240V Level 2 electric vehicle charger. A clean, full basement offers endless possibilities for future expansion, including the potential to add a third bathroom. An additional furnace dedicated to the basement provides enhanced comfort and extra heating during the colder months. Built with care and pride of ownership, this home has been exceptionally well maintained. For added peace of mind, the home also includes a 14-month home warranty for the new owner.

Save
Ask
Tour
Hide
Share
Listing Snapshot
Price 
$270,000
Days On Site 
42 Days
Bedrooms 
3
Inside Area (SqFt) 
1,594 sqft
Total Baths 
2
Full Baths 
2
Partial Baths 
N/A
Lot Size 
0.28 Acres
Year Built 
1999
MLS® Number 
61050212823
Status 
Pending
Property Tax 
$3,285
HOA/Condo/Coop Fees 
N/A
Sq Ft Source 
Public Records
Friends & Family
Recent Activity
3 weeks agoListing updated with changes from the MLS®
3 weeks agoStatus changed to Pending
a month agoListing first seen on site
General Features
Acres 
0.28
Attached Garage 
Yes
Cross Street 
TITTABAWASSEE ROAD / BUTTERNUT LANE
Disclosures 
Taxes Homestead Exempt
Garage 
Yes
Garage Spaces 
2
Levels 
One
Parking 
AttachedGarageHeated GaragePaved
Property Sub Type 
Single Family Residence
Sewer 
Public Sewer
Special Circumstances 
Standard
SqFt Above 
1594
Style 
Ranch
Water Source 
Public
Interior Features
Appliances 
Gas Water HeaterDishwasherDryerMicrowaveOvenRefrigeratorRangeWasher
Basement 
Crawl SpaceFullSump Pump
Cooling 
Ceiling Fan(s)Central Air
Heating 
Forced AirNatural Gas
BathFull 
Dimensions - 7.0 x 5.0Level - Main
Bedroom 1 
Dimensions - 19.0 x 15.0Level - Main
Bedroom 2 
Dimensions - 11.0 x 12.0Level - Main
Bedroom 3 
Dimensions - 10.0 x 10.0Level - Main
Dining Room 
Dimensions - 15.0 x 10.0Level - Main
Kitchen 
Dimensions - 14.0 x 10.0Level - Main
Laundry 
Dimensions - 20.0 x 10.0Level - Main
Living Room 
Dimensions - 20.0 x 12.0Level - Main
Save
Ask
Tour
Hide
Share
Exterior Features
Construction Details 
Vinyl Siding
Fencing 
Fenced
Patio And Porch 
Deck
Pool Features 
None
Community Features
Financing Terms Available 
CashConventionalFHAVA Loan
MLS Area 
Area73071SaginawTwp
School District 
SaginawTwp
Schools
School District
SaginawTwp
Elementary School
Unknown
Middle School
Unknown
High School
Unknown
Listing courtesy of Century 21 Signature Realty: (989) 909-5980


IDX provided courtesy of Realcomp II Ltd. via SaginawBoardofREALTORS. Copyright © 2026 Realcomp II Ltd. Shareholders.

IDX information is provided exclusively for consumers' personal, non-commercial use and may not be used for any purpose other than to identify prospective properties consumers may be interested in purchasing and that the data is deemed reliable but not guaranteed accurate by the MLS.

Neighborhood & Commute
Source: Walkscore
Save
Ask
Tour
Hide
Share