Your Michigan Home Search Starts HERE!

Save
Ask
Tour
Hide
Share
$330,000
29 Days On Site

1506 Timber Drive
Midland City, MI 48642

Single Family Residence|Pending
3
Beds
3
Total Baths
2
Full Baths
1
Partial Bath
2,370
SqFt
$139
/SqFt
1966
Built
Subdivision:
WITTE SUB NO 1
County:
Midland
Call Now: 810-360-3488
Is this the listing for you? We can help make it yours.
810-360-3488
1506 Timber Drive1506 Timber Drive1506 Timber Drive1506 Timber Drive
Save
Ask
Tour
Hide
Share

Mortgage Calculator

Monthly Payment (Est.)

$1,506
Calculator powered by Showcase IDX, a Constellation1 Company. Copyright ©2026 Information is deemed reliable but not guaranteed.

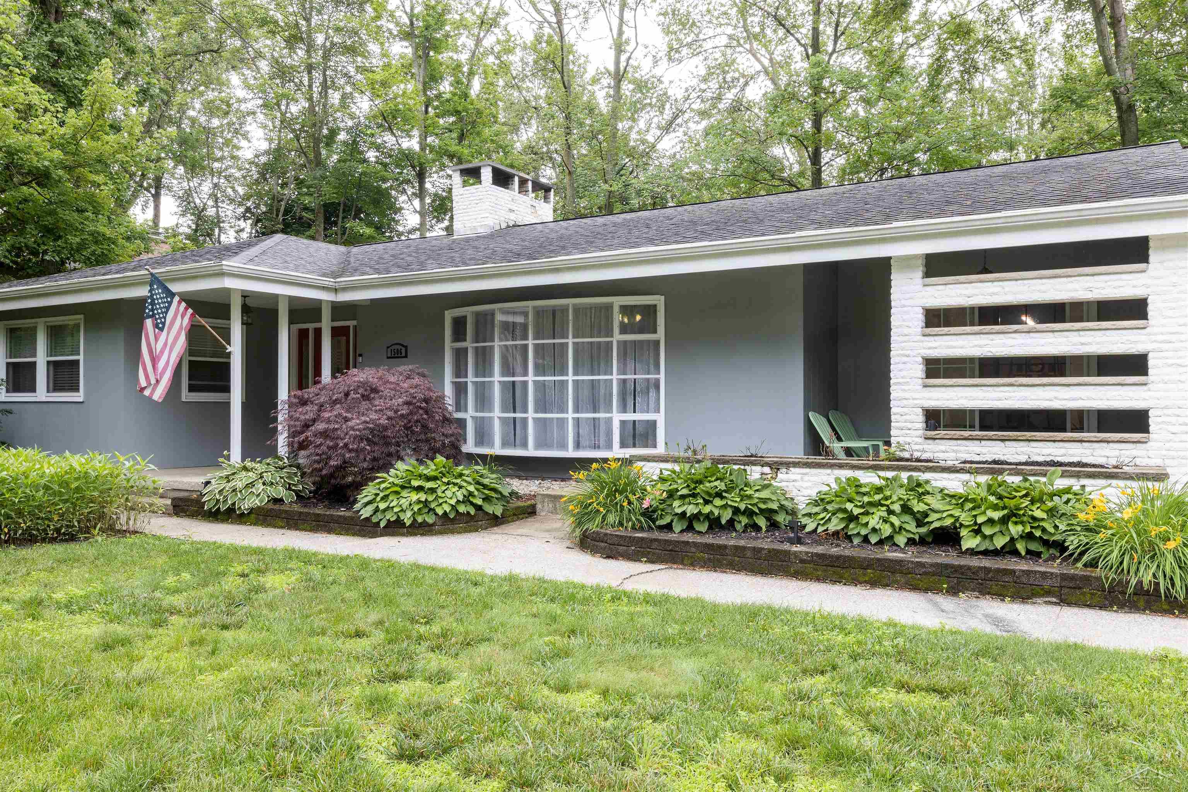
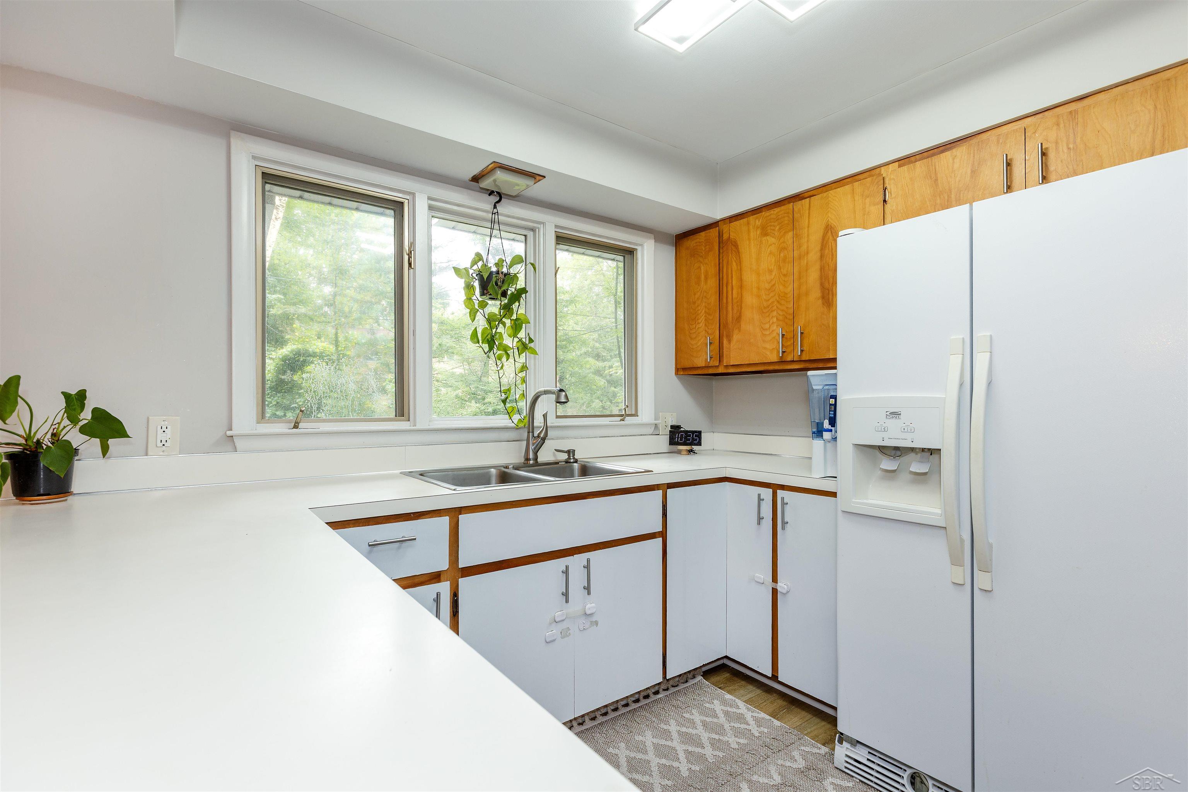
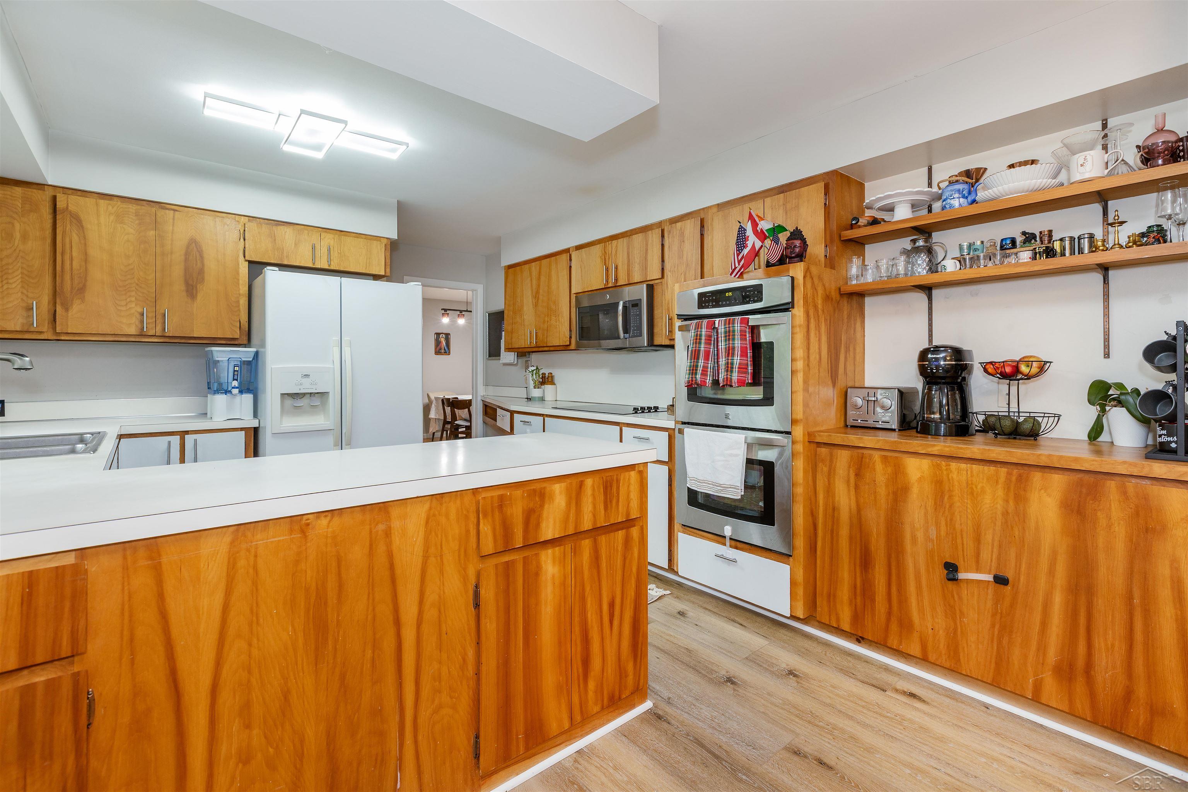
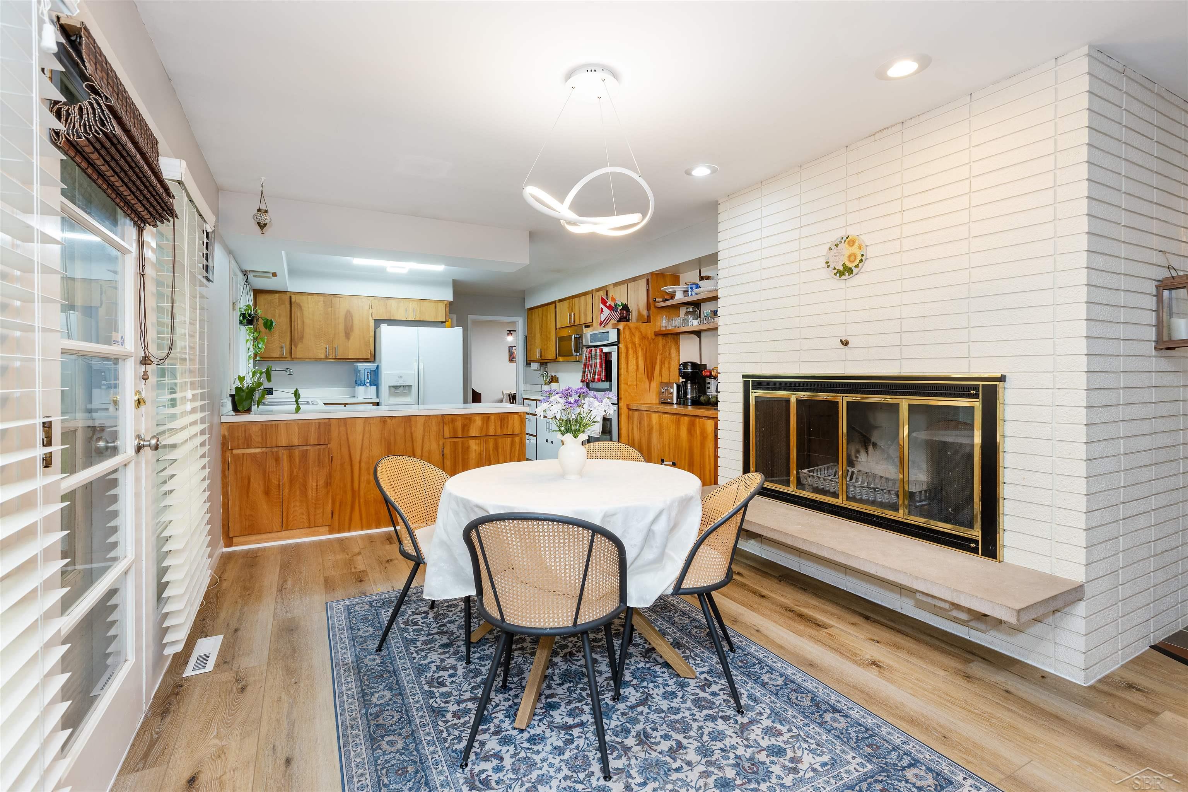
Fantastic location...this 3-bedroom, 2.5-bathroom ranch home comes with beautiful wood flooring in the living room, dining room, hallway and all 3 bedrooms. There are two fireplaces, one in the living room and one in the breakfast nook area. Primary bedroom comes with a full bathroom and a double closet. Main floor laundry. The basement has a large open area, with plenty of space to have a family room, a playroom, or a workout area and gaming area. Basement also has a second hook up for the washer and dryer, if the homeowner would like to move the washer and dryer back to the basement. There is an alcove off of the dining room to sit and enjoy the warmer days. Three season room off of the breakfast area gives added space for entertaining. Two car garage. Generator in the garage stays with the home. Hook-up is in the back yard.

Save
Ask
Tour
Hide
Share
Listing Snapshot
Price 
$330,000
Days On Site 
29 Days
Bedrooms 
3
Inside Area (SqFt) 
2,370 sqft
Total Baths 
3
Full Baths 
2
Partial Baths 
1
Lot Size 
0.34 Acres
Year Built 
1966
MLS® Number 
61050212992
Status 
Pending
Property Tax 
$5,236
HOA/Condo/Coop Fees 
N/A
Sq Ft Source 
Public Records
Friends & Family
Recent Activity
18 hours agoListing updated with changes from the MLS®
yesterdayStatus changed to Pending
3 weeks agoPrice changed to $330,000
4 weeks agoListing first seen on site
General Features
Acres 
0.34
Attached Garage 
Yes
Cross Street 
Wildwood / Evergreen
Disclosures 
Taxes Homestead Exempt
Foundation 
Block
Garage 
Yes
Garage Spaces 
2
Levels 
One
Parking 
Attached
Property Sub Type 
Single Family Residence
Sewer 
Public Sewer
SqFt Above 
1770
SqFt Below 
600
Style 
Ranch
Water Source 
Public
Zoning 
Residential
Interior Features
Appliances 
Gas Water HeaterDishwasherDryerMicrowaveOvenRefrigeratorRangeWasher
Basement 
Block
Fireplace 
Yes
Fireplace Features 
Dining RoomLiving RoomWood Burning
Heating 
Forced AirNatural Gas
Interior 
Entrance FoyerHigh Speed Internet
Window Features 
Bay Window(s)
BathFull 
Dimensions - 6.0 x 8.0Level - Main
BathLav 
Dimensions - 3.0 x 6.0Level - Main
Bedroom 2 
Dimensions - 10.0 x 13.0Level - Main
Bedroom 3 
Dimensions - 11.0 x 10.0Level - Main
BreakfastNookRoom 
Dimensions - 11.0 x 12.0Level - Main
Dining Room 
Dimensions - 12.0 x 13.0Level - Main
Family Room 
Dimensions - 25.0 x 29.0Level - Lower
Kitchen 
Dimensions - 11.0 x 12.0Level - Main
Laundry 
Dimensions - 11.0 x 4.0Level - Main
Living Room 
Dimensions - 14.0 x 20.0Level - Main
Master Bedroom 
Dimensions - 12.0 x 16.0Level - Main
ThreeSeasonRoom 
Dimensions - 13.0 x 16.0Level - Lower
Save
Ask
Tour
Hide
Share
Exterior Features
Construction Details 
BrickWood Siding
Patio And Porch 
Porch
Pool Features 
None
Windows/Doors 
Bay Window(s)
Community Features
Financing Terms Available 
CashConventional
MLS Area 
Area56122Midland
Roads 
Paved
School District 
Midland
Schools
School District
Midland
Elementary School
Unknown
Middle School
Unknown
High School
Unknown
Listing courtesy of Coldwell Banker Professionals: (989) 205-1544


IDX provided courtesy of Realcomp II Ltd. via SaginawBoardofREALTORS. Copyright © 2026 Realcomp II Ltd. Shareholders.

IDX information is provided exclusively for consumers' personal, non-commercial use and may not be used for any purpose other than to identify prospective properties consumers may be interested in purchasing and that the data is deemed reliable but not guaranteed accurate by the MLS.

Neighborhood & Commute
Source: Walkscore
Save
Ask
Tour
Hide
Share