Your Michigan Home Search Starts HERE!

Save
Ask
Tour
Hide
Share
$225,000
39 Days On Site

926 Wattles Road
Sherwood Township, MI 49089

Single Family Residence|Pending
1
Bed
2
Total Baths
1
Full Bath
1
Partial Bath
1,200
SqFt
$188
/SqFt
2023
Built
Subdivision:
NA
County:
Branch
Call Now: 810-360-3488
Is this the listing for you? We can help make it yours.
810-360-3488
926 Wattles Road926 Wattles Road926 Wattles Road926 Wattles Road
Save
Ask
Tour
Hide
Share

Mortgage Calculator

Monthly Payment (Est.)

$1,027
Calculator powered by Showcase IDX, a Constellation1 Company. Copyright ©2026 Information is deemed reliable but not guaranteed.

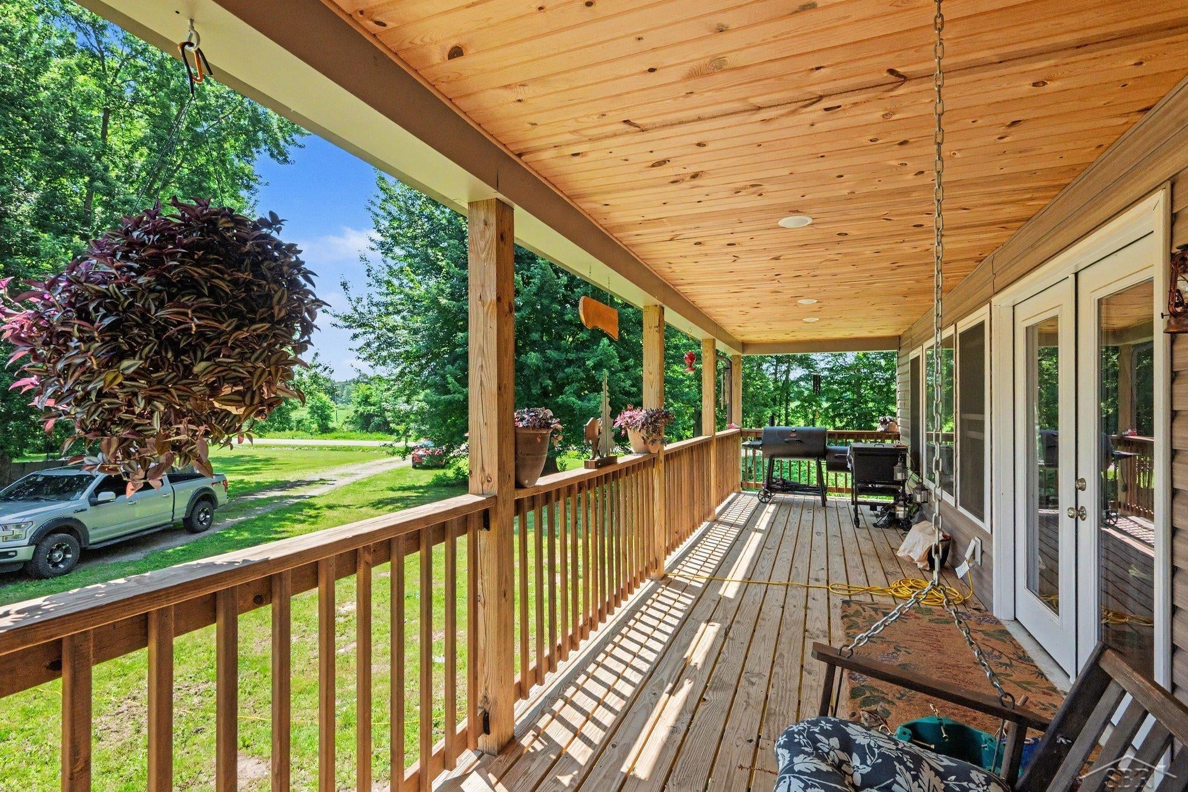
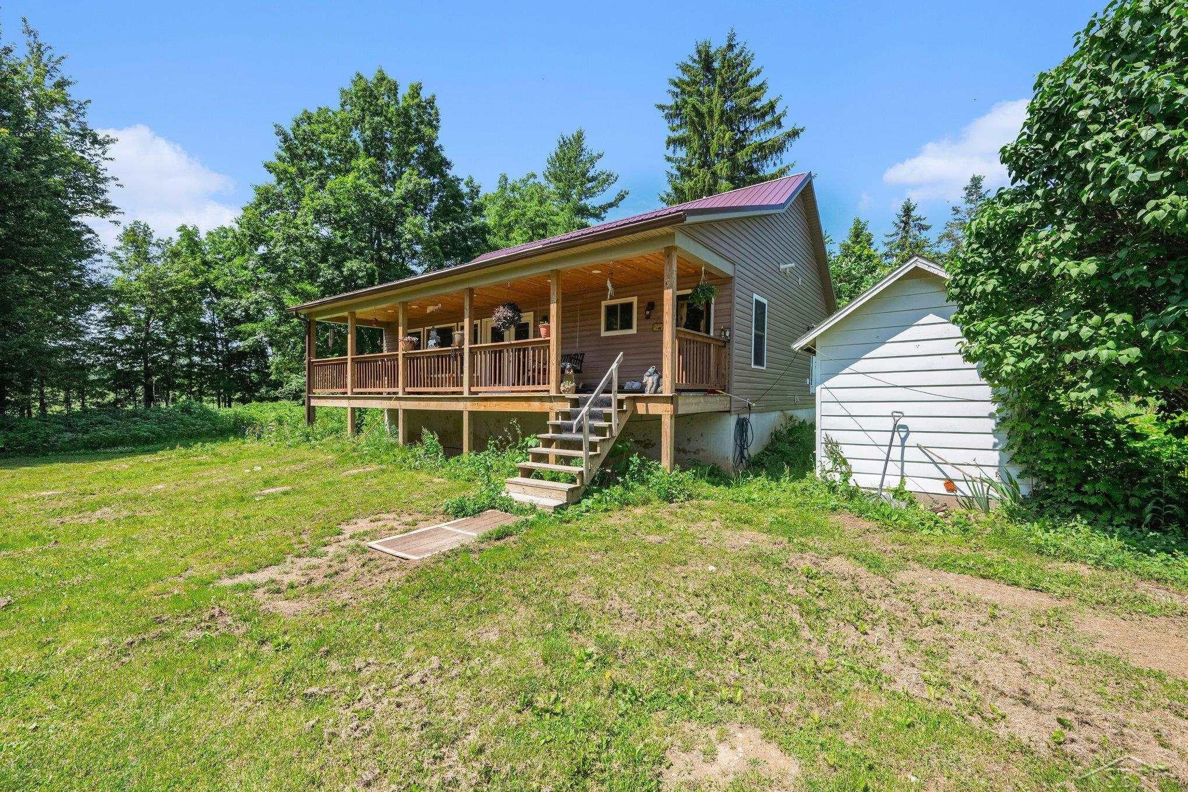
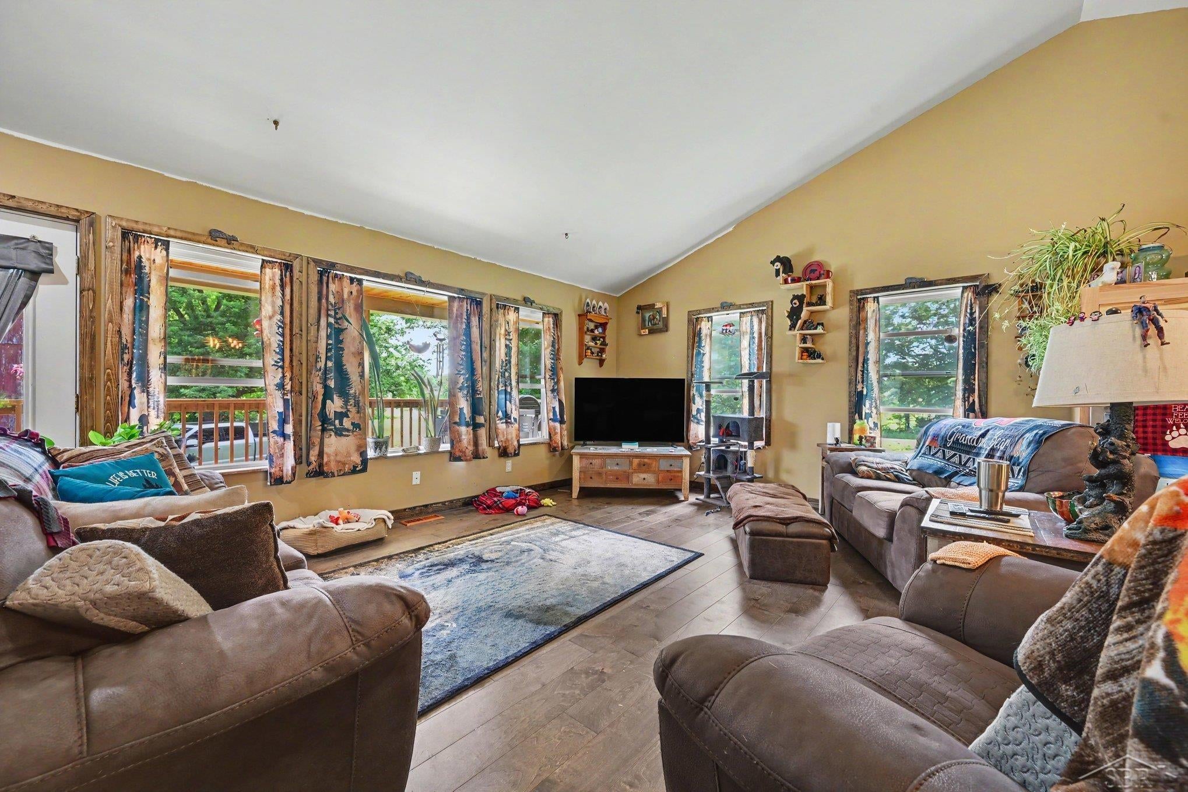
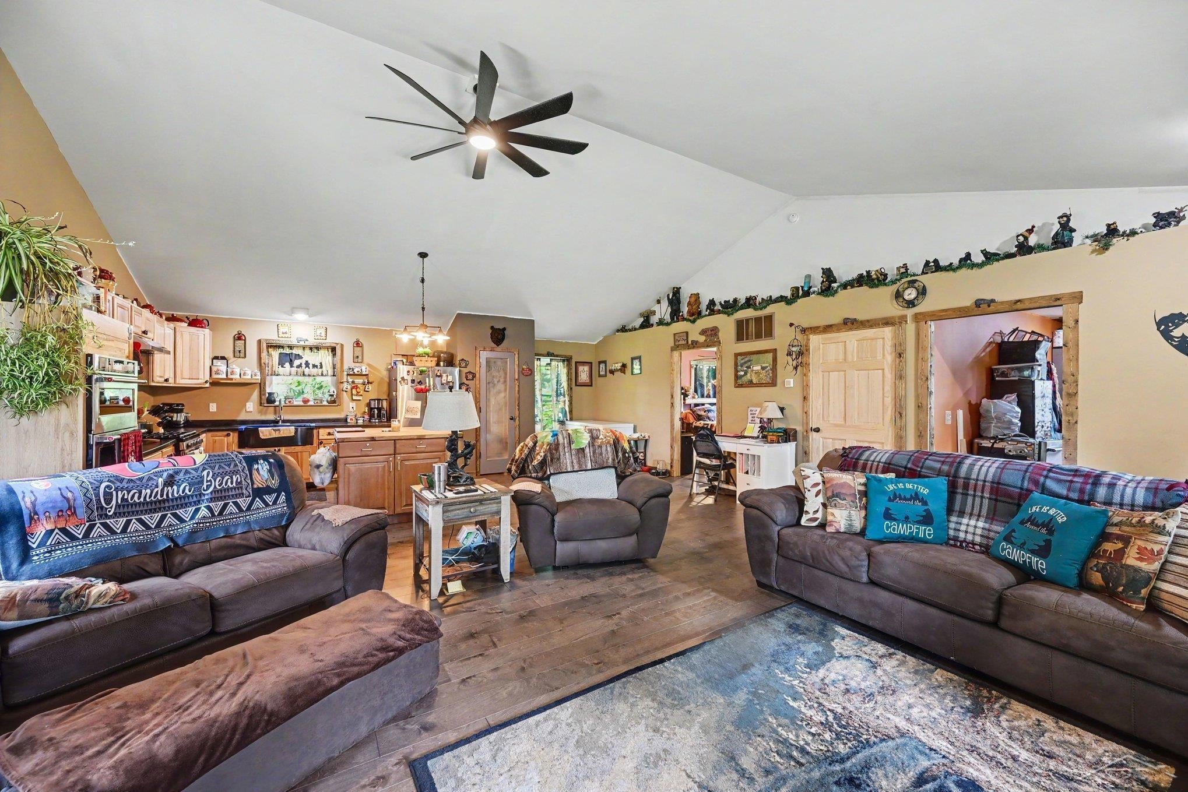
Nestled on 3.26 acres, this unique cabin-inspired home offers approximately 1,200 square feet with 1 bedroom and 1.5 bathrooms. The open floor plan features vaulted ceilings, engineered hardwood flooring, a spacious kitchen with center island, and a full-length covered front porch perfect for enjoying the peaceful surroundings. The home includes a full basement built with Great Lakes Superior Walls, complete with an egress window and excellent potential to finish additional bedrooms or living space. Outside you'll find a 2.5-car detached garage, barn, chicken coop, old well house, and a well-preserved concrete silo adding to the property's character. Serviced by well, septic, propane, and central air, this property is ideal for anyone looking for country living with space, functionality, and future potential.

Save
Ask
Tour
Hide
Share
Listing Snapshot
Price 
$225,000
Days On Site 
39 Days
Bedrooms 
1
Inside Area (SqFt) 
1,200 sqft
Total Baths 
2
Full Baths 
1
Partial Baths 
1
Lot Size 
3.25 Acres
Year Built 
2023
MLS® Number 
61050213169
Status 
Pending
Property Tax 
$1,135
HOA/Condo/Coop Fees 
N/A
Sq Ft Source 
Estimated
Friends & Family
Recent Activity
a month agoListing updated with changes from the MLS®
a month agoStatus changed to Pending
a month agoListing first seen on site
General Features
Acres 
3.25
Cross Street 
locke Rd / Farrand Rd
Disclosures 
Taxes Homestead Exempt
Garage 
Yes
Garage Spaces 
2.5
Levels 
One
Parking 
Detached
Property Sub Type 
Single Family Residence
Sewer 
Public Sewer
Special Circumstances 
Standard
SqFt Above 
1200
Style 
Ranch
Water Source 
PrivateWell
Interior Features
Appliances 
Gas Water Heater
Basement 
Walk-Out AccessConcreteDaylightExterior EntryFull
Cooling 
Central Air
Heating 
Forced AirPropane
BathFull 
BathLav 
Bedroom 1 
Dimensions - 14.0 x 12.0
Kitchen 
Dimensions - 23.0 x 18.0
Save
Ask
Tour
Hide
Share
Exterior Features
Construction Details 
Vinyl Siding
Exterior 
Balcony
Other Structures 
Garage(s)Second GarageShed(s)Workshop
Patio And Porch 
DeckPatio
Pool Features 
None
Community Features
Financing Terms Available 
CashConventionalFHAUSDA LoanVA Loan
MLS Area 
Area95011SherwoodTwp
School District 
Bronson
Schools
School District
Bronson
Elementary School
Unknown
Middle School
Unknown
High School
Unknown
Listing courtesy of JPAR - Great Lakes Bay Region: (989) 708-2430


IDX provided courtesy of Realcomp II Ltd. via SaginawBoardofREALTORS. Copyright © 2026 Realcomp II Ltd. Shareholders.

IDX information is provided exclusively for consumers' personal, non-commercial use and may not be used for any purpose other than to identify prospective properties consumers may be interested in purchasing and that the data is deemed reliable but not guaranteed accurate by the MLS.

Neighborhood & Commute
Source: Walkscore
Save
Ask
Tour
Hide
Share