Your Michigan Home Search Starts HERE!

Save
Ask
Tour
Hide
Share
$163,000
36 Days On Site

2346 N Hope Road
Lincoln Township, MI 48642

For Sale|Single Family Residence|Active Under Contract
3
Beds
1
Total Bath
1
Full Bath
1,212
SqFt
$134
/SqFt
1932
Built
County:
Midland
Call Now: 810-360-3488
Is this the listing for you? We can help make it yours.
810-360-3488
2346 N Hope Road2346 N Hope Road2346 N Hope Road2346 N Hope Road
Save
Ask
Tour
Hide
Share

Mortgage Calculator

Monthly Payment (Est.)

$744
Calculator powered by Showcase IDX, a Constellation1 Company. Copyright ©2026 Information is deemed reliable but not guaranteed.

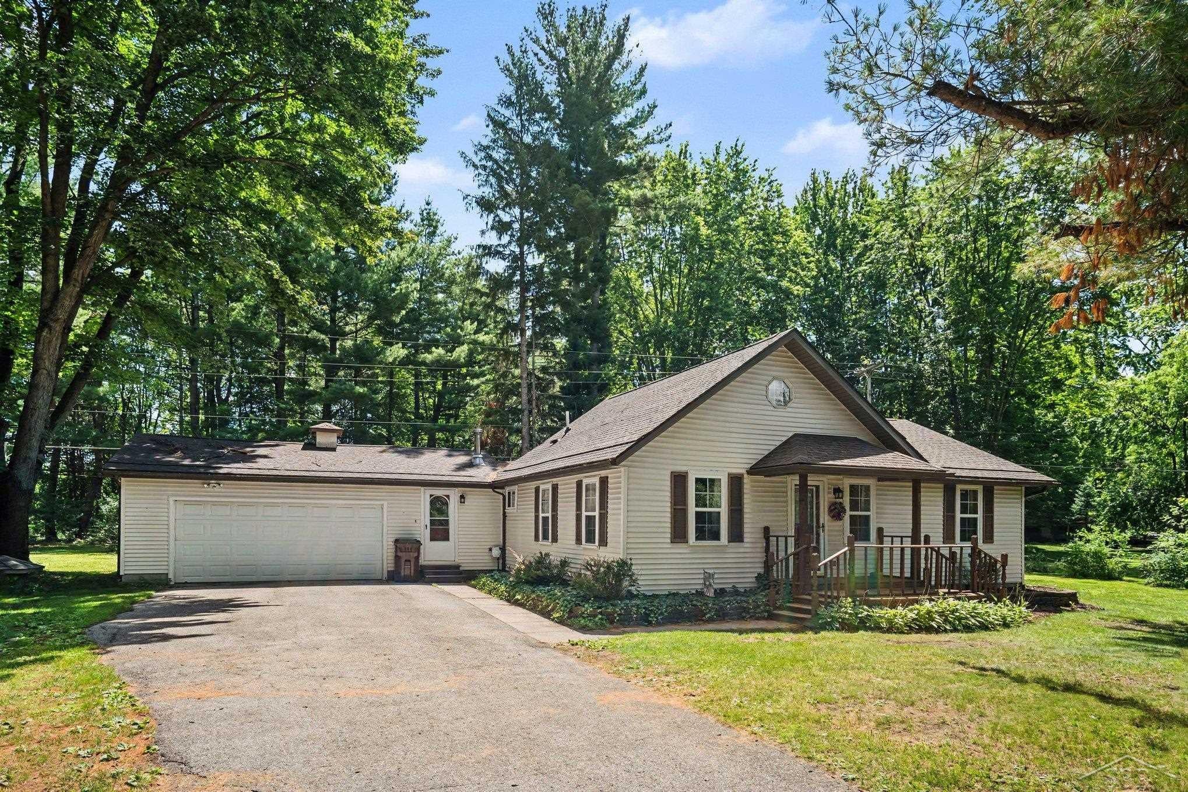
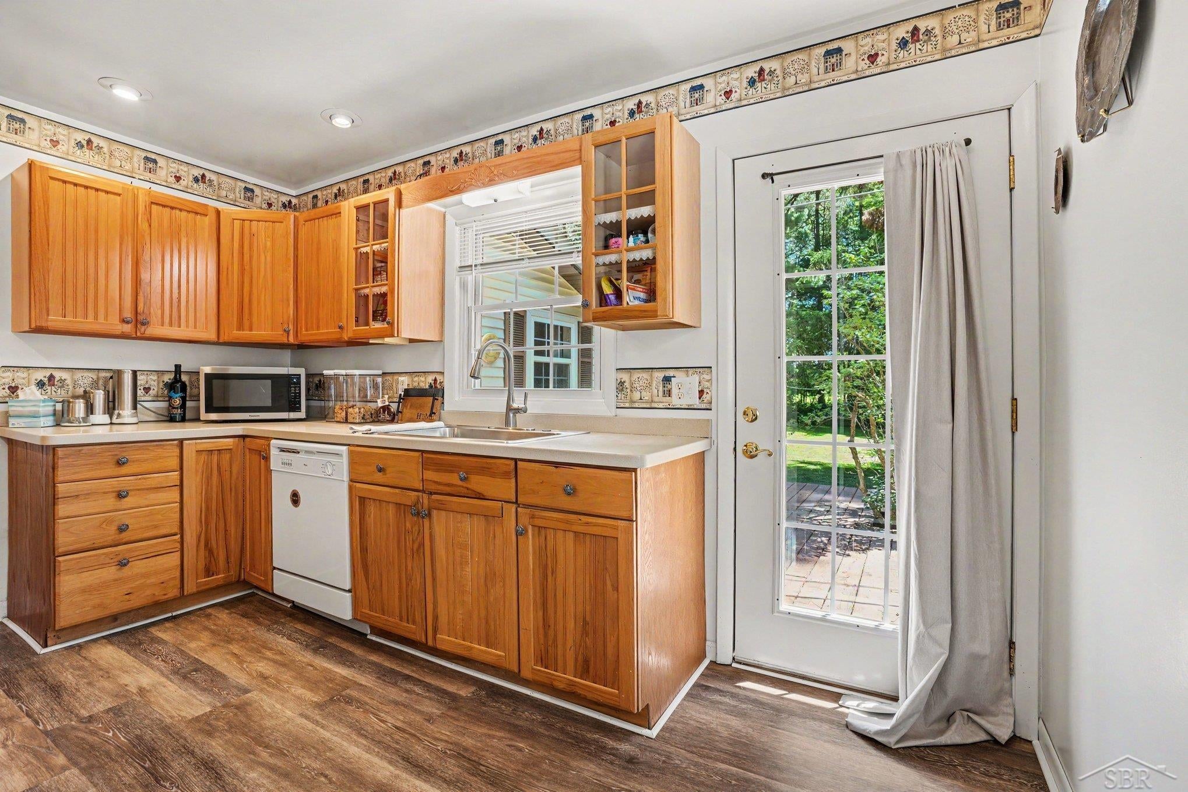
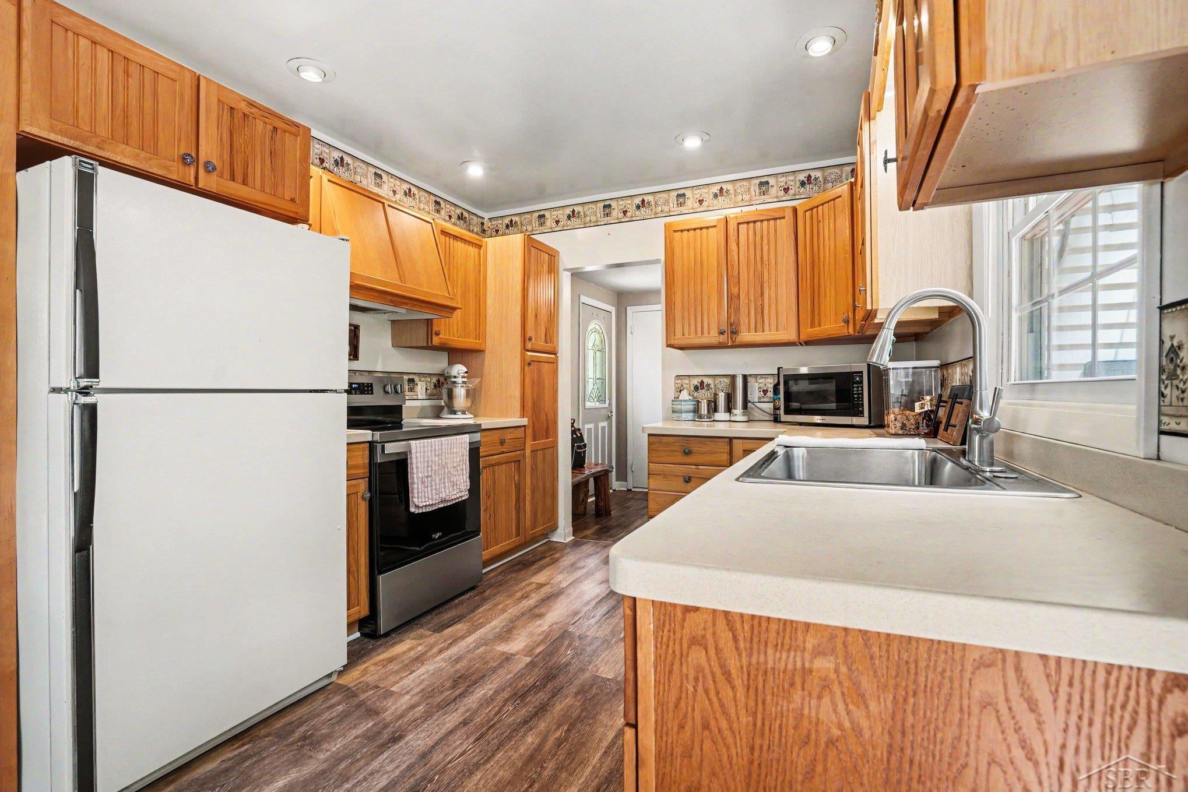
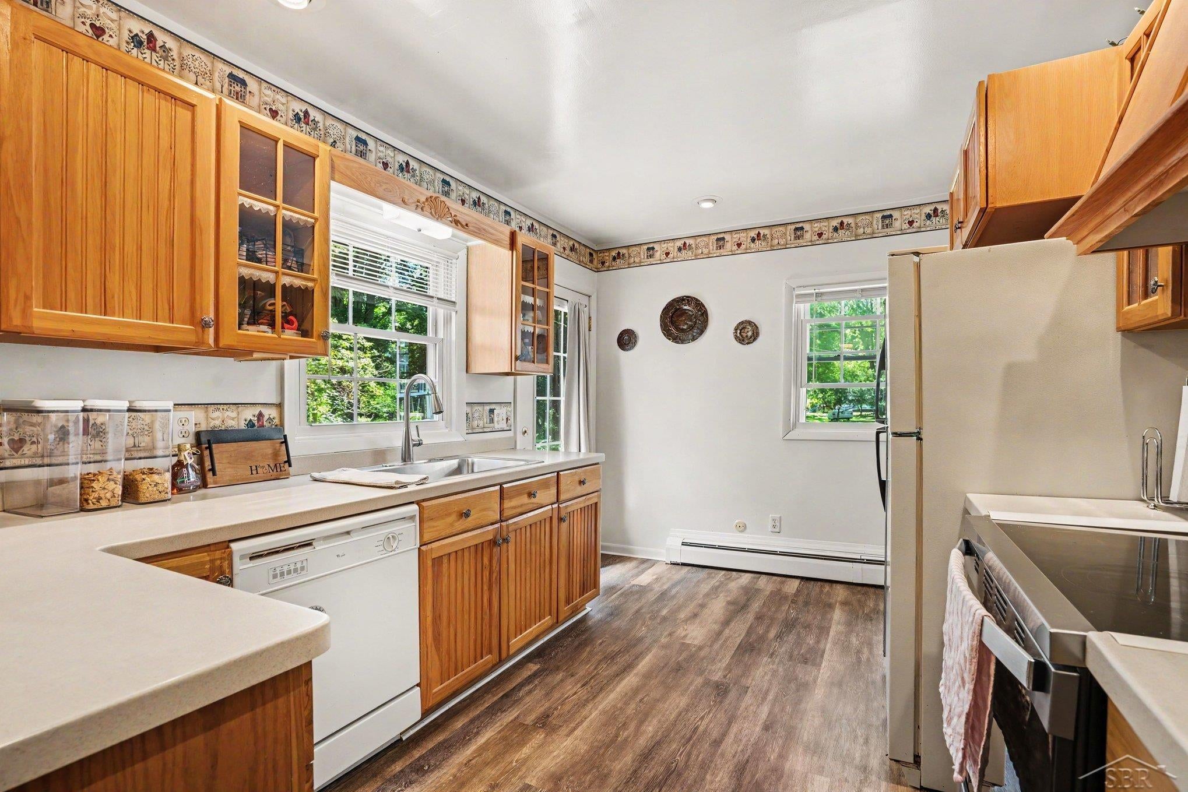
I've been standing on this .91 acres for the better part of a century now. Three bedrooms, one bath, and I've held a lot of life inside these walls. I've been cared for. My kitchen got a hickory update that warms up the whole downstairs, and my roof is newer, so that's one less thing you'll need to think about for a long while. My floors are woodgrain laminate throughout now, easy to keep clean, easy to live with. Everything you need is on the main floor. No hauling laundry up and down stairs here. I've got a nice laundry area tucked right in where you'd want it. What I'm most proud of, though, is the quiet. You can sit on my porch in peace. That kind of quiet is hard to find these days. I'm private, I'm well maintained, and I've got the kind of country character you can't fake or build new. It took me a hundred years to earn it. I'm looking for someone who wants what I already am. A solid, sturdy, peaceful place to plant roots. If that sounds like you, I'd love to meet you.

Save
Ask
Tour
Hide
Share
Listing Snapshot
Price 
$163,000
Days On Site 
36 Days
Bedrooms 
3
Inside Area (SqFt) 
1,212 sqft
Total Baths 
1
Full Baths 
1
Partial Baths 
N/A
Lot Size 
0.93 Acres
Year Built 
1932
MLS® Number 
61050213400
Status 
Active Under Contract
Property Tax 
$1,060
HOA/Condo/Coop Fees 
N/A
Sq Ft Source 
Estimated
Friends & Family
Recent Activity
a month agoListing updated with changes from the MLS®
a month agoListing first seen on site
General Features
Acres 
0.93
Attached Garage 
Yes
Cross Street 
Price / E. Monroe
Disclosures 
Taxes Homestead Exempt
Garage 
Yes
Garage Spaces 
2
Levels 
One
Parking 
Attached
Property Sub Type 
Single Family Residence
Sewer 
Septic Tank
Special Circumstances 
Standard
SqFt Above 
1212
Style 
FarmhouseTraditional
Water Source 
Public
Interior Features
Appliances 
DishwasherOvenRefrigeratorRange
Basement 
Crawl Space
Heating 
Natural GasSteam
BathFull 
Bedroom 1 
Dimensions - 12.0 x 12.0
Bedroom 2 
Dimensions - 10.0 x 9.0
Bedroom 3 
Dimensions - 10.0 x 8.0
Dining Room 
Dimensions - 10.0 x 13.0
Kitchen 
Dimensions - 14.0 x 10.0
Laundry 
Dimensions - 8.0 x 14.0
Living Room 
Dimensions - 23.0 x 13.0
Save
Ask
Tour
Hide
Share
Exterior Features
Construction Details 
Aluminum Siding
Pool Features 
None
Community Features
Financing Terms Available 
Cash
MLS Area 
Area56071LincolnTwp
School District 
Meridian
Schools
School District
Meridian
Elementary School
Unknown
Middle School
Unknown
High School
Unknown
Listing courtesy of NextHome Park Place: (989) 430-1148


IDX provided courtesy of Realcomp II Ltd. via SaginawBoardofREALTORS. Copyright © 2026 Realcomp II Ltd. Shareholders.

IDX information is provided exclusively for consumers' personal, non-commercial use and may not be used for any purpose other than to identify prospective properties consumers may be interested in purchasing and that the data is deemed reliable but not guaranteed accurate by the MLS.

Neighborhood & Commute
Source: Walkscore
Save
Ask
Tour
Hide
Share