Your Michigan Home Search Starts HERE!

Save
Ask
Tour
Hide
Share
$289,900
35 Days On Site

485 Winthrop Lane
Saginaw Charter Township, MI 48638

For Sale|Single Family Residence|Active
4
Beds
2
Total Baths
2
Full Baths
2,680
SqFt
$108
/SqFt
1971
Built
Subdivision:
DRAPER VILLAGE
County:
Saginaw
Call Now: 810-360-3488
Is this the listing for you? We can help make it yours.
810-360-3488
485 Winthrop Lane485 Winthrop Lane485 Winthrop Lane485 Winthrop Lane
Save
Ask
Tour
Hide
Share

Mortgage Calculator

Monthly Payment (Est.)

$1,323
Calculator powered by Showcase IDX, a Constellation1 Company. Copyright ©2026 Information is deemed reliable but not guaranteed.

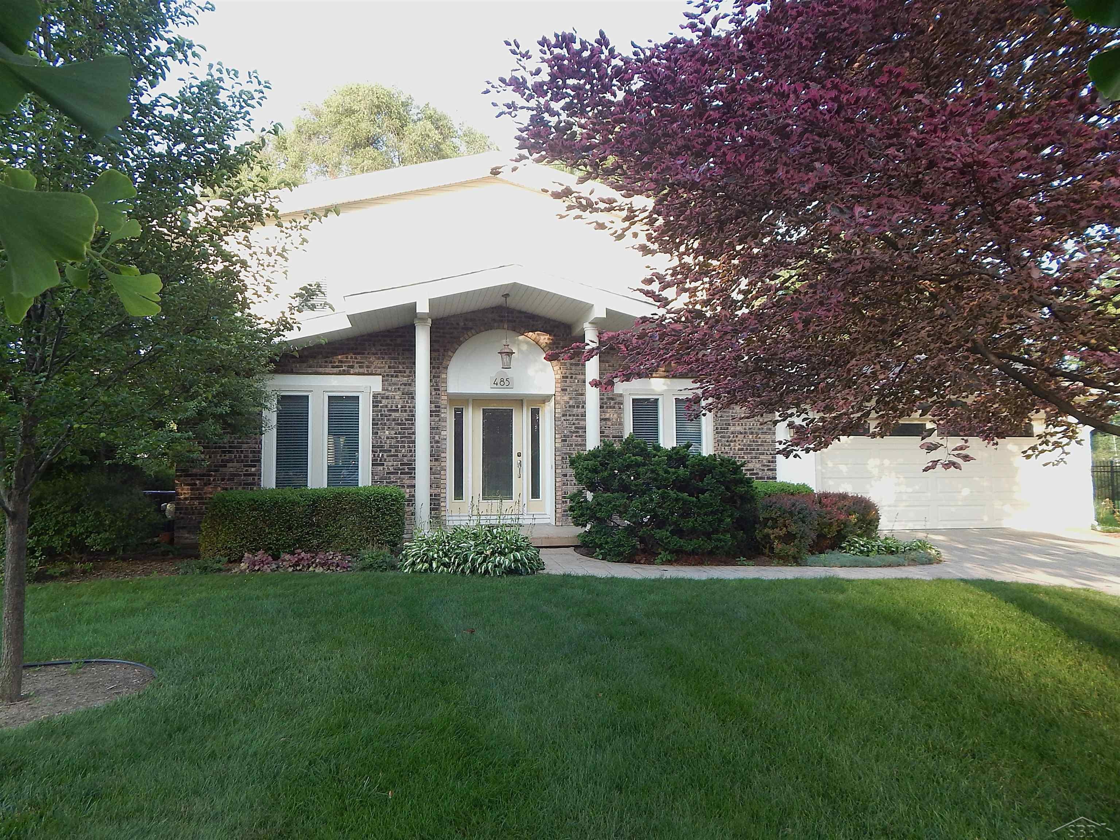
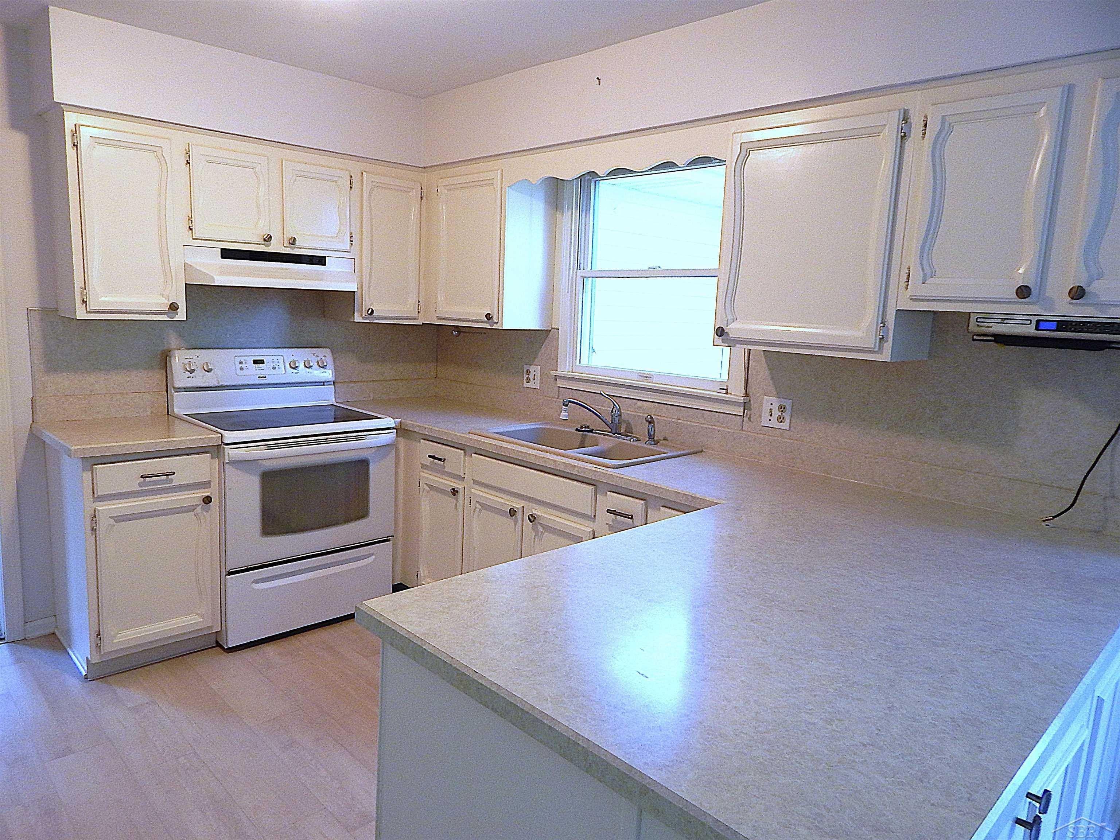
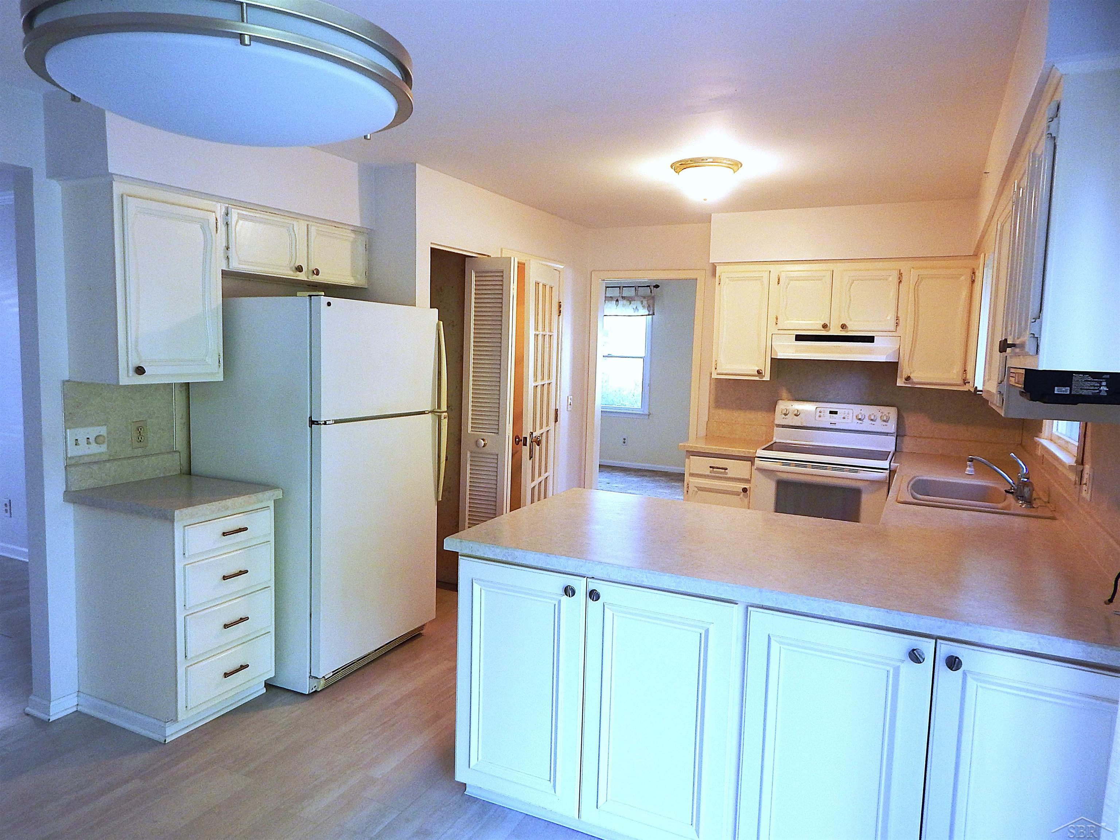
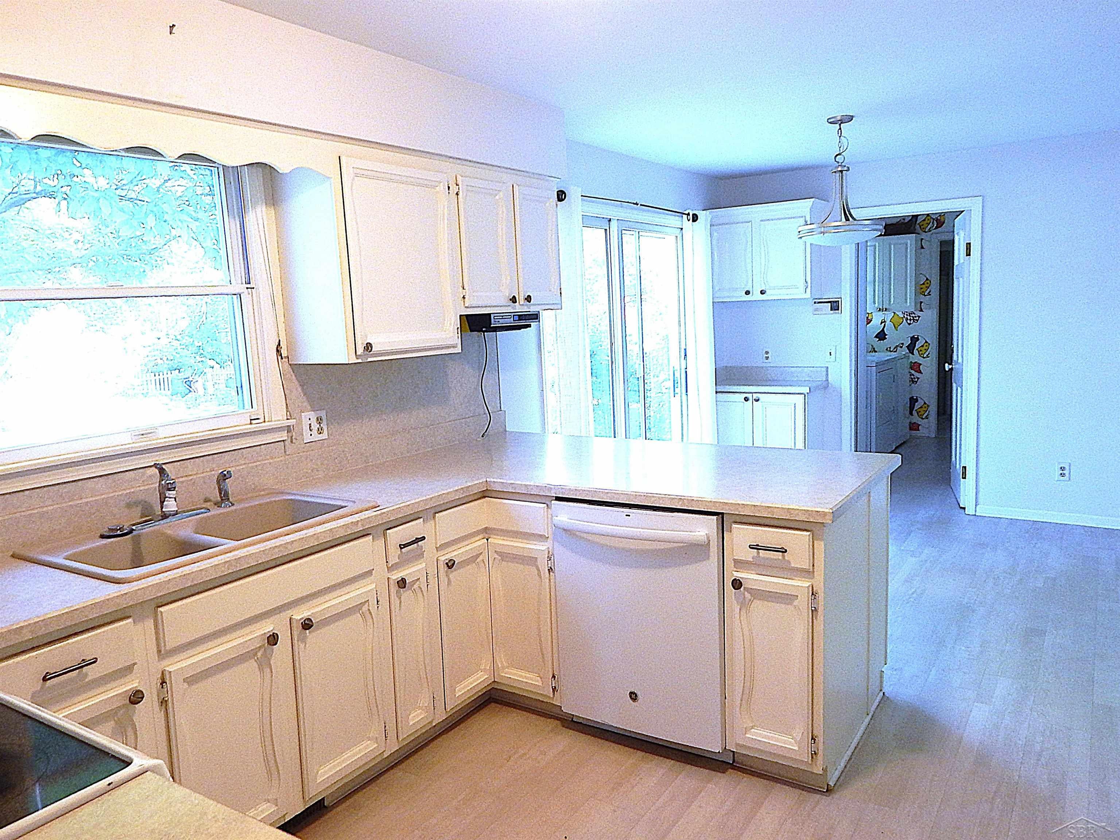
Wonderful 4 bedroom, 2 bath Saginaw Township home in the popular Draper Village subdivision. With over 2,100 sq ft and 4 different living areas, this home will meet the needs of the busiest of families. You can choose from the 12 x 17 Living Room with extensive built-ins, the 12 x 15 Sitting Room with a wood burning masonry fireplace, (when did you last take the time to just sit in front of a cozy fire?), the fantastic 17 x 20 Family Room with sky lights in the cathedral ceiling and tons of windows, or, if you really need to escape the kids, you can send them downstairs to the 19 x 27 fully finished Bonus Room with two egress able windows. Then again, you can always retreat to one the 4 second story bedrooms. The well organized Kitchen is adjacent to an informal breakfast area and next to the Formal Dining room. The attached 2+ car garage enters right into the first floor utility room. There is a huge decorative concrete patio which over looks the large beautifully landscaped rear yard. You'll never have to buy roses again. Meticulously cared for, move in condition, the 30 year shingles are only two years old... this is one home you need to see.

Save
Ask
Tour
Hide
Share
Listing Snapshot
Price 
$289,900
Days On Site 
35 Days
Bedrooms 
4
Inside Area (SqFt) 
2,680 sqft
Total Baths 
2
Full Baths 
2
Partial Baths 
N/A
Lot Size 
0.32 Acres
Year Built 
1971
MLS® Number 
61050213636
Status 
Active
Property Tax 
$6,328.14
HOA/Condo/Coop Fees 
N/A
Sq Ft Source 
Assessor
Friends & Family
Recent Activity
a month agoListing updated with changes from the MLS®
a month agoListing first seen on site
General Features
Acres 
0.32
Attached Garage 
Yes
Cross Street 
Draper Ln / Crutchfield Dr
Disclosures 
Taxes Homestead Exempt
Foundation 
Block
Garage 
Yes
Garage Spaces 
2.5
Levels 
Two
Parking 
AttachedGarage Door Opener
Property Sub Type 
Single Family Residence
Security 
Security System
Sewer 
Public Sewer
Special Circumstances 
Standard
SqFt Above 
2167
SqFt Below 
513
Style 
Traditional
Water Source 
Public
Zoning 
Residential
Interior Features
Appliances 
Gas Water HeaterDishwasherDisposalDryerOvenRefrigeratorRangeWasher
Basement 
BlockPartially Finished
Cooling 
Central Air
Fireplace 
Yes
Fireplace Features 
Living RoomWood Burning
Heating 
Forced AirNatural Gas
Interior 
Eat-in KitchenHigh Speed Internet
Window Features 
Window Treatments
BathFull 
Bedroom 2 
Dimensions - 12.0 x 11.0Level - Second
Bedroom 3 
Dimensions - 11.0 x 10.0Level - Second
Bedroom 4 
Dimensions - 12.0 x 9.0Level - Second
Bonus Room 
Dimensions - 27.0 x 19.0Level - Basement
BreakfastNookRoom 
Dimensions - 11.0 x 9.0
Dining Room 
Dimensions - 11.0 x 10.0
Family Room 
Dimensions - 20.0 x 17.0
Kitchen 
Dimensions - 12.0 x 11.0
Laundry 
Dimensions - 10.0 x 6.0
Living Room 
Dimensions - 17.0 x 12.0
Master Bedroom 
Dimensions - 12.0 x 12.0Level - Second
SittingRoom 
Dimensions - 15.0 x 12.0
Save
Ask
Tour
Hide
Share
Exterior Features
Construction Details 
Vinyl Siding
Exterior 
Garden
Fencing 
Fenced
Patio And Porch 
Patio
Pool Features 
None
Windows/Doors 
Window Treatments
Community Features
Financing Terms Available 
CashConventionalFHAVA Loan
MLS Area 
Area73071SaginawTwp
Roads 
Paved
School District 
SaginawTwp
Schools
School District
SaginawTwp
Elementary School
Unknown
Middle School
Unknown
High School
Unknown
Listing courtesy of First Priority Realty: (989) 284-5029


IDX provided courtesy of Realcomp II Ltd. via SaginawBoardofREALTORS. Copyright © 2026 Realcomp II Ltd. Shareholders.

IDX information is provided exclusively for consumers' personal, non-commercial use and may not be used for any purpose other than to identify prospective properties consumers may be interested in purchasing and that the data is deemed reliable but not guaranteed accurate by the MLS.

Neighborhood & Commute
Source: Walkscore
Save
Ask
Tour
Hide
Share