Your Michigan Home Search Starts HERE!

Save
Ask
Tour
Hide
Share
$724,900
34 Days On Site

4210 Maple Woods West Drive
Saginaw Charter Township, MI 48603

Single Family Residence|Pending
4
Beds
5
Total Baths
4
Full Baths
1
Partial Bath
5,616
SqFt
$129
/SqFt
1990
Built
Subdivision:
MAPLE WOODS WEST
County:
Saginaw
Call Now: 810-360-3488
Is this the listing for you? We can help make it yours.
810-360-3488
4210 Maple Woods West Drive4210 Maple Woods West Drive4210 Maple Woods West Drive4210 Maple Woods West Drive
Save
Ask
Tour
Hide
Share

Mortgage Calculator

Monthly Payment (Est.)

$3,307
Calculator powered by Showcase IDX, a Constellation1 Company. Copyright ©2026 Information is deemed reliable but not guaranteed.

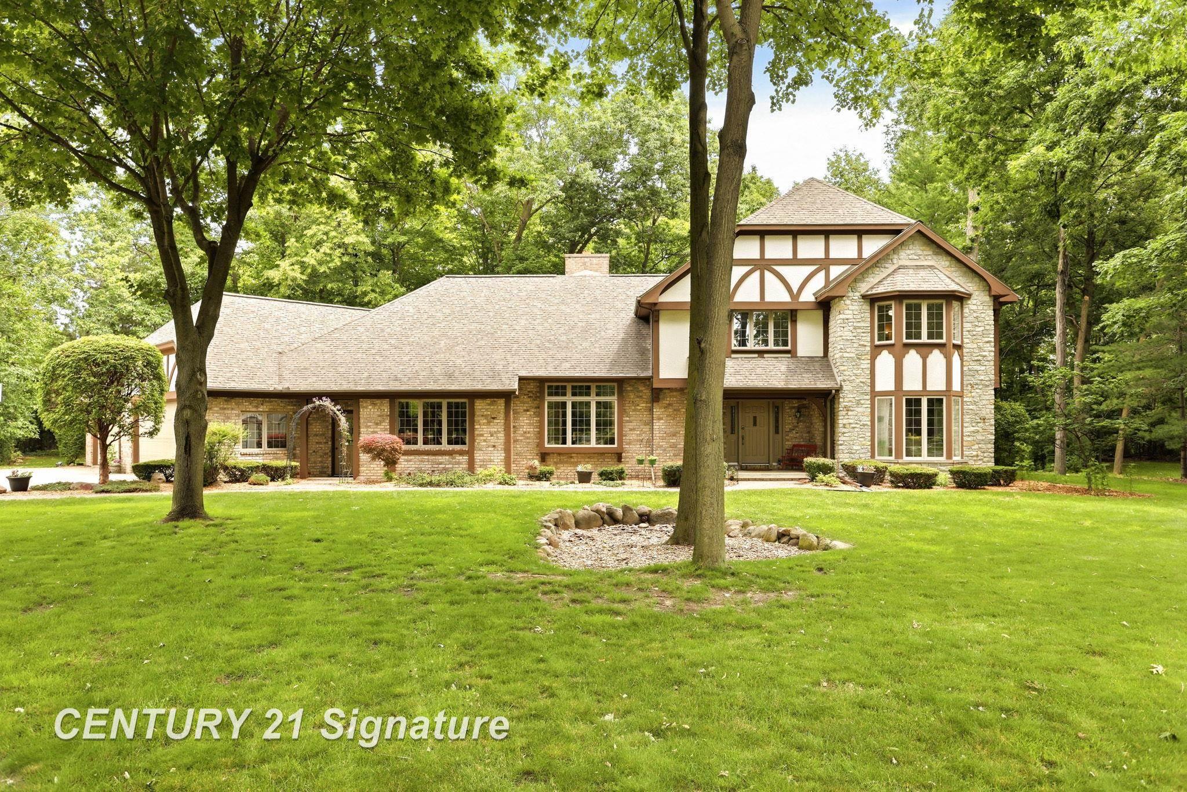
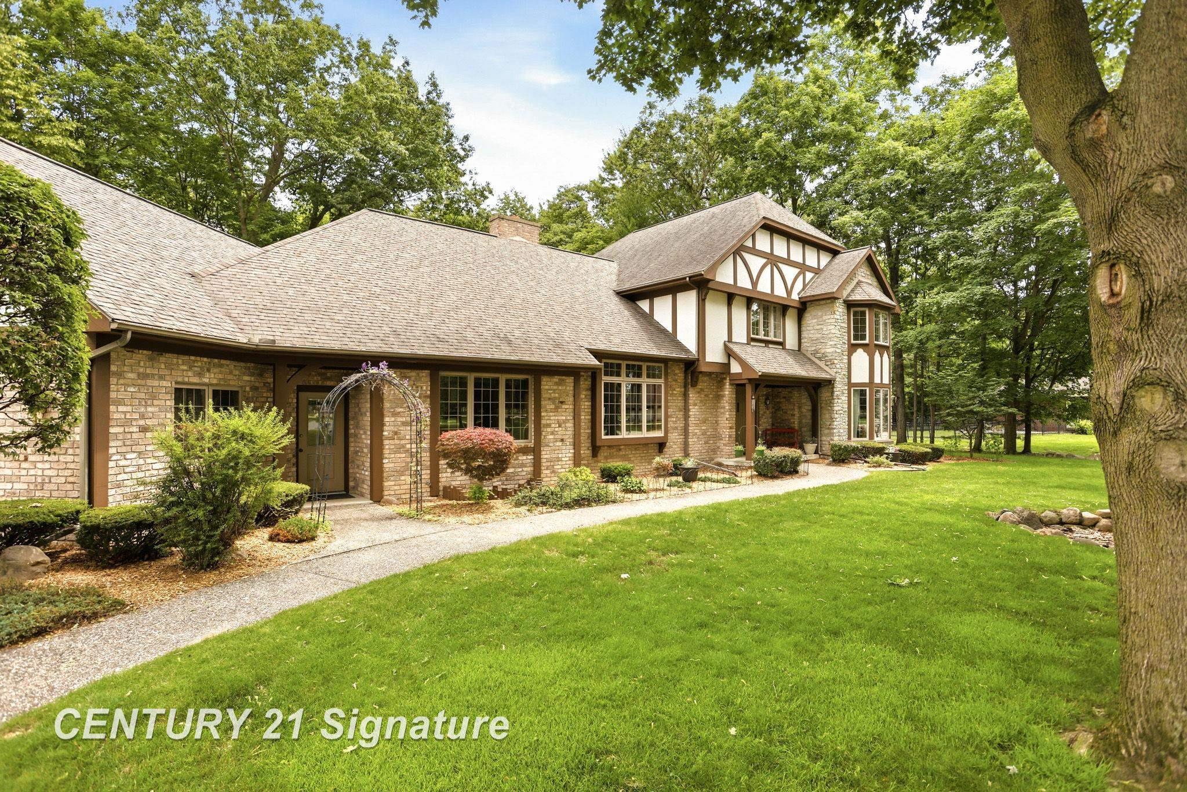
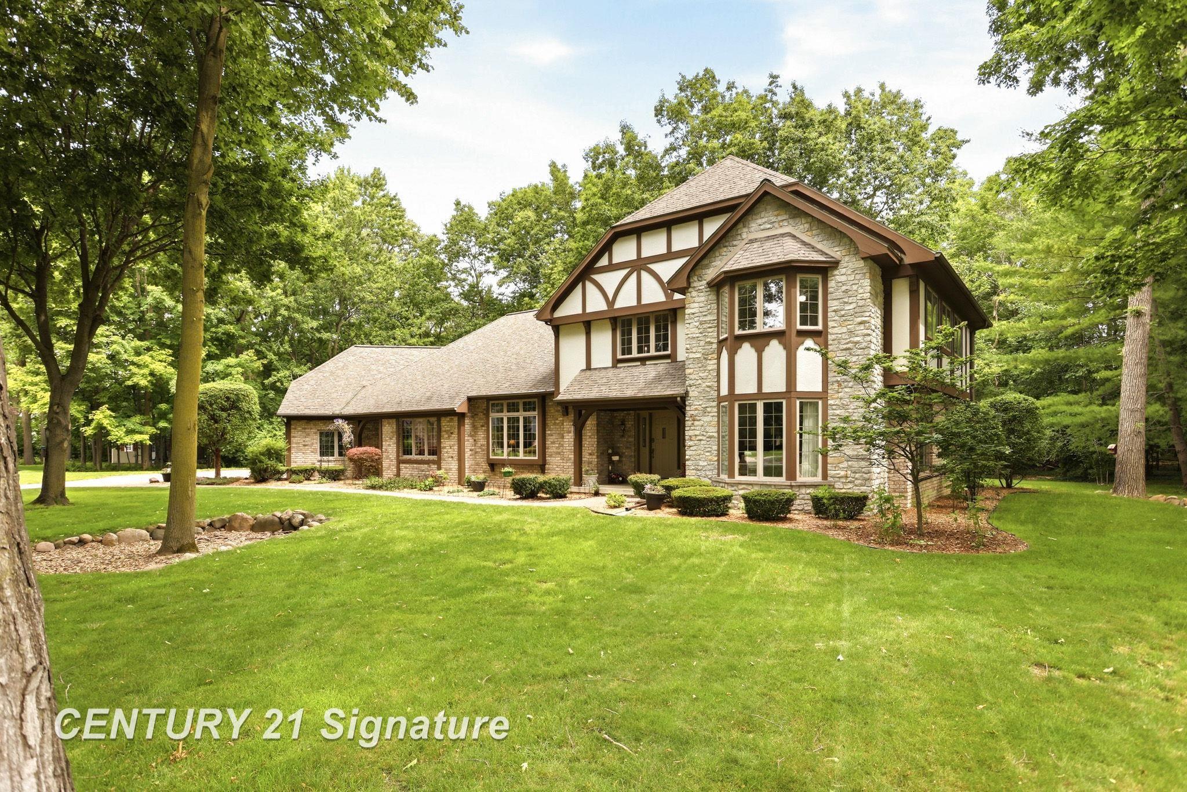
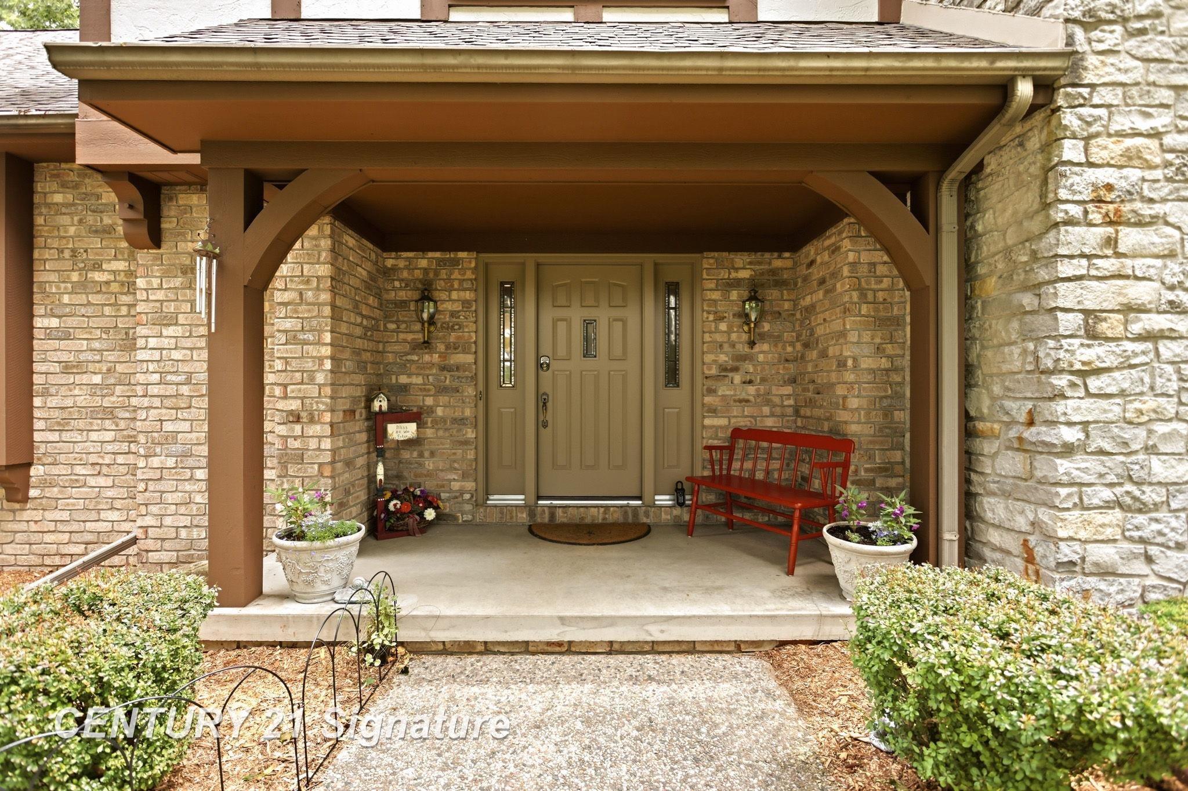
Nestled on a private 1.2-acre cul-de-sac lot in the desirable Maple Woods West subdivision, this exceptional residence offers over 5,600 square feet of finished living space designed for both everyday living and entertaining. A welcoming living room with bay window and hardwood floors flows seamlessly into the formal dining room. The inviting family room showcases a coffered ceiling and a natural fireplace, creating the perfect gathering space. The spacious kitchen is equipped with Jenn-Air appliances, quartz countertops, a center island, and a bright eating area. Just beyond, the four-season sunroom features a skylight and doorwall leading to the expansive 500-square-foot deck overlooking the picturesque, mature landscape. A private office or den with built-in shelving provides an ideal work-from-home space. The first-floor primary suite offers a luxurious retreat with separate his-and-hers walk-in closets and a spa-inspired bath featuring dual vanities, a walk-in shower, and jetted tub. Upstairs, you'll find a princess suite with a private bath, two additional generously sized bedrooms connected by a Jack-and-Jill bath, a cedar-lined closet, and attic storage. The finished lower level expands the home's versatility with a second kitchen, eating area, spacious recreation room, exercise room, full bath, and potential fifth and sixth bedrooms. A private staircase provides direct access to the garage, making the lower level ideal for multigenerational living or extended guests. Completing this remarkable property is a new sprinkler system, heated 4-car attached garage, dual HVAC, central vacuum system, mature landscaping, and an oversized deck. This is a rare opportunity to own an impressive home offering exceptional space, thoughtful design, and outstanding amenities.

Save
Ask
Tour
Hide
Share
Listing Snapshot
Price 
$724,900
Days On Site 
34 Days
Bedrooms 
4
Inside Area (SqFt) 
5,616 sqft
Total Baths 
5
Full Baths 
4
Partial Baths 
1
Lot Size 
1.2 Acres
Year Built 
1990
MLS® Number 
61050213721
Status 
Pending
Property Tax 
$7,878.41
HOA/Condo/Coop Fees 
$29.17 monthly
Sq Ft Source 
Public Records
Friends & Family
Recent Activity
2 weeks agoListing updated with changes from the MLS®
2 weeks agoStatus changed to Pending
a month agoListing first seen on site
General Features
Acres 
1.2
Attached Garage 
Yes
Cross Street 
McCarty / Hemmeter
Disclosures 
Taxes Homestead Exempt
Garage 
Yes
Garage Spaces 
4
Levels 
Two
Parking 
AttachedGarageHeated GarageGarage Door OpenerPavedGarage Faces Side
Property Sub Type 
Single Family Residence
Sewer 
Public Sewer
Special Circumstances 
Standard
SqFt Above 
3775
SqFt Below 
1841
Style 
Traditional
Water Source 
Public
Zoning 
Residential
Interior Features
Appliances 
Gas Water HeaterDishwasherDisposalDryerMicrowaveOvenRefrigeratorRangeWasher
Basement 
Walk-Out AccessCrawl SpaceConcreteDaylightExterior EntryFinishedPartialSump Pump
Cooling 
Ceiling Fan(s)Central Air
Fireplace 
Yes
Fireplace Features 
Family RoomWood Burning
Flooring 
Ceramic TileHardwood
Heating 
Forced AirNatural GasZoned
Interior 
Cathedral Ceiling(s)Central VacuumEat-in KitchenEntrance FoyerHigh Speed InternetWalk-In Closet(s)
Window Features 
Bay Window(s)Skylight(s)
BathFull 
Dimensions - 12.0 x 9.0Level - Basement
BathLav 
Dimensions - 4.0 x 7.0
Bedroom 2 
Dimensions - 17.0 x 12.0Level - Second
Bedroom 3 
Dimensions - 13.0 x 16.0Level - Second
Bedroom 4 
Dimensions - 17.0 x 19.0Level - Second
Bonus Room 
Dimensions - 38.0 x 27.0Level - Basement
Dining Room 
Dimensions - 13.0 x 17.0
Exercise Room 
Family Room 
Dimensions - 15.0 x 20.0
Game Room 
Great Room 
Kitchen 
Dimensions - 26.0 x 20.0
Laundry 
Dimensions - 12.0 x 9.0
Library 
Living Room 
Dimensions - 16.0 x 20.0
Master Bathroom 
Dimensions - 12.0 x 17.0
Master Bedroom 
Dimensions - 25.0 x 26.0
Office 
Dimensions - 15.0 x 15.0
ThreeSeasonRoom 
Dimensions - 14.0 x 11.0
Save
Ask
Tour
Hide
Share
Exterior Features
Construction Details 
BrickCement Siding
Lot Features 
Cul-De-SacMany Trees
Other Structures 
Workshop
Patio And Porch 
DeckPorch
Pool Features 
None
Windows/Doors 
Bay Window(s)Skylight(s)
Community Features
Association Dues 
350
Financing Terms Available 
CashConventional
HOA Fee Frequency 
Annually
MLS Area 
Area73071SaginawTwp
Roads 
Paved
School District 
SaginawTwp
Schools
School District
SaginawTwp
Elementary School
Unknown
Middle School
Unknown
High School
Unknown
Listing courtesy of Century 21 Signature Realty: (989) 798-5217


IDX provided courtesy of Realcomp II Ltd. via SaginawBoardofREALTORS. Copyright © 2026 Realcomp II Ltd. Shareholders.

IDX information is provided exclusively for consumers' personal, non-commercial use and may not be used for any purpose other than to identify prospective properties consumers may be interested in purchasing and that the data is deemed reliable but not guaranteed accurate by the MLS.

Neighborhood & Commute
Source: Walkscore
Save
Ask
Tour
Hide
Share