Your Michigan Home Search Starts HERE!

Save
Ask
Tour
Hide
Share
$60,000
36 Days On Site

2662 Jean Street
Hamilton Township, MI 48625

For Sale|Single Family Residence|Active
1
Bed
2
Total Baths
1
Full Bath
1
Partial Bath
600
SqFt
$100
/SqFt
2022
Built
Subdivision:
DODGE CITY 3
County:
Clare
Call Now: 810-360-3488
Is this the listing for you? We can help make it yours.
810-360-3488
2662 Jean Street2662 Jean Street2662 Jean Street2662 Jean Street
Save
Ask
Tour
Hide
Share

Mortgage Calculator

Monthly Payment (Est.)

$274
Calculator powered by Showcase IDX, a Constellation1 Company. Copyright ©2026 Information is deemed reliable but not guaranteed.

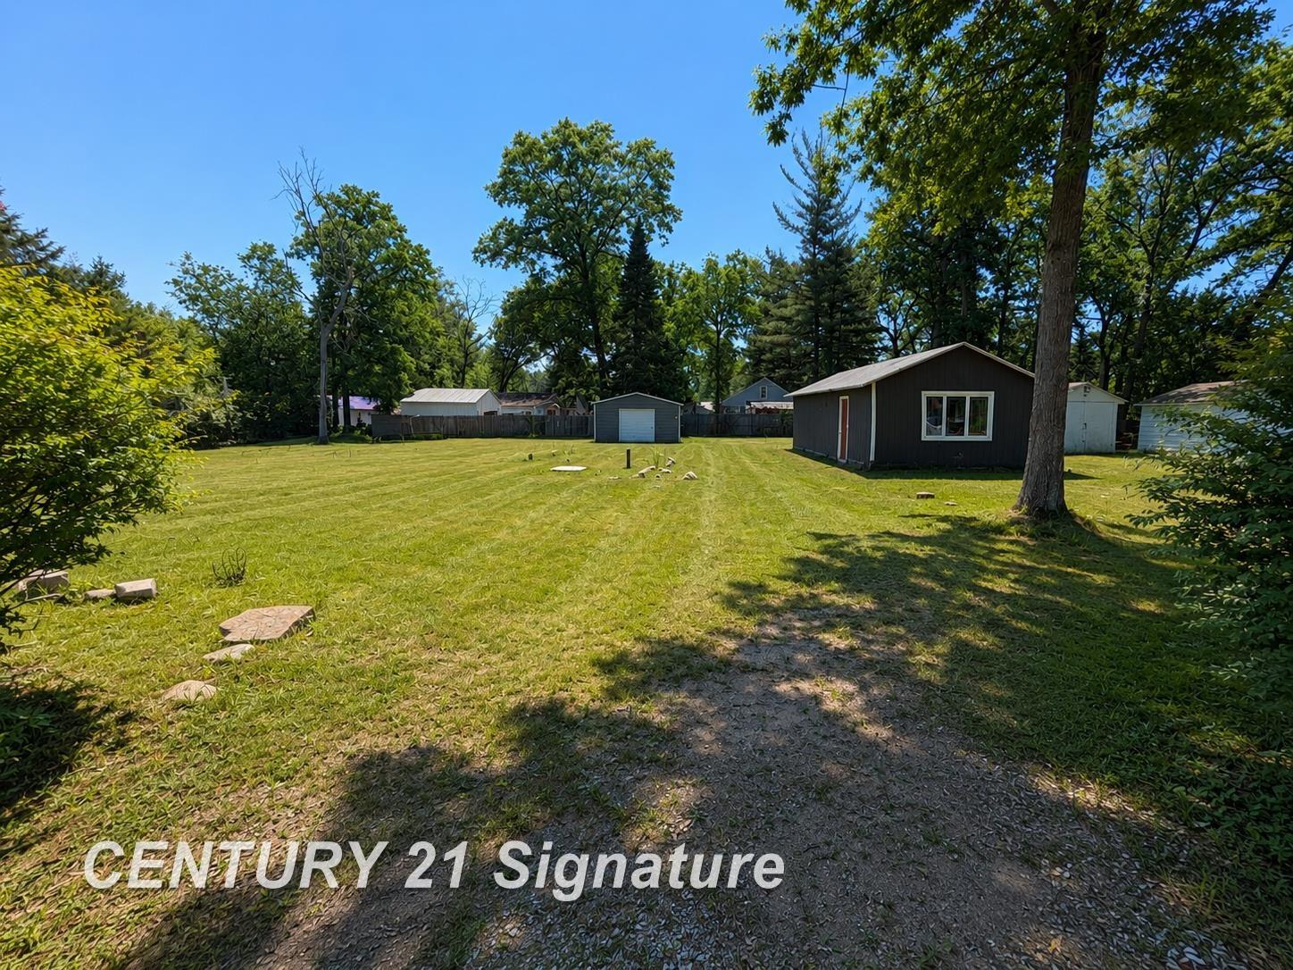
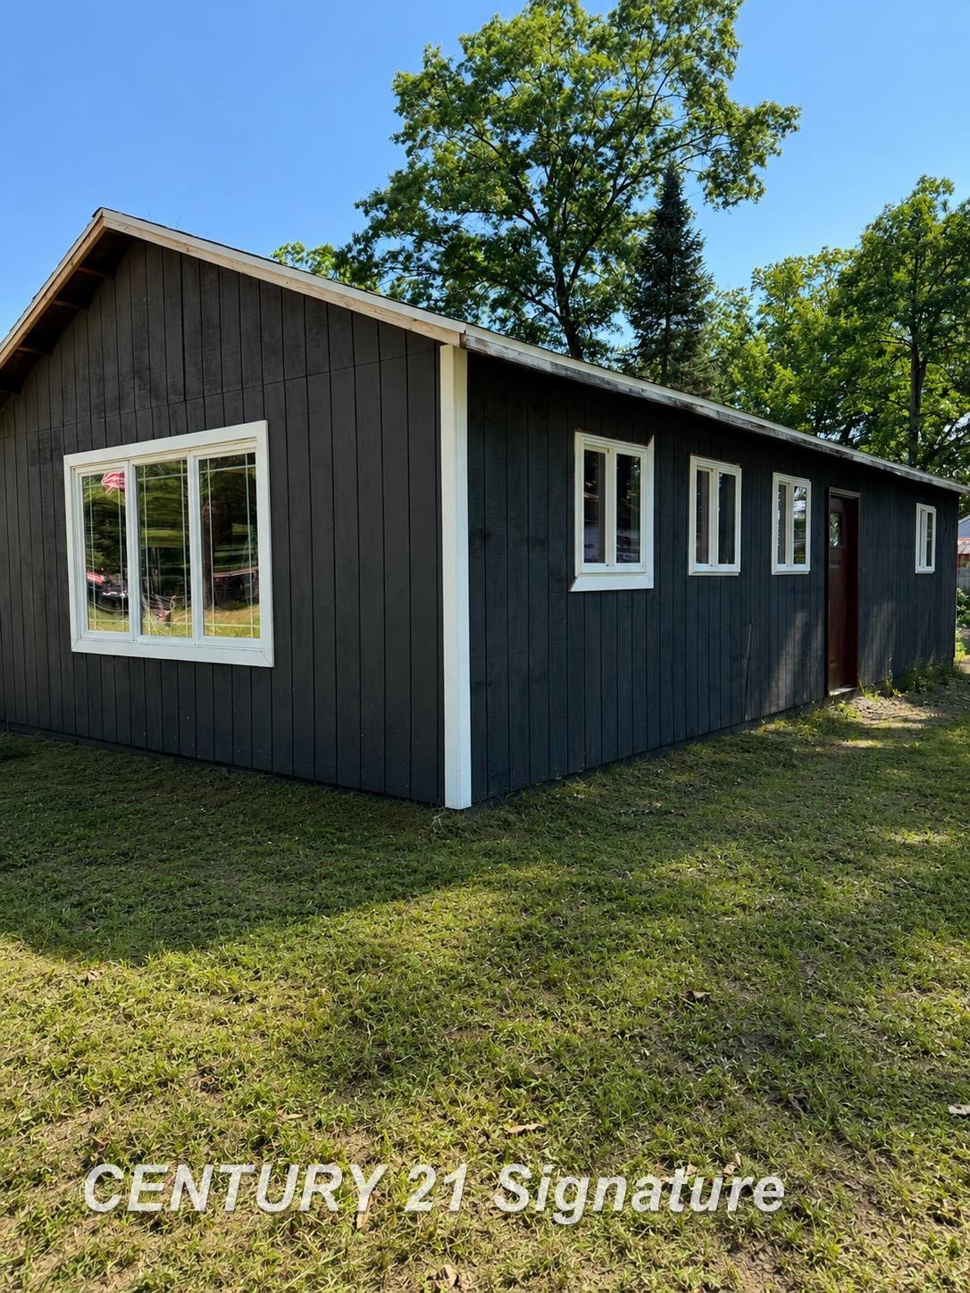
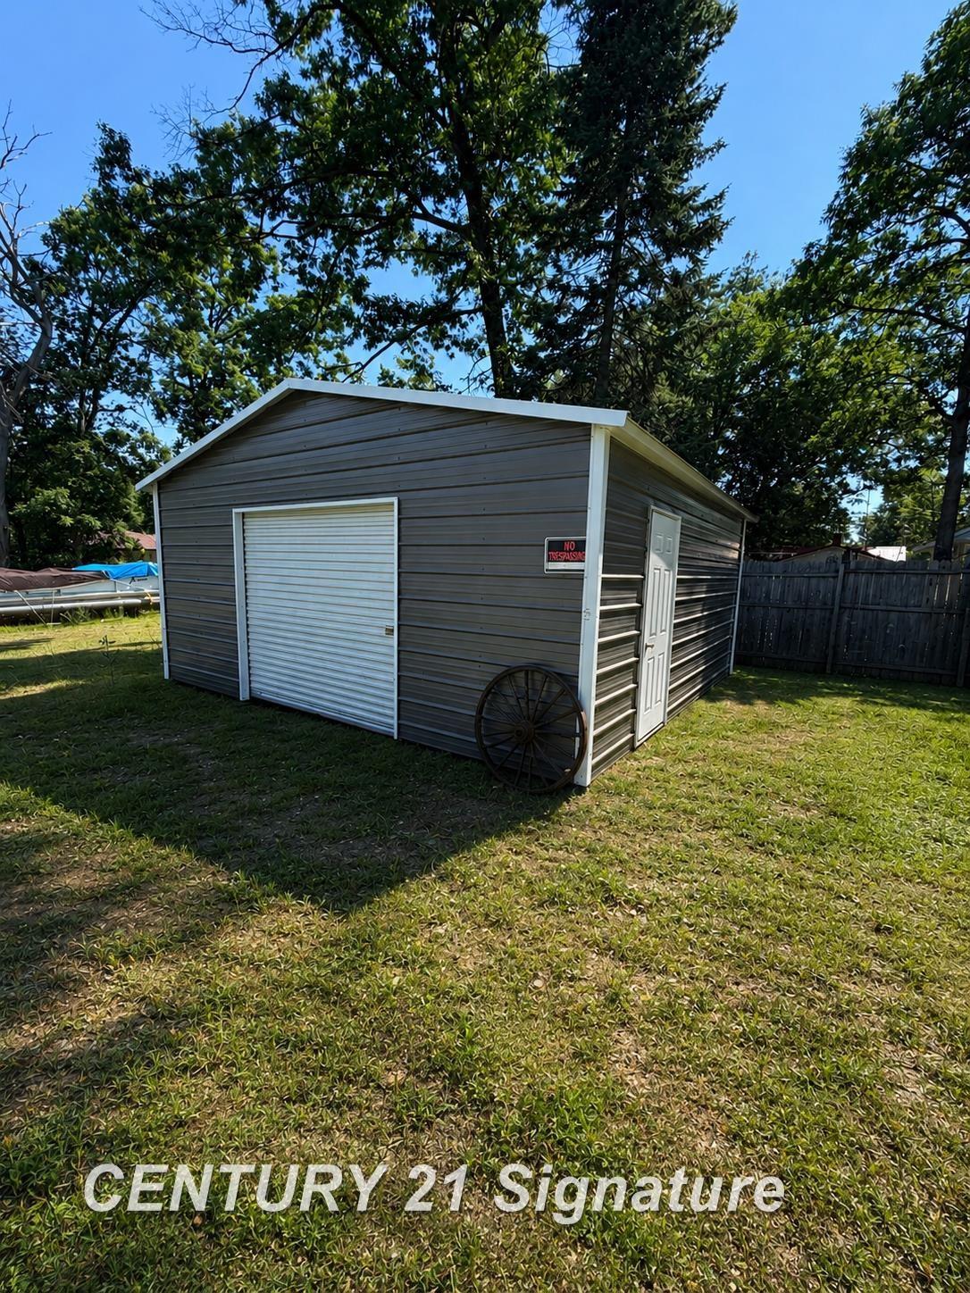
New Construction Opportunity Just Steps from the Lakes! Bring your vision to life with this 2022-built home, ready for your finishing touches. Situated on a spacious double lot totaling 0.44 acres, this property offers the perfect blend of space, potential, and location. Enjoy the convenience of being within walking distance to multiple lakes, making it an excellent choice for year-round living or a weekend retreat. Inside, the home has already been framed, giving you a significant head start on completing the interior to your own style and specifications. A brand-new well installed in 2025 adds tremendous value and peace of mind, while the detached one-car garage provides additional storage, workshop space, or parking. Whether you're looking to create your dream home or invest in a property with incredible potential, this is a rare opportunity to finish a newer-built home in a sought-after lake community. Enjoy the nearby lakes, generous lot size, and the freedom to make this home truly your own.

Save
Ask
Tour
Hide
Share
Listing Snapshot
Price 
$60,000
Days On Site 
36 Days
Bedrooms 
1
Inside Area (SqFt) 
600 sqft
Total Baths 
2
Full Baths 
1
Partial Baths 
1
Lot Size 
0.44 Acres
Year Built 
2022
MLS® Number 
61050213734
Status 
Active
Property Tax 
$1,221.83
HOA/Condo/Coop Fees 
N/A
Sq Ft Source 
Estimated
Friends & Family
Recent Activity
a week agoListing updated with changes from the MLS®
2 weeks agoPrice changed to $60,000
a month agoListing first seen on site
General Features
Acres 
0.44
Cross Street 
Irene / Lake
Disclosures 
Taxes Homestead Exempt
Foundation 
Slab
Garage 
Yes
Garage Spaces 
1
Levels 
One
Parking 
DetachedAssigned
Pets 
Yes
Property Condition 
Under Construction
Property Sub Type 
Single Family Residence
Sewer 
Septic Tank
Special Circumstances 
Standard
SqFt Above 
600
Style 
Ranch
Water Source 
PrivateWell
Zoning 
Residential
Interior Features
Heating 
NonePropane
BathFull 
Level - Main
BathLav 
Level - Main
Bedroom 1 
Dimensions - 9.0 x 8.0Level - Main
Kitchen 
Dimensions - 12.0 x 12.0Level - Main
Save
Ask
Tour
Hide
Share
Exterior Features
Construction Details 
Wood Siding
Other Structures 
Garage(s)
Pool Features 
None
Waterfront Features 
Beach AccessLake Privileges
Community Features
Financing Terms Available 
CashConventional
MLS Area 
Area18081HamiltonTwp
School District 
Harrison
Schools
School District
Harrison
Elementary School
Unknown
Middle School
Unknown
High School
Unknown
Listing courtesy of Century 21 Signature Realty Midland: (989) 252-7811


IDX provided courtesy of Realcomp II Ltd. via SaginawBoardofREALTORS. Copyright © 2026 Realcomp II Ltd. Shareholders.

IDX information is provided exclusively for consumers' personal, non-commercial use and may not be used for any purpose other than to identify prospective properties consumers may be interested in purchasing and that the data is deemed reliable but not guaranteed accurate by the MLS.

Neighborhood & Commute
Source: Walkscore
Save
Ask
Tour
Hide
Share