Your Michigan Home Search Starts HERE!

Save
Ask
Tour
Hide
Share
$269,000
29 Days On Site

1647 S Washington Avenue
Saginaw City, MI 48607

For Sale|Single Family Residence|Active Under Contract
5
Beds
3
Total Baths
1
Full Bath
2
Partial Baths
4,954
SqFt
$54
/SqFt
1921
Built
County:
Saginaw
Call Now: 810-360-3488
Is this the listing for you? We can help make it yours.
810-360-3488
1647 S Washington Avenue1647 S Washington Avenue1647 S Washington Avenue1647 S Washington Avenue
Save
Ask
Tour
Hide
Share

Mortgage Calculator

Monthly Payment (Est.)

$1,227
Calculator powered by Showcase IDX, a Constellation1 Company. Copyright ©2026 Information is deemed reliable but not guaranteed.

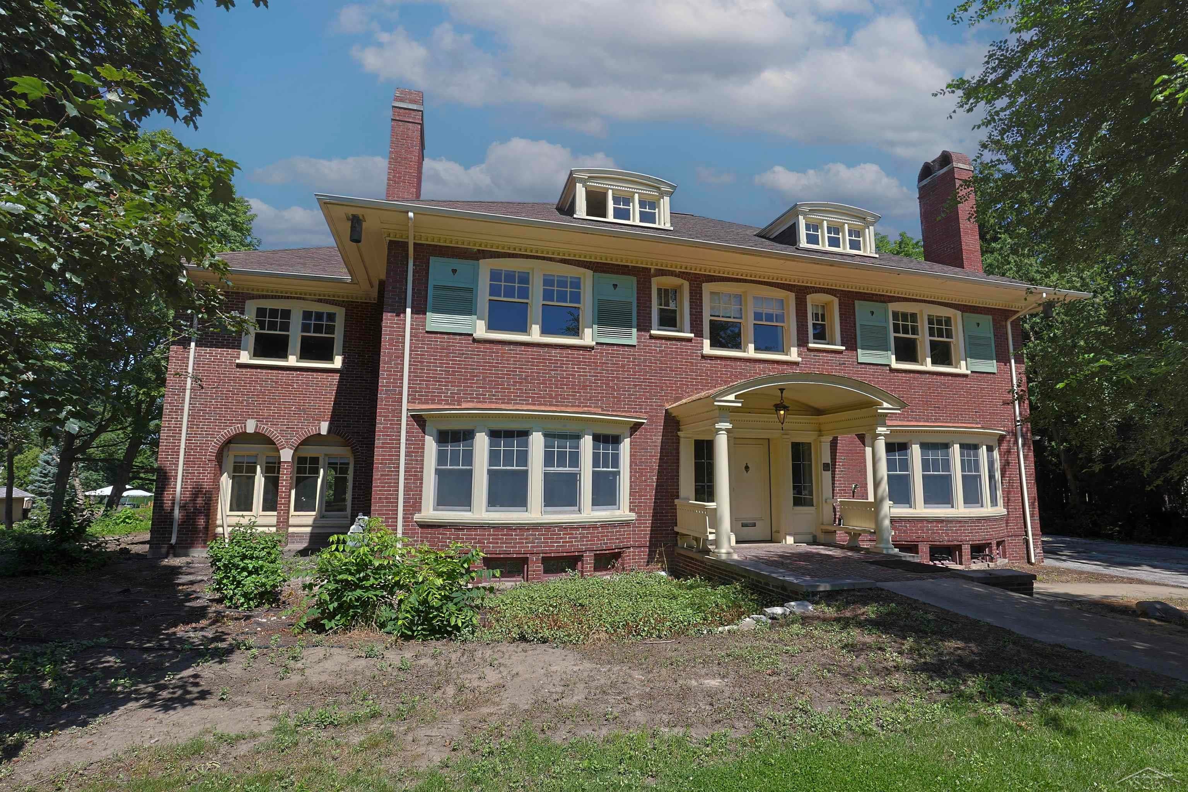
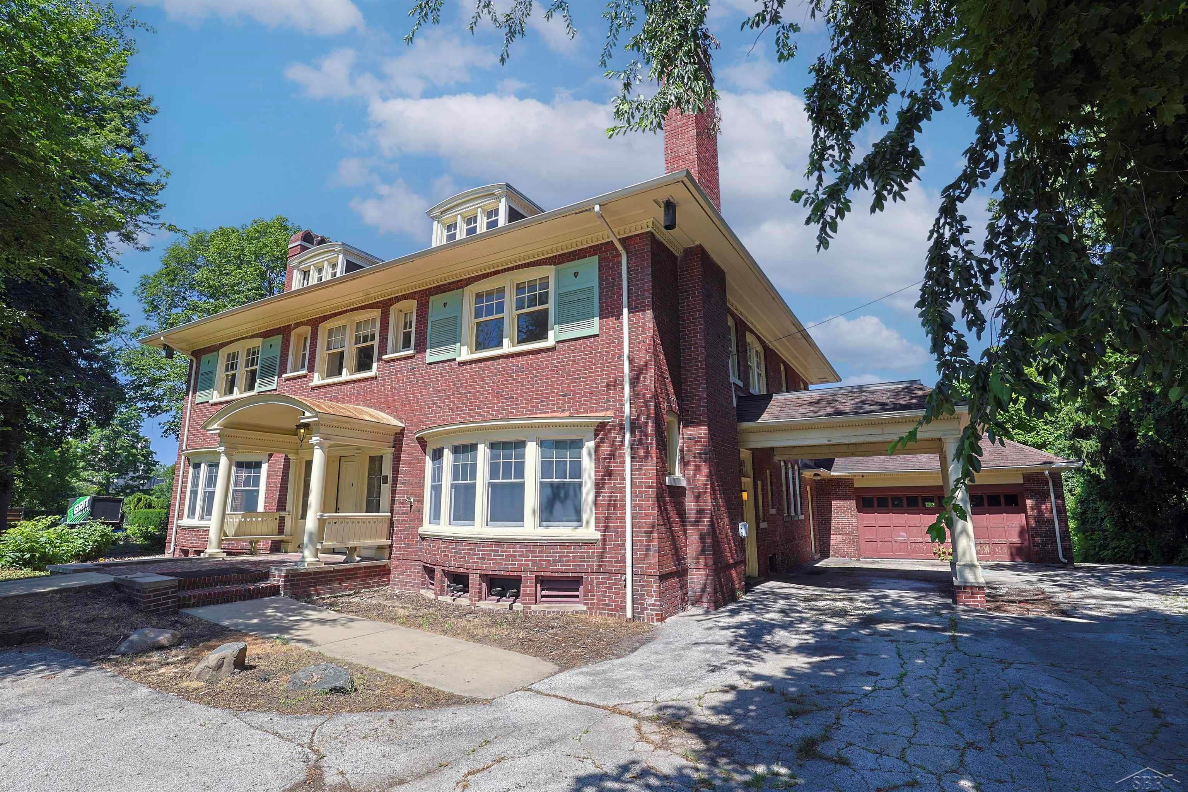
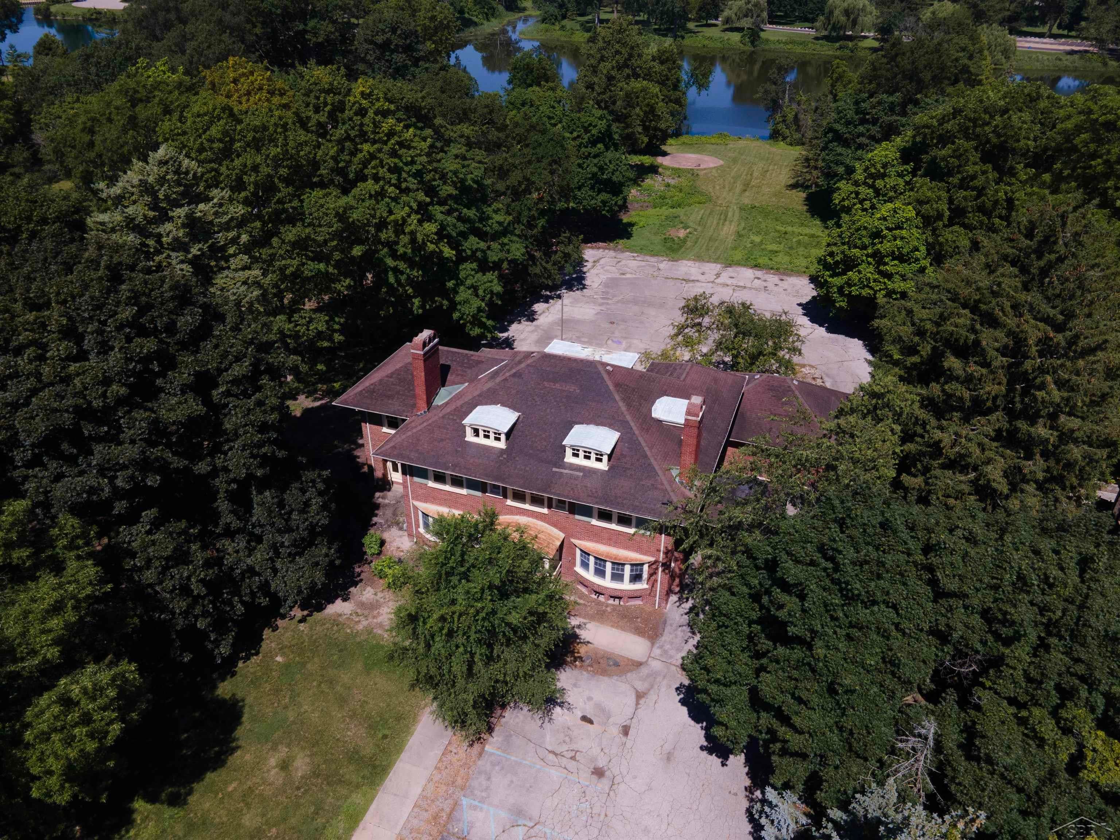
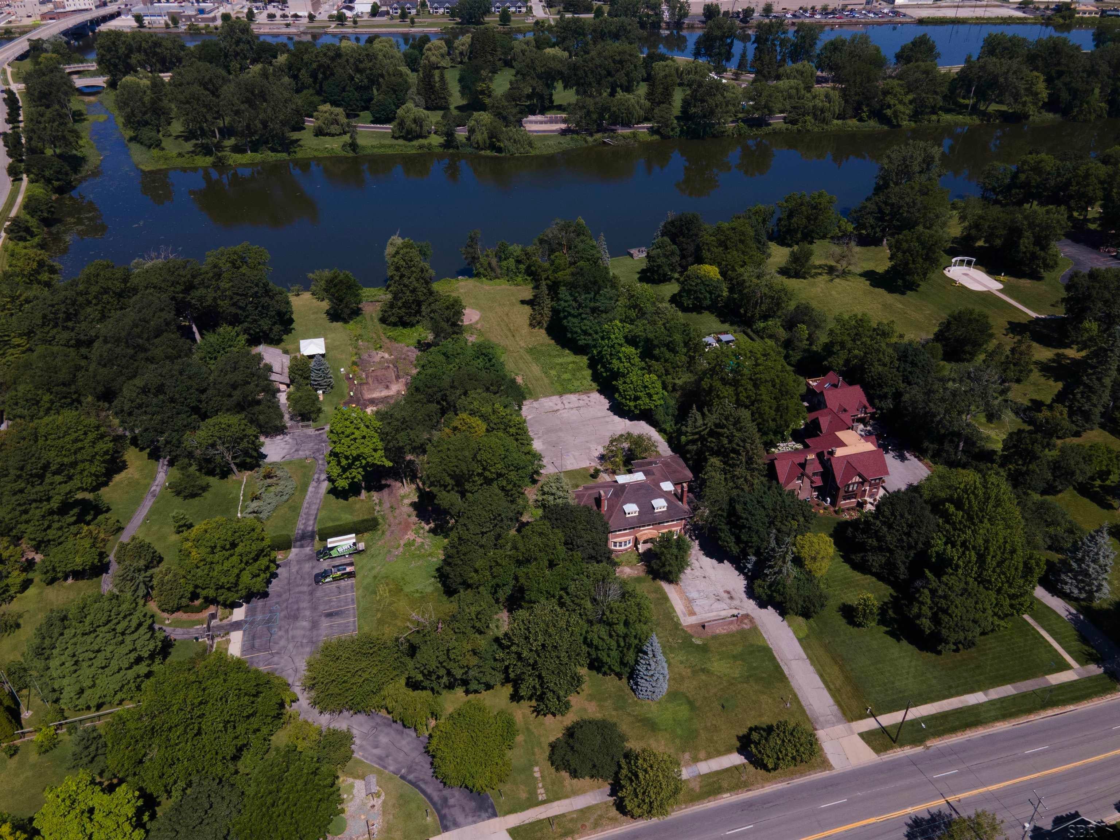
Welcome to one of Saginaw's most iconic historic estates. Nestled on approximately 1.5 private acres, this stately English manor is surrounded by some of the city's most cherished landmarks-adjacent to the Japanese Tea Garden, overlooking Lake Linton with Ojibway Island as your rear neighbor, and directly across from Hoyt Park and the Saginaw Children's Zoo. Few homes offer a setting as private, picturesque, and irreplaceable as this. Offering just under 5,000 square feet, this remarkable residence features 5 bedrooms and is ready for its next owner to restore it into the showpiece estate it was meant to be. Timeless craftsmanship is showcased throughout with breathtaking original hardwood floors in virtually every room, extraordinary woodwork, custom built-ins, three fireplaces, and a grand staircase leading to an impressive library loft lined with bookshelves. A rare feature for a home of this era, the residence is equipped with a three-story elevator, providing convenient access to all levels. Additional highlights include a charming second-floor terrace overlooking Lake Linton and the Japanese Tea Garden, a walk-up third-floor attic with endless possibilities for additional finished living space, and an attached oversized two-car garage connected by a breezeway-another uncommon luxury for a historic home. While awaiting thoughtful updates, the home's remarkable architecture, exceptional craftsmanship, and one-of-a-kind location provide an extraordinary opportunity to create one of Saginaw's finest historic residences. Properties of this caliber-surrounded by the city's most beloved landmarks and filled with irreplaceable character-rarely become available.

Save
Ask
Tour
Hide
Share
Listing Snapshot
Price 
$269,000
Days On Site 
29 Days
Bedrooms 
5
Inside Area (SqFt) 
4,954 sqft
Total Baths 
3
Full Baths 
1
Partial Baths 
2
Lot Size 
1.71 Acres
Year Built 
1921
MLS® Number 
61050213873
Status 
Active Under Contract
Property Tax 
$24
HOA/Condo/Coop Fees 
N/A
Sq Ft Source 
Assessor
Friends & Family
Recent Activity
a week agoListing updated with changes from the MLS®
a week agoStatus changed to Active Under Contract
4 weeks agoListing first seen on site
General Features
Acres 
1.71
Attached Garage 
Yes
Cross Street 
Erza / E. Holland Avenue
Disclosures 
Taxes Not Homestead Exempt
Foundation 
Brick/Mortar
Garage 
Yes
Garage Spaces 
2.5
Parking 
AttachedHeated GarageGarage Door OpenerAssigned
Property Condition 
Fixer
Property Sub Type 
Single Family Residence
Sewer 
Public Sewer
Special Circumstances 
Standard
SqFt Above 
4954
Style 
Morethan2StoriesColonialHistoric
Water Source 
Public
Zoning 
Residential
Interior Features
Appliances 
Gas Water Heater
Cooling 
Central Air
Fireplace 
Yes
Fireplace Features 
Dining RoomLiving RoomMaster Bedroom
Flooring 
Ceramic TileHardwood
Heating 
Natural GasSteam
Interior 
Eat-in KitchenElevatorEntrance FoyerHigh CeilingsPantryWalk-In Closet(s)
Window Features 
Bay Window(s)
BathLav 
Bedroom 2 
Dimensions - 17.0 x 15.0Level - Second
Bedroom 3 
Dimensions - 17.0 x 13.0Level - Second
Bedroom 4 
Dimensions - 17.0 x 12.0Level - Second
Bedroom 5 
Dimensions - 16.0 x 11.0Level - Second
Bonus Room 
Dimensions - 16.0 x 21.0Level - Second
Dining Room 
Dimensions - 14.0 x 17.0
Family Room 
Dimensions - 22.0 x 14.0
Kitchen 
Dimensions - 17.0 x 12.0
Library 
Dimensions - 16.0 x 16.0
Living Room 
Dimensions - 22.0 x 17.0
Master Bathroom 
Level - Second
Master Bedroom 
Dimensions - 21.0 x 16.0Level - Second
Save
Ask
Tour
Hide
Share
Exterior Features
Construction Details 
Brick
Exterior 
Balcony
Lot Features 
City LotRolling SlopeMany Trees
Patio And Porch 
PatioPorch
Pool Features 
None
Windows/Doors 
Bay Window(s)
Community Features
Financing Terms Available 
CashConventional
MLS Area 
Area73072Saginaw
School District 
SaginawCity
Schools
School District
SaginawCity
Elementary School
Unknown
Middle School
Unknown
High School
Unknown
Listing courtesy of White Realty: (989) 239-7779


IDX provided courtesy of Realcomp II Ltd. via SaginawBoardofREALTORS. Copyright © 2026 Realcomp II Ltd. Shareholders.

IDX information is provided exclusively for consumers' personal, non-commercial use and may not be used for any purpose other than to identify prospective properties consumers may be interested in purchasing and that the data is deemed reliable but not guaranteed accurate by the MLS.

Neighborhood & Commute
Source: Walkscore
Save
Ask
Tour
Hide
Share