Your Michigan Home Search Starts HERE!

Save
Ask
Tour
Hide
Share
$419,000
26 Days On Site

2577 N Brennan Road
Richland Township, MI 48626

Single Family Residence|Pending
4
Beds
3
Total Baths
2
Full Baths
1
Partial Bath
3,066
SqFt
$137
/SqFt
1991
Built
County:
Saginaw
Call Now: 810-360-3488
Is this the listing for you? We can help make it yours.
810-360-3488
2577 N Brennan Road2577 N Brennan Road2577 N Brennan Road2577 N Brennan Road
Save
Ask
Tour
Hide
Share

Mortgage Calculator

Monthly Payment (Est.)

$1,912
Calculator powered by Showcase IDX, a Constellation1 Company. Copyright ©2026 Information is deemed reliable but not guaranteed.

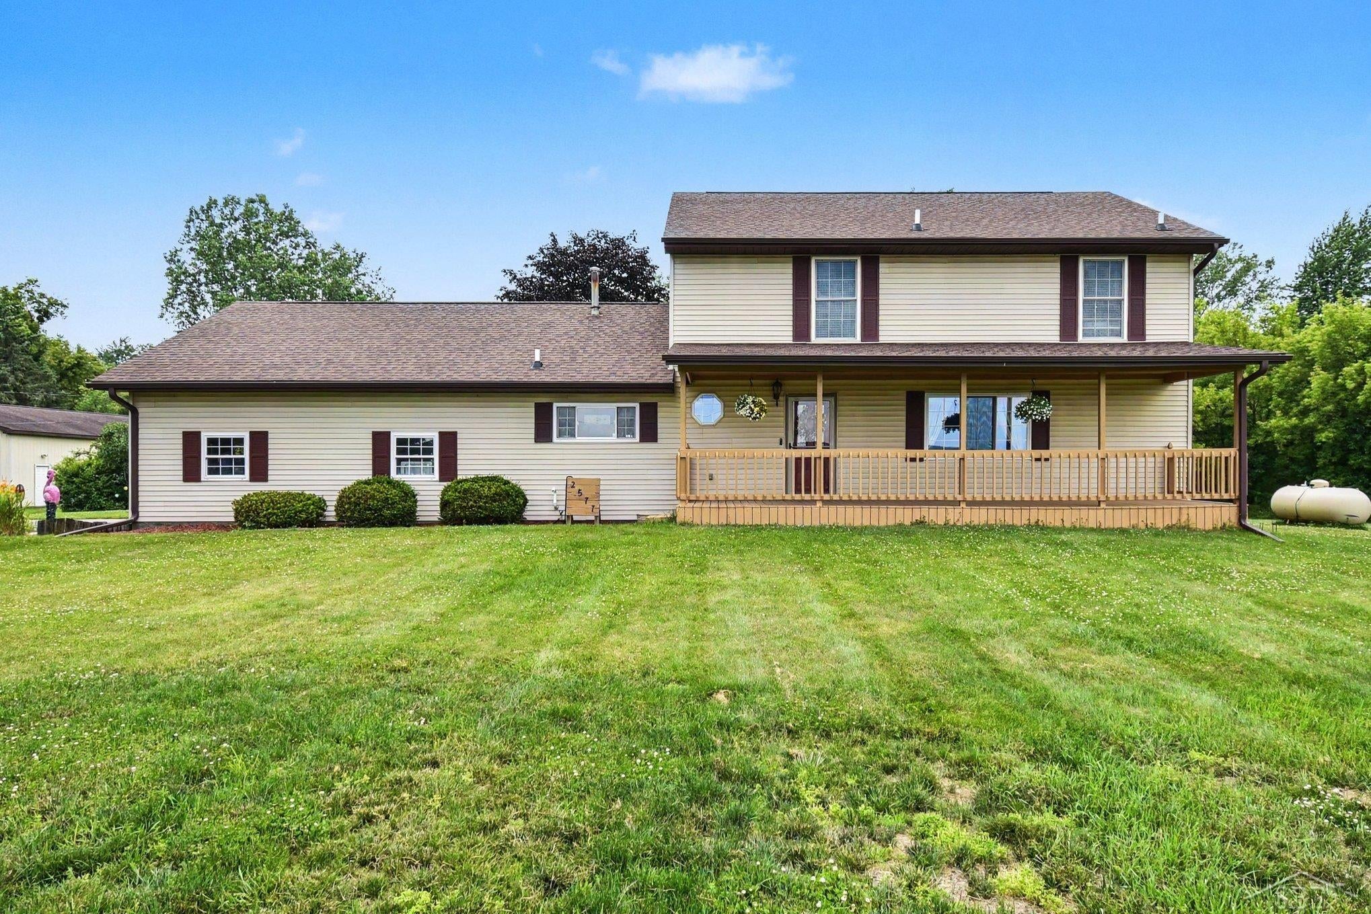
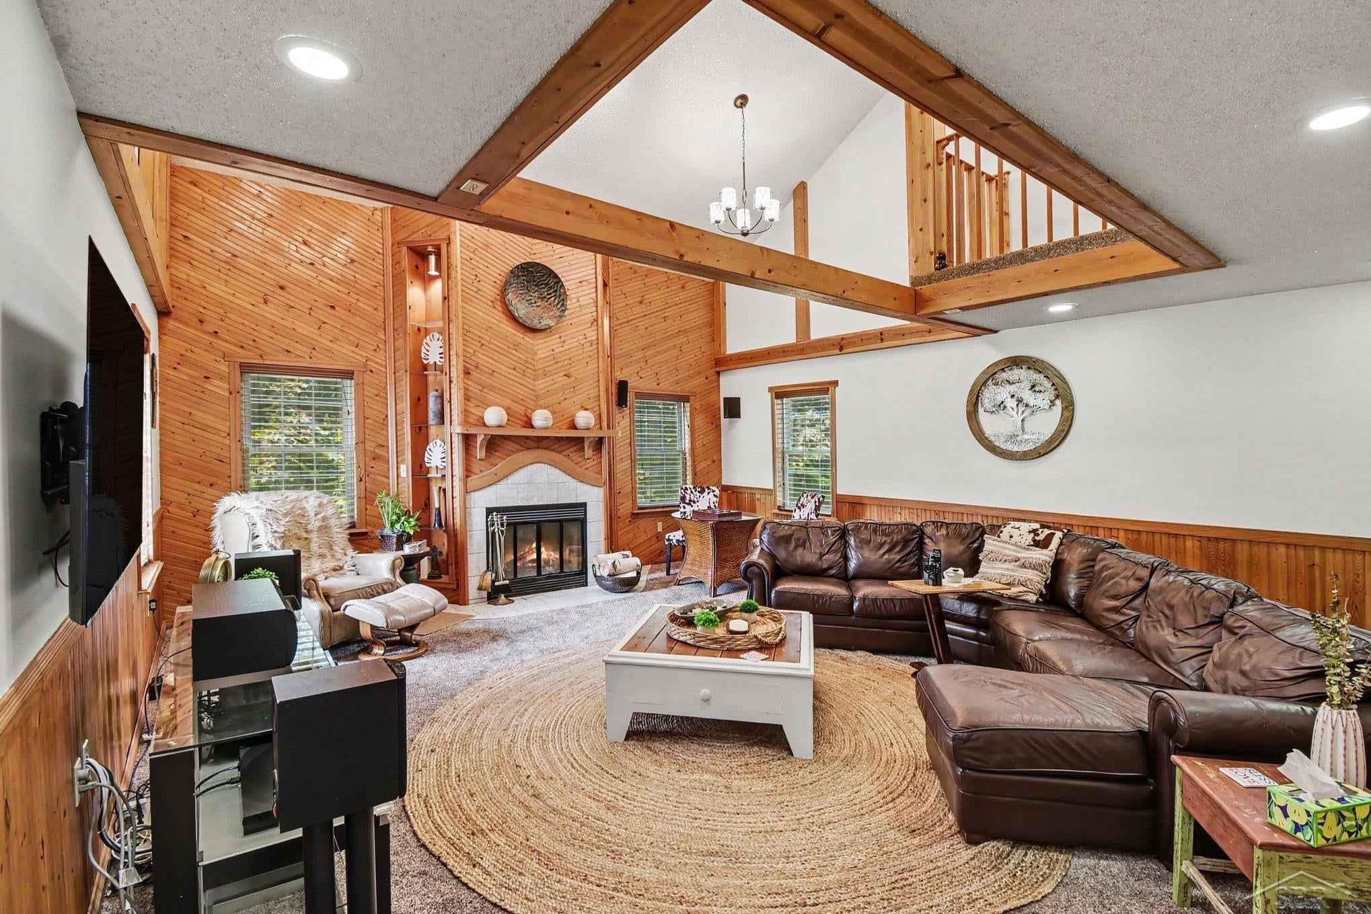
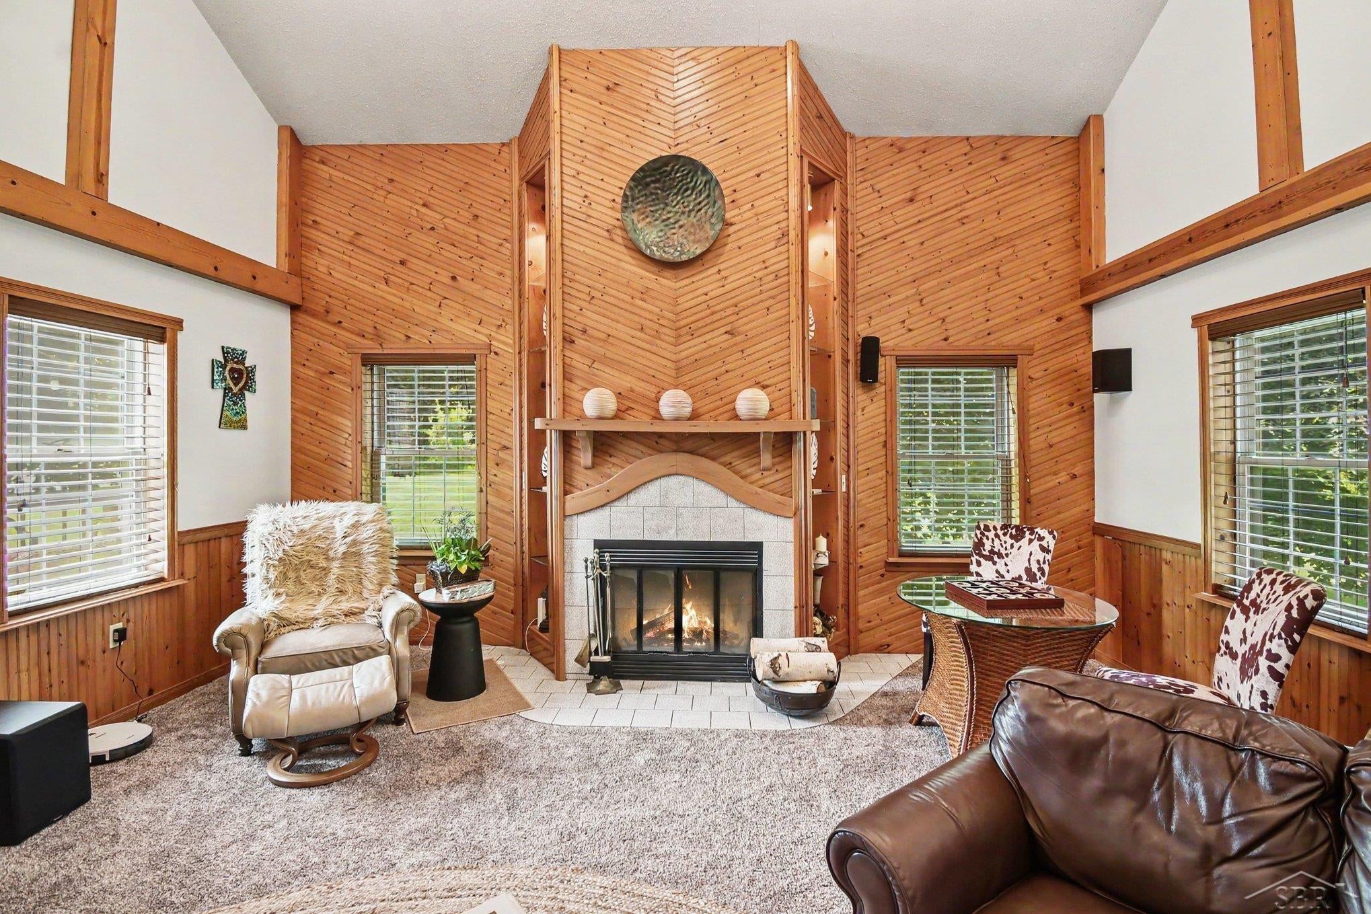
OPEN HOUSE SUNDAY, JULY 12 FROM 2-4 Wow! If you've been seeking a residence in Hemlock, this property is an ideal option. The home features over 2300 sq. feet, a 32 X 64 pole barn on almost 4 acres of meticulously maintained property, with an artesian well. Imagine relaxing on your two-tiered back deck, surrounded by the tranquil atmosphere of the property, as deer and turkeys roam freely. Inside you'll fine four generously sized bedrooms, with the possibility of a fifth bedroom, currently utilized as a home office. The living room boasts vaulted ceilings, stunning woodwork, a fireplace, and an interior balcony that provides additional space to unwind with a good book. Other updates and features include: Roof (2017), well 2012, furnace 2019, oven/range 2026, sump pump with battery back up, switch kit for generator and the septic was pumped in 2025.

Save
Ask
Tour
Hide
Share
Listing Snapshot
Price 
$419,000
Days On Site 
26 Days
Bedrooms 
4
Inside Area (SqFt) 
3,066 sqft
Total Baths 
3
Full Baths 
2
Partial Baths 
1
Lot Size 
3.97 Acres
Year Built 
1991
MLS® Number 
61050213917
Status 
Pending
Property Tax 
$5,008.53
HOA/Condo/Coop Fees 
N/A
Sq Ft Source 
Public Records
Friends & Family
Recent Activity
3 weeks agoListing updated with changes from the MLS®
3 weeks agoStatus changed to Pending
4 weeks agoListing first seen on site
General Features
Acres 
3.97
Attached Garage 
Yes
Cross Street 
Lunney Rd / Frost Rd
Disclosures 
Flood Plain None, Taxes Homestead Exempt
Garage 
Yes
Garage Spaces 
2.5
Levels 
Two
Parking 
AttachedGarage Door Opener
Property Sub Type 
Single Family Residence
Sewer 
Septic Tank
Special Circumstances 
Standard
SqFt Above 
2364
SqFt Below 
702
Style 
Traditional
Water Source 
PrivateWell
Zoning 
Residential
Interior Features
Appliances 
Gas Water HeaterDishwasherDryerOvenRefrigeratorRangeWasherWater Softener Owned
Basement 
Exterior EntryFullPartially FinishedSump Pump
Cooling 
Ceiling Fan(s)Central Air
Fireplace 
Yes
Fireplace Features 
Living Room
Heating 
Forced AirPropane
Interior 
Cathedral Ceiling(s)High Speed Internet
Window Features 
Window Treatments
BathFull 
Dimensions - 12.0 x 5.0Level - Main
BathLav 
Dimensions - 5.0 x 4.0Level - Main
Bedroom 2 
Dimensions - 13.0 x 11.0Level - Second
Bedroom 3 
Dimensions - 11.0 x 11.0Level - Second
Bedroom 4 
Dimensions - 12.0 x 11.0Level - Second
Dining Room 
Dimensions - 12.0 x 10.0Level - Main
Kitchen 
Dimensions - 11.0 x 10.0Level - Main
Laundry 
Dimensions - 10.0 x 13.0Level - Basement
Living Room 
Dimensions - 22.0 x 18.0Level - Main
Master Bedroom 
Dimensions - 11.0 x 15.0Level - Main
Office 
Dimensions - 12.0 x 16.0Level - Main
Save
Ask
Tour
Hide
Share
Exterior Features
Construction Details 
Vinyl Siding
Exterior 
Balcony
Lot Features 
Irregular LotMany TreesWooded
Other Structures 
Barn(s)
Patio And Porch 
DeckPorch
Pool Features 
None
Windows/Doors 
Window Treatments
Community Features
Financing Terms Available 
CashConventional
MLS Area 
Area73051RichlandTwp
School District 
Hemlock
Schools
School District
Hemlock
Elementary School
Unknown
Middle School
Unknown
High School
Unknown
Listing courtesy of Berkshire Hathaway HomeServices: (989) 790-9292


IDX provided courtesy of Realcomp II Ltd. via SaginawBoardofREALTORS. Copyright © 2026 Realcomp II Ltd. Shareholders.

IDX information is provided exclusively for consumers' personal, non-commercial use and may not be used for any purpose other than to identify prospective properties consumers may be interested in purchasing and that the data is deemed reliable but not guaranteed accurate by the MLS.

Neighborhood & Commute
Source: Walkscore
Save
Ask
Tour
Hide
Share