Your Michigan Home Search Starts HERE!

Save
Ask
Tour
Hide
Share
$249,000
19 Days On Site

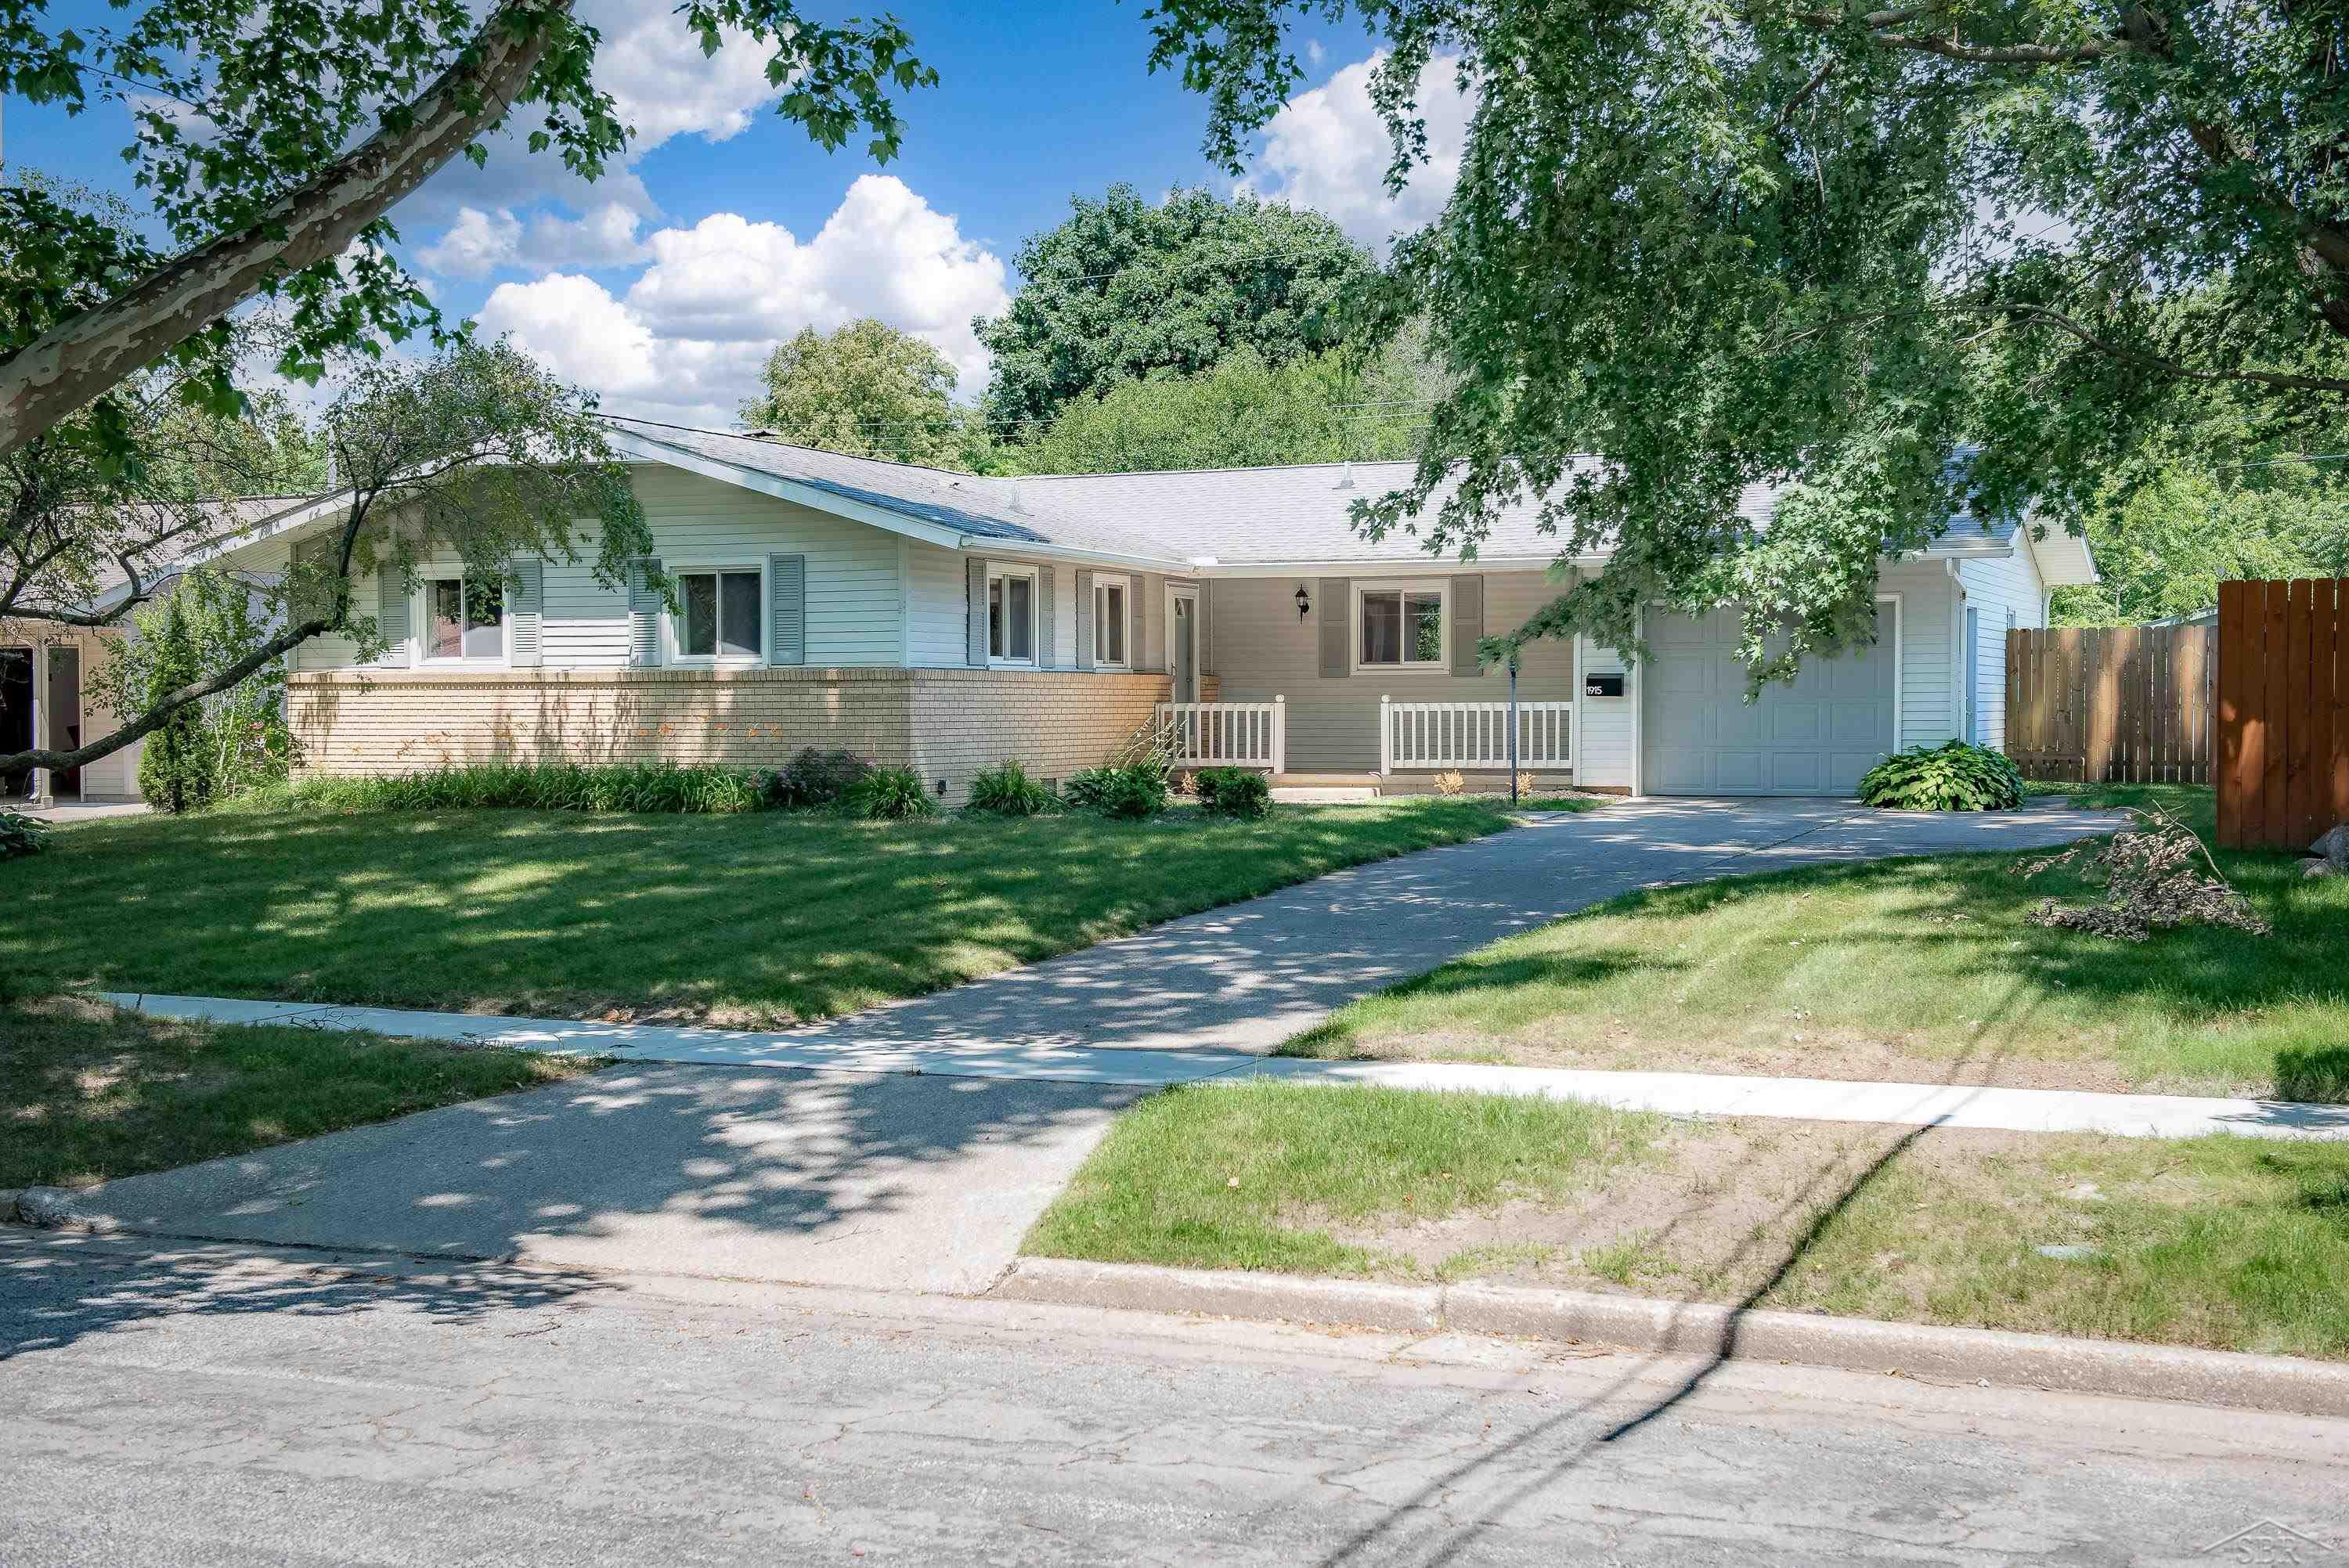
1915 Ivy Lane
Midland City, MI 48642

Single Family Residence|Pending
3
Beds
2
Total Baths
2
Full Baths
1,479
SqFt
$168
/SqFt
1960
Built
Subdivision:
GEO RAPANOS SUB NO 2
County:
Midland
Call Now: 810-360-3488
Is this the listing for you? We can help make it yours.
810-360-3488
1915 Ivy Lane1915 Ivy Lane1915 Ivy Lane1915 Ivy Lane
Save
Ask
Tour
Hide
Share

Mortgage Calculator

Monthly Payment (Est.)

$1,136
Calculator powered by Showcase IDX, a Constellation1 Company. Copyright ©2026 Information is deemed reliable but not guaranteed.

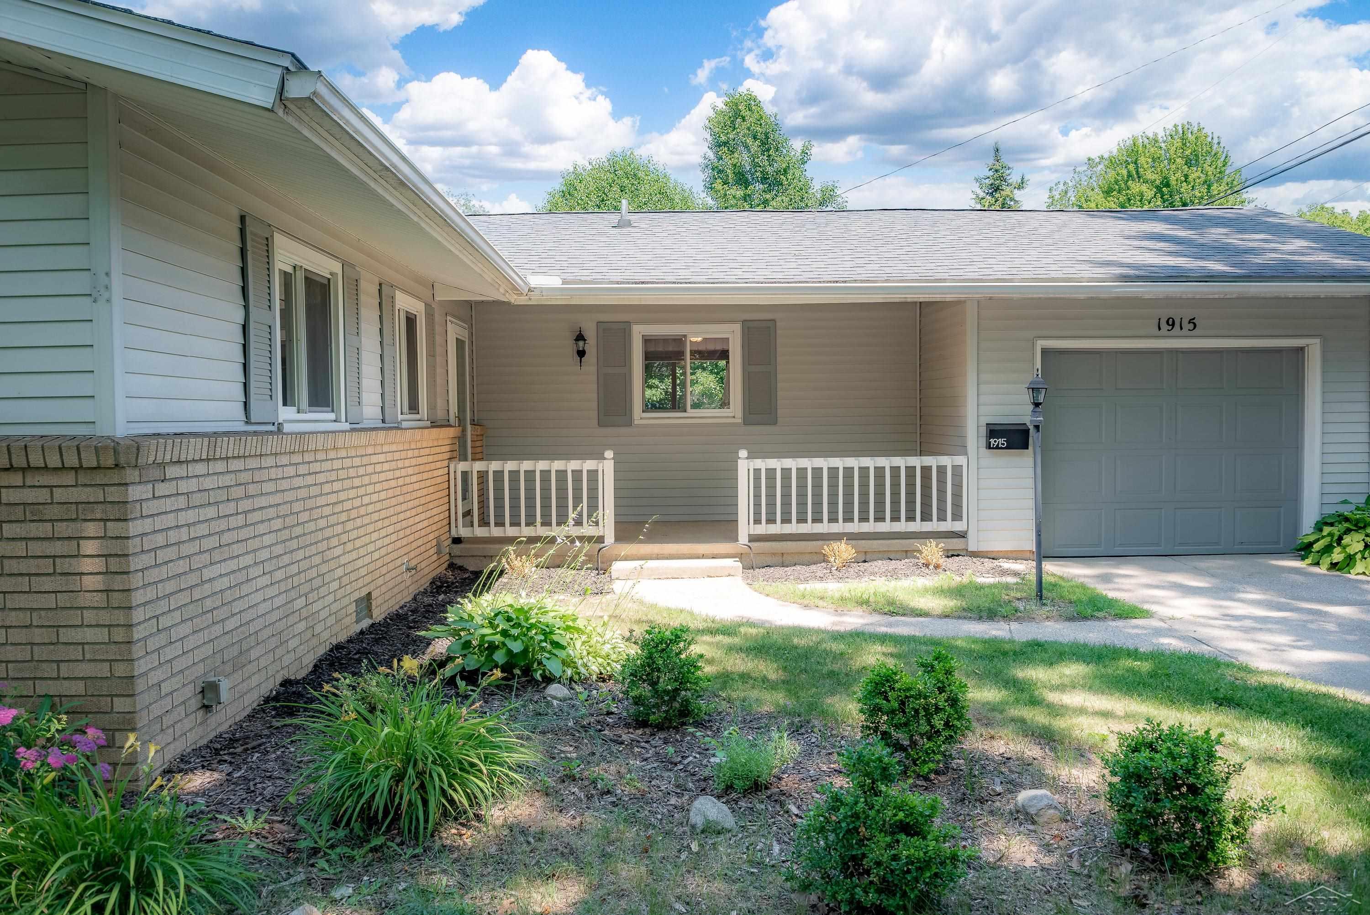
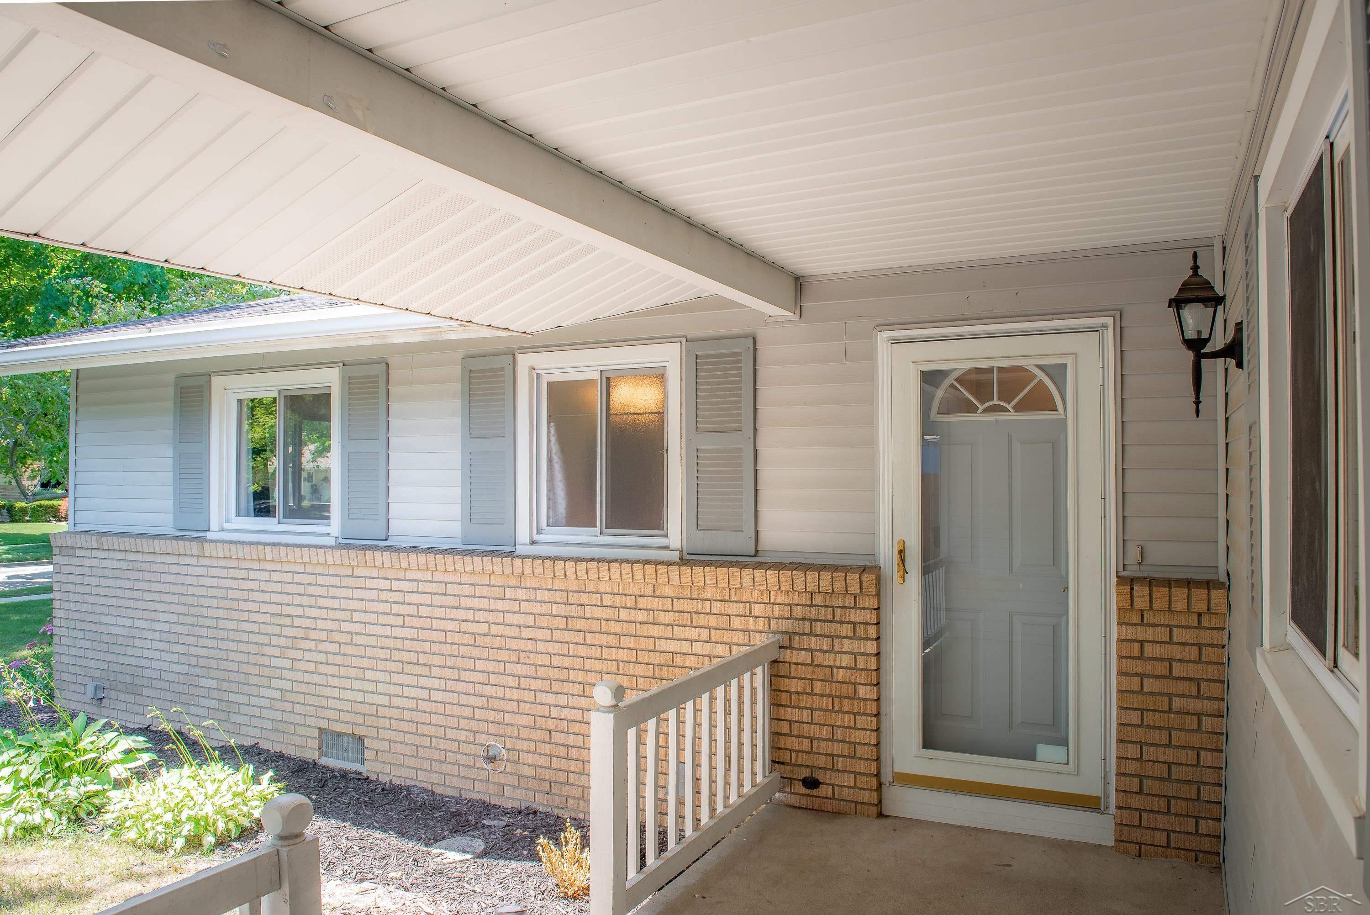
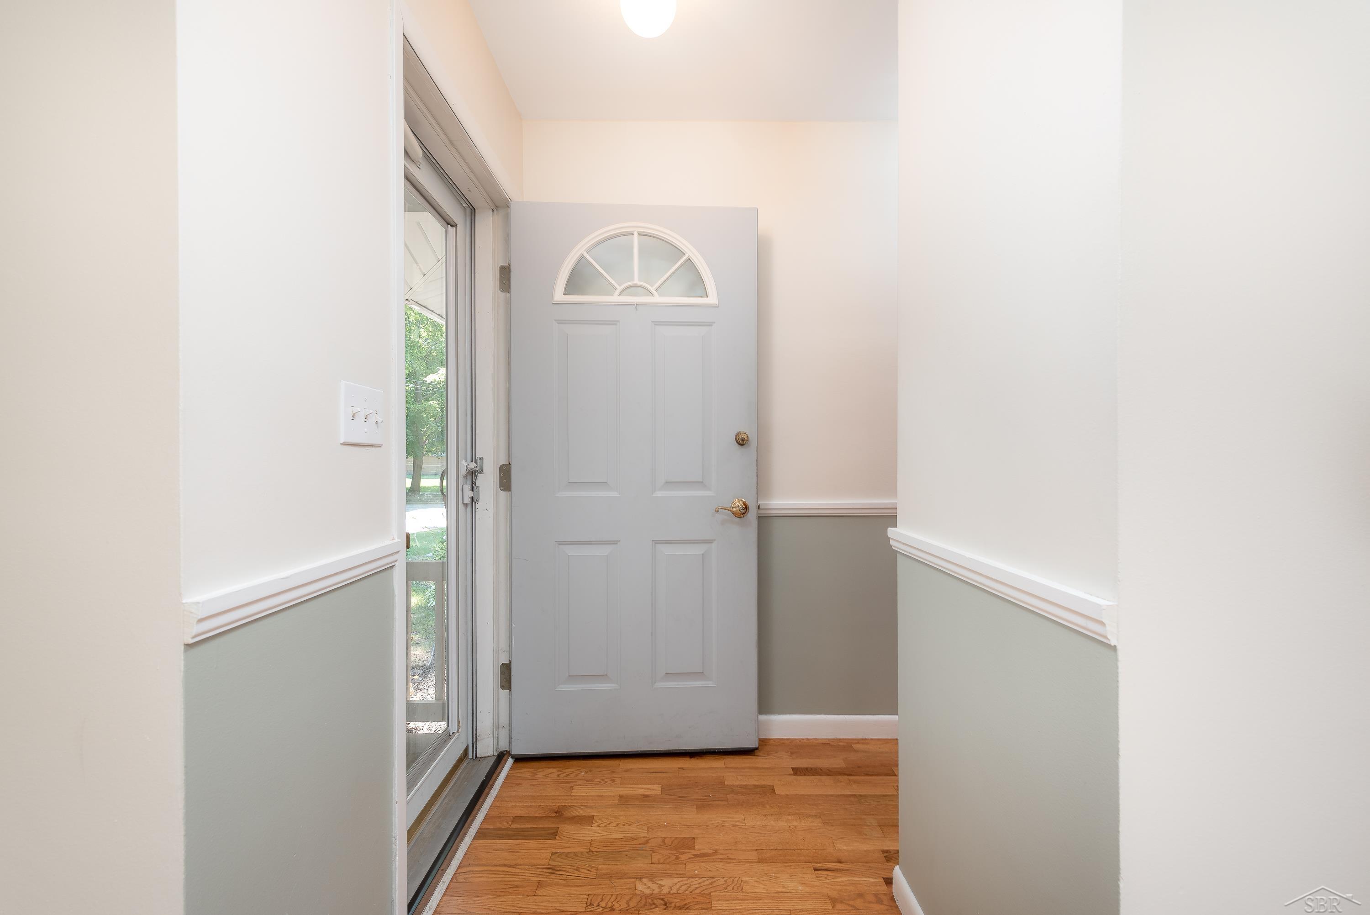
Highest & Best 6m 7-11-26 Charming Brick & Vinyl Ranch in Highly Desirable Neighborhood. Welcome home to this incredibly cute 3-bedroom, 2-full-bath ranch located in a quiet, family-friendly neighborhood. Perfectly blending comfort and convenience, this move-in-ready property features fresh interior paint and updated windows that flood the home with natural light. Beautiful Flooring: Gorgeous hardwood floors run seamlessly throughout the entire home. Kitchen is fully equipped with classic maple cabinets, durable solid-surface countertops, a stylish ceramic backsplash, and a brand-new stainless steel refrigerator. Features a newly installed hot water heater for worry-free living. Outdoor & Location Perks: Backyard Oasis: Enjoy outdoor dining or relaxing on the spacious backyard deck, surrounded by a fully fenced yard that is perfect for kids and pets. Prime Location: Unbeatable convenience for families! Located just 3 minutes from Chestnut Hill Elementary and only 4 minutes from Plymouth Park & Pool. This gem will not last long. Schedule your tour today!

Save
Ask
Tour
Hide
Share
Listing Snapshot
Price 
$249,000
Days On Site 
19 Days
Bedrooms 
3
Inside Area (SqFt) 
1,479 sqft
Total Baths 
2
Full Baths 
2
Partial Baths 
N/A
Lot Size 
0.24 Acres
Year Built 
1960
MLS® Number 
61050213963
Status 
Pending
Property Tax 
$3,874.49
HOA/Condo/Coop Fees 
N/A
Sq Ft Source 
Assessor
Friends & Family
Recent Activity
2 weeks agoListing updated with changes from the MLS®
2 weeks agoStatus changed to Pending
3 weeks agoListing first seen on site
General Features
Acres 
0.24
Attached Garage 
Yes
Cross Street 
Swede / Rapanos
Disclosures 
Taxes Homestead Exempt
Garage 
Yes
Garage Spaces 
1
Levels 
One
Parking 
Attached
Property Sub Type 
Single Family Residence
Sewer 
Public Sewer
Special Circumstances 
Standard
SqFt Above 
1248
SqFt Below 
231
Style 
Ranch
Water Source 
Public
Interior Features
Fireplace 
Yes
Fireplace Features 
Living Room
Heating 
Forced AirNatural Gas
BathFull 
Dimensions - 9.0 x 7.0
Bedroom 1 
Dimensions - 15.0 x 11.0
Bedroom 2 
Dimensions - 12.0 x 11.0
Bedroom 3 
Dimensions - 14.0 x 9.0
Dining Room 
Dimensions - 13.0 x 9.0
Family Room 
Dimensions - 21.0 x 11.0Level - Basement
Kitchen 
Dimensions - 14.0 x 13.0
Laundry 
Dimensions - 12.0 x 8.0Level - Basement
Living Room 
Dimensions - 18.0 x 13.0
Save
Ask
Tour
Hide
Share
Exterior Features
Construction Details 
BrickVinyl Siding
Pool Features 
None
Community Features
Financing Terms Available 
CashConventionalFHAVA Loan
MLS Area 
Area56122Midland
School District 
Midland
Schools
School District
Midland
Elementary School
Unknown
Middle School
Unknown
High School
Unknown
Listing courtesy of RE/MAX of Midland: (989) 205-2413


IDX provided courtesy of Realcomp II Ltd. via SaginawBoardofREALTORS. Copyright © 2026 Realcomp II Ltd. Shareholders.

IDX information is provided exclusively for consumers' personal, non-commercial use and may not be used for any purpose other than to identify prospective properties consumers may be interested in purchasing and that the data is deemed reliable but not guaranteed accurate by the MLS.

Neighborhood & Commute
Source: Walkscore
Save
Ask
Tour
Hide
Share