Your Michigan Home Search Starts HERE!

Save
Ask
Tour
Hide
Share
$269,900
29 Days On Site

831 Mayflower Drive
Saginaw Charter Township, MI 48638

For Sale|Single Family Residence|Active
3
Beds
3
Total Baths
2
Full Baths
1
Partial Bath
1,816
SqFt
$149
/SqFt
1977
Built
Subdivision:
MAYFLOWER ESTATES
County:
Saginaw
Call Now: 810-360-3488
Is this the listing for you? We can help make it yours.
810-360-3488
831 Mayflower Drive831 Mayflower Drive831 Mayflower Drive831 Mayflower Drive
Save
Ask
Tour
Hide
Share

Mortgage Calculator

Monthly Payment (Est.)

$1,231
Calculator powered by Showcase IDX, a Constellation1 Company. Copyright ©2026 Information is deemed reliable but not guaranteed.

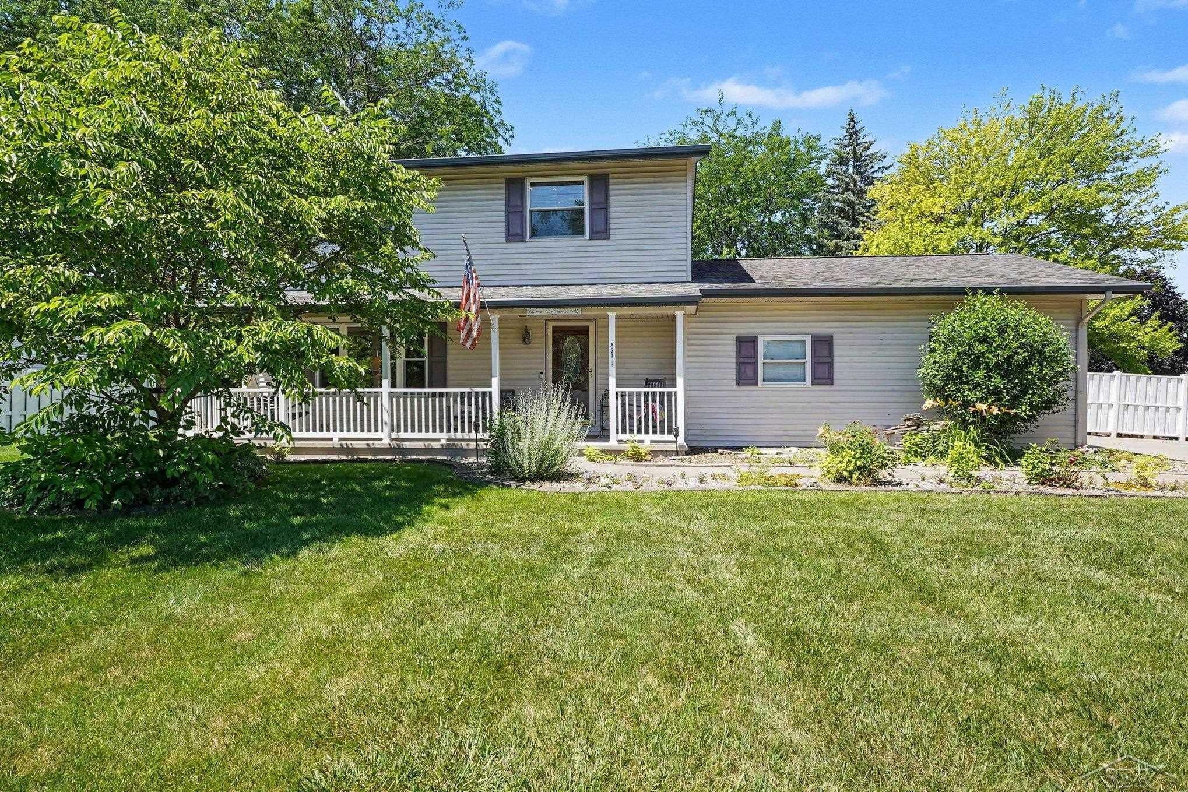
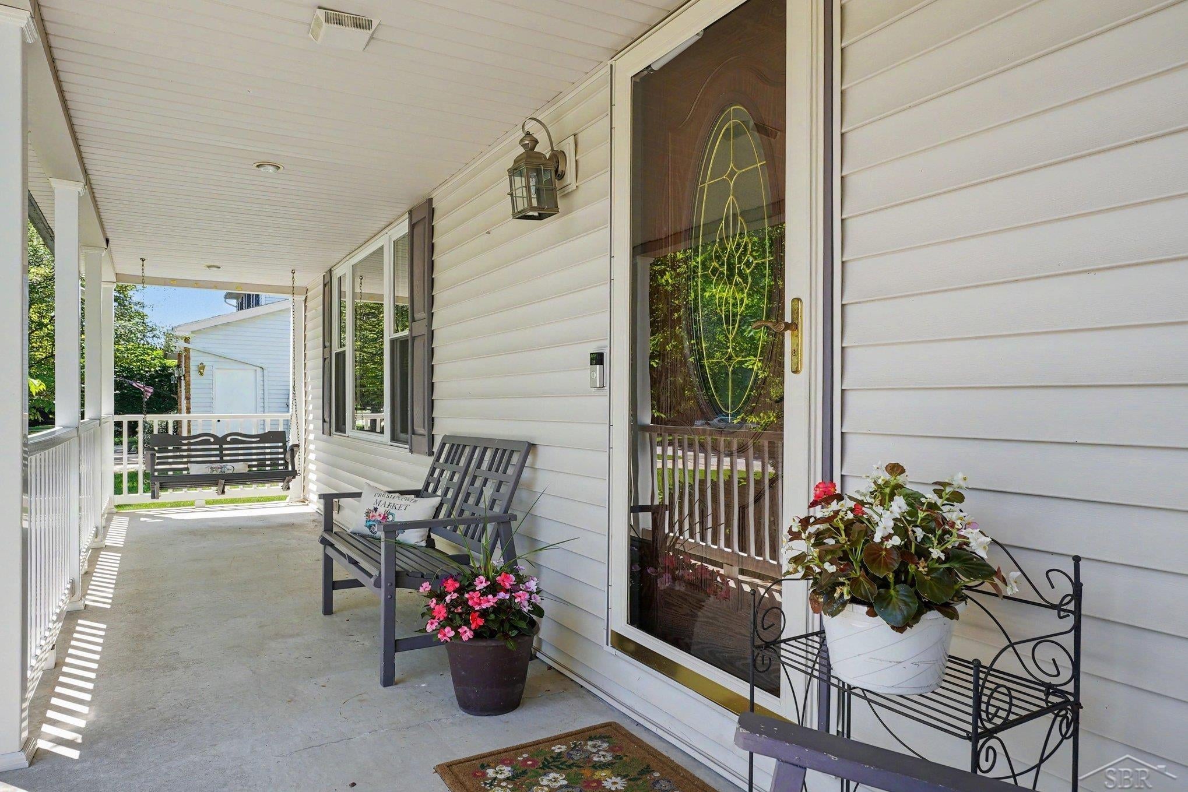
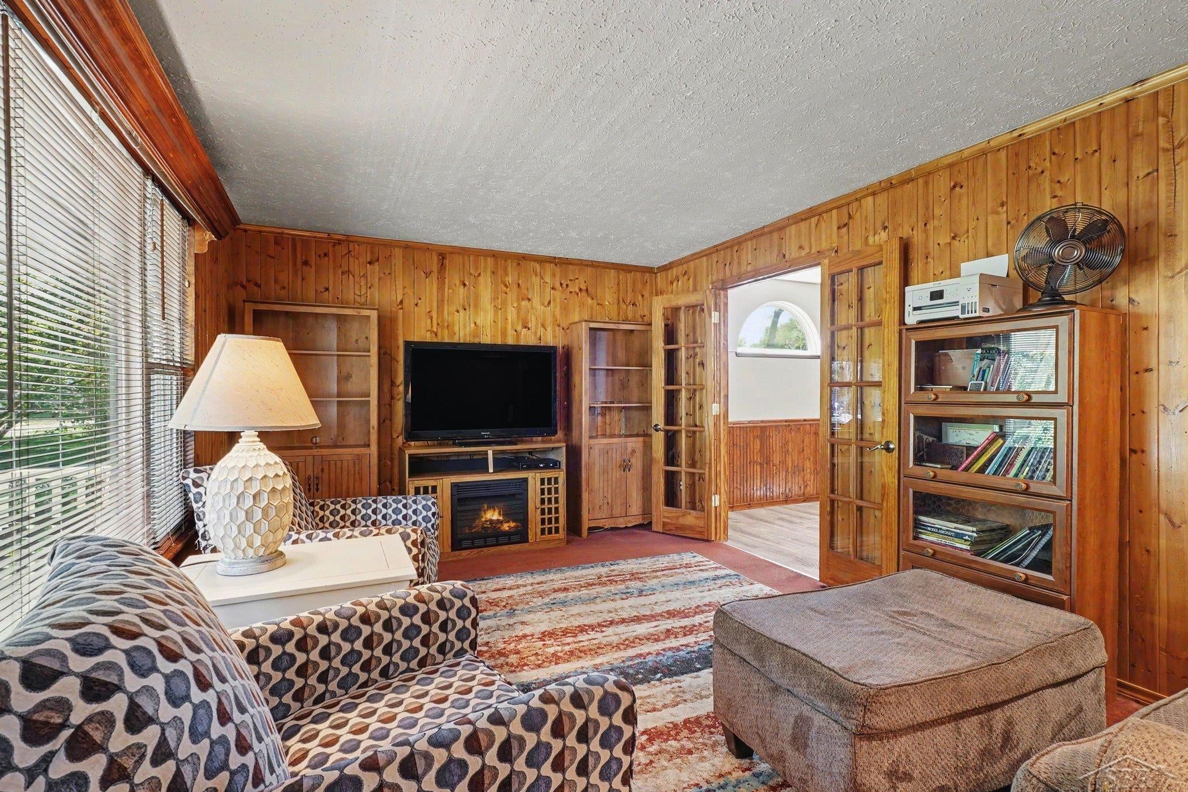
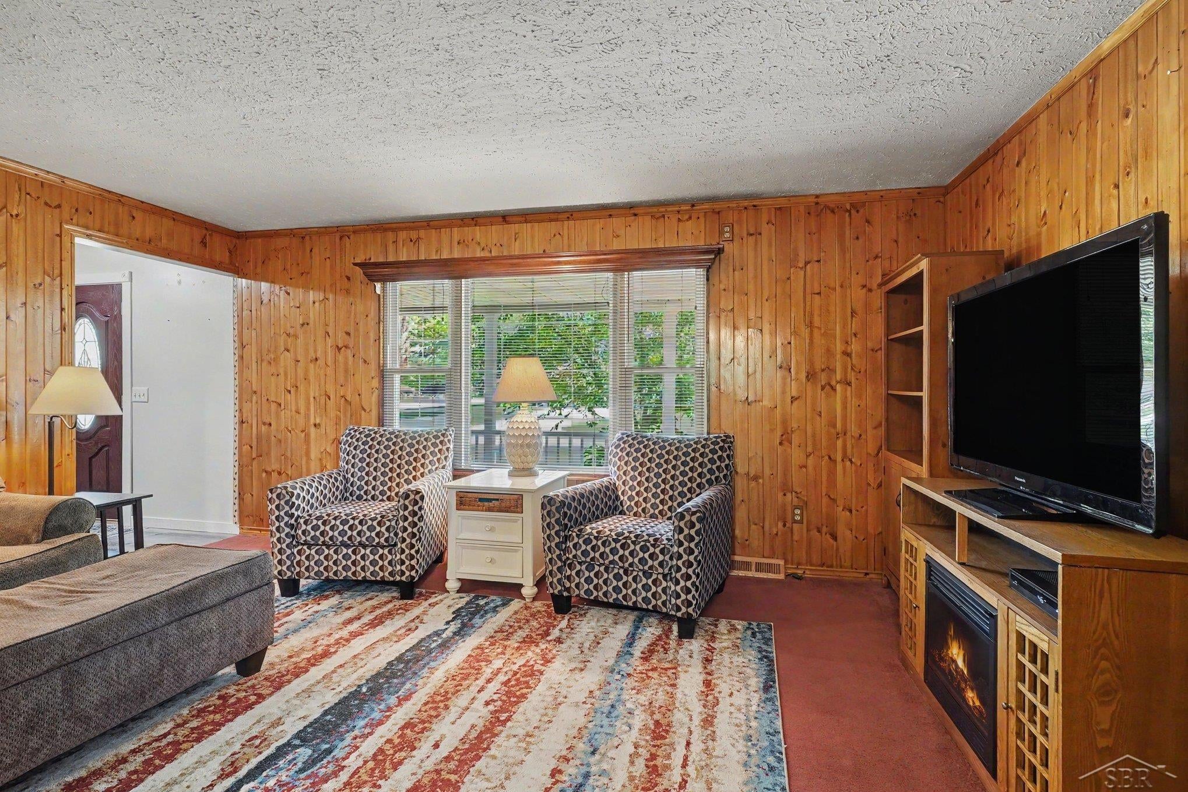
This is the one! Fall in love with this spacious 3-bedroom, 2-story Saginaw Township home that has been beautifully updated and move-in ready. The modern kitchen shines with new cabinetry, countertops, flooring, lighting, and appliances, opening seamlessly into a large living room with a brick fireplace perfect for gatherings. A versatile dining area sits between two charming sets of doors - stained glass on one side and French doors on the other - leading to a cozy wood-paneled family room with a lovely front yard view. Upstairs, you'll find 3 nicely sized bedrooms, including a comfortable primary suite with its own full bath. Need extra space? The partially finished basement offers a great rec area plus basement laundry. The fully fenced backyard is a standout, featuring a spacious patio and a windowed shed once used as a hot tub room, now ready to become your She Shed, Man Cave, or creative retreat. Out front, the covered porch provides a peaceful spot to enjoy the lush green surroundings. This won't last long, call today!

Save
Ask
Tour
Hide
Share
Listing Snapshot
Price 
$269,900
Days On Site 
29 Days
Bedrooms 
3
Inside Area (SqFt) 
1,816 sqft
Total Baths 
3
Full Baths 
2
Partial Baths 
1
Lot Size 
0.28 Acres
Year Built 
1977
MLS® Number 
61050214118
Status 
Active
Property Tax 
$256.31
HOA/Condo/Coop Fees 
N/A
Sq Ft Source 
Assessor
Friends & Family
Recent Activity
18 hours agoListing updated with changes from the MLS®
yesterdayPrice changed to $269,900
2 weeks agoStatus changed to Active
4 weeks agoListing first seen on site
General Features
Acres 
0.28
Attached Garage 
Yes
Cross Street 
Pilgrim / Colony
Disclosures 
Taxes Homestead Exempt
Garage 
Yes
Garage Spaces 
2
Levels 
Two
Parking 
AttachedDirect AccessGarageGarage Door OpenerAssigned
Property Sub Type 
Single Family Residence
Sewer 
Public Sewer
Special Circumstances 
Standard
SqFt Above 
1816
Style 
Traditional
Water Source 
Public
Zoning 
Residential
Interior Features
Appliances 
Gas Water HeaterDishwasherDisposalDryerMicrowaveOvenRefrigeratorRangeWasher
Basement 
Crawl SpaceConcretePartialPartially Finished
Cooling 
Ceiling Fan(s)Central Air
Fireplace 
Yes
Fireplace Features 
Family RoomWood Burning
Flooring 
Ceramic Tile
Heating 
Forced AirNatural GasWall Furnace
Window Features 
Window Treatments
BathFull 
Dimensions - 8.0 x 6.0Level - Second
BathLav 
Dimensions - 5.0 x 5.0
Bedroom 2 
Dimensions - 12.0 x 10.0Level - Second
Bedroom 3 
Dimensions - 13.0 x 9.0Level - Second
Dining Room 
Dimensions - 10.0 x 10.0
Family Room 
Dimensions - 14.0 x 28.0
Kitchen 
Dimensions - 21.0 x 11.0
Laundry 
Level - Basement
Living Room 
Dimensions - 11.0 x 12.0
Master Bedroom 
Dimensions - 13.0 x 11.0Level - Second
Save
Ask
Tour
Hide
Share
Exterior Features
Construction Details 
Vinyl Siding
Fencing 
Fenced
Other Structures 
GazeboShed(s)
Patio And Porch 
DeckPatioPorch
Pool Features 
None
Windows/Doors 
Window Treatments
Community Features
Financing Terms Available 
CashConventionalFHAVA Loan
MLS Area 
Area73071SaginawTwp
School District 
SaginawTwp
Schools
School District
SaginawTwp
Elementary School
Unknown
Middle School
Unknown
High School
Unknown
Listing courtesy of Berkshire Hathaway HomeServices: (989) 529-8001


IDX provided courtesy of Realcomp II Ltd. via SaginawBoardofREALTORS. Copyright © 2026 Realcomp II Ltd. Shareholders.

IDX information is provided exclusively for consumers' personal, non-commercial use and may not be used for any purpose other than to identify prospective properties consumers may be interested in purchasing and that the data is deemed reliable but not guaranteed accurate by the MLS.

Neighborhood & Commute
Source: Walkscore
Save
Ask
Tour
Hide
Share