Your Michigan Home Search Starts HERE!

Save
Ask
Tour
Hide
Share
$189,900
76 Days On Site

4350 E Arnold Lake Road
Frost Township, MI 48625

For Sale|Single Family Residence|Active
3
Beds
2
Total Baths
2
Full Baths
1,748
SqFt
$109
/SqFt
1971
Built
Subdivision:
NA
County:
Clare
Call Now: 810-360-3488
Is this the listing for you? We can help make it yours.
810-360-3488
4350 E Arnold Lake Road4350 E Arnold Lake Road4350 E Arnold Lake Road4350 E Arnold Lake Road
Save
Ask
Tour
Hide
Share

Mortgage Calculator

Monthly Payment (Est.)

Enter an interest rate to see your estimated monthly payment.
Calculator powered by Showcase IDX, a Constellation1 Company. Copyright ©2026 Information is deemed reliable but not guaranteed.

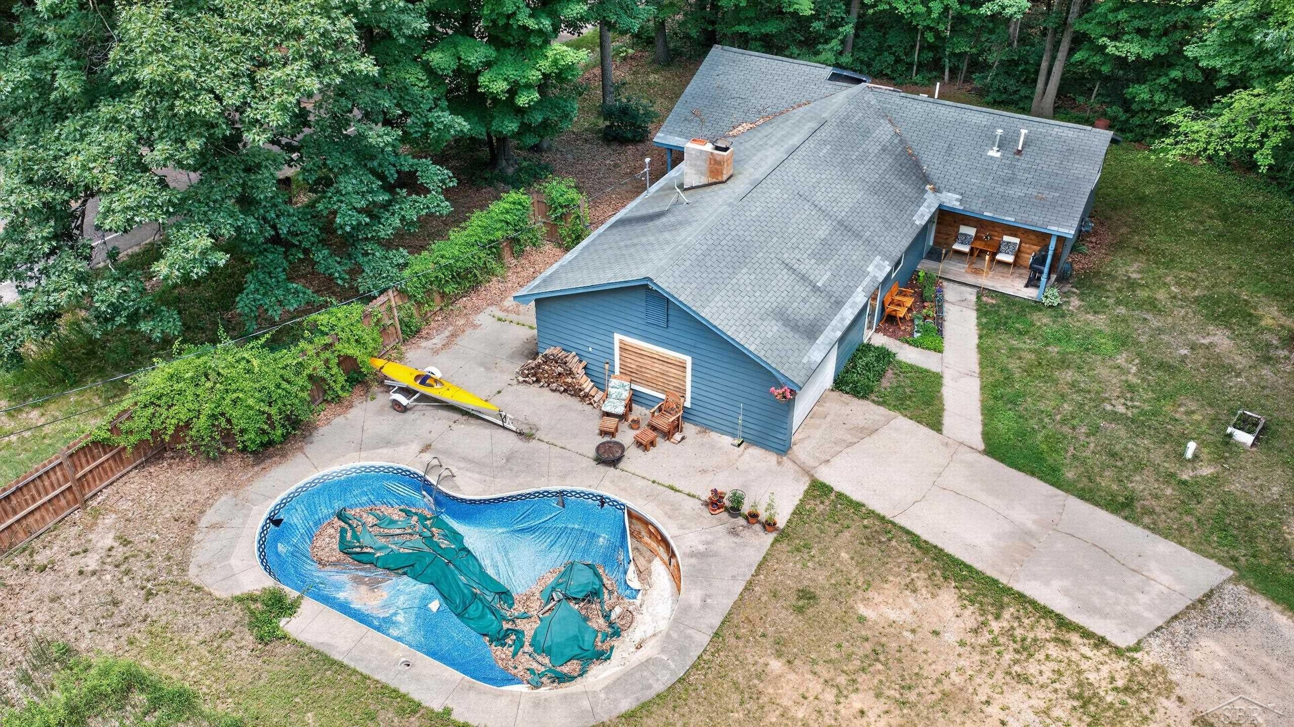
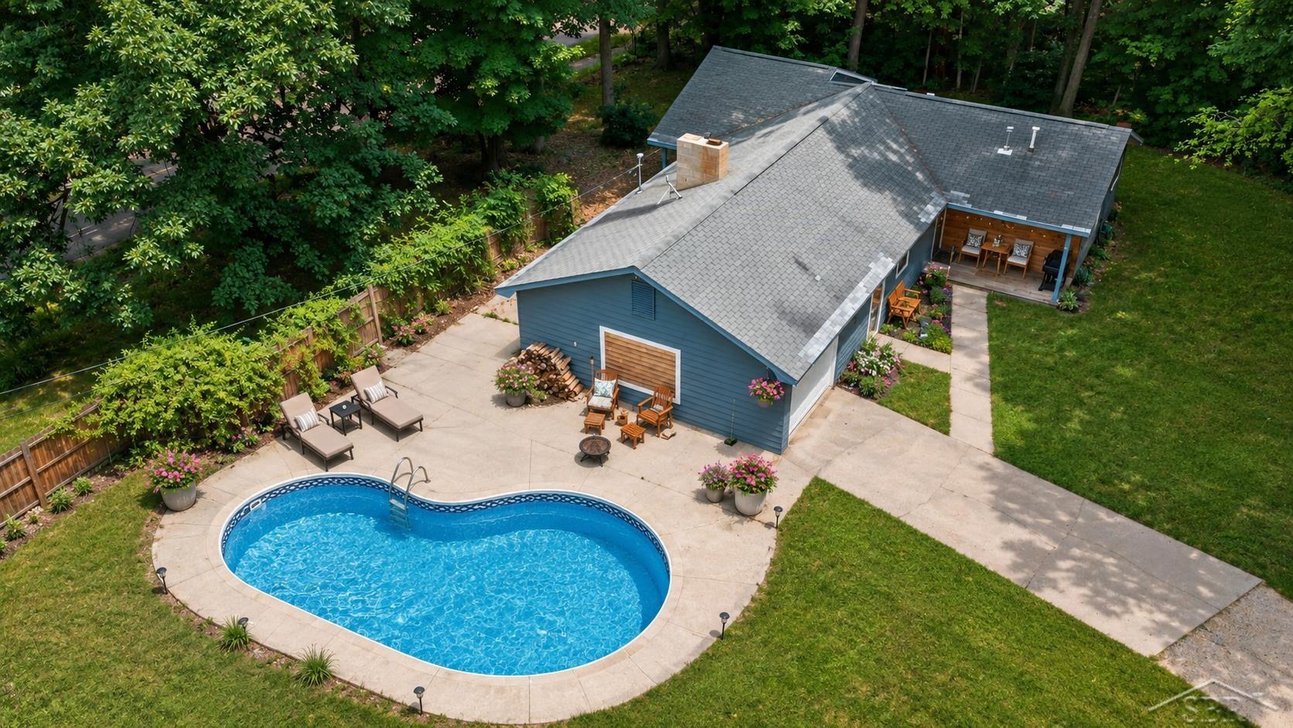
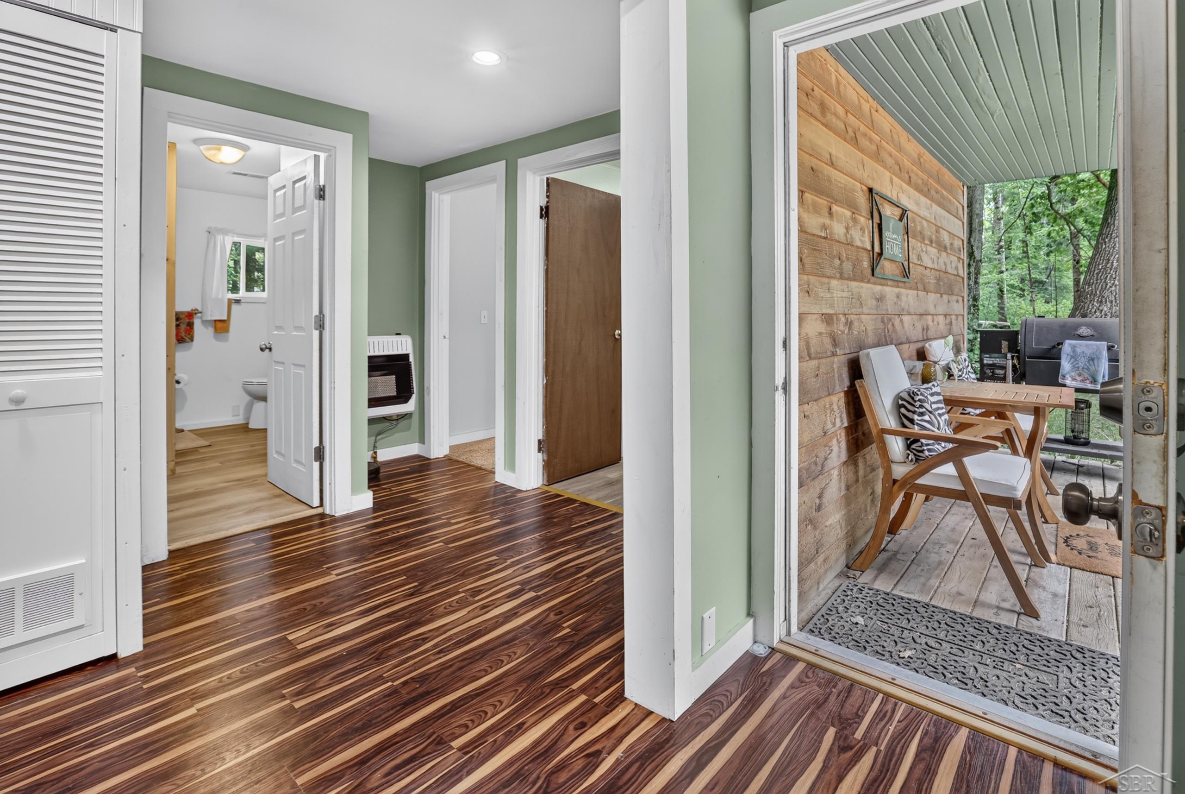
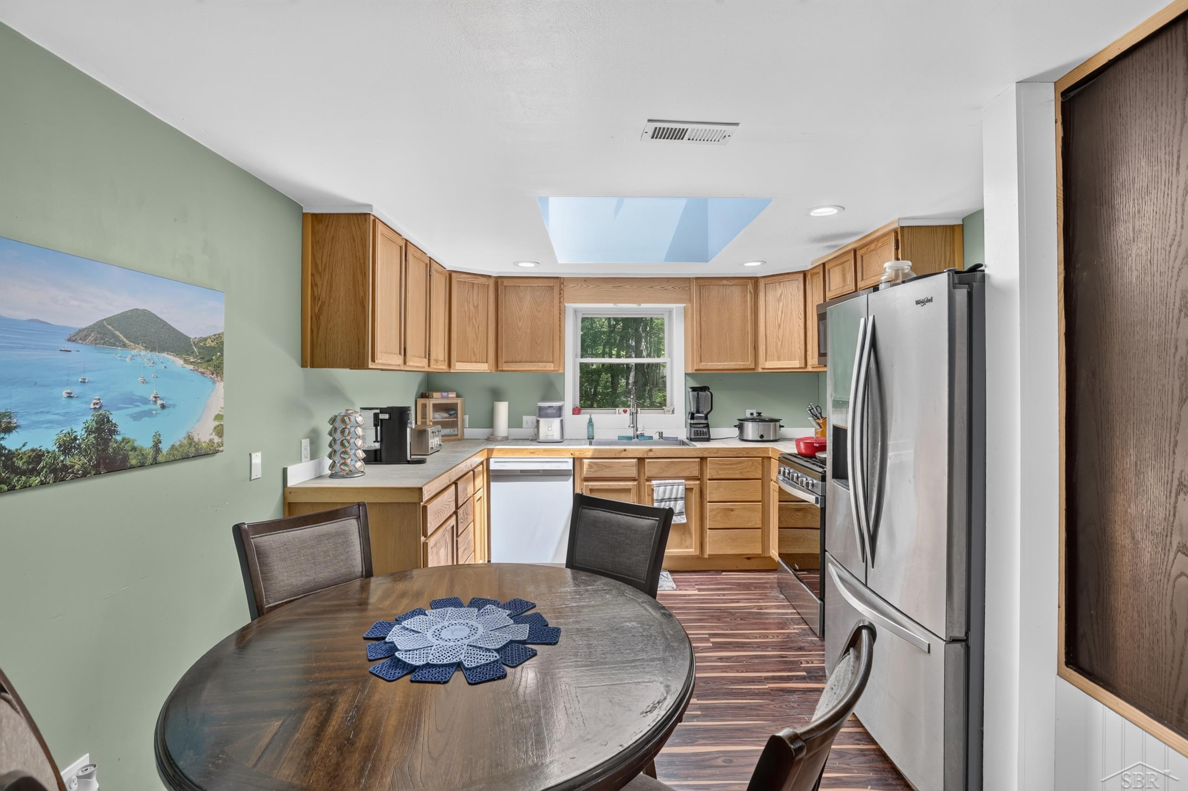
Welcome to this beautifully remodeled ranch, where modern updates meet Northern Michigan charm. Offering 3 spacious bedrooms and 2 full bathrooms, this move-in-ready home features an open, inviting floor plan designed for comfortable everyday living and effortless entertaining. Cozy up by the fireplace in the living room or unwind in the unique breezeway lounge, thoughtfully transformed into a charming bar and entertaining space-perfect for hosting friends, watching the game, or relaxing after a day on the lake. Sellers will back fill pool with dirt upon closing to accommodate buyer. Ideally situated just ¼ mile from Arnold Lake's public boat launch, you'll enjoy quick access to boating, fishing, and year-round outdoor recreation. Golf lovers will appreciate being just 5 minutes from Tamarack Golf Course, while Sno-Snake Ski & Golf Resort is less than 10 minutes away, offering four seasons of fun right outside your door. Whether you're looking for a full-time residence, a weekend retreat, or an investment opportunity as a short-term rental, this turnkey home checks all the boxes. Come experience everything this beautifully updated property has to offer! Please note that pool is not in usable condition. Seller is willing to work with buyers to get it taken care of to meet lending requirements. (Filling it in or fencing it in)

Save
Ask
Tour
Hide
Share
Listing Snapshot
Price 
$189,900
Days On Site 
76 Days
Bedrooms 
3
Inside Area (SqFt) 
1,748 sqft
Total Baths 
2
Full Baths 
2
Partial Baths 
N/A
Lot Size 
0.54 Acres
Year Built 
1971
MLS® Number 
61050214208
Status 
Active
Property Tax 
$2,063.66
HOA/Condo/Coop Fees 
N/A
Sq Ft Source 
Public Records
Friends & Family
Recent Activity
a month agoListing updated with changes from the MLS®
a month agoPrice changed to $189,900
2 months agoListing first seen on site
General Features
Acres 
0.54
Attached Garage 
Yes
Cross Street 
na / na
Disclosures 
Taxes Homestead Exempt
Foundation 
Slab
Garage 
Yes
Garage Spaces 
1
Levels 
One
Parking 
Attached
Property Sub Type 
Single Family Residence
Sewer 
Septic Tank
Special Circumstances 
Standard
SqFt Above 
1748
Style 
Ranch
Water Source 
PrivateWell
Interior Features
Appliances 
Bar FridgeDryerMicrowaveOvenRefrigeratorRangeWasher
Fireplace 
Yes
Fireplace Features 
Living Room
Heating 
Forced AirNatural Gas
BathFull 
Level - Main
Bedroom 1 
Dimensions - 12.0 x 18.0Level - Main
Bedroom 2 
Dimensions - 12.0 x 14.0Level - Main
Bedroom 3 
Dimensions - 10.0 x 12.0Level - Main
Kitchen 
Dimensions - 11.0 x 17.0Level - Main
Living Room 
Dimensions - 13.0 x 11.0Level - Main
Save
Ask
Tour
Hide
Share
Exterior Features
Construction Details 
Wood Siding
Pool Features 
None
Community Features
MLS Area 
Area18031FrostTwp
School District 
Harrison
Financing Terms Available 
CashConventionalFHAVA Loan
Schools
School District
Harrison
Elementary School
Unknown
Middle School
Unknown
High School
Unknown
Listing courtesy of Five Star Real Estate: (989) 429-6019


IDX provided courtesy of Realcomp II Ltd. via SaginawBoardofREALTORS. Copyright © 2026 Realcomp II Ltd. Shareholders.

IDX information is provided exclusively for consumers' personal, non-commercial use and may not be used for any purpose other than to identify prospective properties consumers may be interested in purchasing and that the data is deemed reliable but not guaranteed accurate by the MLS.

Neighborhood & Commute
Source: Walkscore
Save
Ask
Tour
Hide
Share