
Save
Ask
Tour
Hide
$204,900
76 Days On Site
4823 Byron DriveVassar Township, MI 48768
Single Family Residence|Pending
3
Beds
1
Total Bath
1
Full Bath
1,125
SqFt
$182
/SqFt
1973
Built
County:
Tuscola
Call Now: 810-360-3488
Is this the listing for you? We can help make it yours.
810-360-3488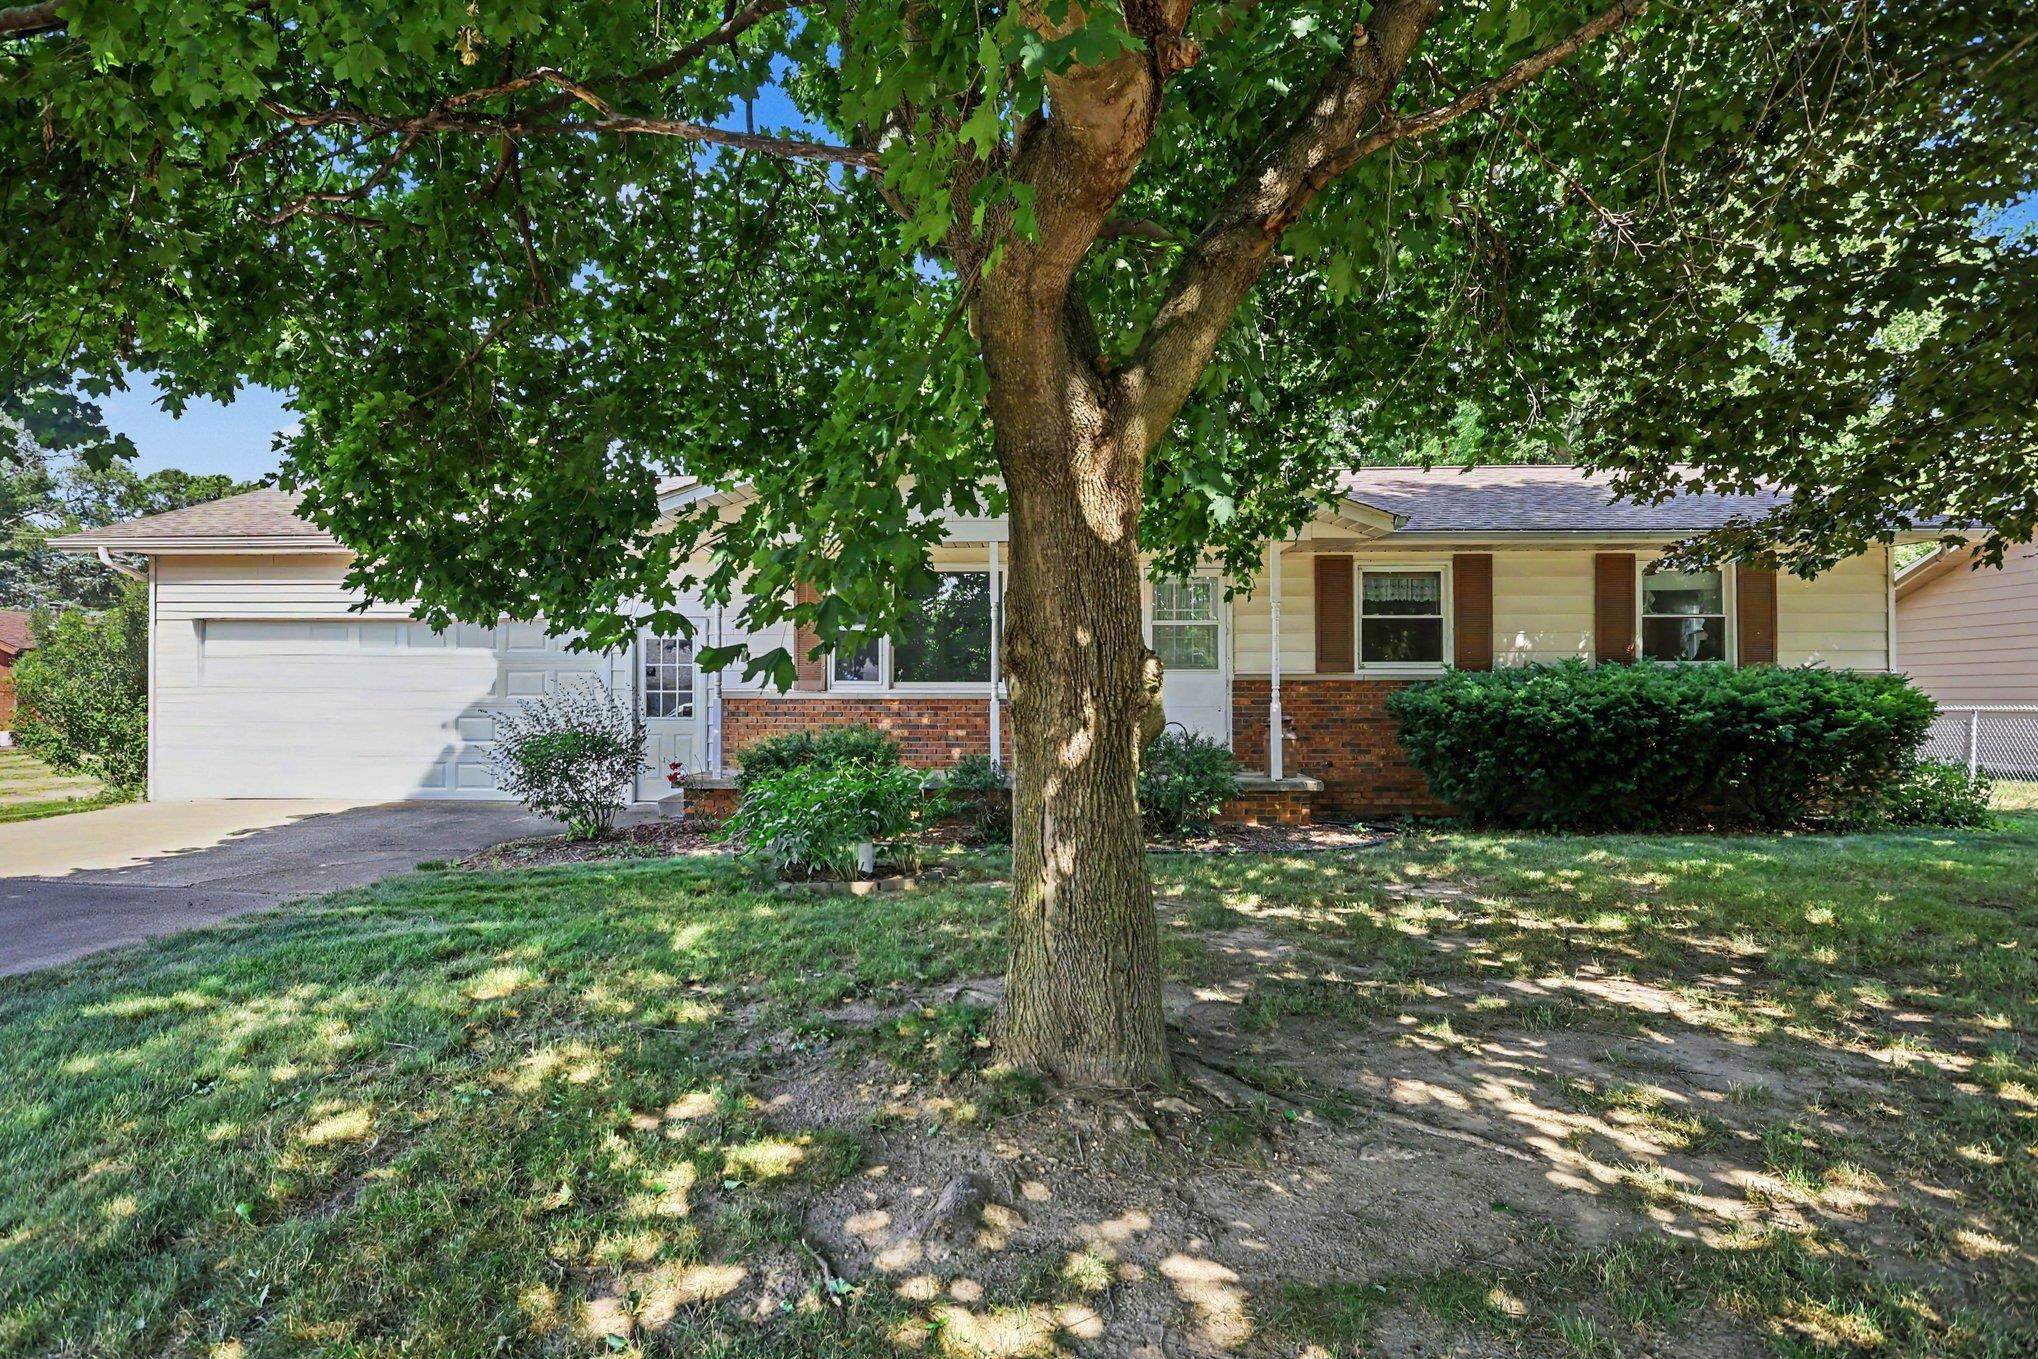
Save
Ask
Tour
Hide
Mortgage Calculator
Monthly Payment (Est.)
Enter an interest rate to see your estimated monthly payment.Calculator powered by Showcase IDX, a Constellation1 Company. Copyright ©2026 Information is deemed reliable but not guaranteed.
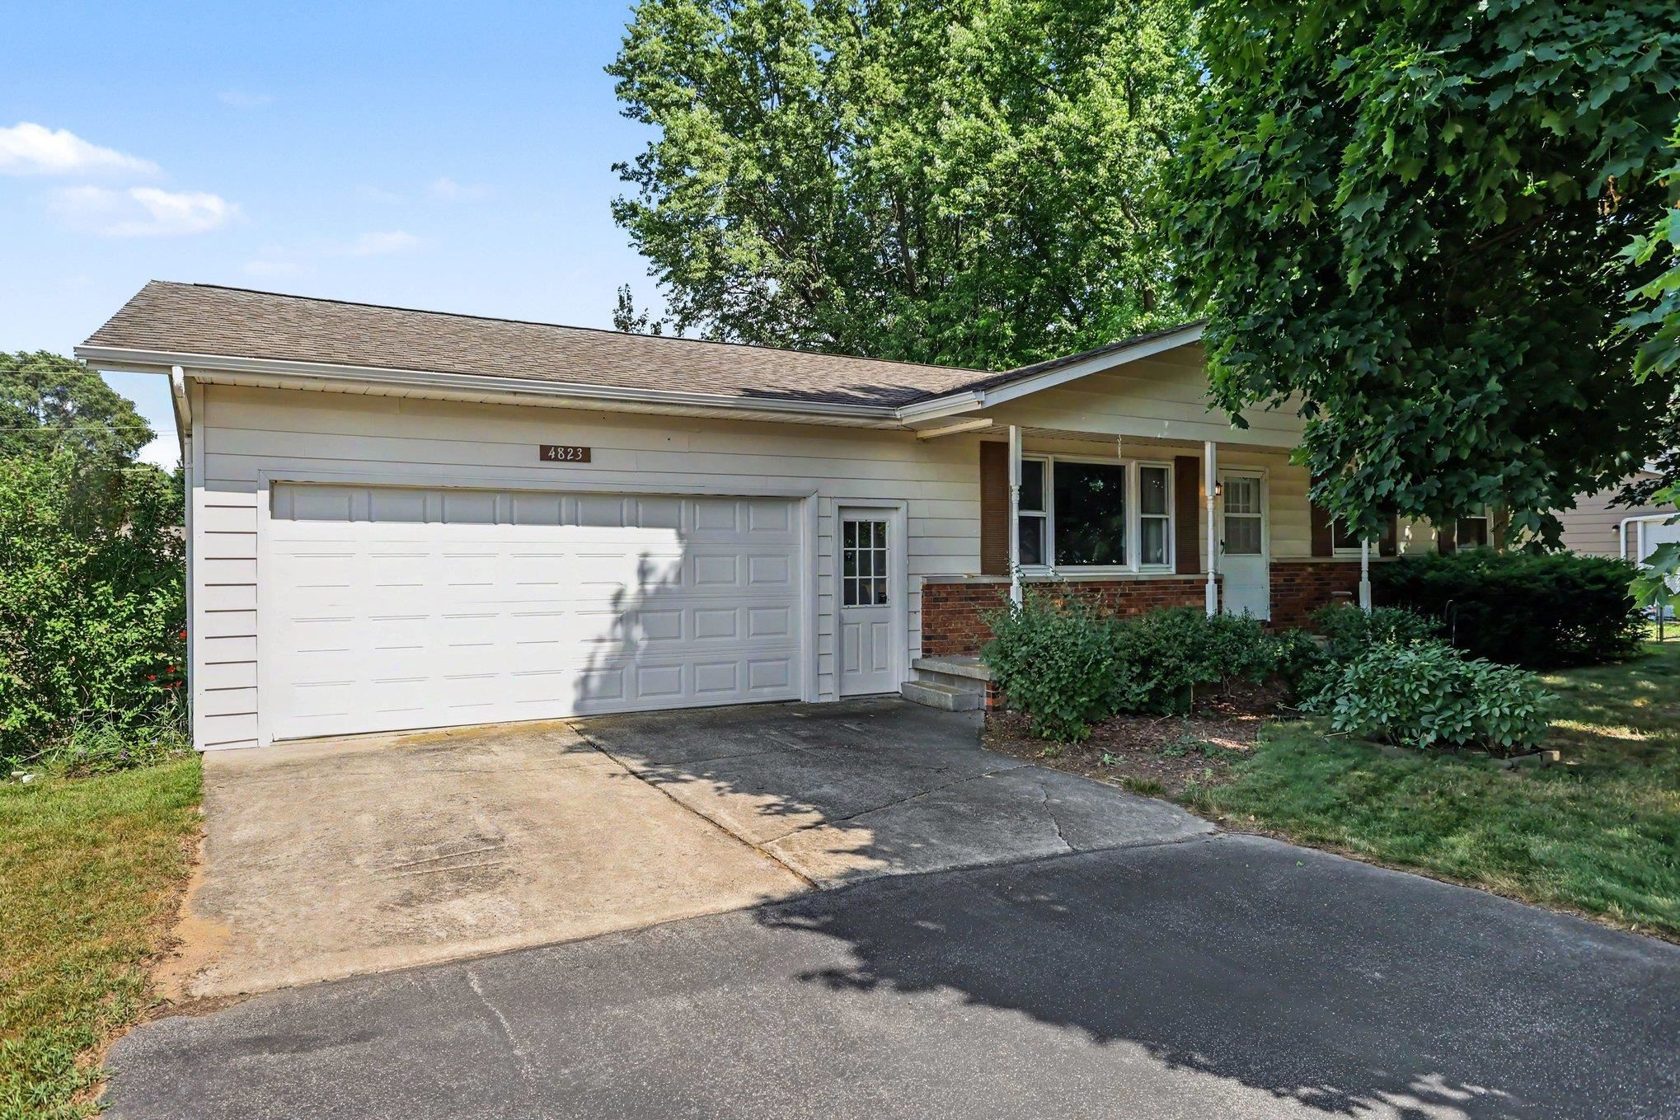
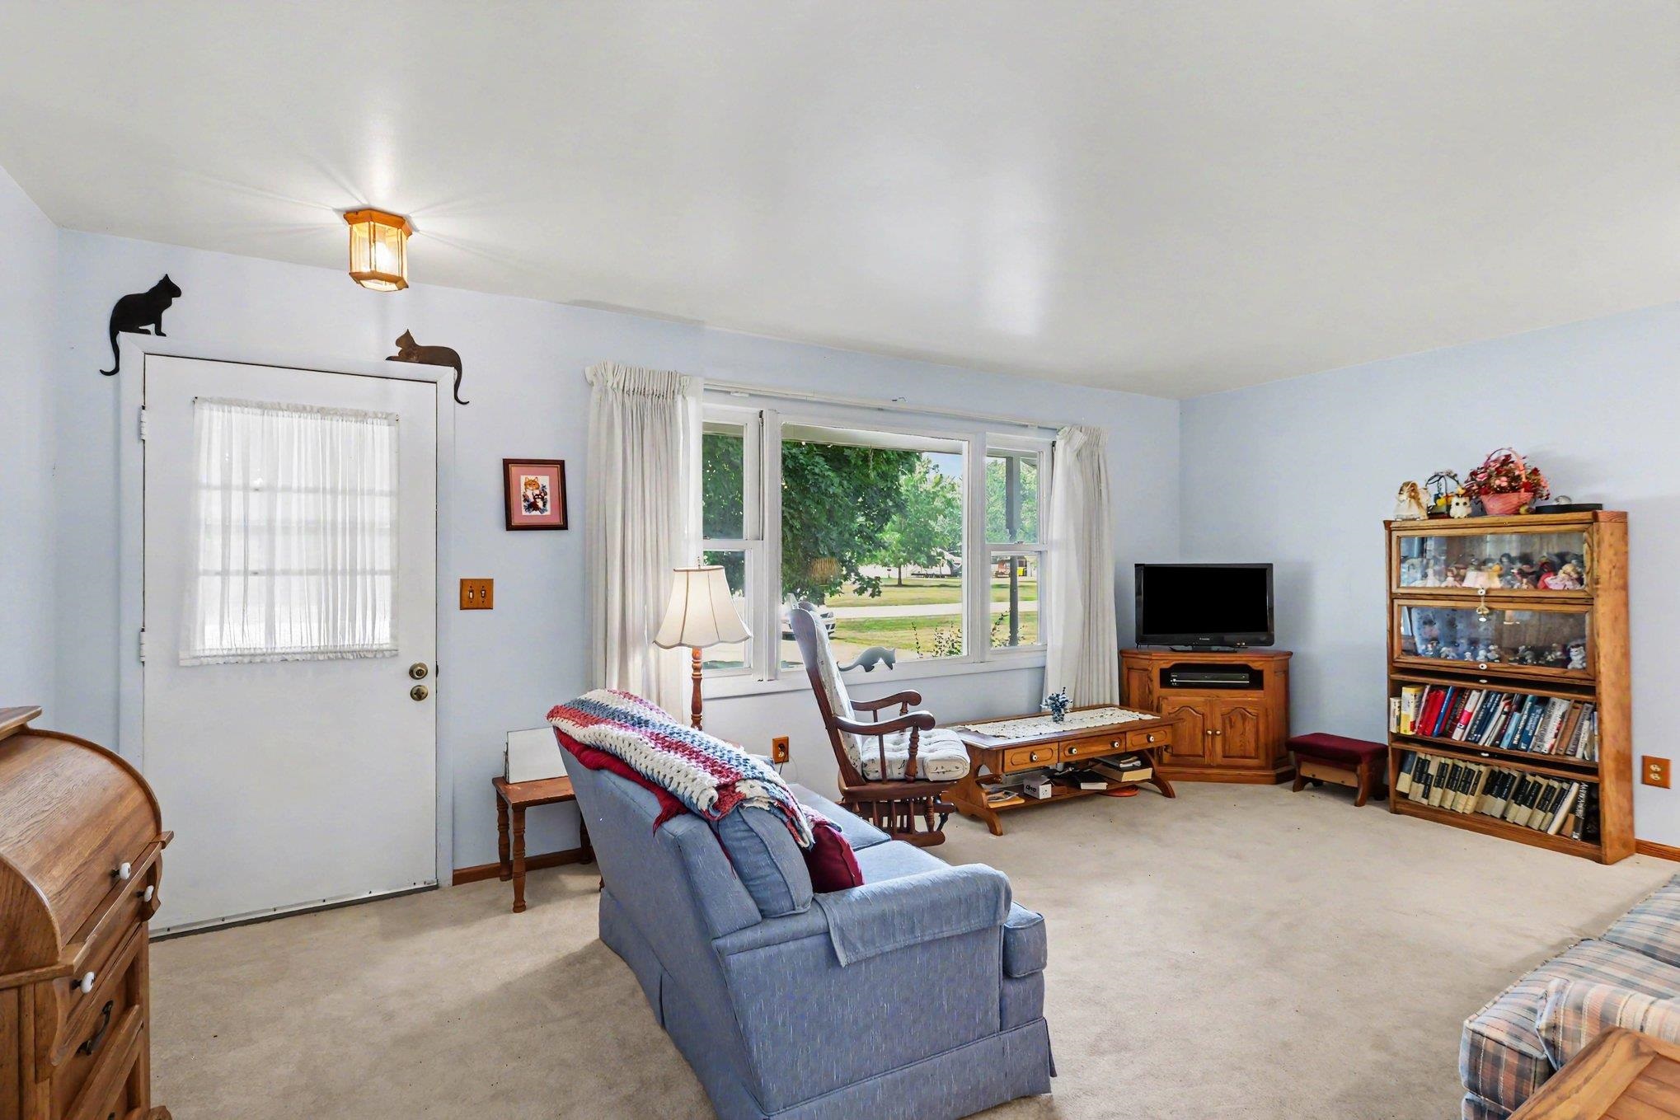
Want a spot where comfort and convenience just click? This three-bedroom, one-bathroom house in Vassar could be the one you've been chasing. It's got an easygoing layout that feels welcoming the second you walk in. The three bedrooms leave you plenty of room to mix things up-picture a relaxing primary bedroom, a guest space, and maybe that home office you keep meaning to set up. One bathroom keeps life simple, which means less cleaning and more chilling. The main living areas blend together nicely, so hosting friends or lounging on a slow Sunday both feel right at home. Vassar's got that small-town charm where neighbors are friendly. Whatever your needs-come check it out. Good ones don't stick around long.
Save
Ask
Tour
Hide
Listing Snapshot
Price
$204,900
Days On Site
76 Days
Bedrooms
3
Inside Area (SqFt)
1,125 sqft
Total Baths
1
Full Baths
1
Partial Baths
N/A
Lot Size
0.48 Acres
Year Built
1973
MLS® Number
61050214225
Status
Pending
Property Tax
$1,501.76
HOA/Condo/Coop Fees
N/A
Sq Ft Source
Estimated
Friends & Family
Recent Activity
| 6 days ago | Listing updated with changes from the MLS® | |
| 7 days ago | Status changed to Pending | |
| 3 months ago | Listing first seen on site |
General Features
Acres
0.48
Attached Garage
Yes
Cross Street
Eugene / Edward
Disclosures
Taxes Homestead Exempt
Foundation
Block
Garage
Yes
Garage Spaces
2
Levels
One
Parking
AttachedGarage Door Opener
Property Sub Type
Single Family Residence
Sewer
Septic Tank
Special Circumstances
Standard
SqFt Above
1125
Style
Ranch
Water Source
PrivateWell
Zoning
Residential
Interior Features
Appliances
Gas Water HeaterDryerMicrowaveOvenRefrigeratorRangeWasher
Basement
BlockFullInterior EntrySump PumpUnfinished
Cooling
Ceiling Fan(s)
Heating
Forced AirNatural Gas
Interior
Pantry
Window Features
Window Treatments
BathFull
Dimensions - 9.0 x 7.0
Bedroom 1
Dimensions - 13.0 x 11.0
Bedroom 2
Dimensions - 11.0 x 10.0
Bedroom 3
Dimensions - 11.0 x 10.0
Dining Room
Dimensions - 10.0 x 8.0
Kitchen
Dimensions - 10.0 x 8.0
Laundry
Dimensions - 14.0 x 8.0Level - Basement
Living Room
Dimensions - 19.0 x 13.0
Save
Ask
Tour
Hide
Exterior Features
Construction Details
Vinyl Siding
Lot Features
Cleared
Patio And Porch
Porch
Pool Features
None
Windows/Doors
Window Treatments
Community Features
MLS Area
Area79171VassarTwp
School District
Vassar
Financing Terms Available
CashConventionalFHAUSDA LoanVA Loan
Roads
Paved
Schools
School District
Vassar
Elementary School
Unknown
Middle School
Unknown
High School
Unknown
Listing courtesy of Century 21 Signature - Frankenmuth: (989) 239-7486

IDX provided courtesy of Realcomp II Ltd. via SaginawBoardofREALTORS. Copyright © 2026 Realcomp II Ltd. Shareholders.
IDX information is provided exclusively for consumers' personal, non-commercial use and may not be used for any purpose other than to identify prospective properties consumers may be interested in purchasing and that the data is deemed reliable but not guaranteed accurate by the MLS.
IDX provided courtesy of Realcomp II Ltd. via SaginawBoardofREALTORS. Copyright © 2026 Realcomp II Ltd. Shareholders.
IDX information is provided exclusively for consumers' personal, non-commercial use and may not be used for any purpose other than to identify prospective properties consumers may be interested in purchasing and that the data is deemed reliable but not guaranteed accurate by the MLS.
Neighborhood & Commute
Source: Walkscore
Save
Ask
Tour
Hide