Your Michigan Home Search Starts HERE!

Save
Ask
Tour
Hide
Share
$365,000
24 Days On Site

301 Court Street
Saginaw City, MI 48602

For Sale|Condominium|Active
2
Beds
2
Total Baths
2
Full Baths
1,364
SqFt
$268
/SqFt
1869
Built
Subdivision:
WEST BANK LOFTS
County:
Saginaw
Call Now: 810-360-3488
Is this the listing for you? We can help make it yours.
810-360-3488
301 Court Street301 Court Street301 Court Street301 Court Street
Save
Ask
Tour
Hide
Share

Mortgage Calculator

Monthly Payment (Est.)

$1,665
Calculator powered by Showcase IDX, a Constellation1 Company. Copyright ©2026 Information is deemed reliable but not guaranteed.

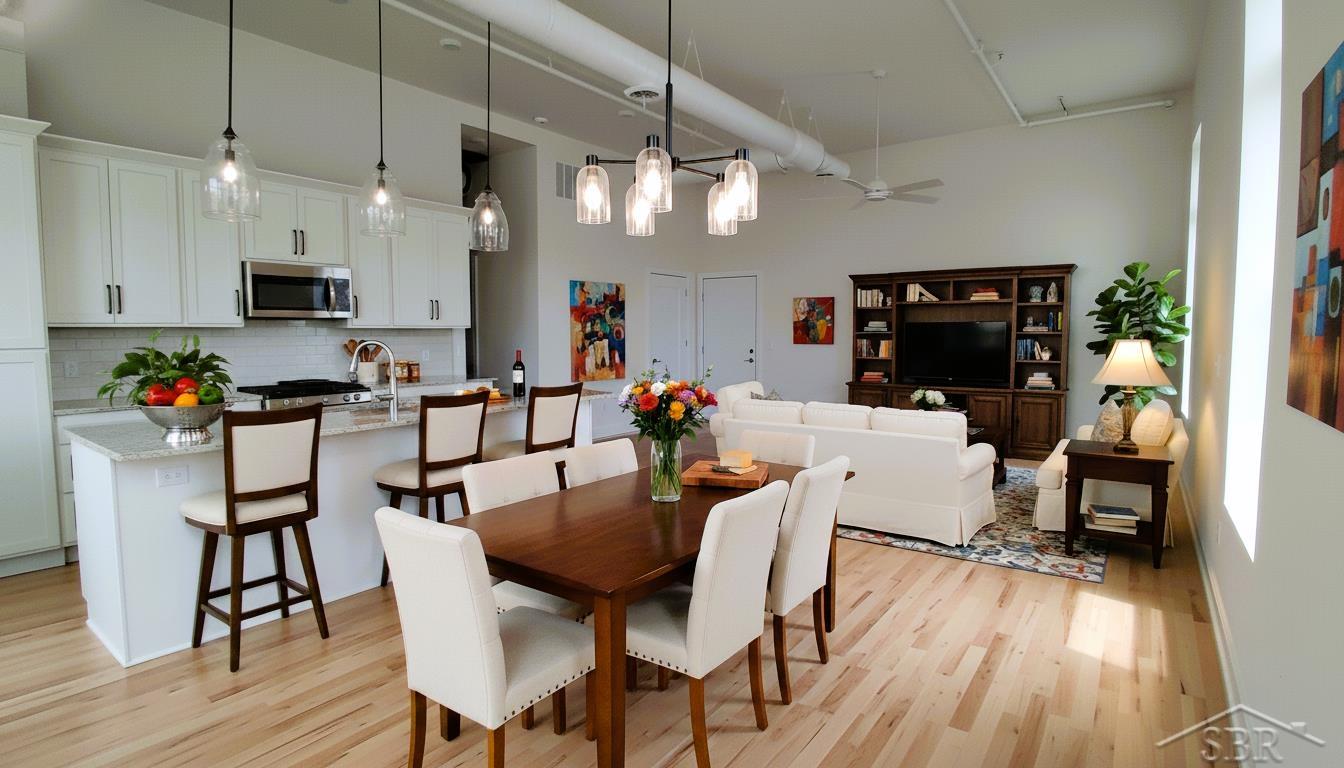
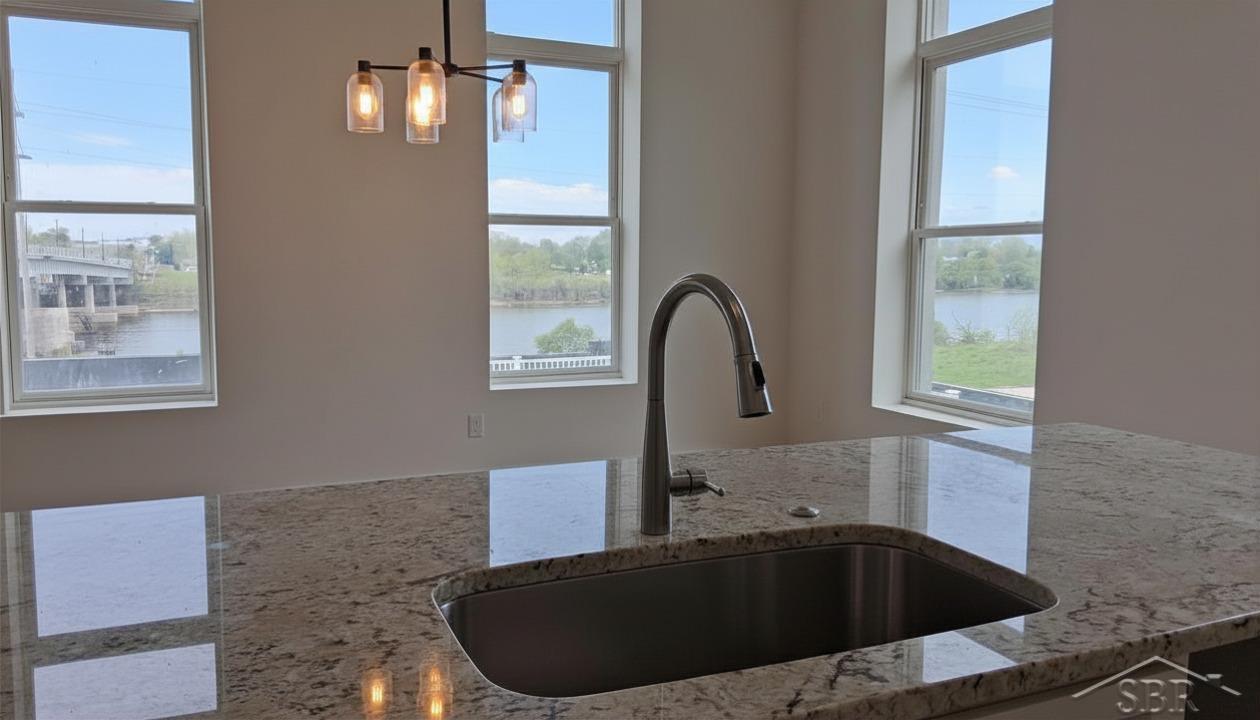
Experience the perfect blend of old and new at West Bank Lofts, the beautifully restored historic building at the corner of Court and S. Hamilton Streets. Unit 205 is a light-filled residence with stunning river views, an open floorplan and designer-inspired finishes, some of which may still be chosen. Enjoy the convenience of an attached, climate-controlled garage with spaces for two cars plus a personal storage unit. Take in panoramic views of the Saginaw River from the resident-only rooftop deck. And when you're ready to explore, the very best of Old Town Saginaw and its restaurants are just outside your door. The building has a secure entry and an elevator in the lobby to whisk you to your floor. West Bank Lofts features 11 residential units and 4 commercial spaces. Please note: All physical finishes in images are 100% real; furnishings have been virtually staged to showcase layout potential. Individual tax ID numbers have not yet been assigned. Property is subject to the Michigan Condominium Act developer disclosure requirements.

Save
Ask
Tour
Hide
Share
Listing Snapshot
Price 
$365,000
Days On Site 
24 Days
Bedrooms 
2
Inside Area (SqFt) 
1,364 sqft
Total Baths 
2
Full Baths 
2
Partial Baths 
N/A
Lot Size 
N/A
Year Built 
1869
MLS® Number 
61050214377
Status 
Active
Property Tax 
N/A
HOA/Condo/Coop Fees 
$310 monthly
Sq Ft Source 
Estimated
Friends & Family
Recent Activity
4 weeks agoListing first seen on site
4 weeks agoListing updated with changes from the MLS®
General Features
Attached Garage 
Yes
Cross Street 
S. Hamilton / Court
Disclosures 
Flood Plain None, Taxes Not Homestead Exempt
Garage 
Yes
Garage Spaces 
2
Levels 
One
Parking 
Attached
Pets 
Cats OKDogs OKNumber LimitSize Limit
Property Sub Type 
Condominium
Security 
Fire Sprinkler System
Sewer 
Public Sewer
SqFt Above 
1364
Style 
Historic
Water Source 
Public
Interior Features
Appliances 
Electric Water HeaterDishwasherDisposalDryerMicrowaveOvenRefrigeratorRangeWasher
Cooling 
Ceiling Fan(s)Central Air
Flooring 
Hardwood
Heating 
Forced AirNatural Gas
Interior 
High Ceilings
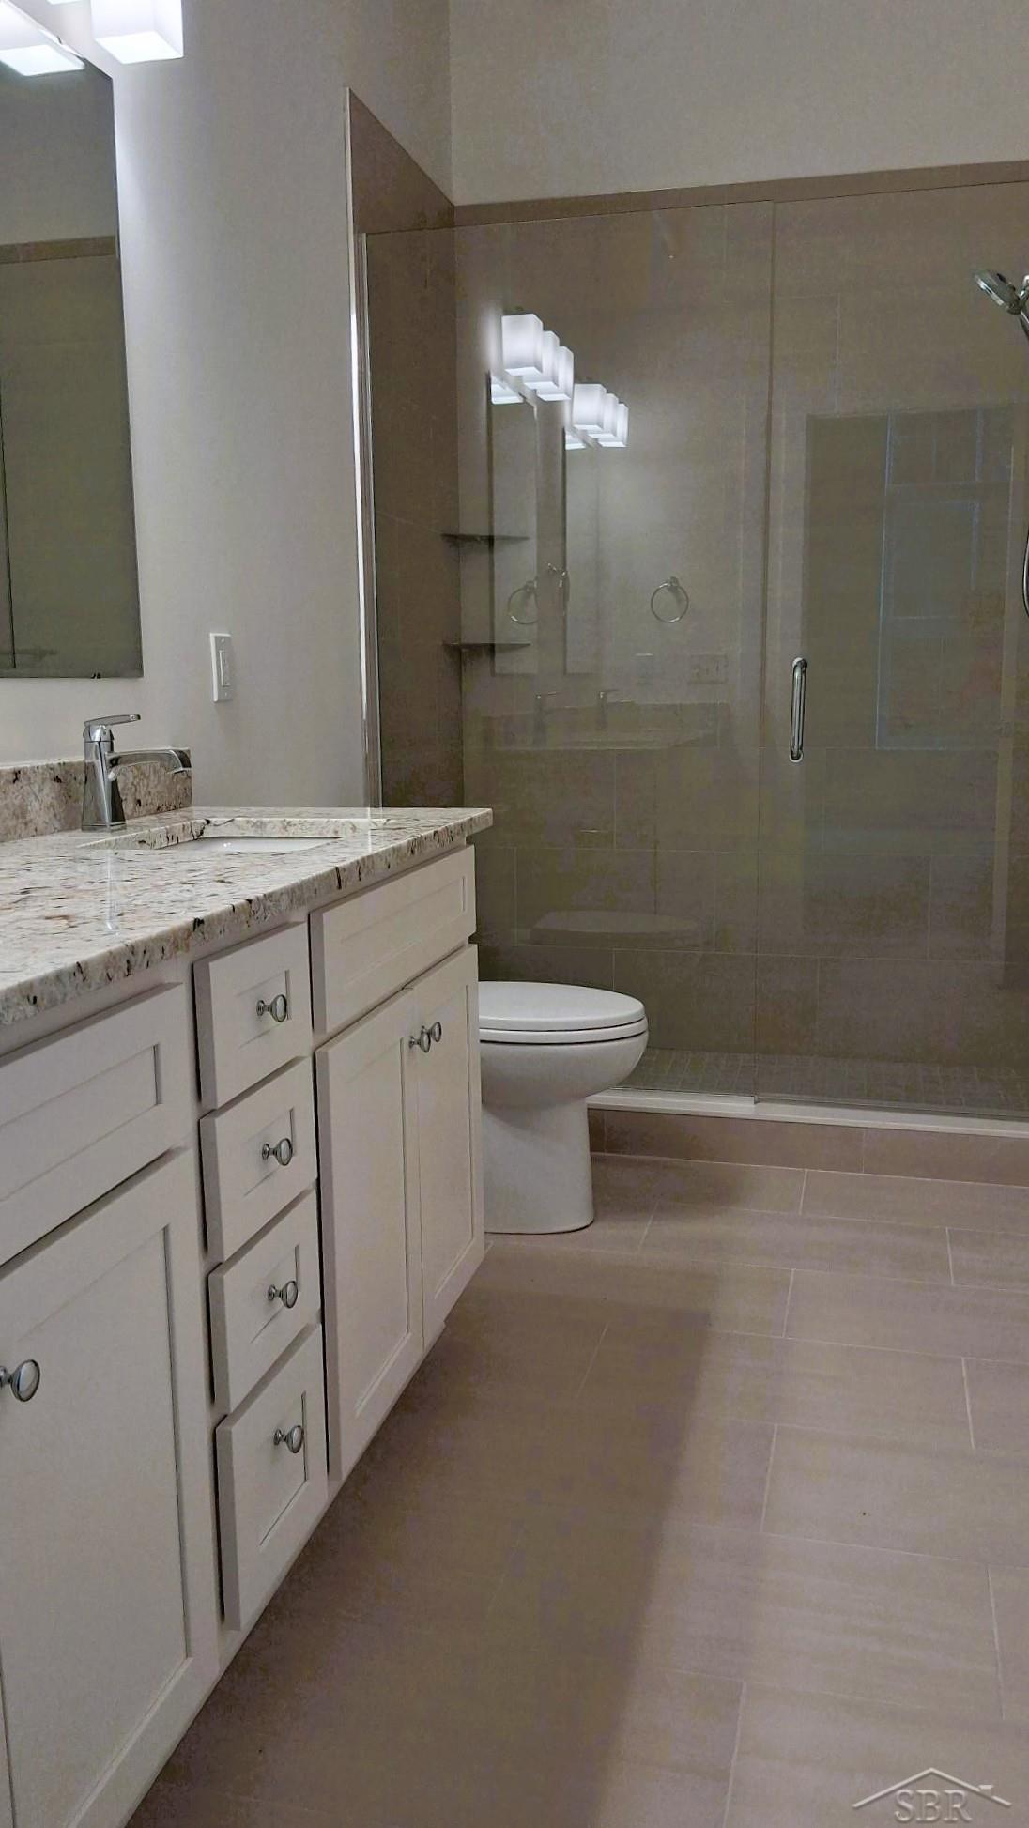
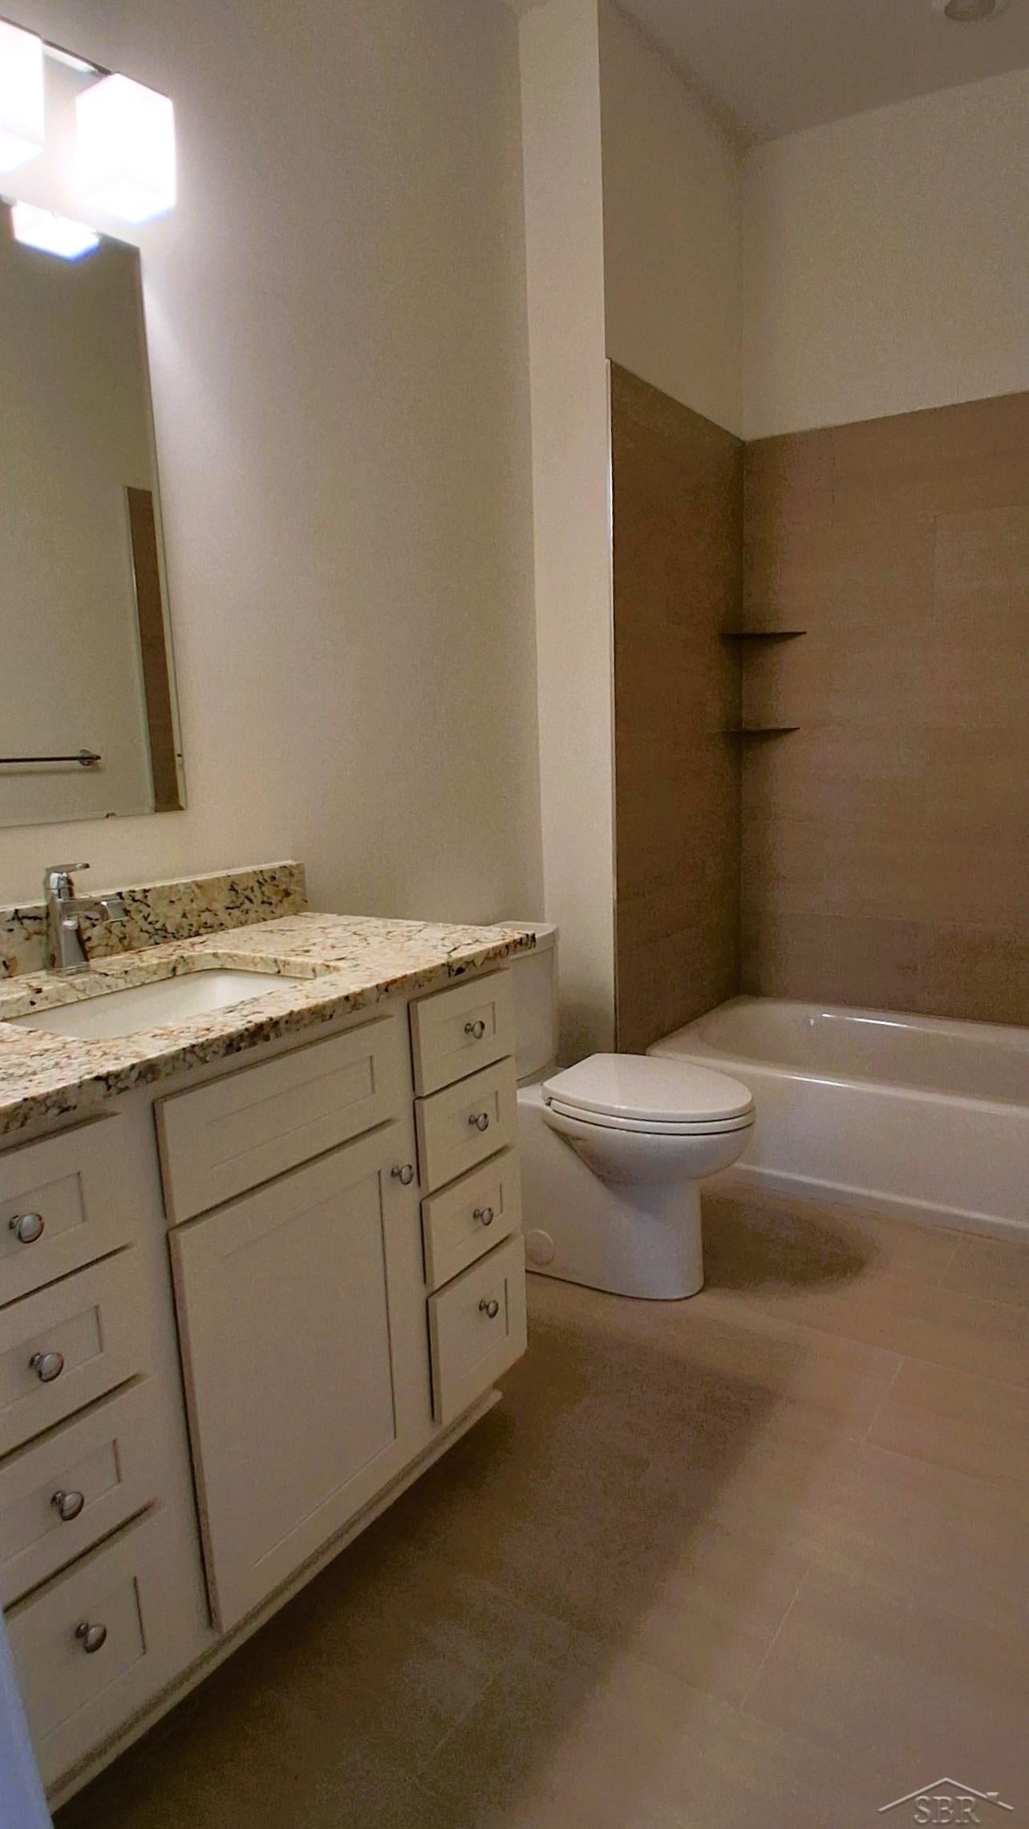
BathFull 
Level - Main
Bedroom 1 
Dimensions - 16.0 x 14.0
Bedroom 2 
Dimensions - 12.0 x 11.0
Great Room 
Dimensions - 29.0 x 20.0
Kitchen 
Dimensions - 15.0 x 8.0
Save
Ask
Tour
Hide
Share
Exterior Features
Construction Details 
Brick
Pool Features 
None
Community Features
Association Dues 
310
Financing Terms Available 
CashConventional
HOA Fee Frequency 
Monthly
MLS Area 
Area73072Saginaw
School District 
SaginawCity
Schools
School District
SaginawCity
Elementary School
Unknown
Middle School
Unknown
High School
Unknown
Listing courtesy of deParry Properties: (734) 216-5872


IDX provided courtesy of Realcomp II Ltd. via SaginawBoardofREALTORS. Copyright © 2026 Realcomp II Ltd. Shareholders.

IDX information is provided exclusively for consumers' personal, non-commercial use and may not be used for any purpose other than to identify prospective properties consumers may be interested in purchasing and that the data is deemed reliable but not guaranteed accurate by the MLS.

Neighborhood & Commute
Source: Walkscore
Save
Ask
Tour
Hide
Share