Your Michigan Home Search Starts HERE!

Save
Ask
Tour
Hide
Share
$279,000
12 Days On Site

3401 Pomranky Road
Midland City, MI 48640

Single Family Residence|Pending
3
Beds
3
Total Baths
2
Full Baths
1
Partial Bath
1,772
SqFt
$157
/SqFt
1944
Built
County:
Midland
Call Now: 810-360-3488
Is this the listing for you? We can help make it yours.
810-360-3488
3401 Pomranky Road3401 Pomranky Road3401 Pomranky Road3401 Pomranky Road
Save
Ask
Tour
Hide
Share

Mortgage Calculator

Monthly Payment (Est.)

$1,273
Calculator powered by Showcase IDX, a Constellation1 Company. Copyright ©2026 Information is deemed reliable but not guaranteed.

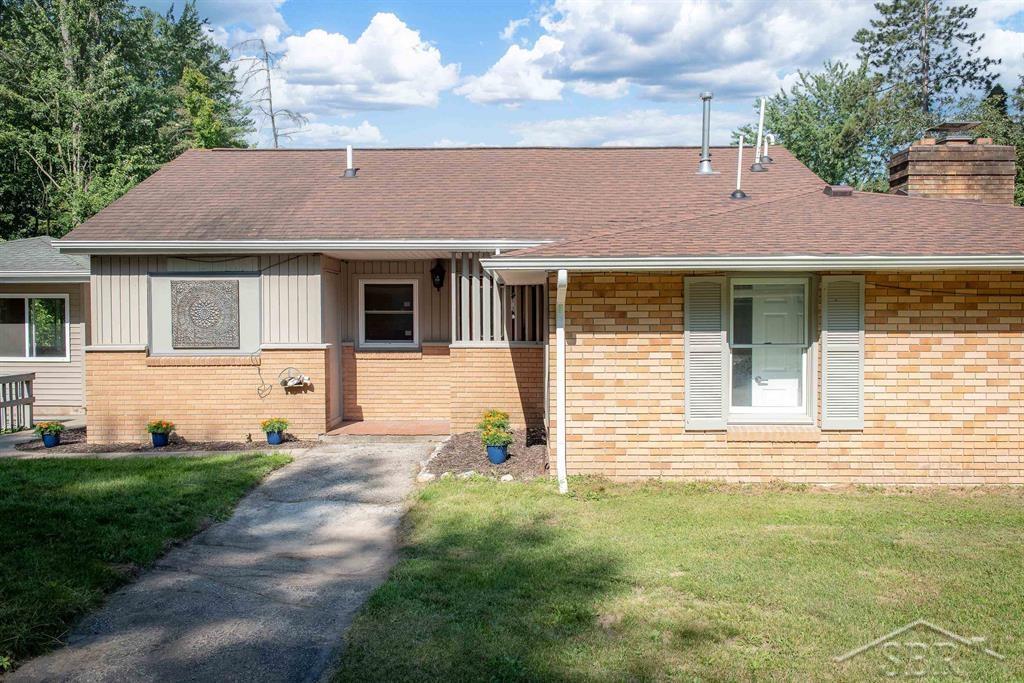
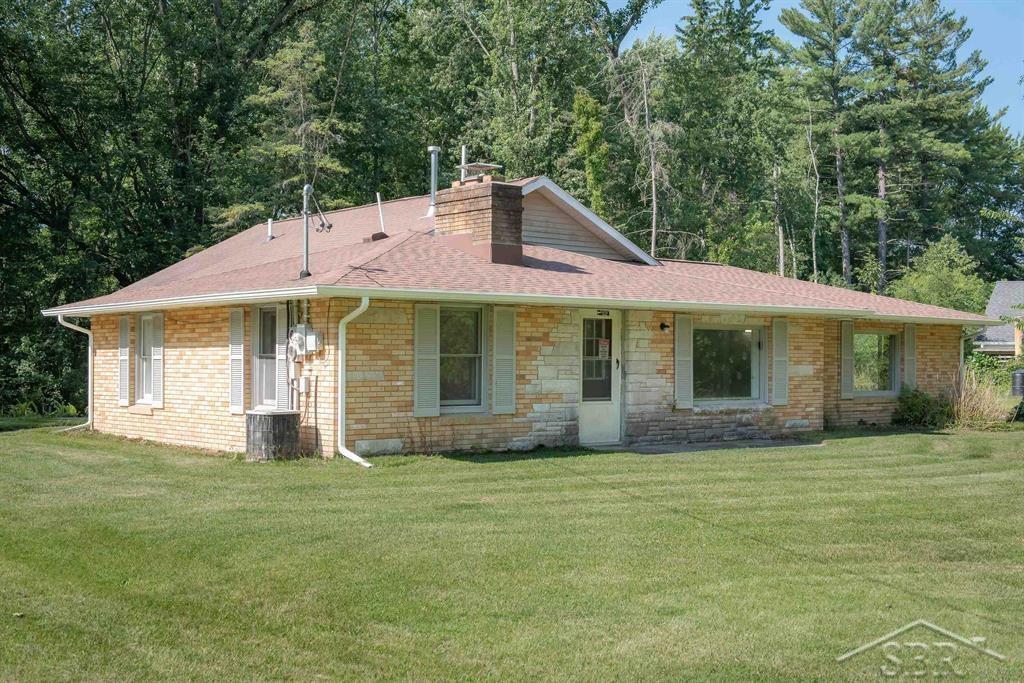
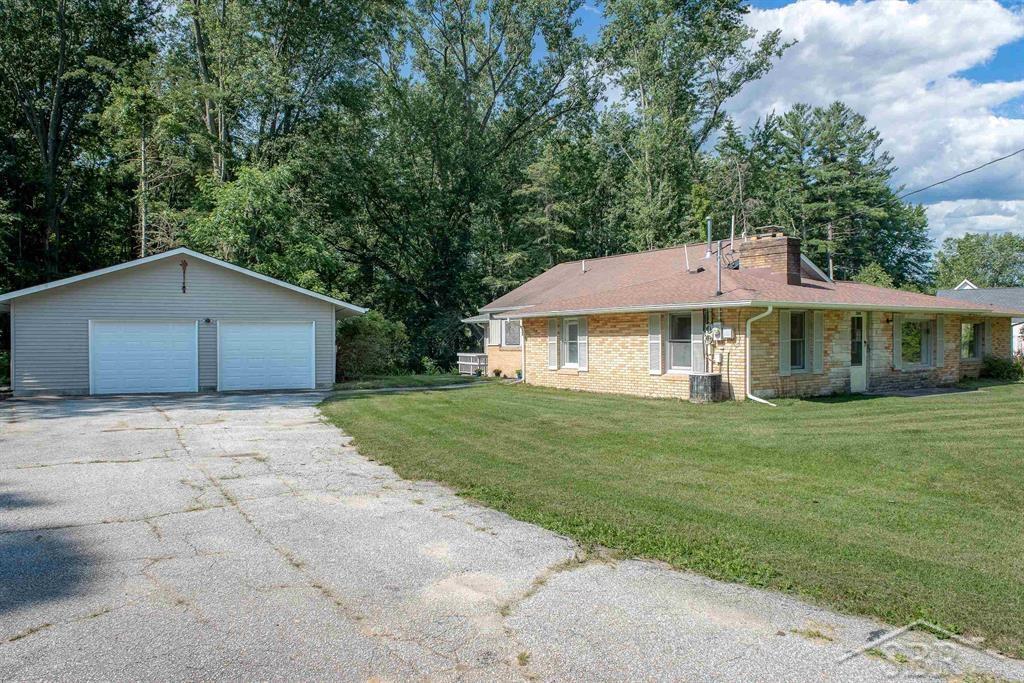
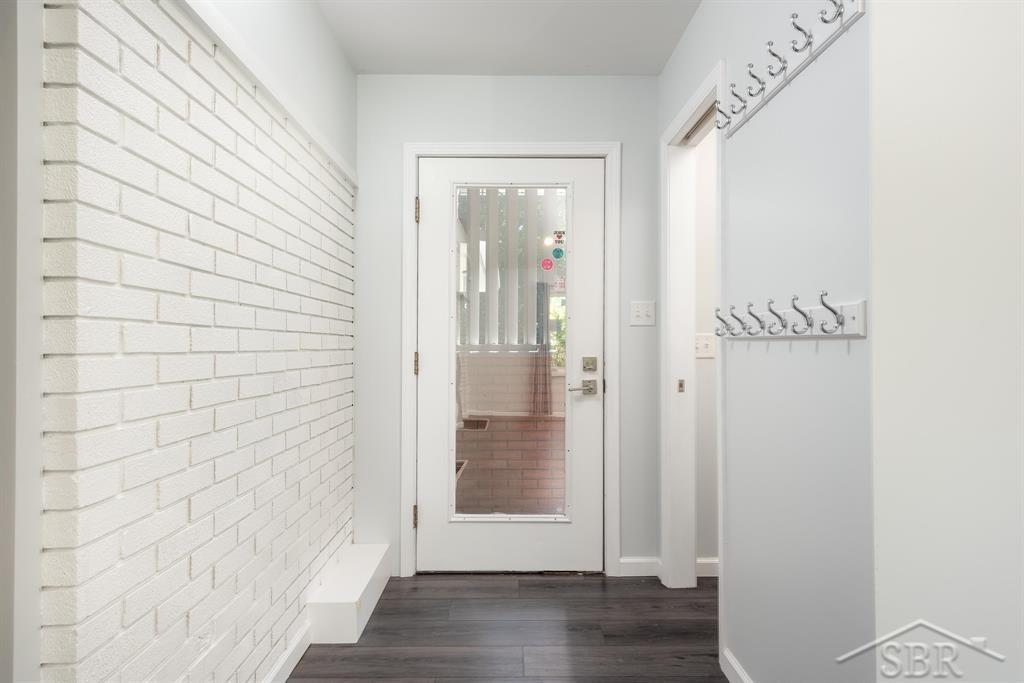
Peaceful on Pomranky, Bright, clean and wonderful! What more can you ask for? This contemporary style ranch boasts a fresh new look with a mix of cathedral ceiling and a gorgeous wooden tongue and groove ceiling. Lots of windows further enhance the fresh, neutral decor as well as providing a fine view of the abundant wildlife, turkey and deer who call the surrounding two acres of wooded land their home. The granite counters and newer appliances further help to make this beautiful ranch home as move-in ready as it gets. This 3 bedroom, 2 1/2 bath gem of a home backs up to the woods for a quaint country setting yet still within city limits and includes a 2 1/2 car garage. Fresh, clean and updated this spectacular home less than 5 minutes from downtown won't last long. Don't hesitate...Come check it out!

Save
Ask
Tour
Hide
Share
Listing Snapshot
Price 
$279,000
Days On Site 
12 Days
Bedrooms 
3
Inside Area (SqFt) 
1,772 sqft
Total Baths 
3
Full Baths 
2
Partial Baths 
1
Lot Size 
1.85 Acres
Year Built 
1944
MLS® Number 
61050214814
Status 
Pending
Property Tax 
$3,570.61
HOA/Condo/Coop Fees 
N/A
Sq Ft Source 
Estimated
Friends & Family
Recent Activity
4 days agoListing updated with changes from the MLS®
5 days agoStatus changed to Pending
2 weeks agoListing first seen on site
General Features
Acres 
1.85
Cross Street 
Vance Road / Isabella Raod
Disclosures 
Taxes Not Homestead Exempt
Garage 
Yes
Garage Spaces 
2
Levels 
One
Parking 
DetachedGarageGarage Door OpenerGarage Faces Side
Property Sub Type 
Single Family Residence
Sewer 
Public Sewer
Special Circumstances 
Standard
SqFt Above 
1772
Style 
Ranch
Water Source 
Public
Zoning 
Residential
Interior Features
Appliances 
Gas Water HeaterDishwasherDryerOvenRefrigeratorRangeWasher
Basement 
Crawl Space
Cooling 
Central Air
Fireplace 
Yes
Fireplace Features 
Great Room
Heating 
Forced AirNatural Gas
BathFull 
Dimensions - 9.0 x 8.0
BathLav 
Dimensions - 5.0 x 4.0
Bedroom 2 
Dimensions - 13.0 x 12.0
Bedroom 3 
Dimensions - 10.0 x 20.0
Dining Room 
Dimensions - 12.0 x 18.0
Family Room 
Kitchen 
Dimensions - 12.0 x 20.0
Laundry 
Dimensions - 7.0 x 8.0
Living Room 
Dimensions - 19.0 x 15.0
Master Bathroom 
Dimensions - 9.0 x 8.0
Master Bedroom 
Dimensions - 15.0 x 12.0
Save
Ask
Tour
Hide
Share
Exterior Features
Construction Details 
Brick
Lot Features 
City Lot
Other Structures 
GazeboWorkshop
Patio And Porch 
Deck
Pool Features 
None
Community Features
Financing Terms Available 
CashConventionalFHAVA Loan
MLS Area 
Area56122Midland
Roads 
Gravel
School District 
Midland
Schools
School District
Midland
Elementary School
Unknown
Middle School
Unknown
High School
Unknown
Listing courtesy of Modern Realty: (989) 615-1941


IDX provided courtesy of Realcomp II Ltd. via SaginawBoardofREALTORS. Copyright © 2026 Realcomp II Ltd. Shareholders.

IDX information is provided exclusively for consumers' personal, non-commercial use and may not be used for any purpose other than to identify prospective properties consumers may be interested in purchasing and that the data is deemed reliable but not guaranteed accurate by the MLS.

Neighborhood & Commute
Source: Walkscore
Save
Ask
Tour
Hide
Share