Your Michigan Home Search Starts HERE!

Save
Ask
Tour
Hide
Share
$215,000
19 Days On Site

1032 N Hemlock Road
Richland Township, MI 48626

Single Family Residence|Pending
3
Beds
2
Total Baths
2
Full Baths
1,628
SqFt
$132
/SqFt
1969
Built
Subdivision:
NO
County:
Saginaw
Call Now: 810-360-3488
Is this the listing for you? We can help make it yours.
810-360-3488
1032 N Hemlock Road1032 N Hemlock Road1032 N Hemlock Road1032 N Hemlock Road
Save
Ask
Tour
Hide
Share

Mortgage Calculator

Monthly Payment (Est.)

$981
Calculator powered by Showcase IDX, a Constellation1 Company. Copyright ©2026 Information is deemed reliable but not guaranteed.

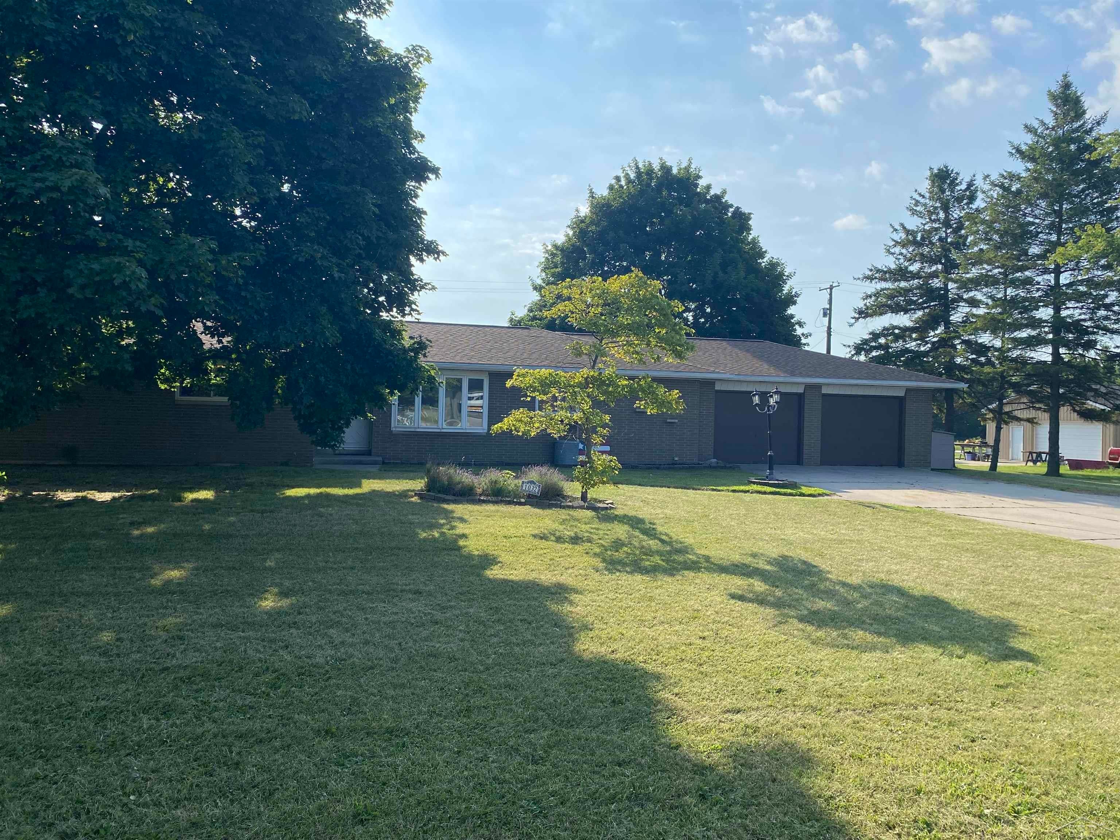
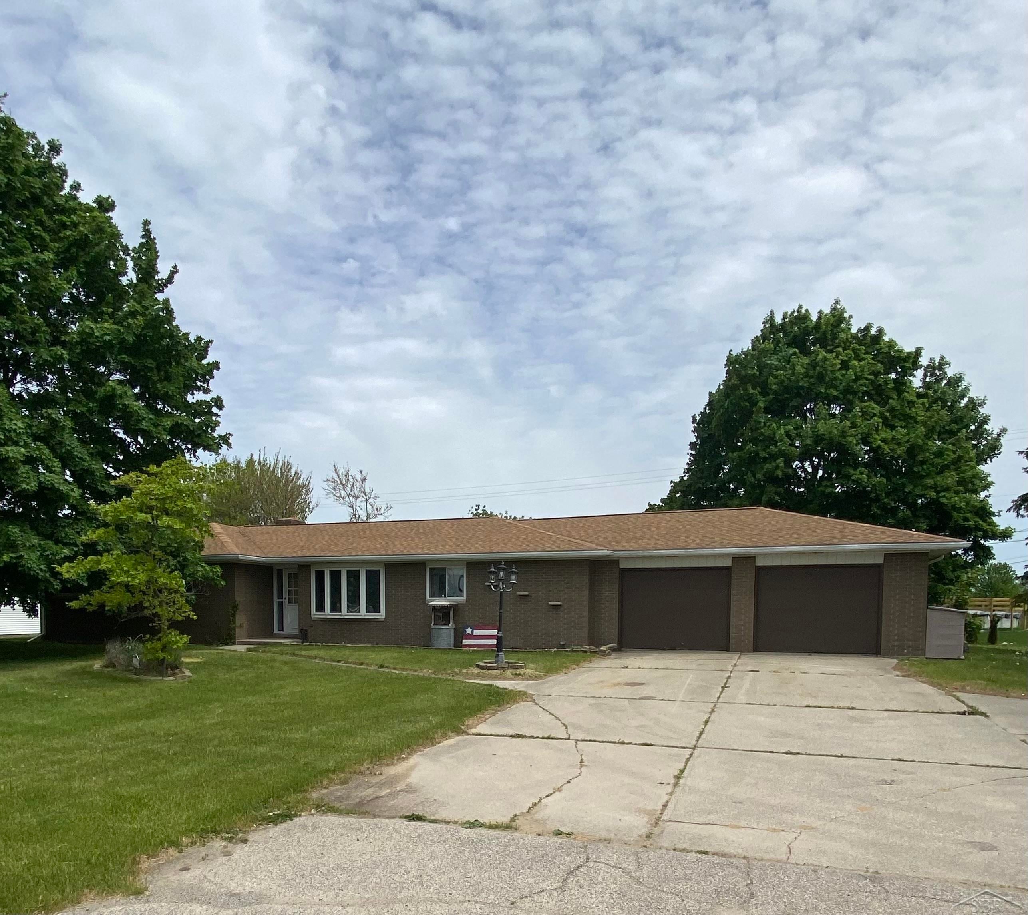
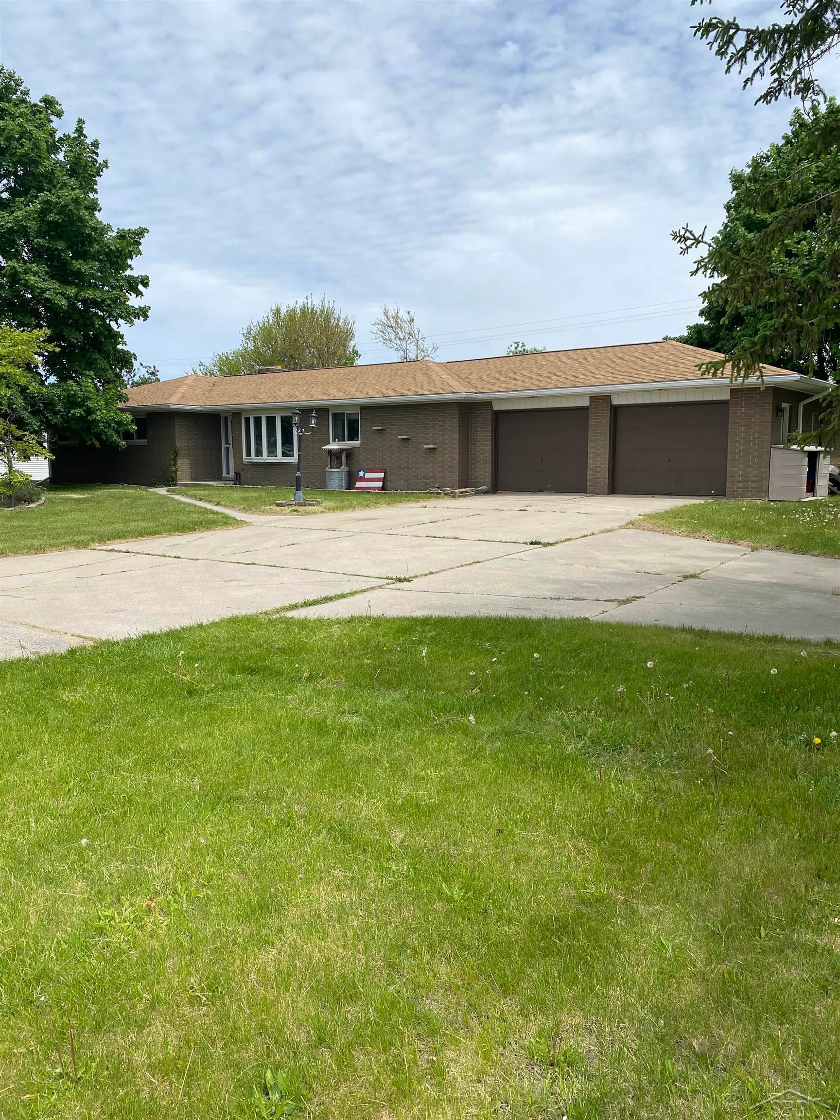
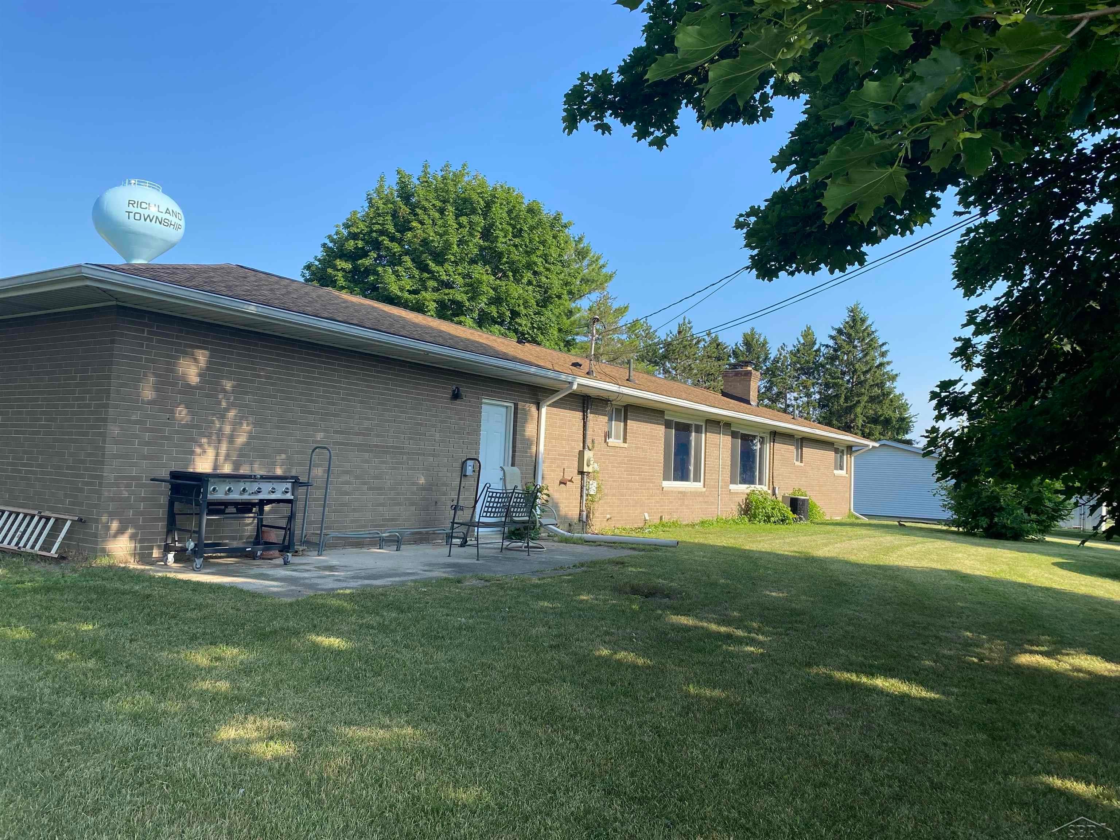
Fantastic all brick ranch with 3 bedrooms, 2 baths,Central Air, Huge full basement with ton's of storage, and 2 car garage in Hemlock, New countertops,sink, garbage disposal and faucet in kitchen, as well as refinished cabinets. Home also has a newer roof (4years old),New Hot Water Heater, Many very well made solid wood built in cabinets thru-out the home including in the bedrooms that add many additional storage options. Bathrooms have new faucets and mirrors as well as a brand new bathroom off the very desirable First Floor Laundry Room. (All Appliances Included)(Washer,Dryer,Dishwasher,Built in Microwave,Range and Refrigerator).This home is move in ready with your own personal touches with walking distance to 2 out of 3 Schools and directly across from the Third (The Newly renovated High School). Also, walking distance to the Township Park which has weekly Farmer's Market's. Please check it out. You won't be disappointed.

Save
Ask
Tour
Hide
Share
Listing Snapshot
Price 
$215,000
Days On Site 
19 Days
Bedrooms 
3
Inside Area (SqFt) 
1,628 sqft
Total Baths 
2
Full Baths 
2
Partial Baths 
N/A
Lot Size 
0.63 Acres
Year Built 
1969
MLS® Number 
61050214864
Status 
Pending
Property Tax 
$3,067.89
HOA/Condo/Coop Fees 
N/A
Sq Ft Source 
Assessor
Friends & Family
Recent Activity
3 weeks agoListing updated with changes from the MLS®
3 weeks agoStatus changed to Pending
3 weeks agoListing first seen on site
General Features
Acres 
0.63
Attached Garage 
Yes
Cross Street 
None / None
Disclosures 
Taxes Homestead Exempt
Garage 
Yes
Garage Spaces 
2
Levels 
One
Parking 
Attached
Property Sub Type 
Single Family Residence
Sewer 
Public Sewer
Special Circumstances 
Standard
SqFt Above 
1628
Style 
Ranch
Water Source 
Public
Interior Features
Appliances 
Gas Water HeaterDishwasherDryerOvenRefrigeratorRangeWasher
Basement 
Full
Cooling 
Central Air
Fireplace 
Yes
Fireplace Features 
Basement
Heating 
Hot WaterNatural Gas
BathFull 
Bedroom 1 
Dimensions - 14.0 x 12.0
Bedroom 2 
Dimensions - 13.0 x 12.0
Bedroom 3 
Dimensions - 9.0 x 12.0
Kitchen 
Dimensions - 23.0 x 10.0
Living Room 
Dimensions - 13.0 x 16.0
Save
Ask
Tour
Hide
Share
Exterior Features
Construction Details 
Brick
Pool Features 
Above Ground
Community Features
Financing Terms Available 
CashConventionalFHAVA Loan
MLS Area 
Area73051RichlandTwp
School District 
Hemlock
Schools
School District
Hemlock
Elementary School
Unknown
Middle School
Unknown
High School
Unknown
Listing courtesy of Wilson Realty: (989) 284-3113


IDX provided courtesy of Realcomp II Ltd. via SaginawBoardofREALTORS. Copyright © 2026 Realcomp II Ltd. Shareholders.

IDX information is provided exclusively for consumers' personal, non-commercial use and may not be used for any purpose other than to identify prospective properties consumers may be interested in purchasing and that the data is deemed reliable but not guaranteed accurate by the MLS.

Neighborhood & Commute
Source: Walkscore
Save
Ask
Tour
Hide
Share