
Save
Ask
Tour
Hide
$154,900
18 Days On Site
3035 Schaeffer StreetCarrollton Township, MI 48604
For Sale|Single Family Residence|Active
4
Beds
2
Total Baths
2
Full Baths
1,186
SqFt
$131
/SqFt
1939
Built
Subdivision:
NO
County:
Saginaw
Call Now: 810-360-3488
Is this the listing for you? We can help make it yours.
810-360-3488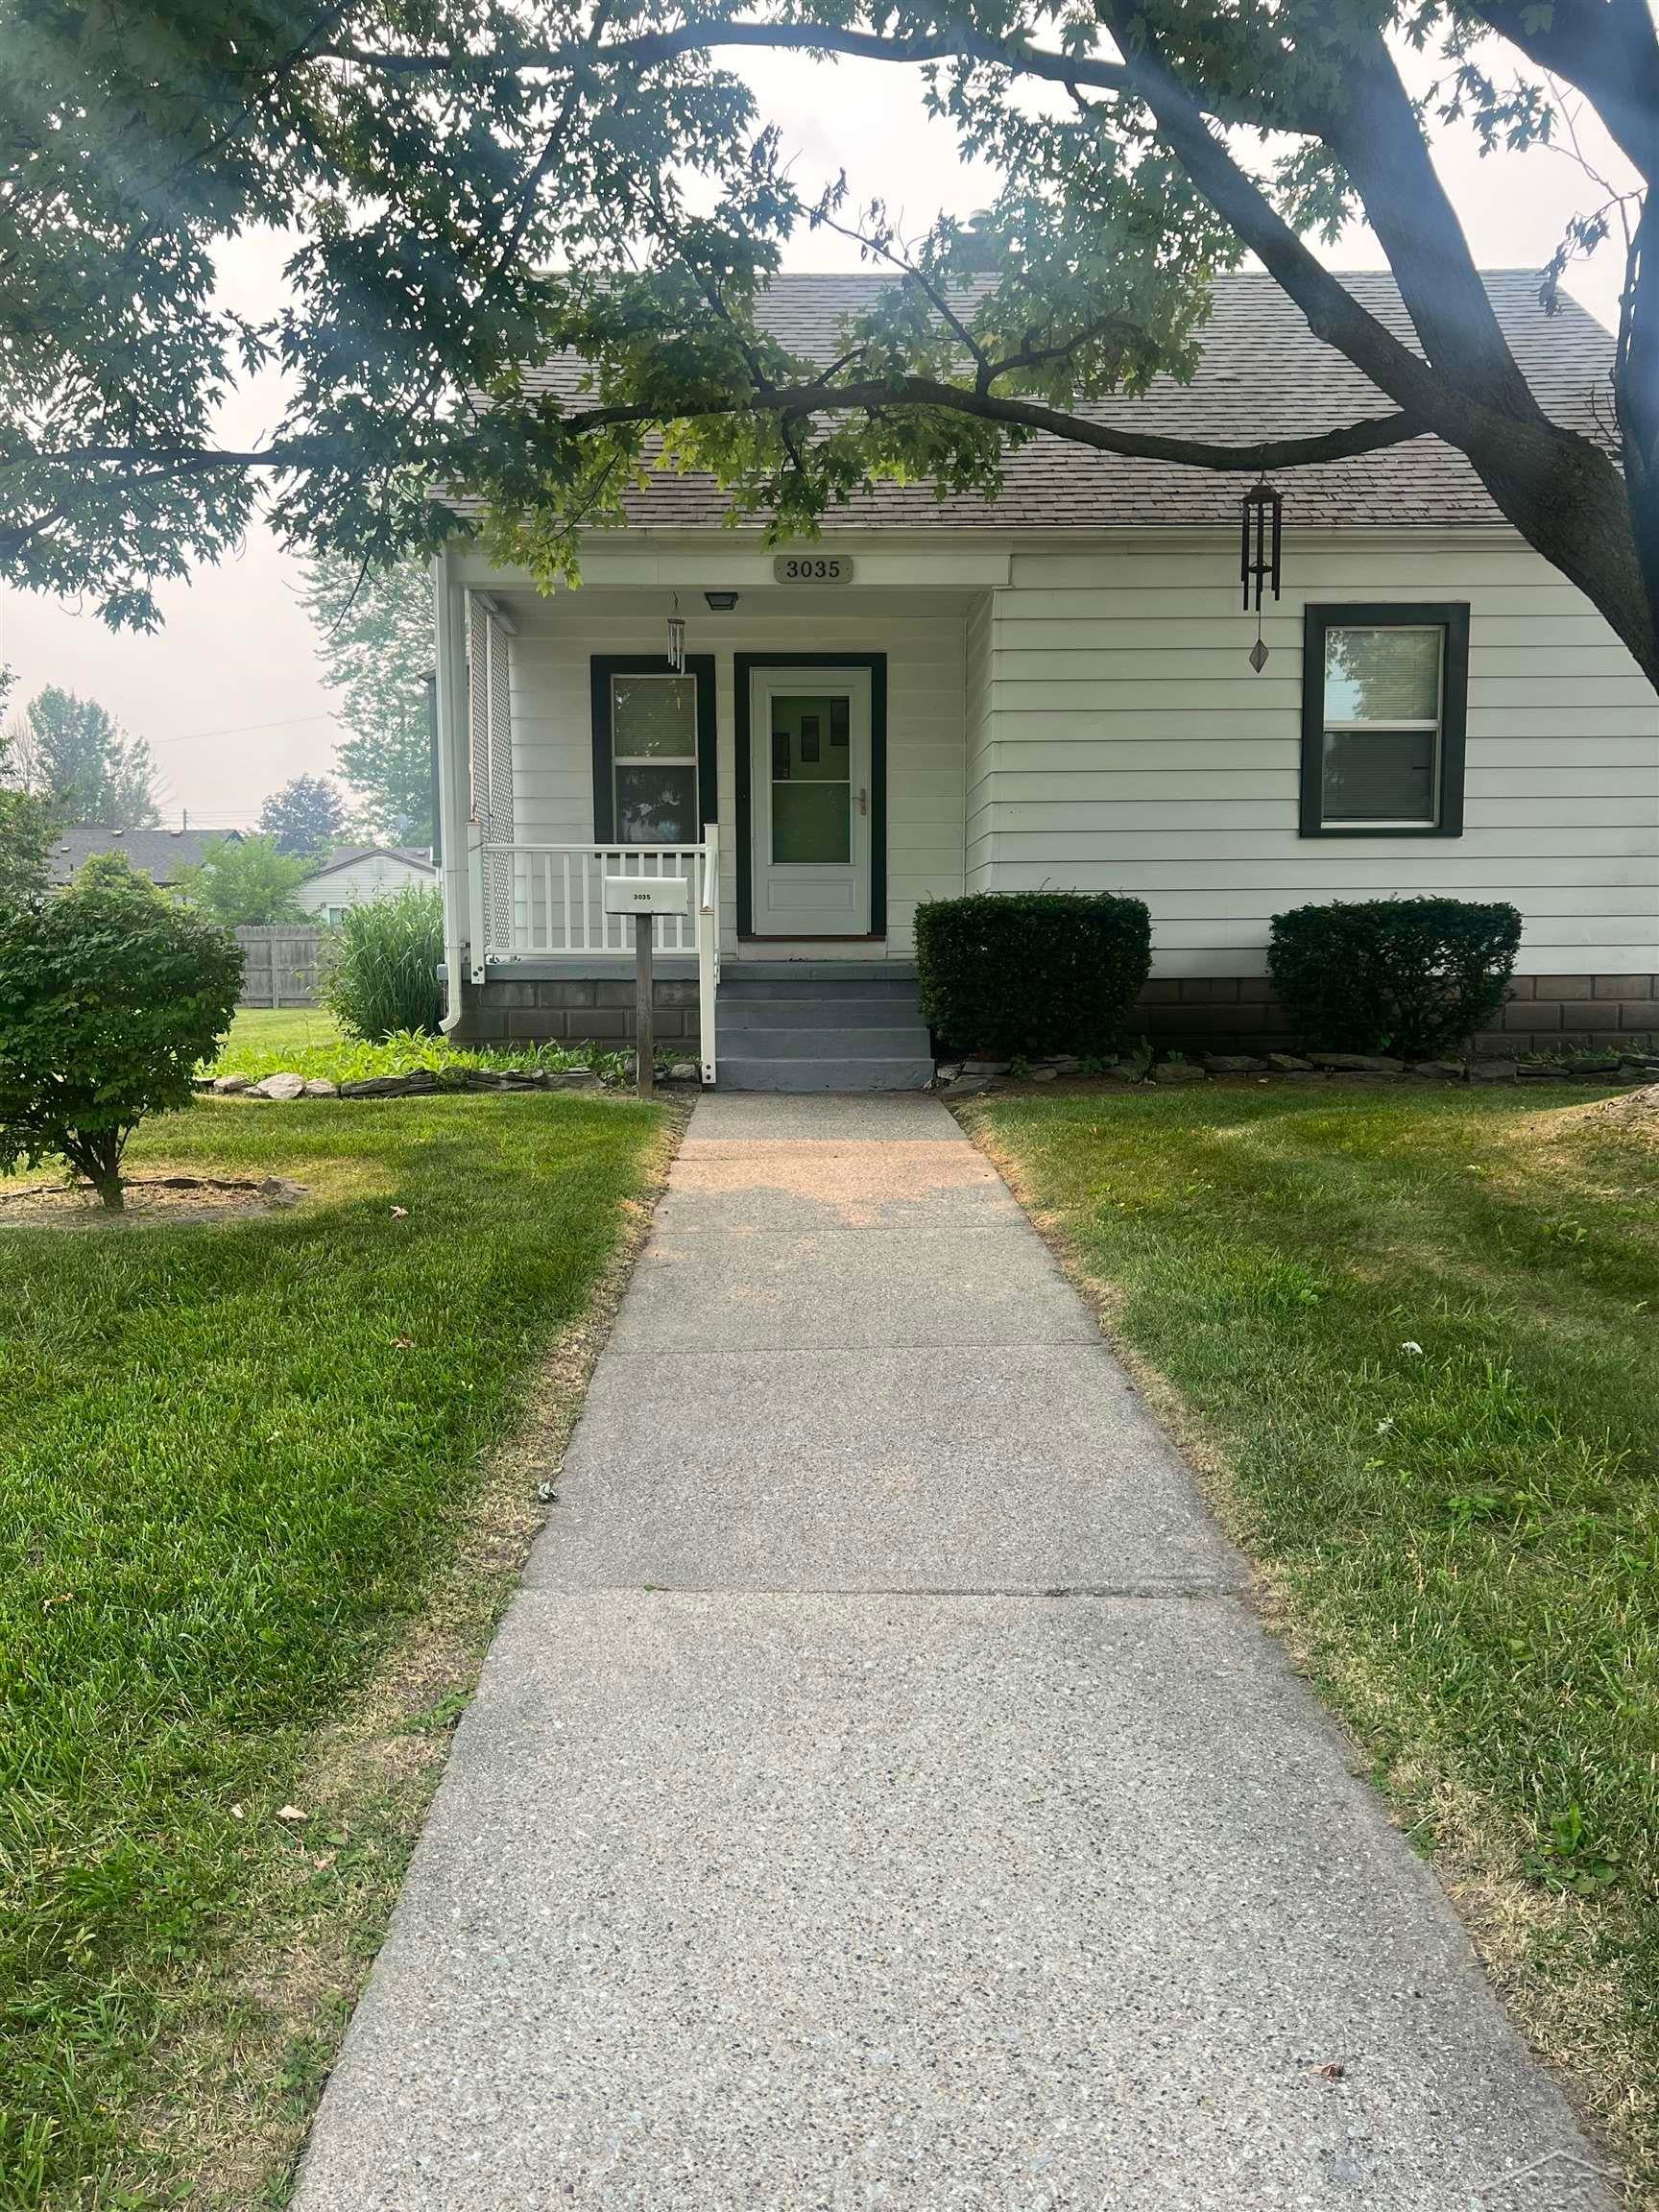
Save
Ask
Tour
Hide
Mortgage Calculator
Monthly Payment (Est.)
$707Calculator powered by Showcase IDX, a Constellation1 Company. Copyright ©2026 Information is deemed reliable but not guaranteed.
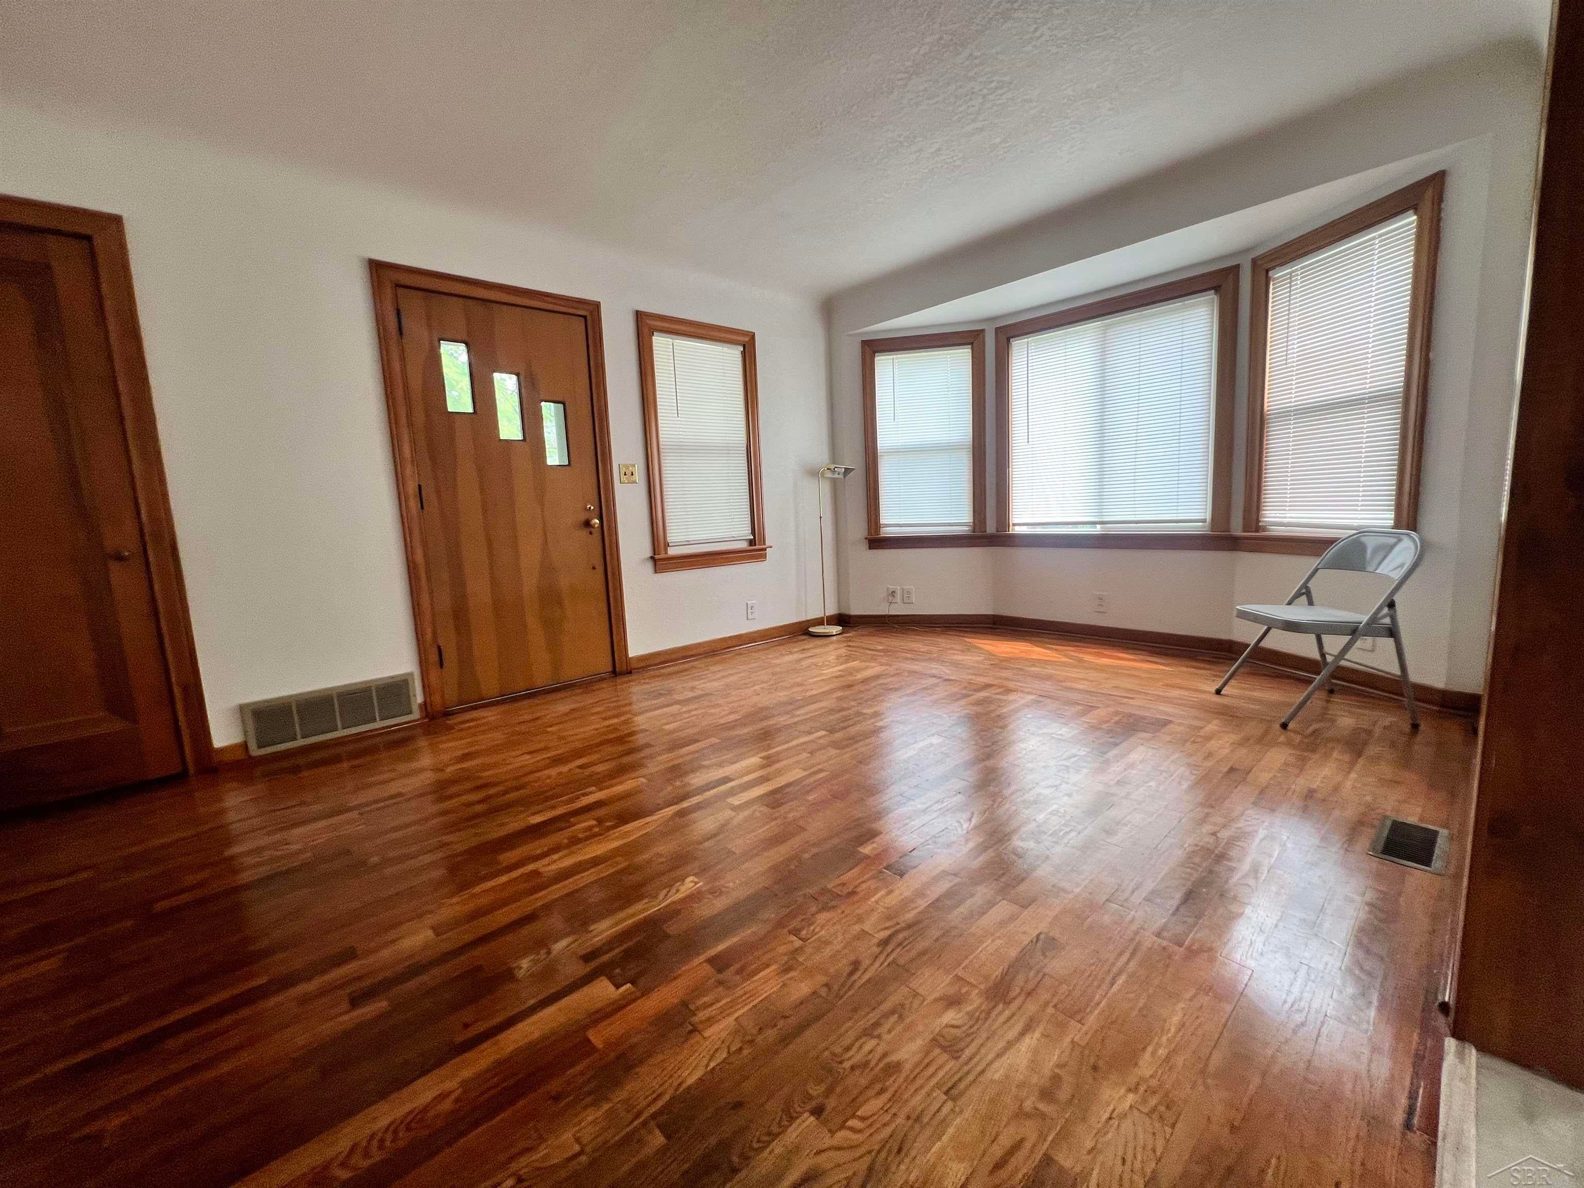
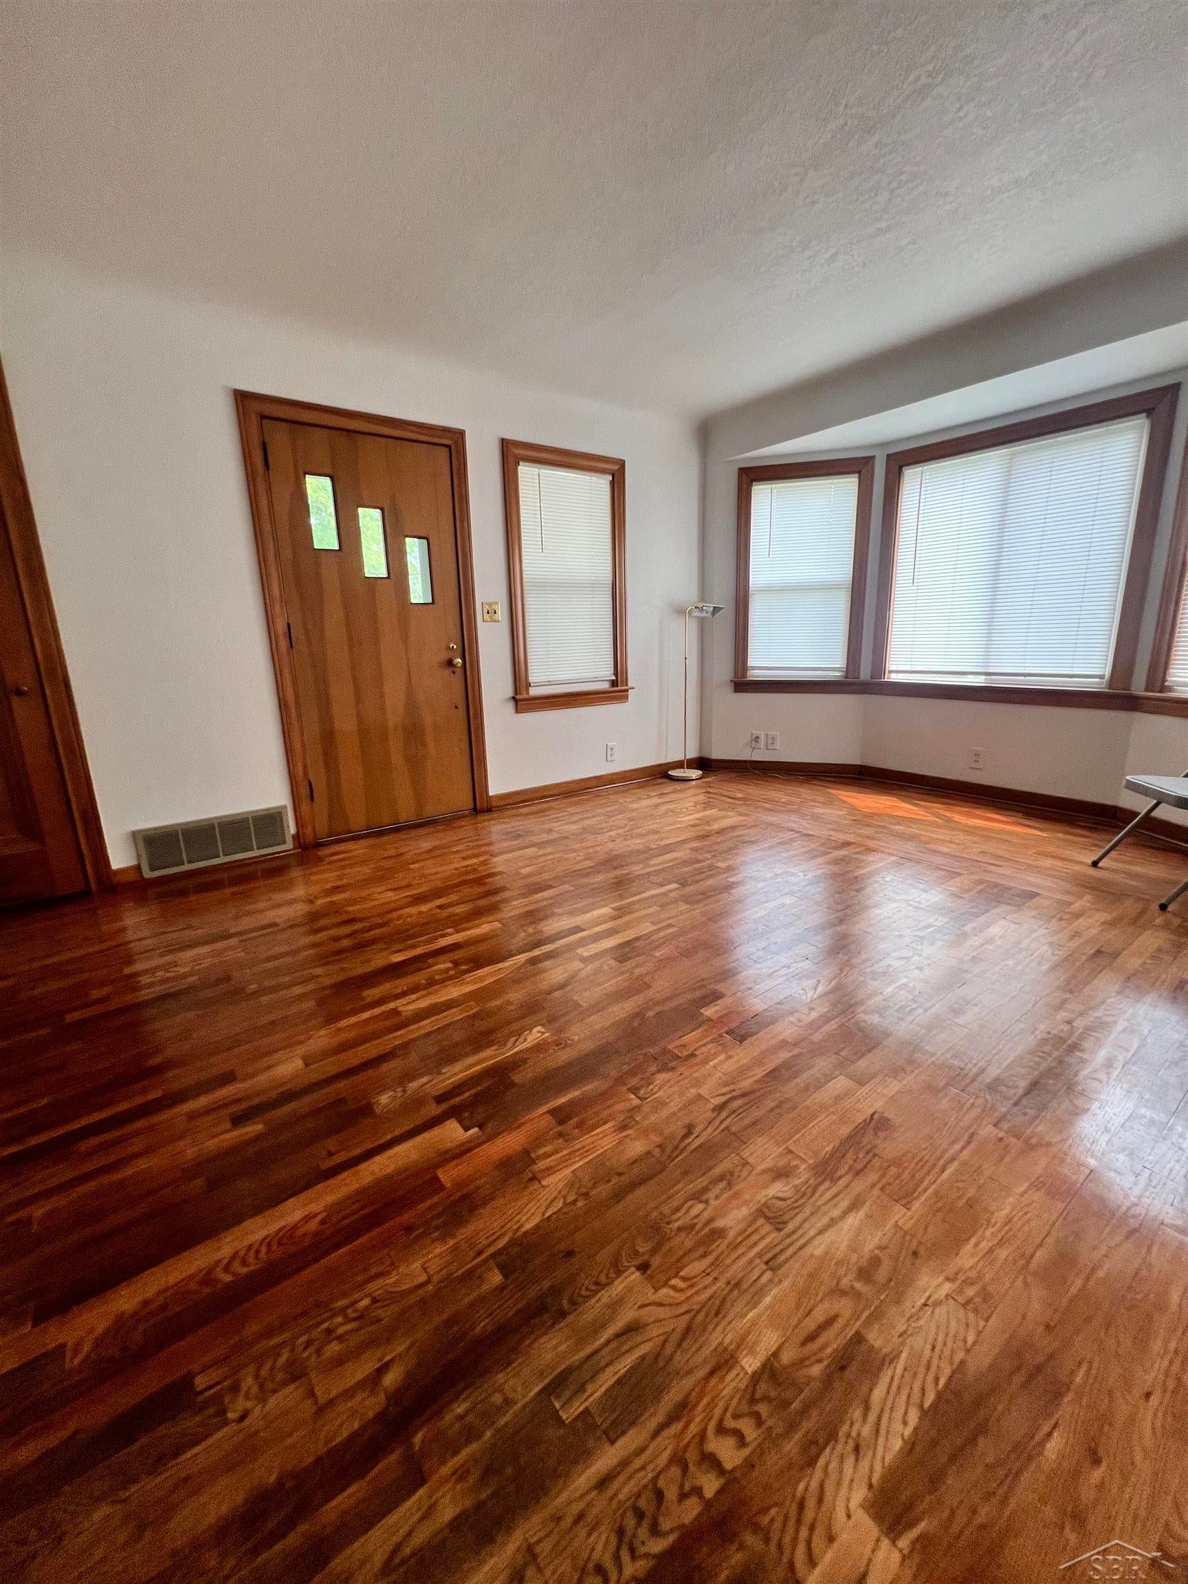
WELCOME TO CARROLLTON TWP. COME AND VIEW THIS BEAUTIFUL ONE AND A HALF STORY HOME. OFFERS 3 TO 4 SPOTLESS BEDROOMS. TWO BEDROOMS ON THE MAIN FLOORWITH ADDITION TWO BEDROOMS UPSTAIRS. UPSTAIRS WOULD ACTUALLY BE A BEAUTIFUL MASTER BEDROOM WITH A VERY LARGE WALK-IN CLOSET AND OWN PERSONAL PRIVATE BATHROOM. THE UPSTAIRS FULL BATH IS COMPLETELY BRAND AS OF 2026 NEW STANDUP SHOWER, VANITY, TOILET AND FIXTURES. BEAUTIFUL HARDWOOD FLOORS THROUGHOUT LIVING ROOM AND ALL BEDROOMS. INCLUDES FULL BASEMENT, LENNOX FURNACE, CENTRAL AIR, 1.5 DETACHED GARAGE WITH NEW GARAGE OPENER. SITS ON A WIDE LOT, PERFECT FOR YOUR KIDS TO ENJOY THEIR TIME OUTDOORS.
Save
Ask
Tour
Hide
Listing Snapshot
Price
$154,900
Days On Site
18 Days
Bedrooms
4
Inside Area (SqFt)
1,186 sqft
Total Baths
2
Full Baths
2
Partial Baths
N/A
Lot Size
0.28 Acres
Year Built
1939
MLS® Number
61050215078
Status
Active
Property Tax
$1,796.33
HOA/Condo/Coop Fees
N/A
Sq Ft Source
Assessor
Friends & Family
Recent Activity
| 3 weeks ago | Listing first seen on site | |
| 3 weeks ago | Listing updated with changes from the MLS® |
General Features
Acres
0.28
Cross Street
Shattuck / N Michigan
Disclosures
Taxes Not Homestead Exempt
Garage
Yes
Garage Spaces
1.5
Levels
One and One Half
Parking
DetachedGarage Door Opener
Property Sub Type
Single Family Residence
Sewer
Public Sewer
Special Circumstances
Standard
SqFt Above
1186
Style
Traditional
Water Source
Public
Interior Features
Appliances
Gas Water Heater
Basement
Sump Pump
Cooling
Central Air
Flooring
Hardwood
Heating
Forced AirNatural Gas
BathFull
Level - Main
Bedroom 1
Dimensions - 11.0 x 10.0Level - Main
Bedroom 2
Dimensions - 11.0 x 9.0Level - Main
Bedroom 3
Dimensions - 11.0 x 11.0Level - Upper
Bedroom 4
Dimensions - 11.0 x 18.0Level - Upper
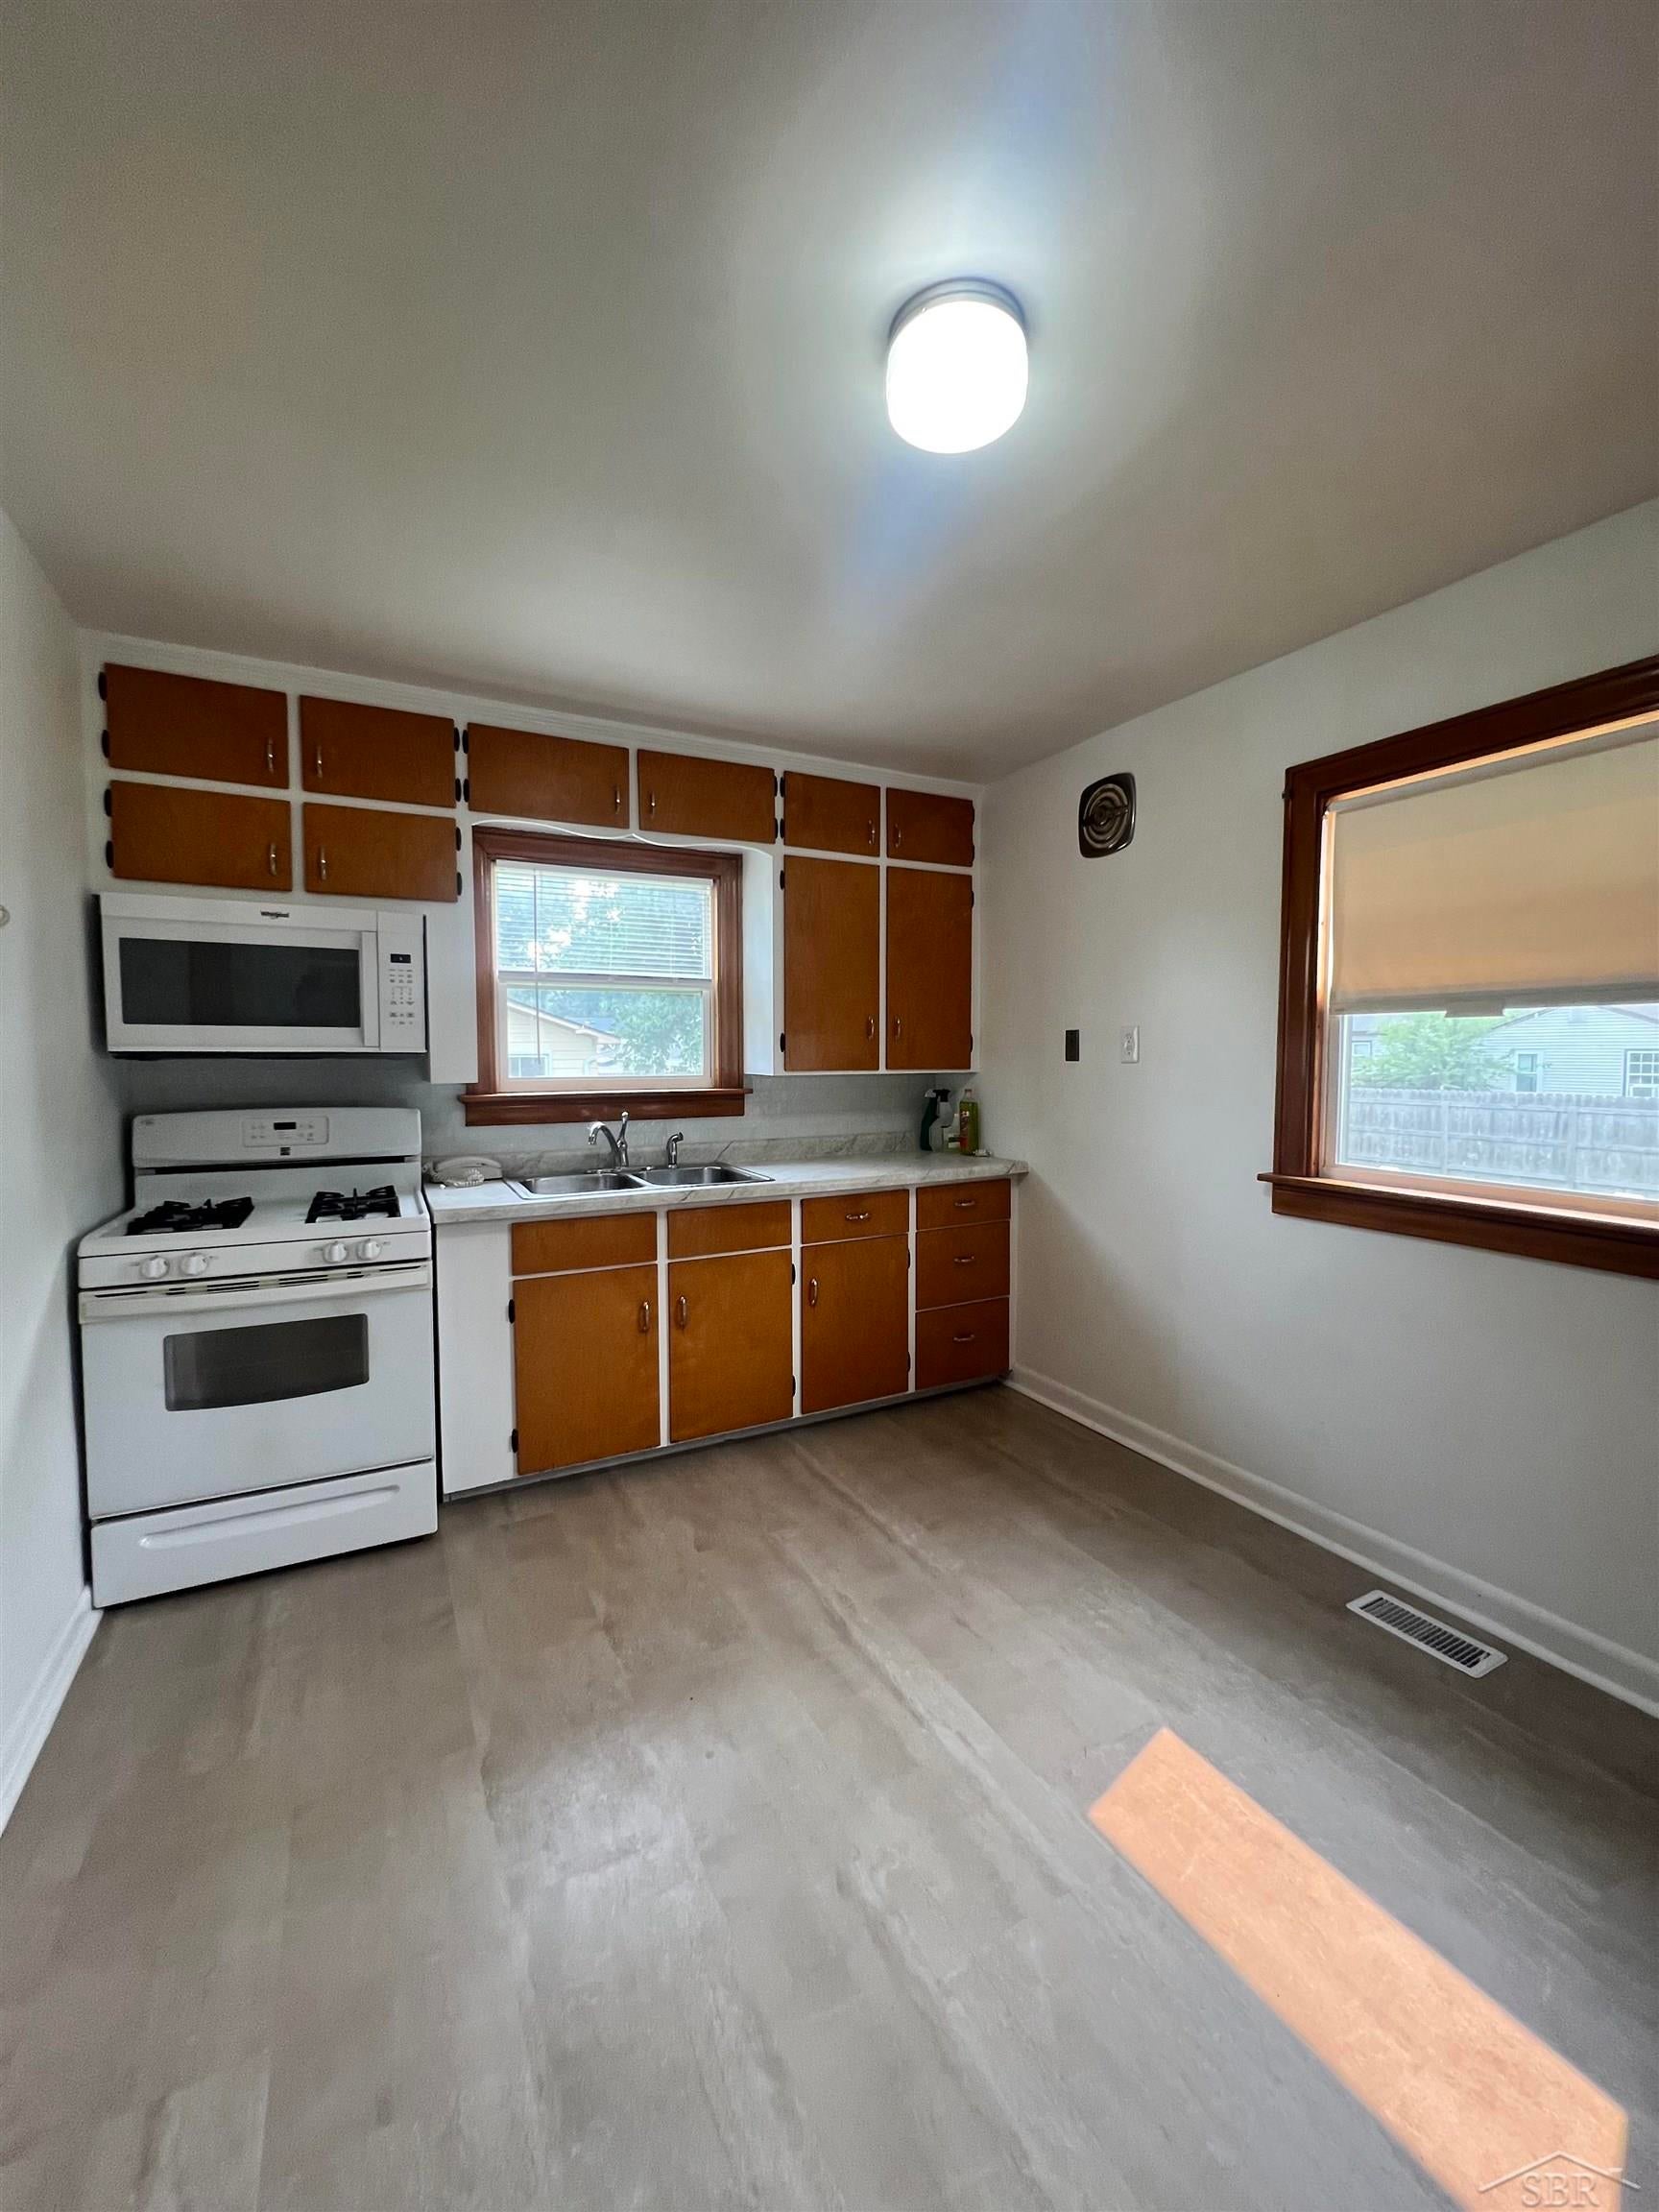
Kitchen
Dimensions - 14.0 x 9.0Level - Main
Living Room
Dimensions - 19.0 x 11.0Level - Main
Save
Ask
Tour
Hide
Exterior Features
Construction Details
Aluminum Siding
Patio And Porch
Porch
Pool Features
None
Community Features
Financing Terms Available
CashConventionalFHAVA Loan
MLS Area
Area73081CarrolltonTwp
School District
Carrollton
Schools
School District
Carrollton
Elementary School
Unknown
Middle School
Unknown
High School
Unknown
Listing courtesy of Berkshire Hathaway HomeServices: (989) 906-3136

IDX provided courtesy of Realcomp II Ltd. via SaginawBoardofREALTORS. Copyright © 2026 Realcomp II Ltd. Shareholders.
IDX information is provided exclusively for consumers' personal, non-commercial use and may not be used for any purpose other than to identify prospective properties consumers may be interested in purchasing and that the data is deemed reliable but not guaranteed accurate by the MLS.
IDX provided courtesy of Realcomp II Ltd. via SaginawBoardofREALTORS. Copyright © 2026 Realcomp II Ltd. Shareholders.
IDX information is provided exclusively for consumers' personal, non-commercial use and may not be used for any purpose other than to identify prospective properties consumers may be interested in purchasing and that the data is deemed reliable but not guaranteed accurate by the MLS.
Neighborhood & Commute
Source: Walkscore
Save
Ask
Tour
Hide