
9254 W Frankenmuth RoadTuscola Township, MI 48768
Mortgage Calculator
Monthly Payment (Est.)
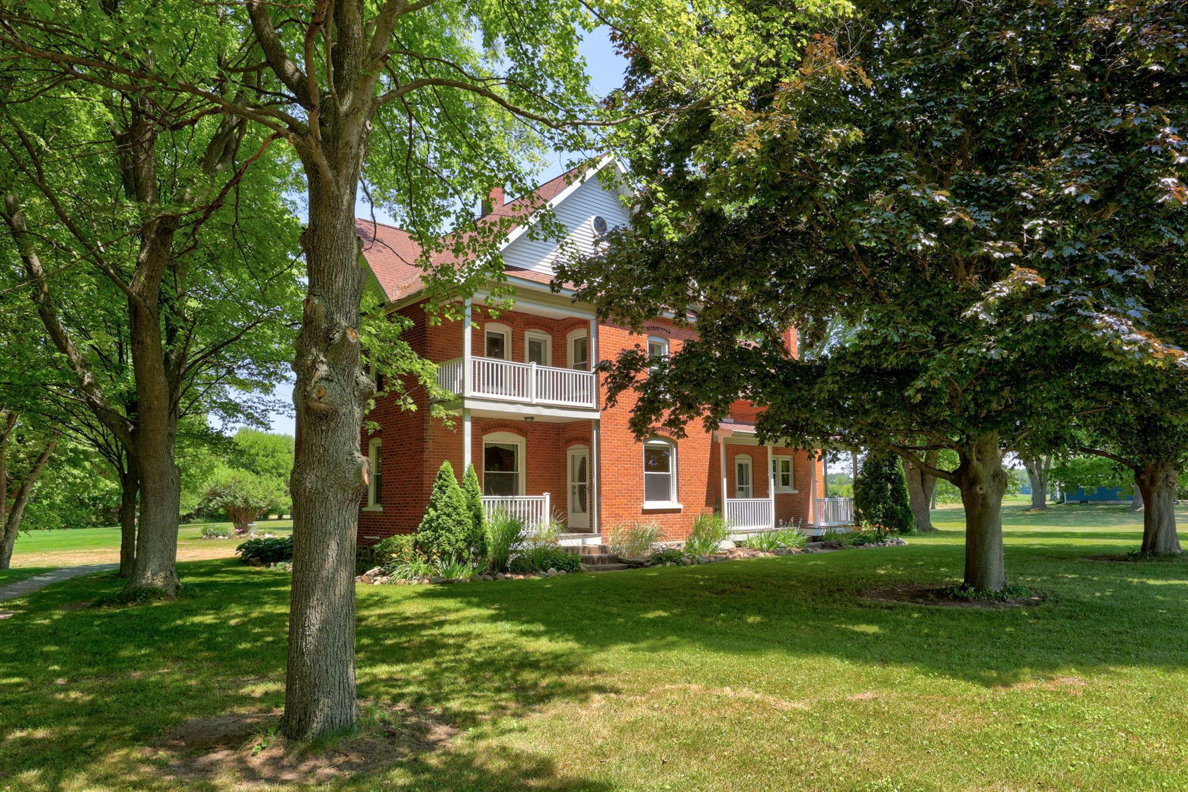
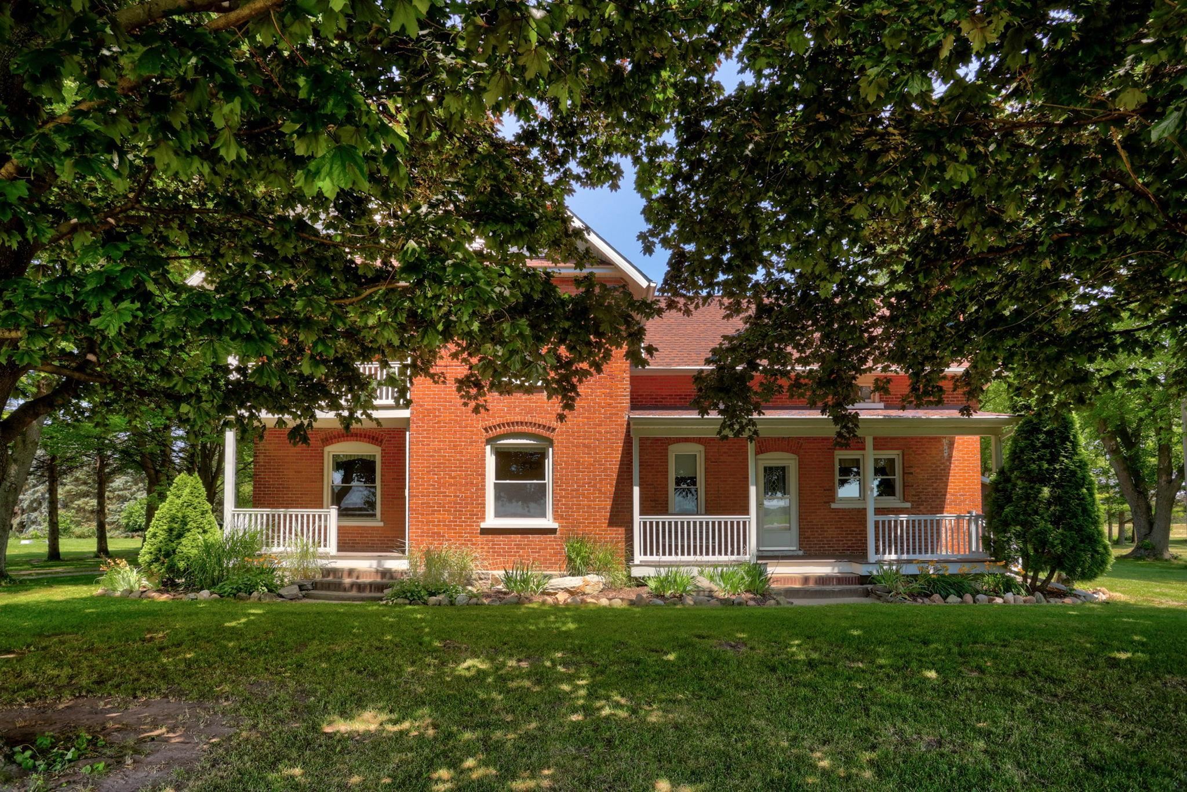
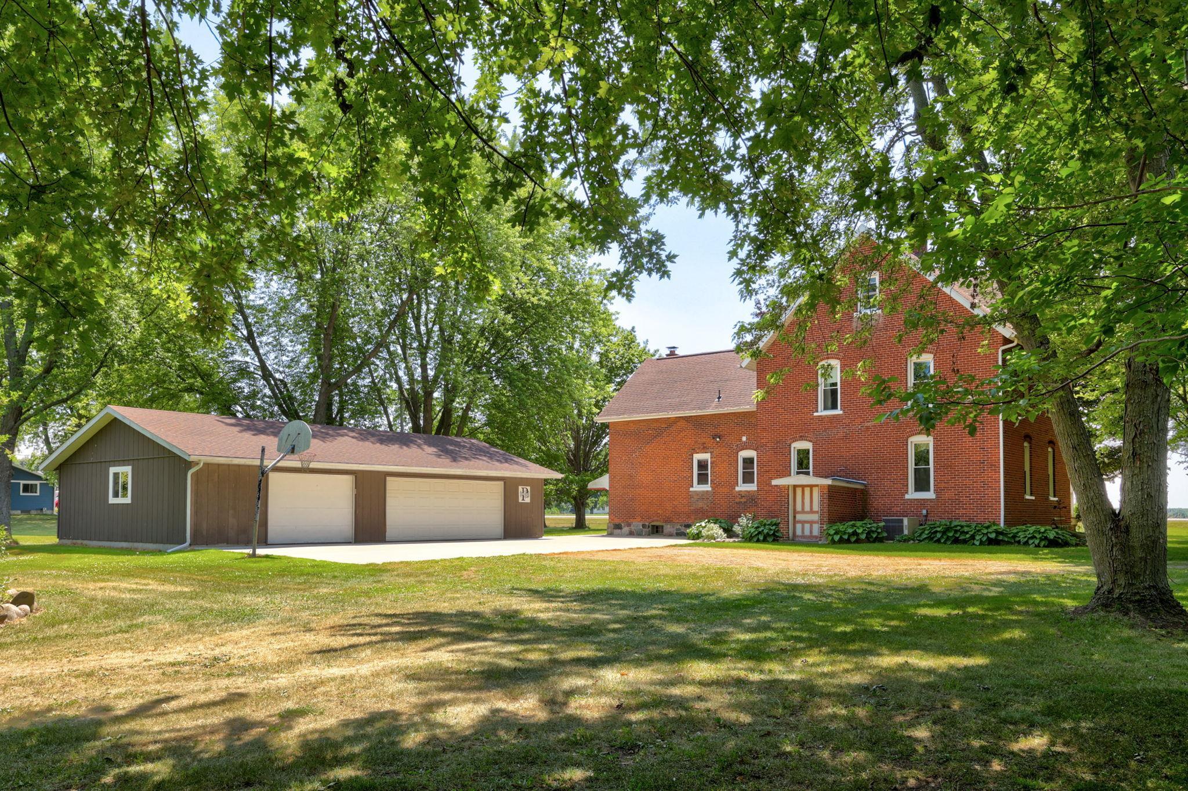
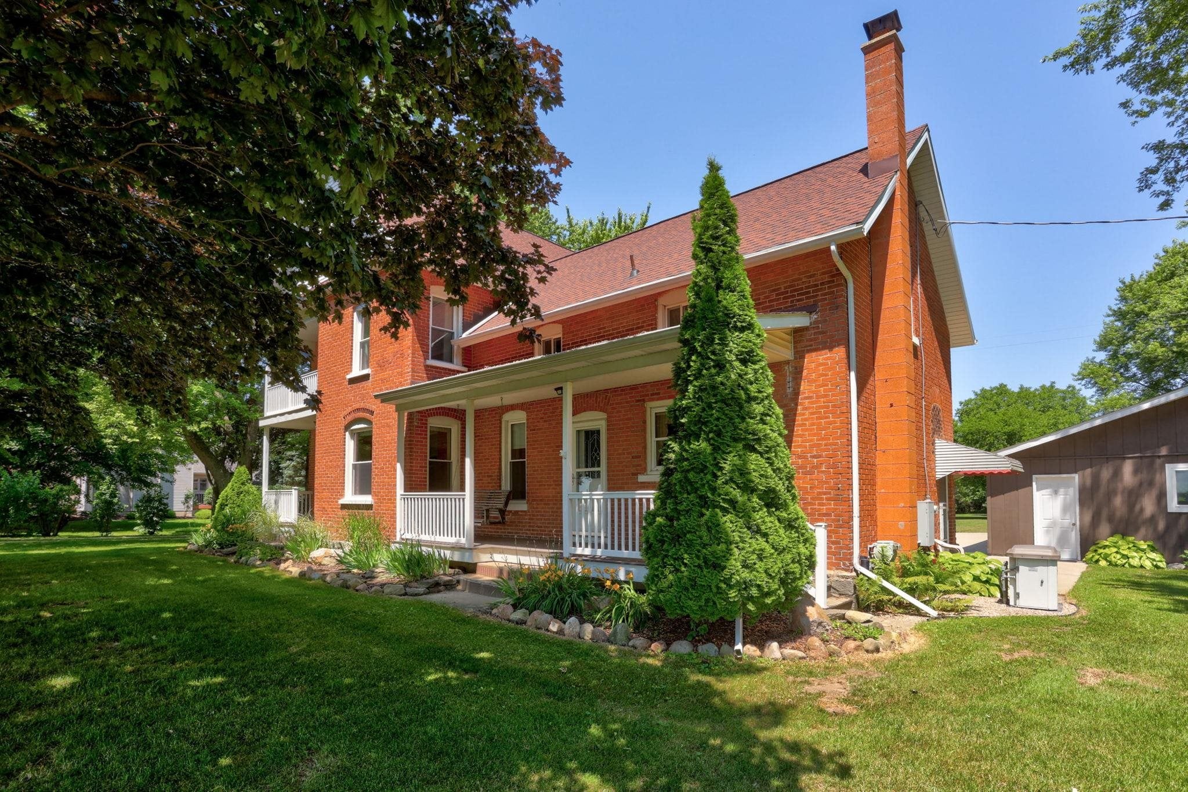
Enter an interest rate to see your estimated monthly payment.Welcome to this cherished 1900s farmhouse, lovingly cared for by the same family for generations. Set quietly on just over 3 picturesque acres in Tuscola Township and located within the sought after Frankenmuth School District, this 1,850-square-foot home offers timeless character, peaceful country living, and an incredible opportunity to create your own lasting memories. A functional, and flowing layout offers 3 bedrooms, 1 bathroom, a spacious formal dining room, a full kitchen, and a large living room that has been the heart of countless family gatherings and treasured memories. Enter through the back door into a practical landing area complete with a utility sink and generous closet space, perfect for keeping everyday life organized. The convenience of a first-floor bedroom and full bathroom adds flexibility for a variety of lifestyles. Upstairs, you'll find two generously sized bedrooms along with several additional rooms offering endless possibilities. One charming bonus room features a private balcony overlooking the beautiful countryside and could become a wonderful additional bedroom, home office, or quiet retreat. The remaining spaces provide exciting potential for even more bedrooms, a second bathroom, or the flexible living areas you've always envisioned. Outside, the property truly shines. A large 3 car garage provides plenty of room for vehicles, hobbies, storage, or a personal workshop. The oversized backyard features a gorgeous grassy setting with plenty of space for outdoor entertainment, gardening, recreation, or future additions such as a pool or pole barn. The possibilities with this property are truly endless. Homes like this are becoming increasingly rare, a property where generations have built a lifetime of memories, cared for with immense pride, and filled with warmth. Now, this special farmhouse is ready for its next chapter and a new family to make it their own for generations to come.
| 2 months ago | Listing updated with changes from the MLS® | |
| 2 months ago | Status changed to Pending | |
| 2 months ago | Listing first seen on site |

IDX provided courtesy of Realcomp II Ltd. via SaginawBoardofREALTORS. Copyright © 2026 Realcomp II Ltd. Shareholders.
IDX information is provided exclusively for consumers' personal, non-commercial use and may not be used for any purpose other than to identify prospective properties consumers may be interested in purchasing and that the data is deemed reliable but not guaranteed accurate by the MLS.