Your Michigan Home Search Starts HERE!

Save
Ask
Tour
Hide
Share
$825,000
9 Days On Site

1506 Foxwood Drive
Midland City, MI 48642

Single Family Residence|Pending
5
Beds
5
Total Baths
4
Full Baths
1
Partial Bath
5,625
SqFt
$147
/SqFt
1995
Built
Subdivision:
WOODVIEW PASS ESTATES
County:
Midland
Call Now: 810-360-3488
Is this the listing for you? We can help make it yours.
810-360-3488
1506 Foxwood Drive1506 Foxwood Drive1506 Foxwood Drive1506 Foxwood Drive
Save
Ask
Tour
Hide
Share

Mortgage Calculator

Monthly Payment (Est.)

$3,764
Calculator powered by Showcase IDX, a Constellation1 Company. Copyright ©2026 Information is deemed reliable but not guaranteed.

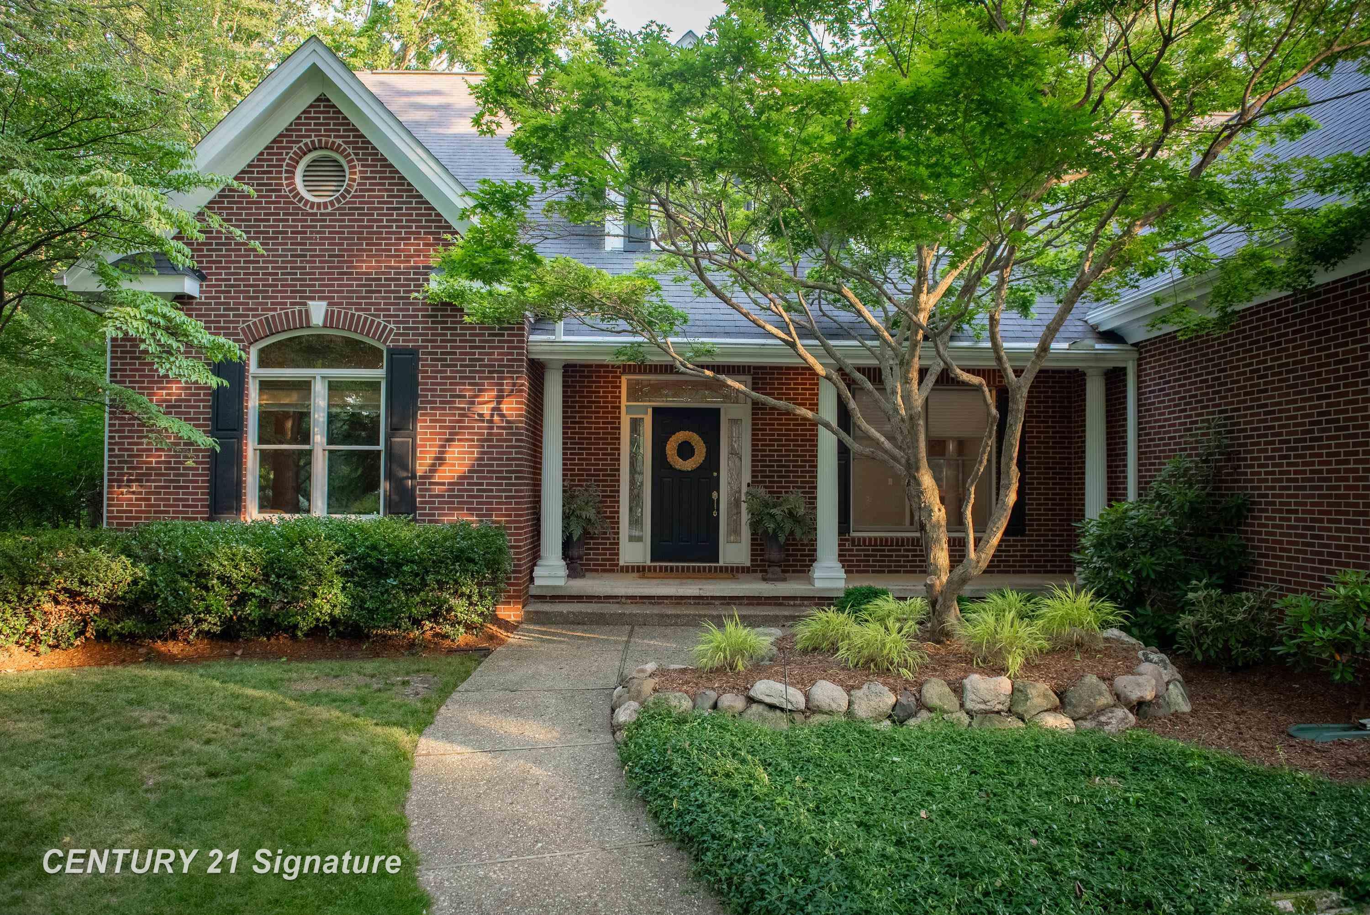
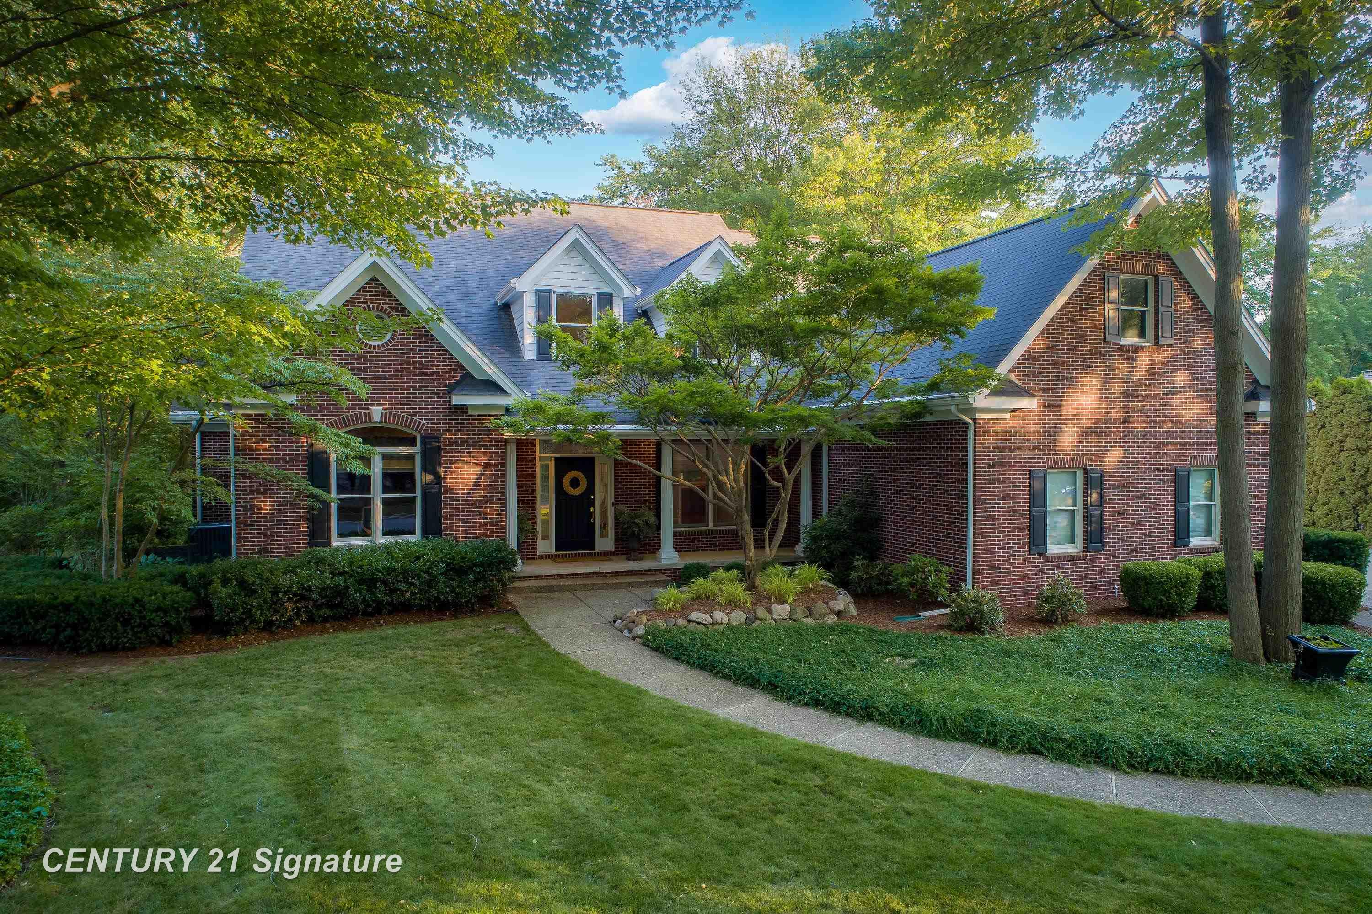
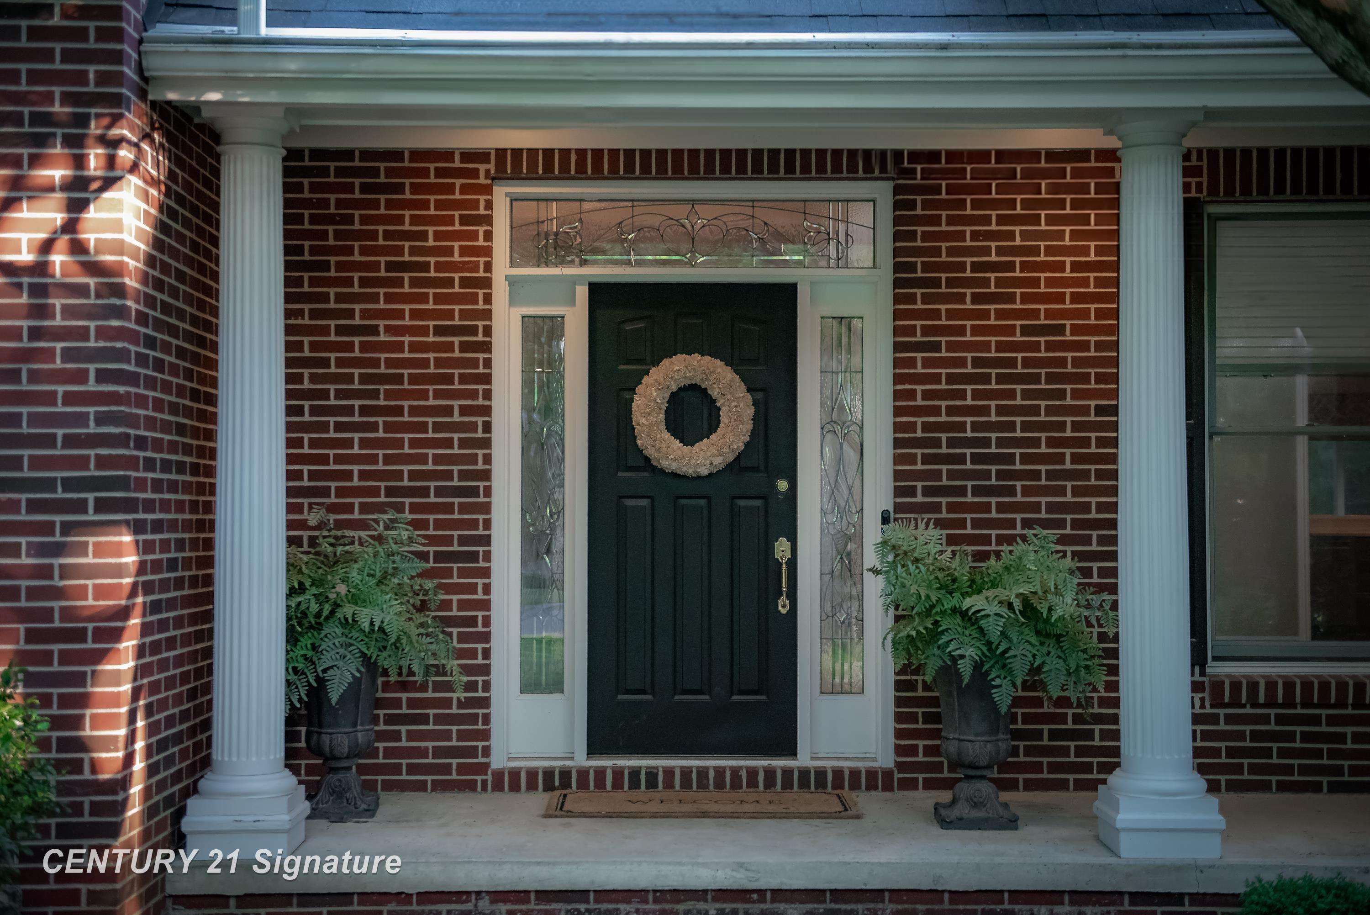
Arguably one of the most attractive homes in the tri-county area, this home is perfectly situated in one of Midland's finest neighborhoods. 1506 Foxwood is a landmark property, defined by its traditional brick exterior, black shutters and stately columns. Situated on over half an acre, this executive home offers endless features while remaining just as striking to look at. The home features five bedrooms, including a main floor primary suite with a recently renovated bath that is almost unparalleled, complete with his and hers walk in closets, heated floors, shower with eight heads and a large soaking tub. Three additional full baths and a half bath round out the living spaces, along with main floor laundry and two fireplaces. The chef's kitchen showcases white Cambria Quartz countertops and backsplash, double ovens and a gas cooktop, with an adjoining sitting room and breakfast nook. A sun porch, formal dining room, abundant storage and private study add further versatility to the main level. The finished lower level includes a full kitchen, guest suite, dual sided fireplace and family room, ideal for extended stays or multigenerational living. Recent updates include dual hot water heaters, an 11 yr old roof & furnace, new a/c, and a newer pavers for the gorgeous rear patio that's set in a serene, tree lined space designed for privacy. The attention to detail throughout is impeccable. This is an exquisite home for a new family, in the most desirable part of town, ideal in so many ways.

Save
Ask
Tour
Hide
Share
Listing Snapshot
Price 
$825,000
Days On Site 
9 Days
Bedrooms 
5
Inside Area (SqFt) 
5,625 sqft
Total Baths 
5
Full Baths 
4
Partial Baths 
1
Lot Size 
0.53 Acres
Year Built 
1995
MLS® Number 
61050215195
Status 
Pending
Property Tax 
$11,620.61
HOA/Condo/Coop Fees 
N/A
Sq Ft Source 
Public Records
Friends & Family
Recent Activity
a week agoListing updated with changes from the MLS®
a week agoStatus changed to Pending
a week agoListing first seen on site
General Features
Acres 
0.53
Attached Garage 
Yes
Cross Street 
Swede / Wildwood
Disclosures 
Flood Plain None, Taxes Homestead Exempt
Garage 
Yes
Garage Spaces 
3
Levels 
Two
Parking 
Attached
Property Sub Type 
Single Family Residence
Sewer 
Public Sewer
Special Circumstances 
Standard
SqFt Above 
3725
SqFt Below 
1900
Style 
Traditional
Water Source 
Public
Interior Features
Appliances 
Gas Water HeaterBar FridgeDishwasherDisposalDryerMicrowaveOvenRefrigeratorRangeWasher
Basement 
Walk-Out AccessConcreteDaylightFinishedFull
Cooling 
Central Air
Fireplace 
Yes
Fireplace Features 
BasementLiving Room
Flooring 
Ceramic TileHardwood
Heating 
Forced AirNatural Gas
Interior 
Eat-in KitchenHigh CeilingsWet BarWalk-In Closet(s)
BathFull 
Dimensions - 13.0 x 9.0Level - Second
BathLav 
Dimensions - 5.0 x 5.0
Bedroom 2 
Dimensions - 15.0 x 14.0Level - Second
Bedroom 3 
Dimensions - 14.0 x 14.0Level - Second
Bedroom 4 
Dimensions - 15.0 x 17.0Level - Second
Bedroom 5 
Dimensions - 26.0 x 17.0Level - Lower
Bonus Room 
Dimensions - 11.0 x 19.0Level - Second
BreakfastNookRoom 
Dimensions - 10.0 x 10.0
Dining Room 
Dimensions - 17.0 x 14.0
Family Room 
Dimensions - 42.0 x 17.0Level - Lower
Great Room 
Dimensions - 17.0 x 14.0
Kitchen 
Dimensions - 16.0 x 17.0
Laundry 
Dimensions - 9.0 x 8.0
Library 
Dimensions - 16.0 x 22.0Level - Lower
Living Room 
Dimensions - 21.0 x 17.0
Master Bedroom 
Dimensions - 17.0 x 14.0
Office 
Dimensions - 16.0 x 13.0
ThreeSeasonRoom 
Dimensions - 13.0 x 13.0
Save
Ask
Tour
Hide
Share
Exterior Features
Construction Details 
BrickCedar
Patio And Porch 
PatioPorch
Pool Features 
None
Community Features
Financing Terms Available 
CashVA Loan
MLS Area 
Area56122Midland
Roads 
Paved
School District 
Midland
Schools
School District
Midland
Elementary School
Unknown
Middle School
Unknown
High School
Unknown
Listing courtesy of Century 21 Signature Realty Midland: (989) 708-0345


IDX provided courtesy of Realcomp II Ltd. via SaginawBoardofREALTORS. Copyright © 2026 Realcomp II Ltd. Shareholders.

IDX information is provided exclusively for consumers' personal, non-commercial use and may not be used for any purpose other than to identify prospective properties consumers may be interested in purchasing and that the data is deemed reliable but not guaranteed accurate by the MLS.

Neighborhood & Commute
Source: Walkscore
Save
Ask
Tour
Hide
Share