Your Michigan Home Search Starts HERE!

Save
Ask
Tour
Hide
Share
$449,000
19 Days On Site

1090 N Block Road
Blumfield Township, MI 48757

For Sale|Single Family Residence|Active
3
Beds
3
Total Baths
3
Full Baths
3,644
SqFt
$123
/SqFt
1942
Built
County:
Saginaw
Call Now: 810-360-3488
Is this the listing for you? We can help make it yours.
810-360-3488
1090 N Block Road1090 N Block Road1090 N Block Road1090 N Block Road
Save
Ask
Tour
Hide
Share

Mortgage Calculator

Monthly Payment (Est.)

$2,049
Calculator powered by Showcase IDX, a Constellation1 Company. Copyright ©2026 Information is deemed reliable but not guaranteed.

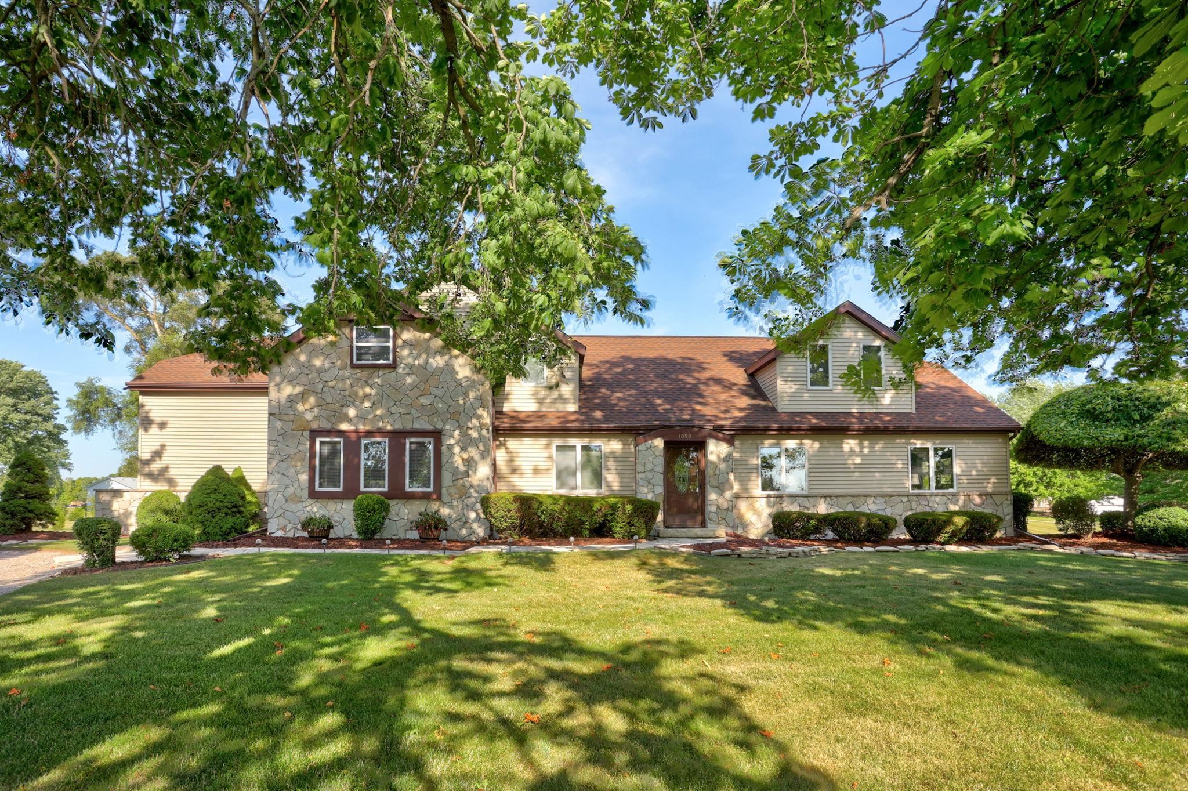
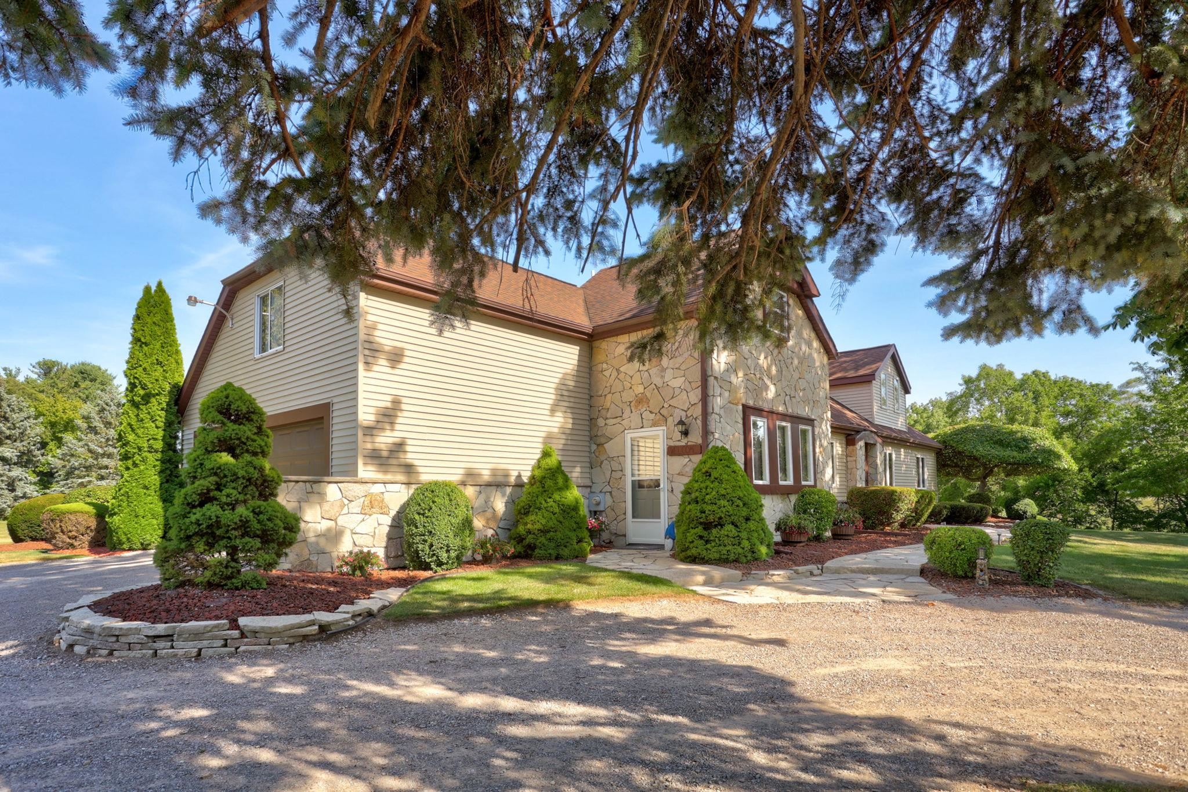
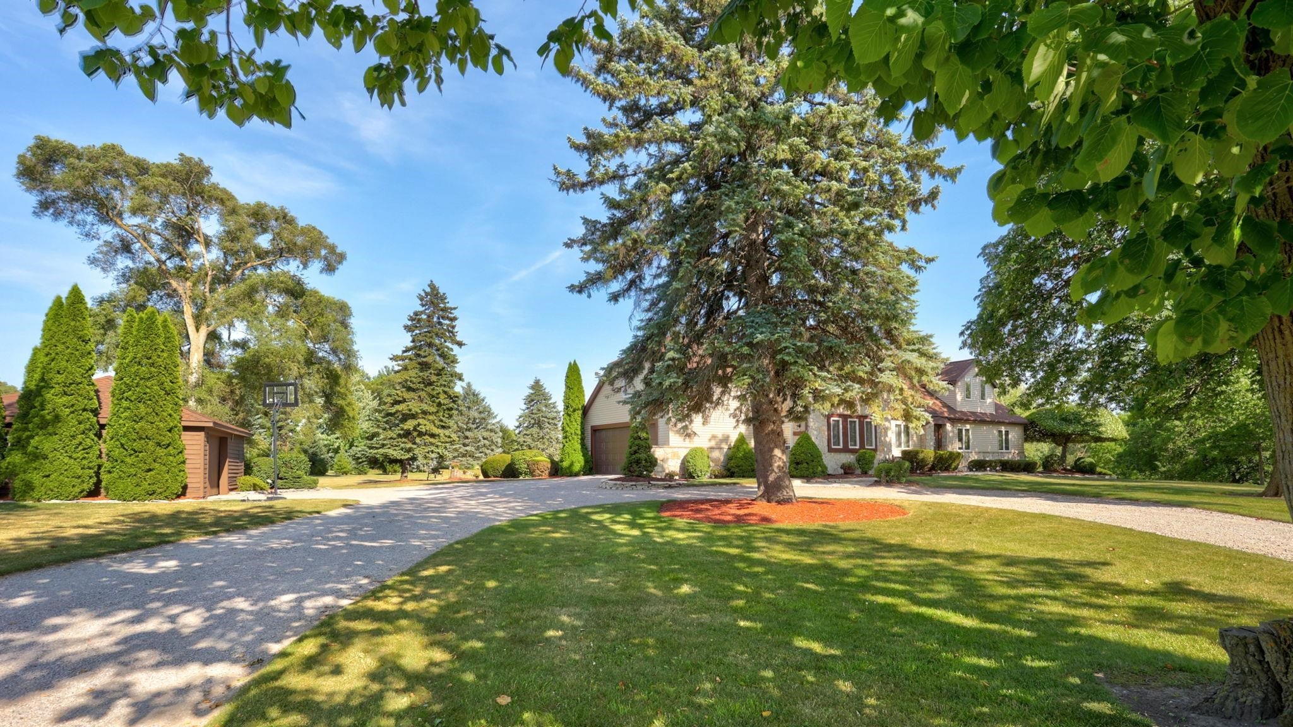
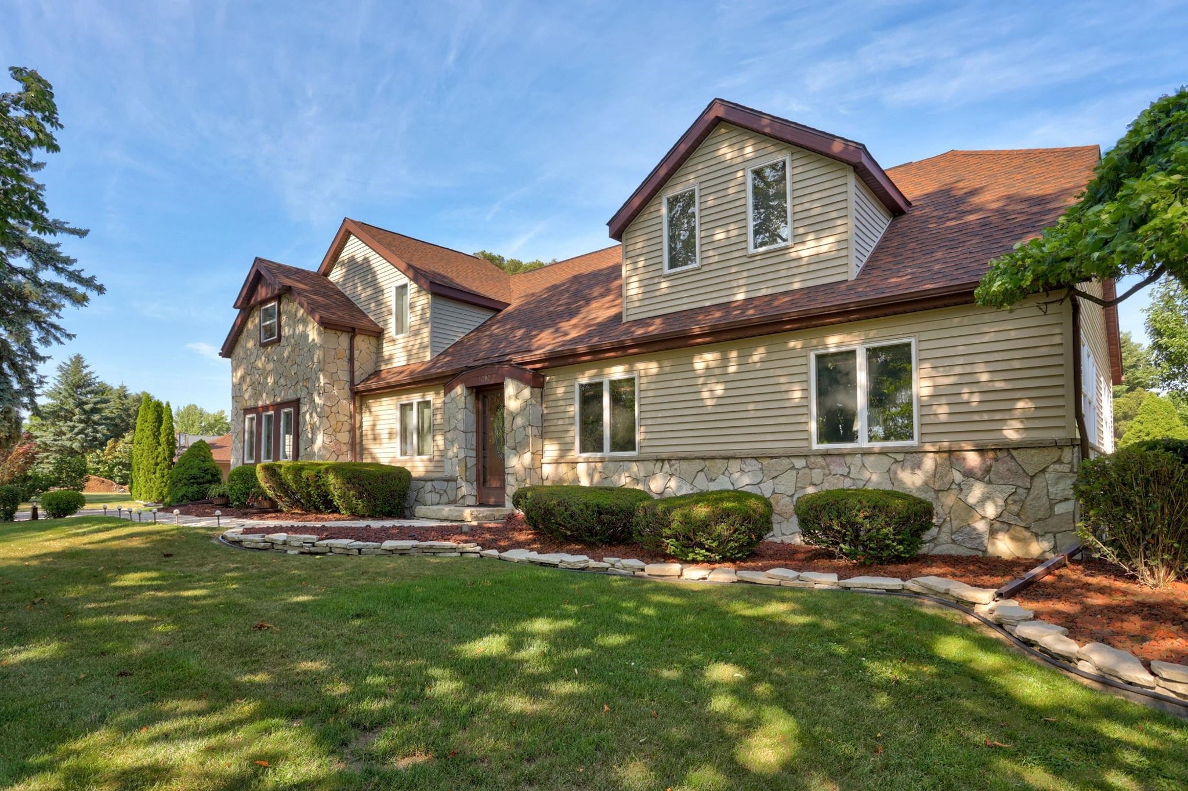
A one-of-a-kind property situated on 1.1 acres! This well-maintained home offers 3 bedrooms, 3 full baths, and a spacious family room featuring a cozy fireplace. The home is in excellent condition and includes a large covered patio overlooking a beautiful garden area, perfect for relaxing or entertaining. Additional features include a partially finished basement and an impressive 30' x 30' bonus room that could serve as a fourth bedroom, home office, studio, or recreation space. A detached spare garage provides the perfect place to store a lawn mower, golf cart, ATV, or other outdoor equipment. Conveniently located between M-15 and M-46, this property provides easy access to surrounding cities while offering the space and privacy of country living. Don't miss this unique opportunity!

Save
Ask
Tour
Hide
Share
Listing Snapshot
Price 
$449,000
Days On Site 
19 Days
Bedrooms 
3
Inside Area (SqFt) 
3,644 sqft
Total Baths 
3
Full Baths 
3
Partial Baths 
N/A
Lot Size 
1.11 Acres
Year Built 
1942
MLS® Number 
61050215273
Status 
Active
Property Tax 
$3,841.94
HOA/Condo/Coop Fees 
N/A
Sq Ft Source 
Public Records
Friends & Family
Recent Activity
3 weeks agoListing first seen on site
3 weeks agoListing updated with changes from the MLS®
General Features
Acres 
1.11
Attached Garage 
Yes
Cross Street 
M-15 / M-46
Disclosures 
Taxes Homestead Exempt
Foundation 
Block
Garage 
Yes
Garage Spaces 
2
Levels 
One and One Half
Parking 
AttachedCoveredGarageGarage Door Opener
Property Sub Type 
Single Family Residence
Sewer 
Septic Tank
Special Circumstances 
Standard
SqFt Above 
2944
SqFt Below 
700
Style 
Tudor
Water Source 
Public
Zoning 
Residential
Interior Features
Appliances 
Gas Water HeaterDishwasherDryerMicrowaveOvenRefrigeratorRangeWasher
Basement 
BlockPartially Finished
Cooling 
Central Air
Fireplace 
Yes
Fireplace Features 
GasLiving Room
Heating 
Forced AirNatural Gas
Interior 
Eat-in Kitchen
BathFull 
Dimensions - 10.0 x 4.0Level - Second
Bedroom 1 
Dimensions - 14.0 x 13.0
Bedroom 2 
Dimensions - 22.0 x 12.0Level - Second
Bedroom 3 
Dimensions - 20.0 x 16.0Level - Second
Bonus Room 
Dimensions - 30.0 x 30.0Level - Second
Dining Room 
Dimensions - 11.0 x 10.0
Family Room 
Kitchen 
Dimensions - 15.0 x 12.0
Laundry 
Dimensions - 6.0 x 3.0
Living Room 
Dimensions - 27.0 x 15.0
Save
Ask
Tour
Hide
Share
Exterior Features
Construction Details 
StoneStuccoVinyl Siding
Lot Features 
ClearedSloped
Other Structures 
Shed(s)
Patio And Porch 
Patio
Pool Features 
None
Community Features
Financing Terms Available 
CashConventionalUSDA Loan
MLS Area 
Area73101BlumfieldTwp
School District 
Reese
Schools
School District
Reese
Elementary School
Unknown
Middle School
Unknown
High School
Unknown
Listing courtesy of Century 21 Signature - Frankenmuth: (989) 295-6446


IDX provided courtesy of Realcomp II Ltd. via SaginawBoardofREALTORS. Copyright © 2026 Realcomp II Ltd. Shareholders.

IDX information is provided exclusively for consumers' personal, non-commercial use and may not be used for any purpose other than to identify prospective properties consumers may be interested in purchasing and that the data is deemed reliable but not guaranteed accurate by the MLS.

Neighborhood & Commute
Source: Walkscore
Save
Ask
Tour
Hide
Share