Your Michigan Home Search Starts HERE!

Save
Ask
Tour
Hide
Share
$269,900
15 Days On Site

9743 Sanilac Road
Denmark Township, MI 48734

For Sale|Single Family Residence|Active
3
Beds
2
Total Baths
1
Full Bath
1
Partial Bath
1,780
SqFt
$152
/SqFt
1942
Built
County:
Tuscola
Call Now: 810-360-3488
Is this the listing for you? We can help make it yours.
810-360-3488
9743 Sanilac Road9743 Sanilac Road9743 Sanilac Road9743 Sanilac Road
Save
Ask
Tour
Hide
Share

Mortgage Calculator

Monthly Payment (Est.)

$1,231
Calculator powered by Showcase IDX, a Constellation1 Company. Copyright ©2026 Information is deemed reliable but not guaranteed.

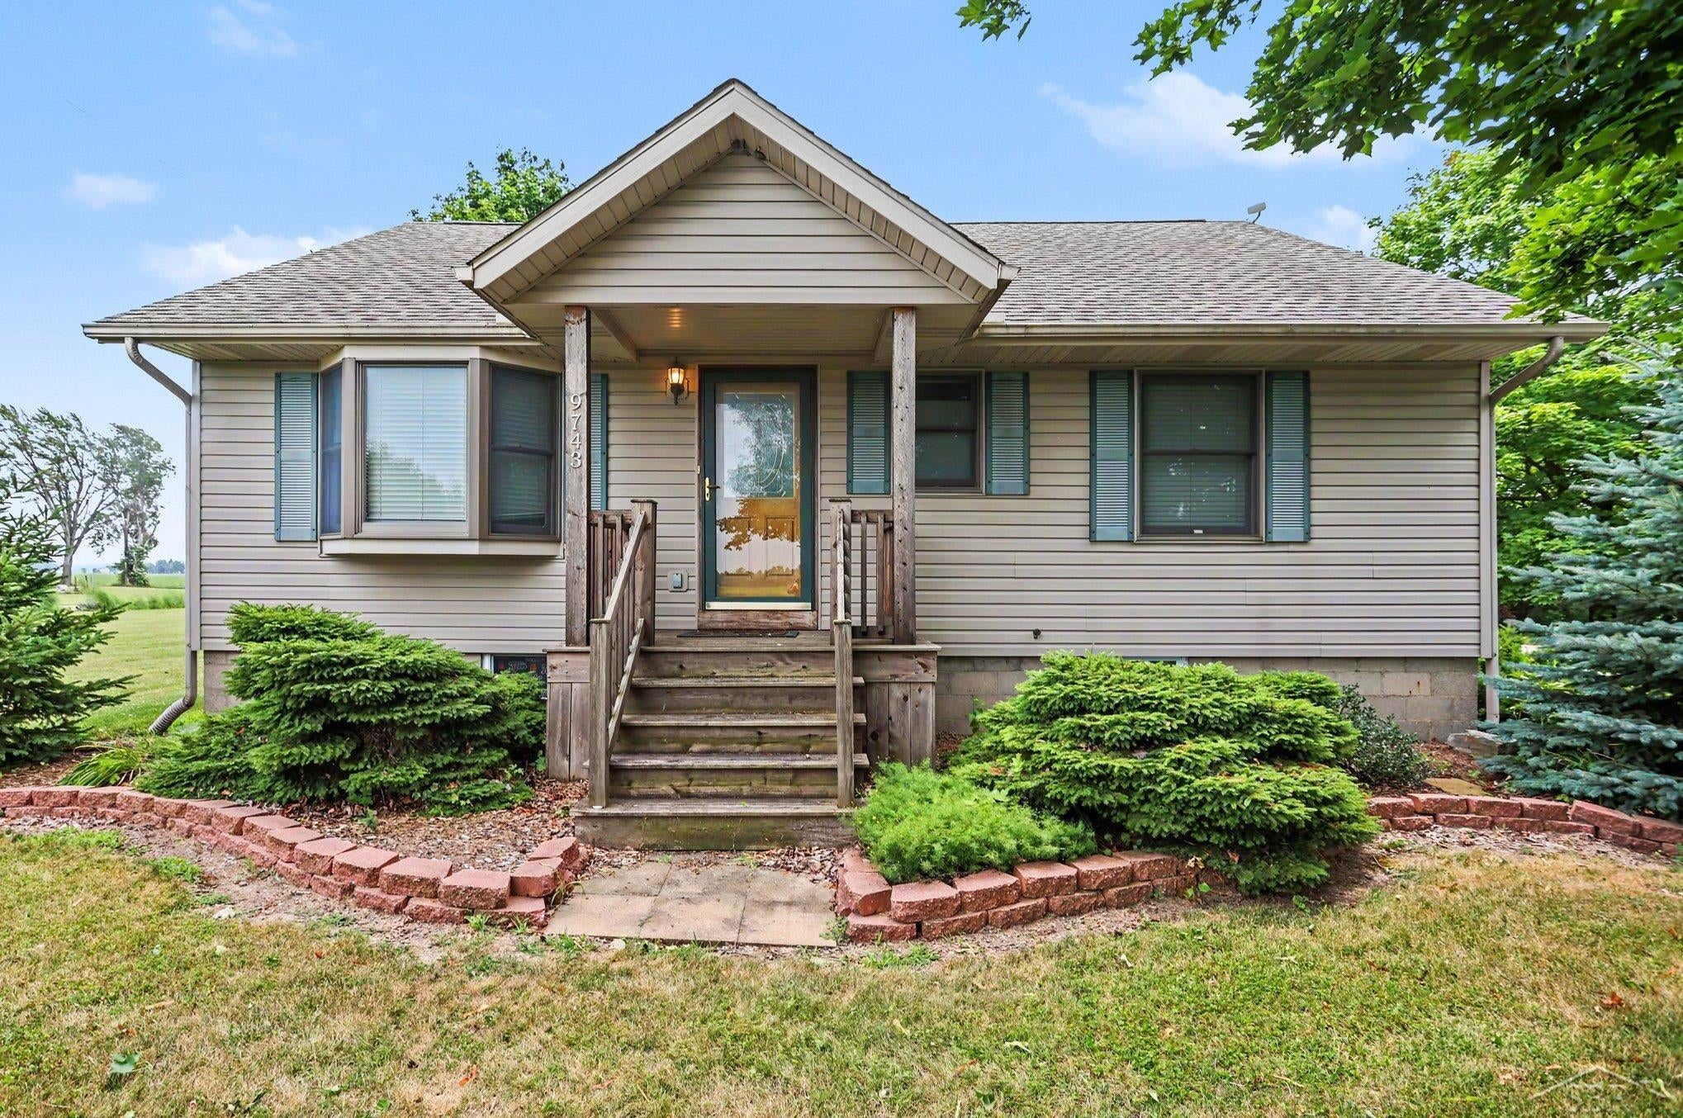
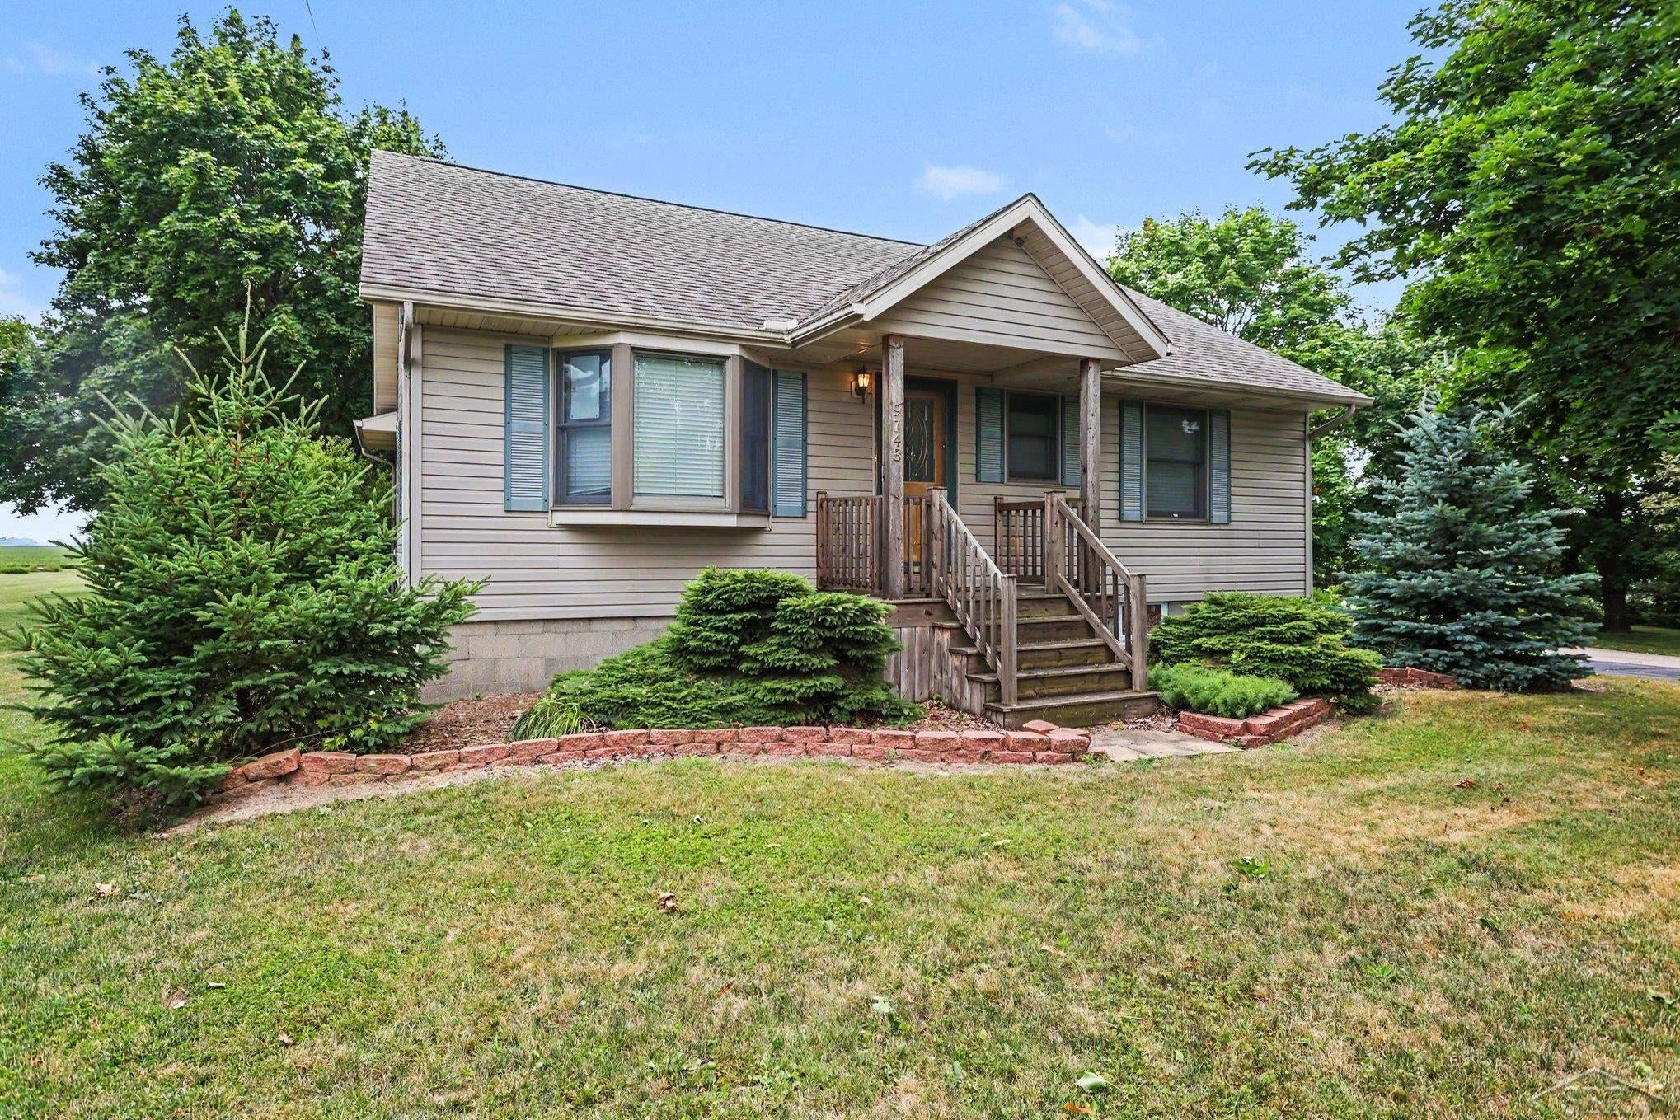
Beautiful country setting, three bedroom, one and a half bath well maintained home on 4 acres. Three of the acres are currently rented to Swerk Farms and generating $675.00 a year. Buyer will receive rent payment and farmer will be harvesting current crop. Upstairs you'll find a bonus area currently being used as a fourth bedroom and a large walk-in closet. Would be a great area for an additional sitting room or play area. And in the basement there's almost 300 sq. ft. fully finished and being used as an office. This would be a great area for a family room. Basement has a B-Dry system, utility area and an over abundance of storage. An oversized 2-3 car garage has plenty of space for a work area and storage for a camper or boat. The circular driveway allows for ample parking for all your gatherings. All this on a beautifully landscaped yard. Some updates include, new roof, hot water heater, central air, dishwasher. The roof is 2014 and the generator 2013. The Leaf Filter system has a lifetime warranty. All appliances stay with the home.

Save
Ask
Tour
Hide
Share
Listing Snapshot
Price 
$269,900
Days On Site 
15 Days
Bedrooms 
3
Inside Area (SqFt) 
1,780 sqft
Total Baths 
2
Full Baths 
1
Partial Baths 
1
Lot Size 
4 Acres
Year Built 
1942
MLS® Number 
61050215735
Status 
Active
Property Tax 
$2,122.29
HOA/Condo/Coop Fees 
N/A
Sq Ft Source 
Estimated
Friends & Family
Recent Activity
2 weeks agoListing first seen on site
2 weeks agoListing updated with changes from the MLS®
General Features
Acres 
4
Cross Street 
Reese Rd / S. Van Buren
Disclosures 
Flood Plain None, Taxes Homestead Exempt
Foundation 
Block
Garage 
Yes
Garage Spaces 
2
Levels 
One and One Half
Parking 
DetachedGarage Door OpenerAssigned
Property Sub Type 
Single Family Residence
Sewer 
Holding TankSeptic Tank
Special Circumstances 
Standard
SqFt Above 
1500
SqFt Below 
280
Style 
Traditional
Water Source 
Public
Zoning 
Residential
Interior Features
Appliances 
DishwasherDryerMicrowaveOvenRefrigeratorRangeWater Softener Owned
Basement 
BlockFullPartially FinishedSump Pump
Cooling 
Central Air
Heating 
Forced AirPropane
Interior 
Eat-in KitchenHigh Speed InternetWalk-In Closet(s)
Window Features 
Bay Window(s)Window Treatments
BathFull 
Dimensions - 10.0 x 10.0
BathLav 
Dimensions - 9.0 x 6.0
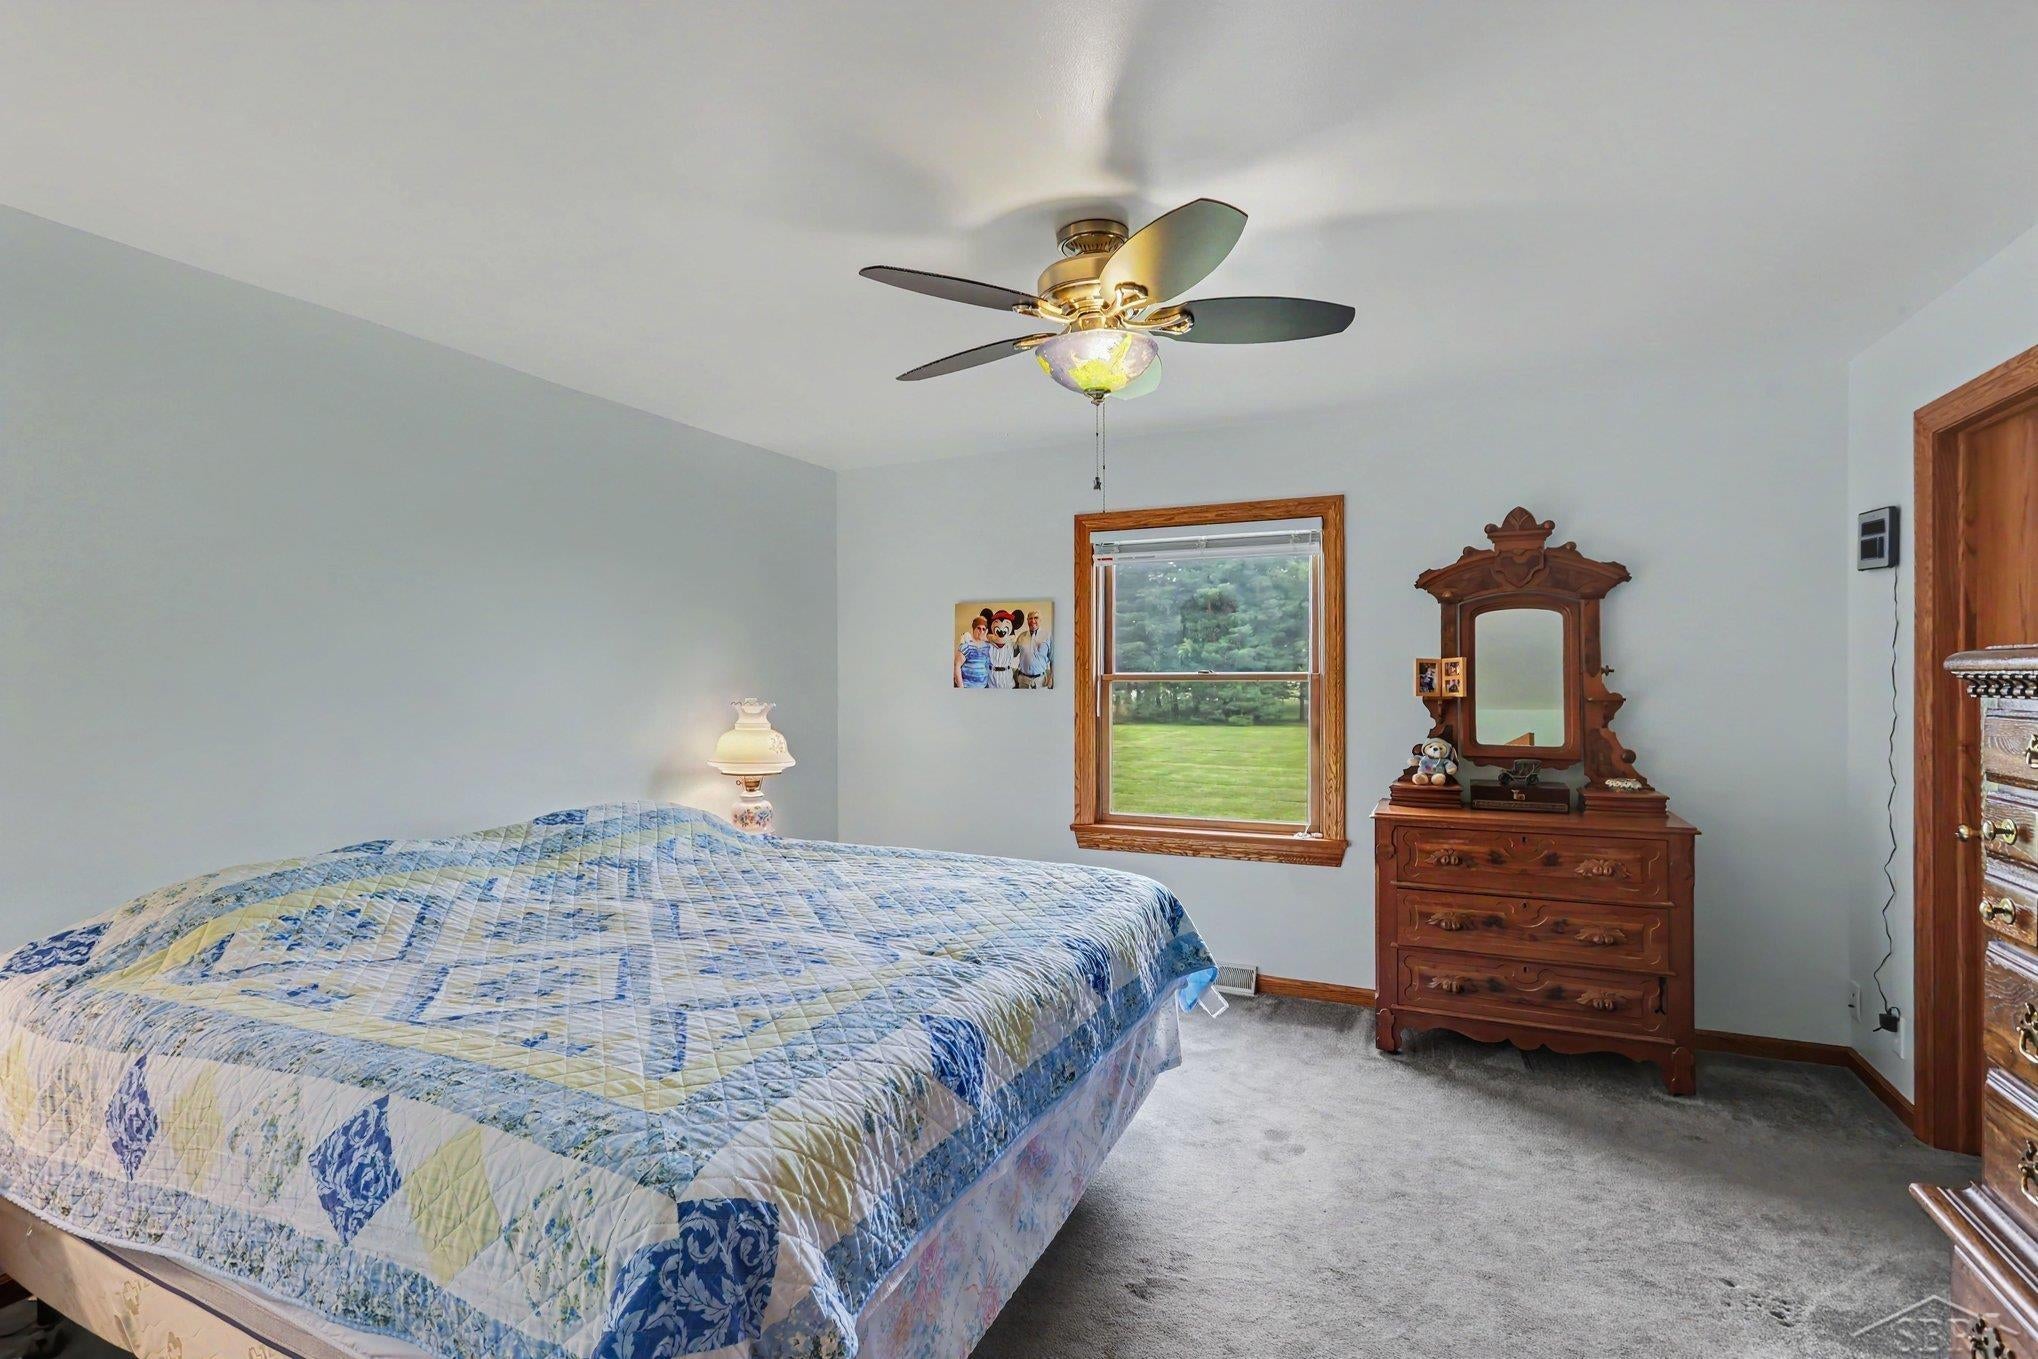
Bedroom 1 
Dimensions - 14.0 x 14.0
Bedroom 2 
Dimensions - 14.0 x 13.0
Bedroom 3 
Dimensions - 14.0 x 15.0Level - Second
Bonus Room 
Dimensions - 10.0 x 11.0Level - Second
Dining Room 
Kitchen 
Dimensions - 17.0 x 17.0
Laundry 
Dimensions - 14.0 x 13.0Level - Basement
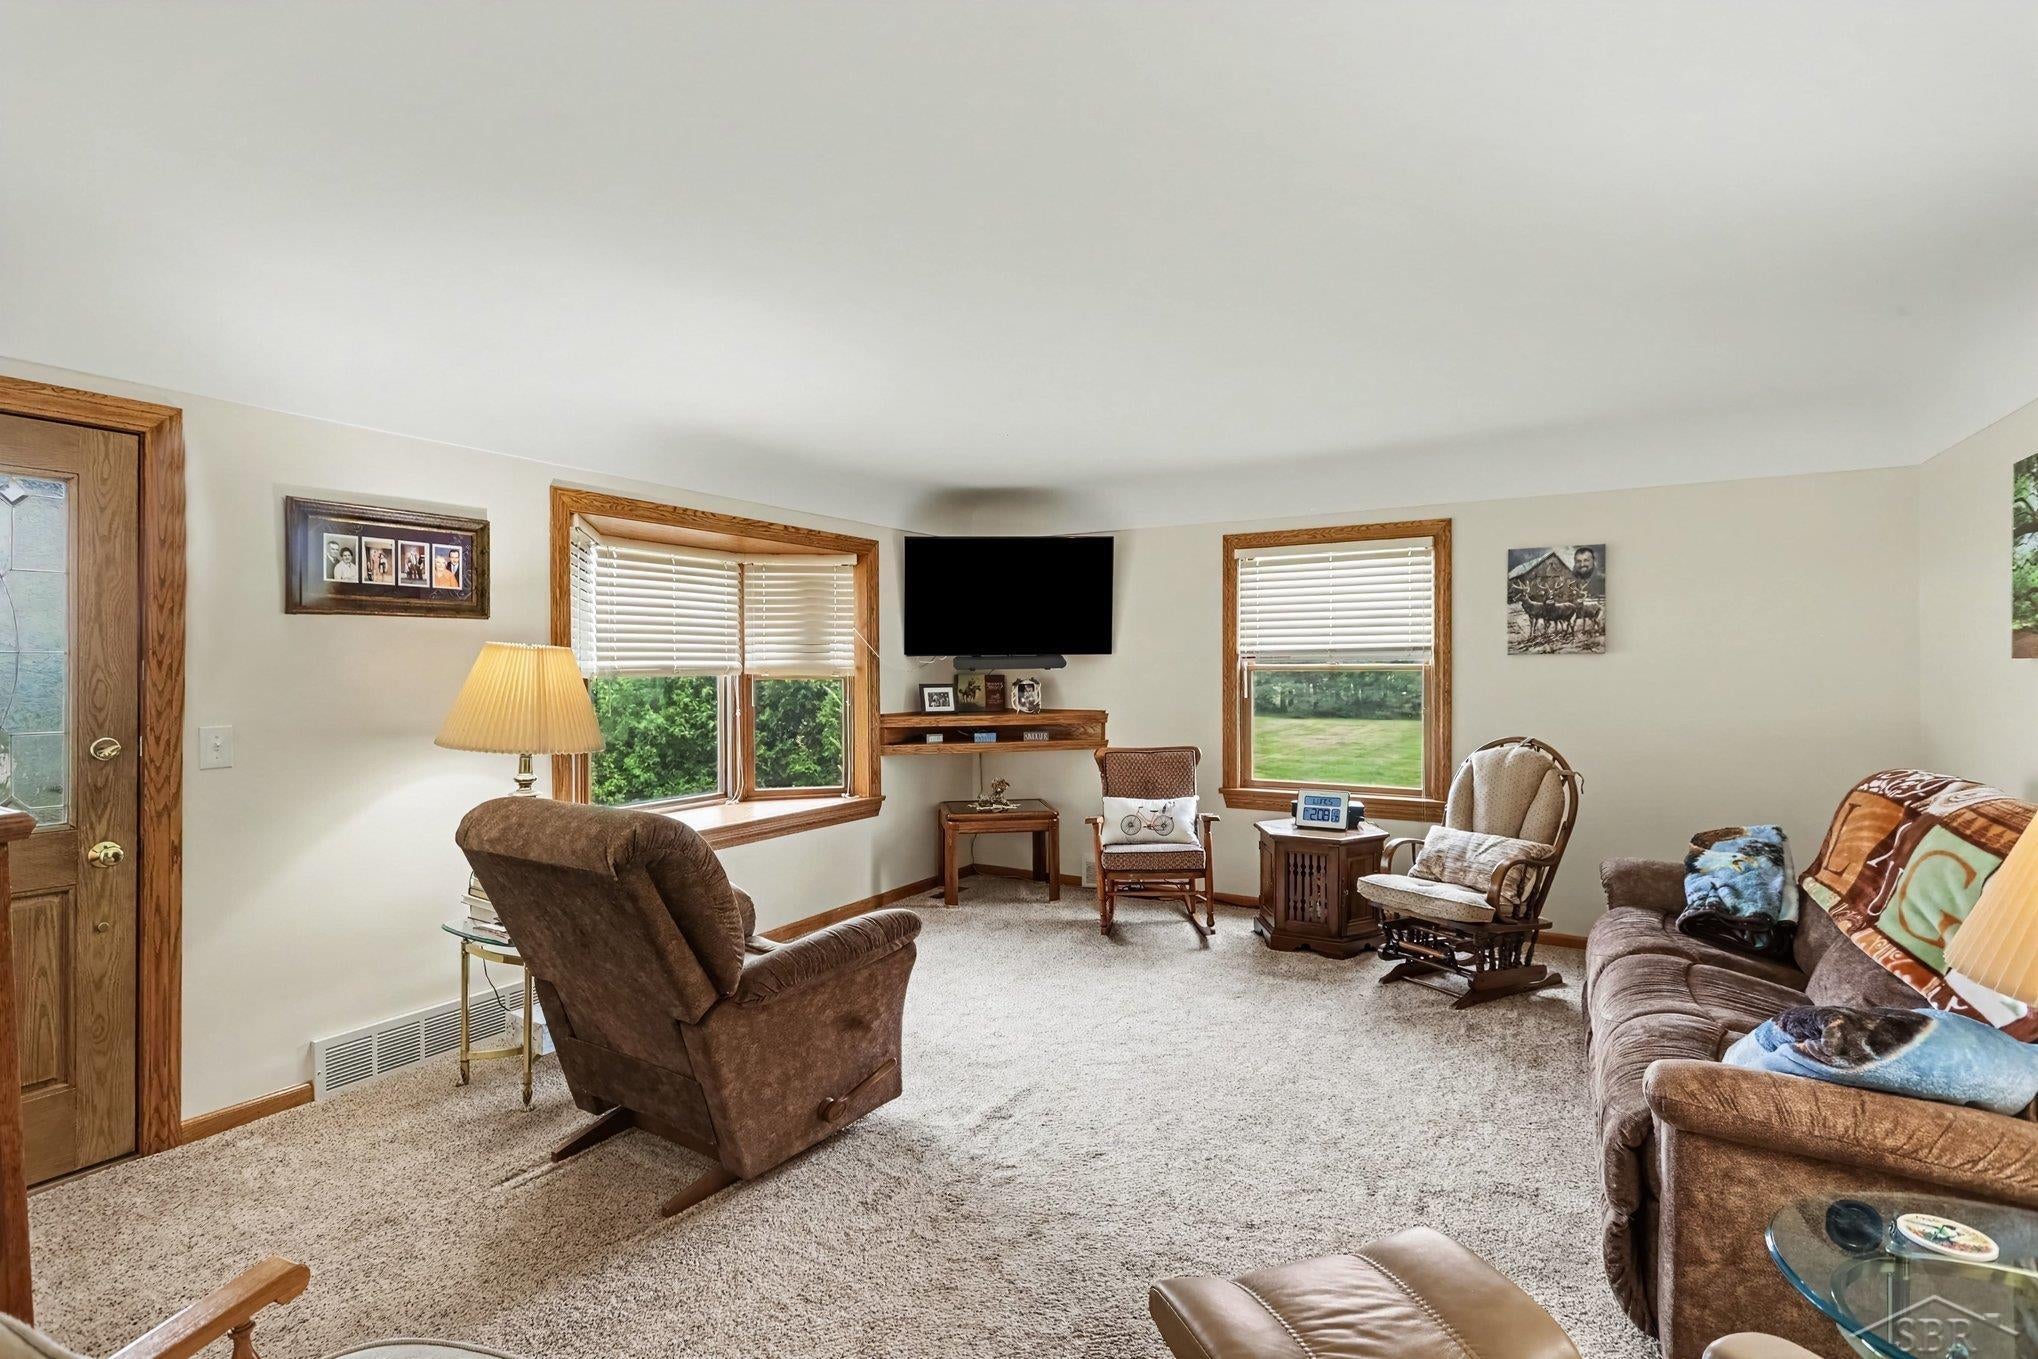
Living Room 
Dimensions - 18.0 x 17.0
Office 
Dimensions - 10.0 x 28.0Level - Basement
Save
Ask
Tour
Hide
Share
Exterior Features
Construction Details 
Vinyl Siding
Patio And Porch 
PatioPorch
Pool Features 
None
Windows/Doors 
Bay Window(s)Window Treatments
Community Features
Financing Terms Available 
CashConventional
MLS Area 
Area79111DenmarkTwp
School District 
Reese
Schools
School District
Reese
Elementary School
Unknown
Middle School
Unknown
High School
Unknown
Listing courtesy of Berkshire Hathaway HomeServices: (989) 790-9292


IDX provided courtesy of Realcomp II Ltd. via SaginawBoardofREALTORS. Copyright © 2026 Realcomp II Ltd. Shareholders.

IDX information is provided exclusively for consumers' personal, non-commercial use and may not be used for any purpose other than to identify prospective properties consumers may be interested in purchasing and that the data is deemed reliable but not guaranteed accurate by the MLS.

Neighborhood & Commute
Source: Walkscore
Save
Ask
Tour
Hide
Share