Your Michigan Home Search Starts HERE!

Save
Ask
Tour
Hide
Share
$199,000
15 Days On Site

615 Pine Street
Essexville City, MI 48732

For Sale|Single Family Residence|Active
4
Beds
3
Total Baths
2
Full Baths
1
Partial Bath
2,100
SqFt
$95
/SqFt
1910
Built
Subdivision:
VAN DEN BOSSCHE
County:
Bay
Call Now: 810-360-3488
Is this the listing for you? We can help make it yours.
810-360-3488
615 Pine Street615 Pine Street615 Pine Street615 Pine Street
Save
Ask
Tour
Hide
Share

Mortgage Calculator

Monthly Payment (Est.)

$908
Calculator powered by Showcase IDX, a Constellation1 Company. Copyright ©2026 Information is deemed reliable but not guaranteed.

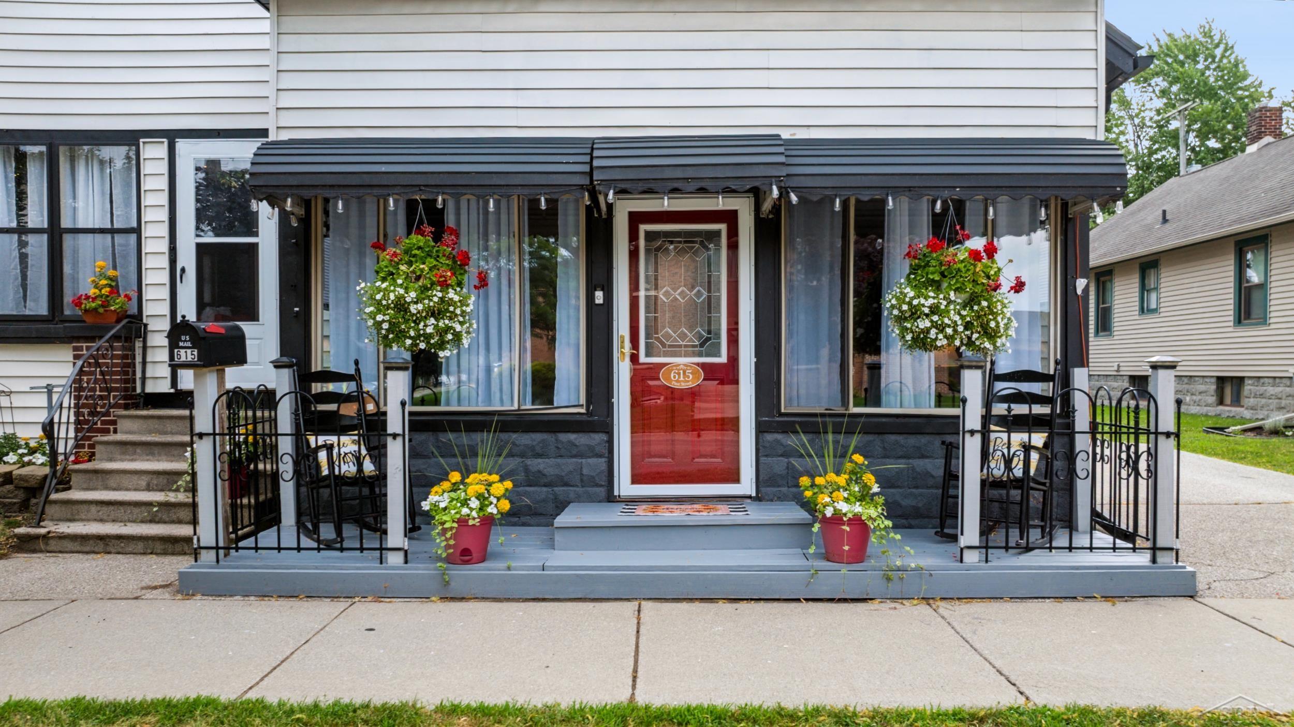
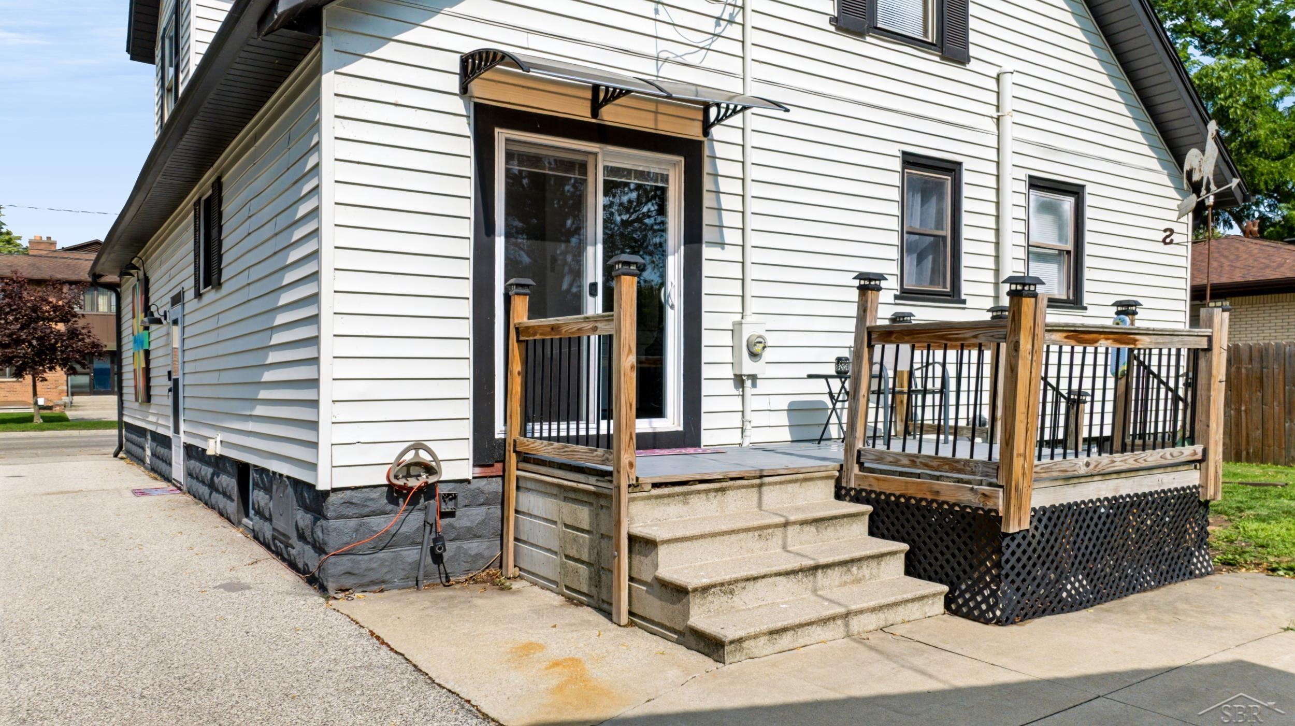
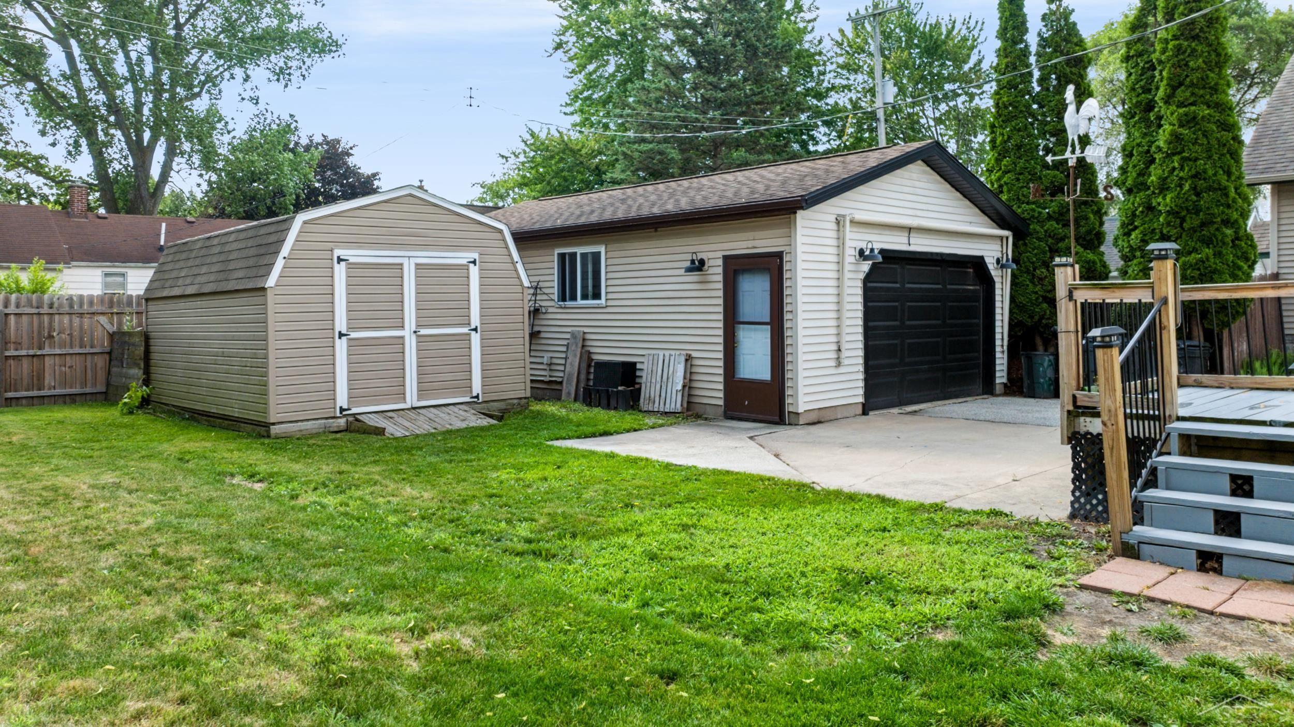
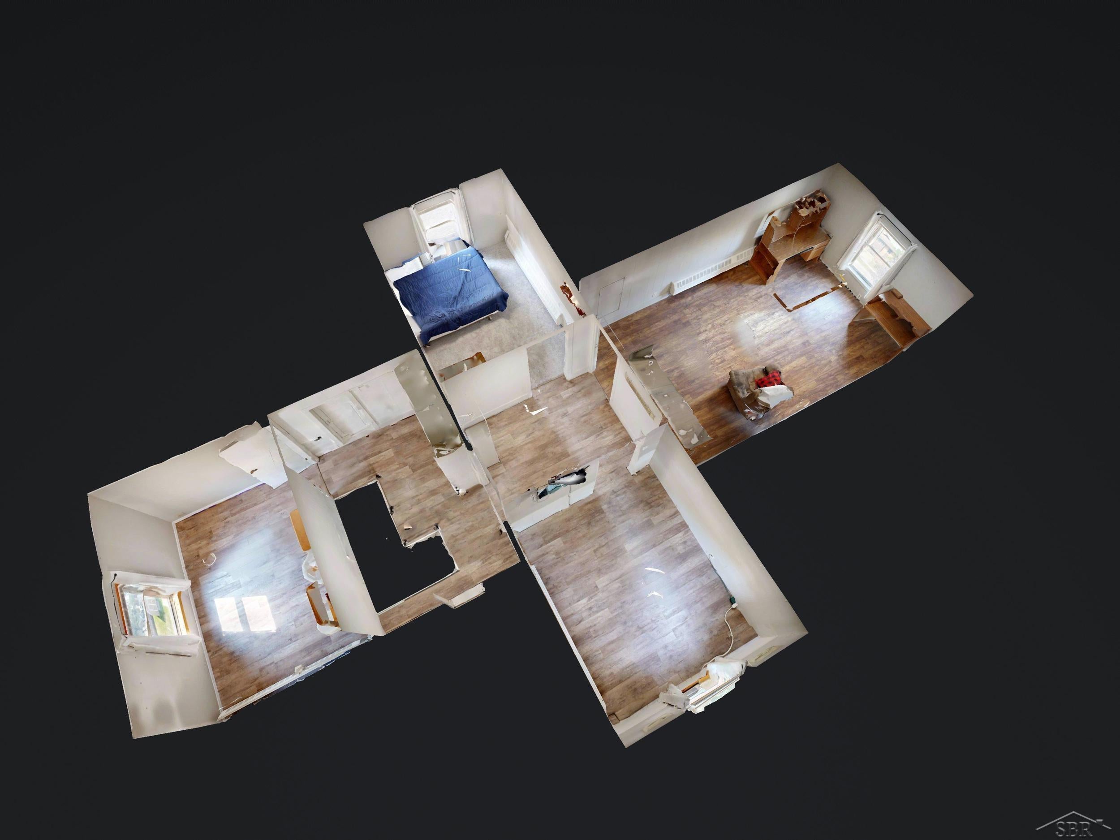
MOTIVATED SELLER - NEW PRICE - $199,000 Are you looking for a home with space? Look no further-this beautifully updated 4-bedroom, 2.5-bath home offering approximately 2,100 square feet could be exactly what you've been waiting for! Conveniently located in Essexville, this home is close to schools, shopping, and dining, making everyday living easy and accessible. Step inside and enjoy the peace of mind that comes with extensive updates completed within the past six years. Improvements include drywall, shiplap accents, flooring, interior and exterior doors, some vinyl windows, and a professionally serviced boiler. The home also features a thoughtfully added half bath and main floor laundry for added convenience. The kitchen is ready for your finishing touches, with newer cabinets, countertops, stainless steel appliances, and a floor outlet already in place for a future island. You'll also appreciate the two pantry spaces, providing ample storage. The primary bedroom offers a private ensuite, creating a comfortable retreat. A newer sliding glass door adds natural light and easy access to the outdoors. One of the standout features of this home is the versatile upper level, which could easily function as a separate living space, with three bedrooms and a 1/2 bath. Outside, you'll find a fenced-in yard, garage (less than 15 years old), and a 10x20 shed for additional storage. Note: The hot tub in the garage will not stay. If you've been searching for a move-in-ready home with room to grow and flexible living options, this is one you won't want to miss! Call today for your own private showing.

Save
Ask
Tour
Hide
Share
Listing Snapshot
Price 
$199,000
Days On Site 
15 Days
Bedrooms 
4
Inside Area (SqFt) 
2,100 sqft
Total Baths 
3
Full Baths 
2
Partial Baths 
1
Lot Size 
0.14 Acres
Year Built 
1910
MLS® Number 
61050215938
Status 
Active
Property Tax 
$3,165.9
HOA/Condo/Coop Fees 
N/A
Sq Ft Source 
Estimated
Friends & Family
Recent Activity
4 days agoListing updated with changes from the MLS®
5 days agoPrice changed to $199,000
2 weeks agoListing first seen on site
General Features
Acres 
0.14
Cross Street 
Borton / Woodside
Disclosures 
No Encroachment, Taxes Homestead Exempt
Garage 
Yes
Garage Spaces 
2
Levels 
One and One Half
Parking 
DetachedGaragePaved
Property Sub Type 
Single Family Residence
Sewer 
Public Sewer
Special Circumstances 
Standard
SqFt Above 
2100
Style 
Bungalow
Water Source 
Public
Zoning 
Residential
Interior Features
Appliances 
Gas Water HeaterDishwasherDisposalDryerOvenRefrigeratorRangeWasher
Basement 
Crawl Space
Cooling 
Ceiling Fan(s)Window Unit(s)
Fireplace 
Yes
Fireplace Features 
Decorative
Heating 
Natural GasSteam
Interior 
Eat-in Kitchen
BathFull 
BathLav 
Level - Second
Bedroom 2 
Dimensions - 11.0 x 9.0Level - Second
Bedroom 3 
Dimensions - 11.0 x 9.0Level - Second
Bedroom 4 
Dimensions - 19.0 x 11.0Level - Second
Family Room 
Dimensions - 20.0 x 12.0
Kitchen 
Dimensions - 12.0 x 10.0
Laundry 
Dimensions - 11.0 x 5.0
Living Room 
Dimensions - 16.0 x 30.0
Master Bedroom 
Dimensions - 13.0 x 10.0
ThreeSeasonRoom 
Dimensions - 7.0 x 12.0
Save
Ask
Tour
Hide
Share
Exterior Features
Construction Details 
Vinyl Siding
Fencing 
Fenced
Lot Features 
City Lot
Other Structures 
Shed(s)
Patio And Porch 
DeckPorch
Pool Features 
None
Community Features
Community Features 
Street Lights
Financing Terms Available 
CashConventionalFHAVA Loan
MLS Area 
Area92112Essexville
School District 
EssexvilleHampton
Schools
School District
EssexvilleHampton
Elementary School
Unknown
Middle School
Unknown
High School
Unknown
Listing courtesy of RE/MAX of Midland: (989) 430-4560


IDX provided courtesy of Realcomp II Ltd. via SaginawBoardofREALTORS. Copyright © 2026 Realcomp II Ltd. Shareholders.

IDX information is provided exclusively for consumers' personal, non-commercial use and may not be used for any purpose other than to identify prospective properties consumers may be interested in purchasing and that the data is deemed reliable but not guaranteed accurate by the MLS.

Neighborhood & Commute
Source: Walkscore
Save
Ask
Tour
Hide
Share