
709 Meadow LaneFrankenmuth City, MI 48734
Mortgage Calculator
Monthly Payment (Est.)
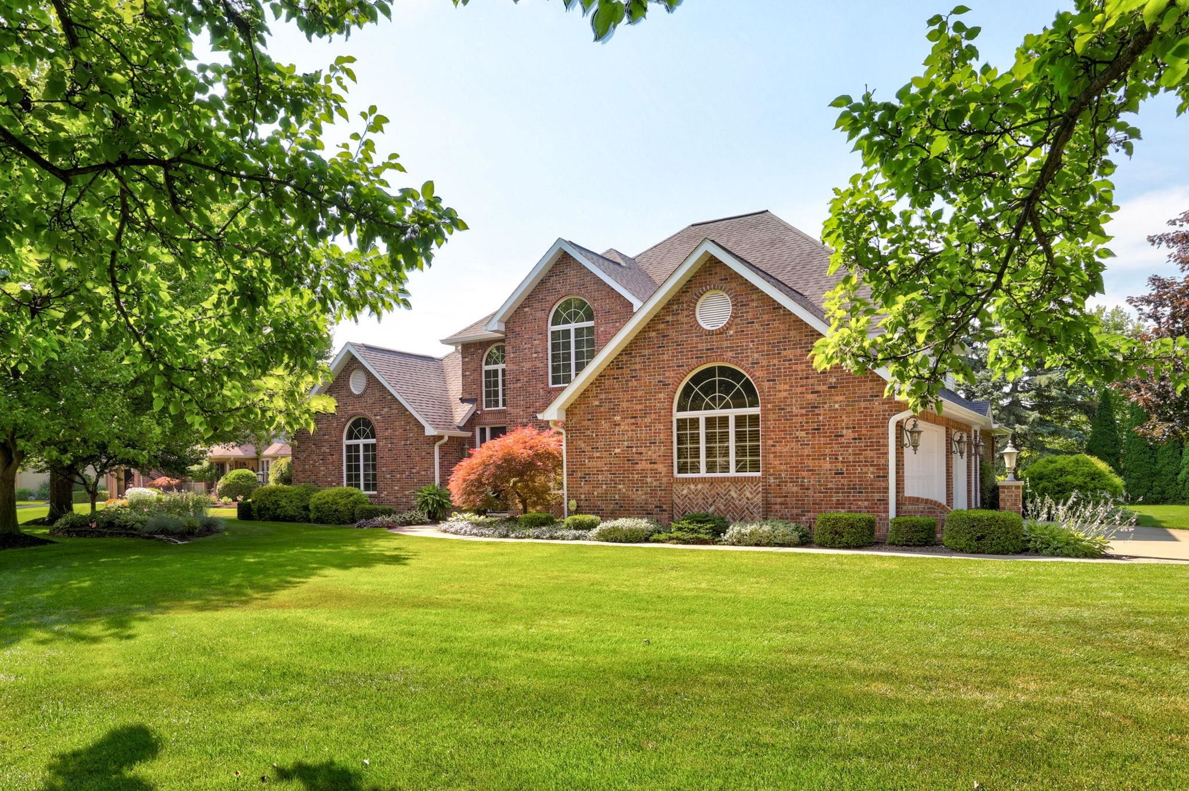
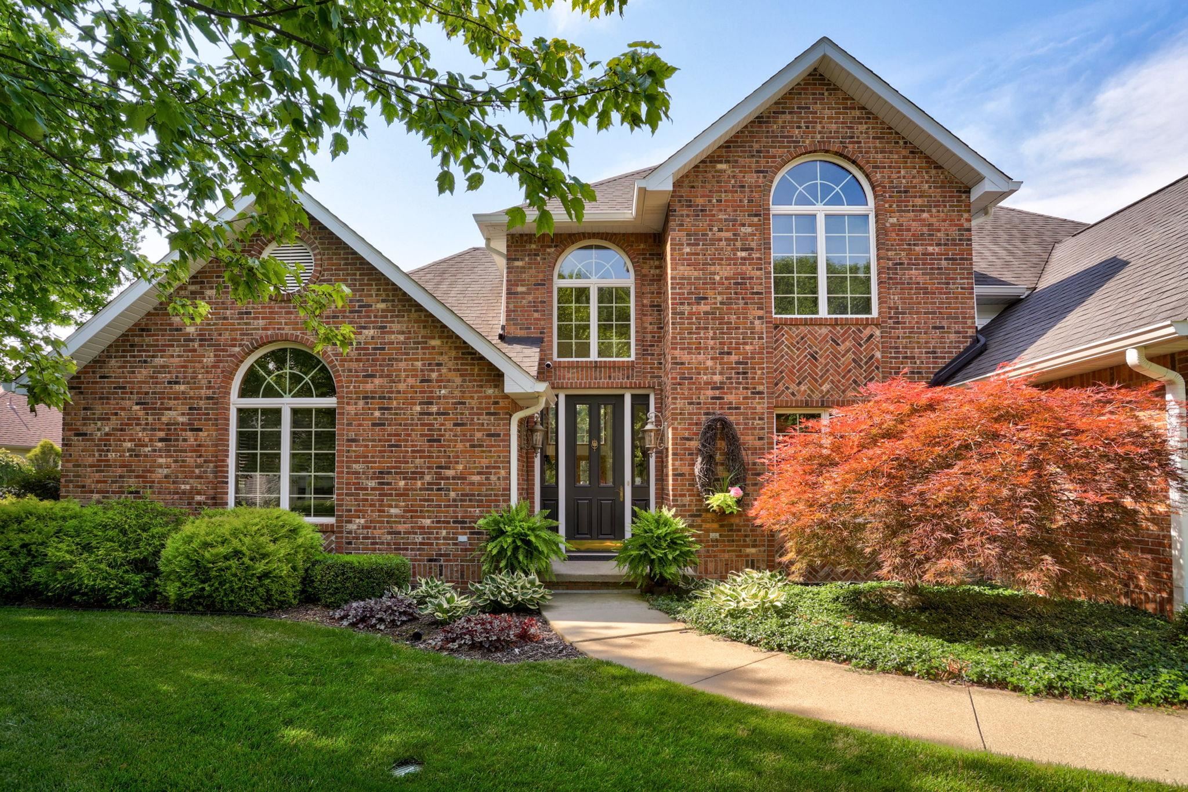
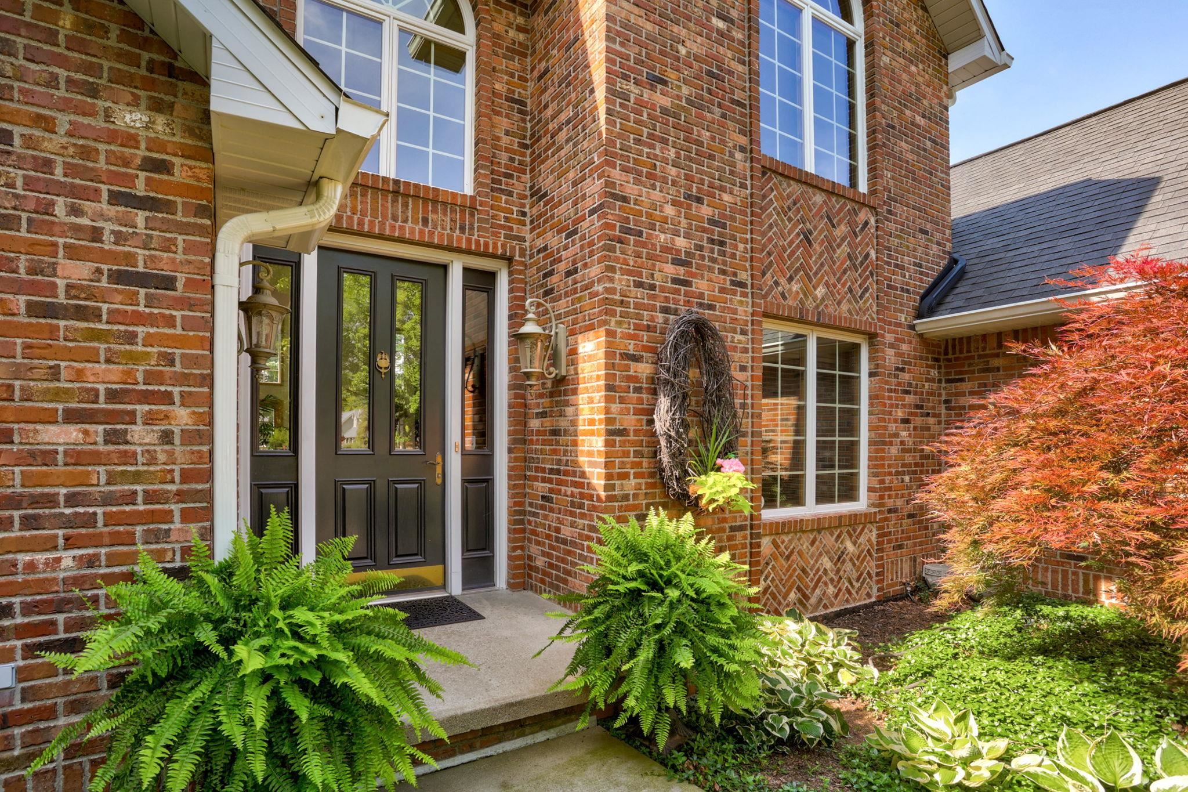
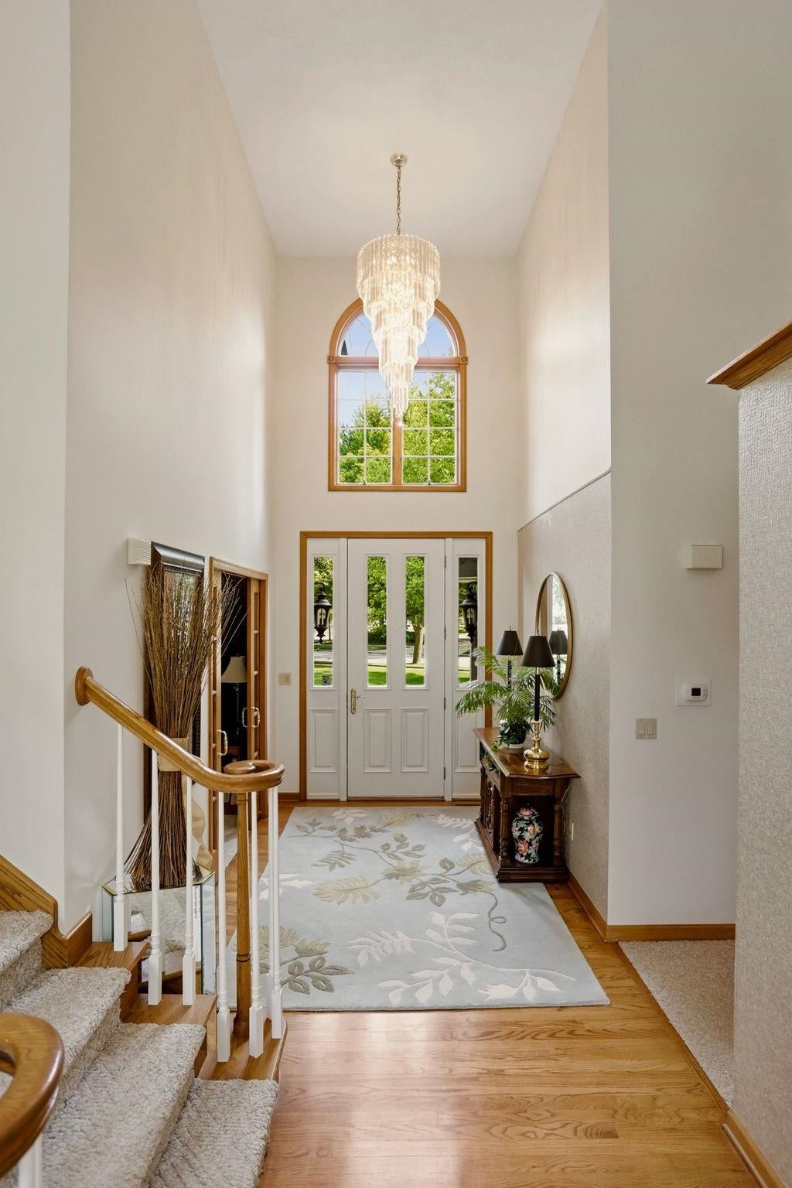
Enter an interest rate to see your estimated monthly payment.Welcome to an exceptional one-owner executive residence with over 4300 square feet of finished living space where timeless quality, thoughtful updates, and an outstanding location come together. Nestled on a beautifully landscaped corner lot backing directly to a city park, this distinguished brick home with low-maintenance vinyl accents offers privacy, impeccable curb appeal, and an exceptional lifestyle. Built in 1992 with enduring craftsmanship, the home features quality construction including a reinforced block basement, blown-in insulation, side-entry garage, and numerous structural upgrades. Located in one of Frankenmuth's premier established neighborhoods, you'll enjoy sidewalks, nearby schools, parks, and downtown shopping, dining, festivals, and year-round community events within the highly acclaimed Frankenmuth School District. The thoughtfully designed floor plan offers a dramatic two-story great room with soaring 18-foot ceilings, fireplace, and patio access. The main level also includes a spacious primary ensuite, a versatile room perfect as a home office, den, or formal dining room, plus a pantry, and first-floor laundry. The updated kitchen features granite countertops, stainless steel appliances, abundant cabinetry, and timeless finishes. Upstairs are three generously sized bedrooms with exceptional closet space and a charming storage nook. The finished lower level with a wide stairwell from the garage includes a second kitchen, full bath, and expansive living space-ideal for multi-generational living, extended family, guests, or a caregiver suite. Updates include the roof, furnace, central air, water heater replacement, interior paint, and kitchen renovation. Additional amenities include central vacuum, security system, pocket doors, sump pump backup alarm, whole-house generator, and more. Meticulously maintained and thoughtfully updated, this exceptional home offers timeless craftsmanship, an outstanding location, and lasting value in one of Frankenmuth's most desirable neighborhoods.
| 2 weeks ago | Listing updated with changes from the MLS® | |
| 2 weeks ago | Price changed to $750,000 | |
| 2 months ago | Listing first seen on site |

IDX provided courtesy of Realcomp II Ltd. via SaginawBoardofREALTORS. Copyright © 2026 Realcomp II Ltd. Shareholders.
IDX information is provided exclusively for consumers' personal, non-commercial use and may not be used for any purpose other than to identify prospective properties consumers may be interested in purchasing and that the data is deemed reliable but not guaranteed accurate by the MLS.