
Save
Ask
Tour
Hide
$119,000
10 Days On Site
3442 Terry StreetCarrollton Township, MI 48604
For Sale|Single Family Residence|Active
3
Beds
1
Total Bath
1
Full Bath
1,308
SqFt
$91
/SqFt
1961
Built
Subdivision:
YES
County:
Saginaw
Call Now: 810-360-3488
Is this the listing for you? We can help make it yours.
810-360-3488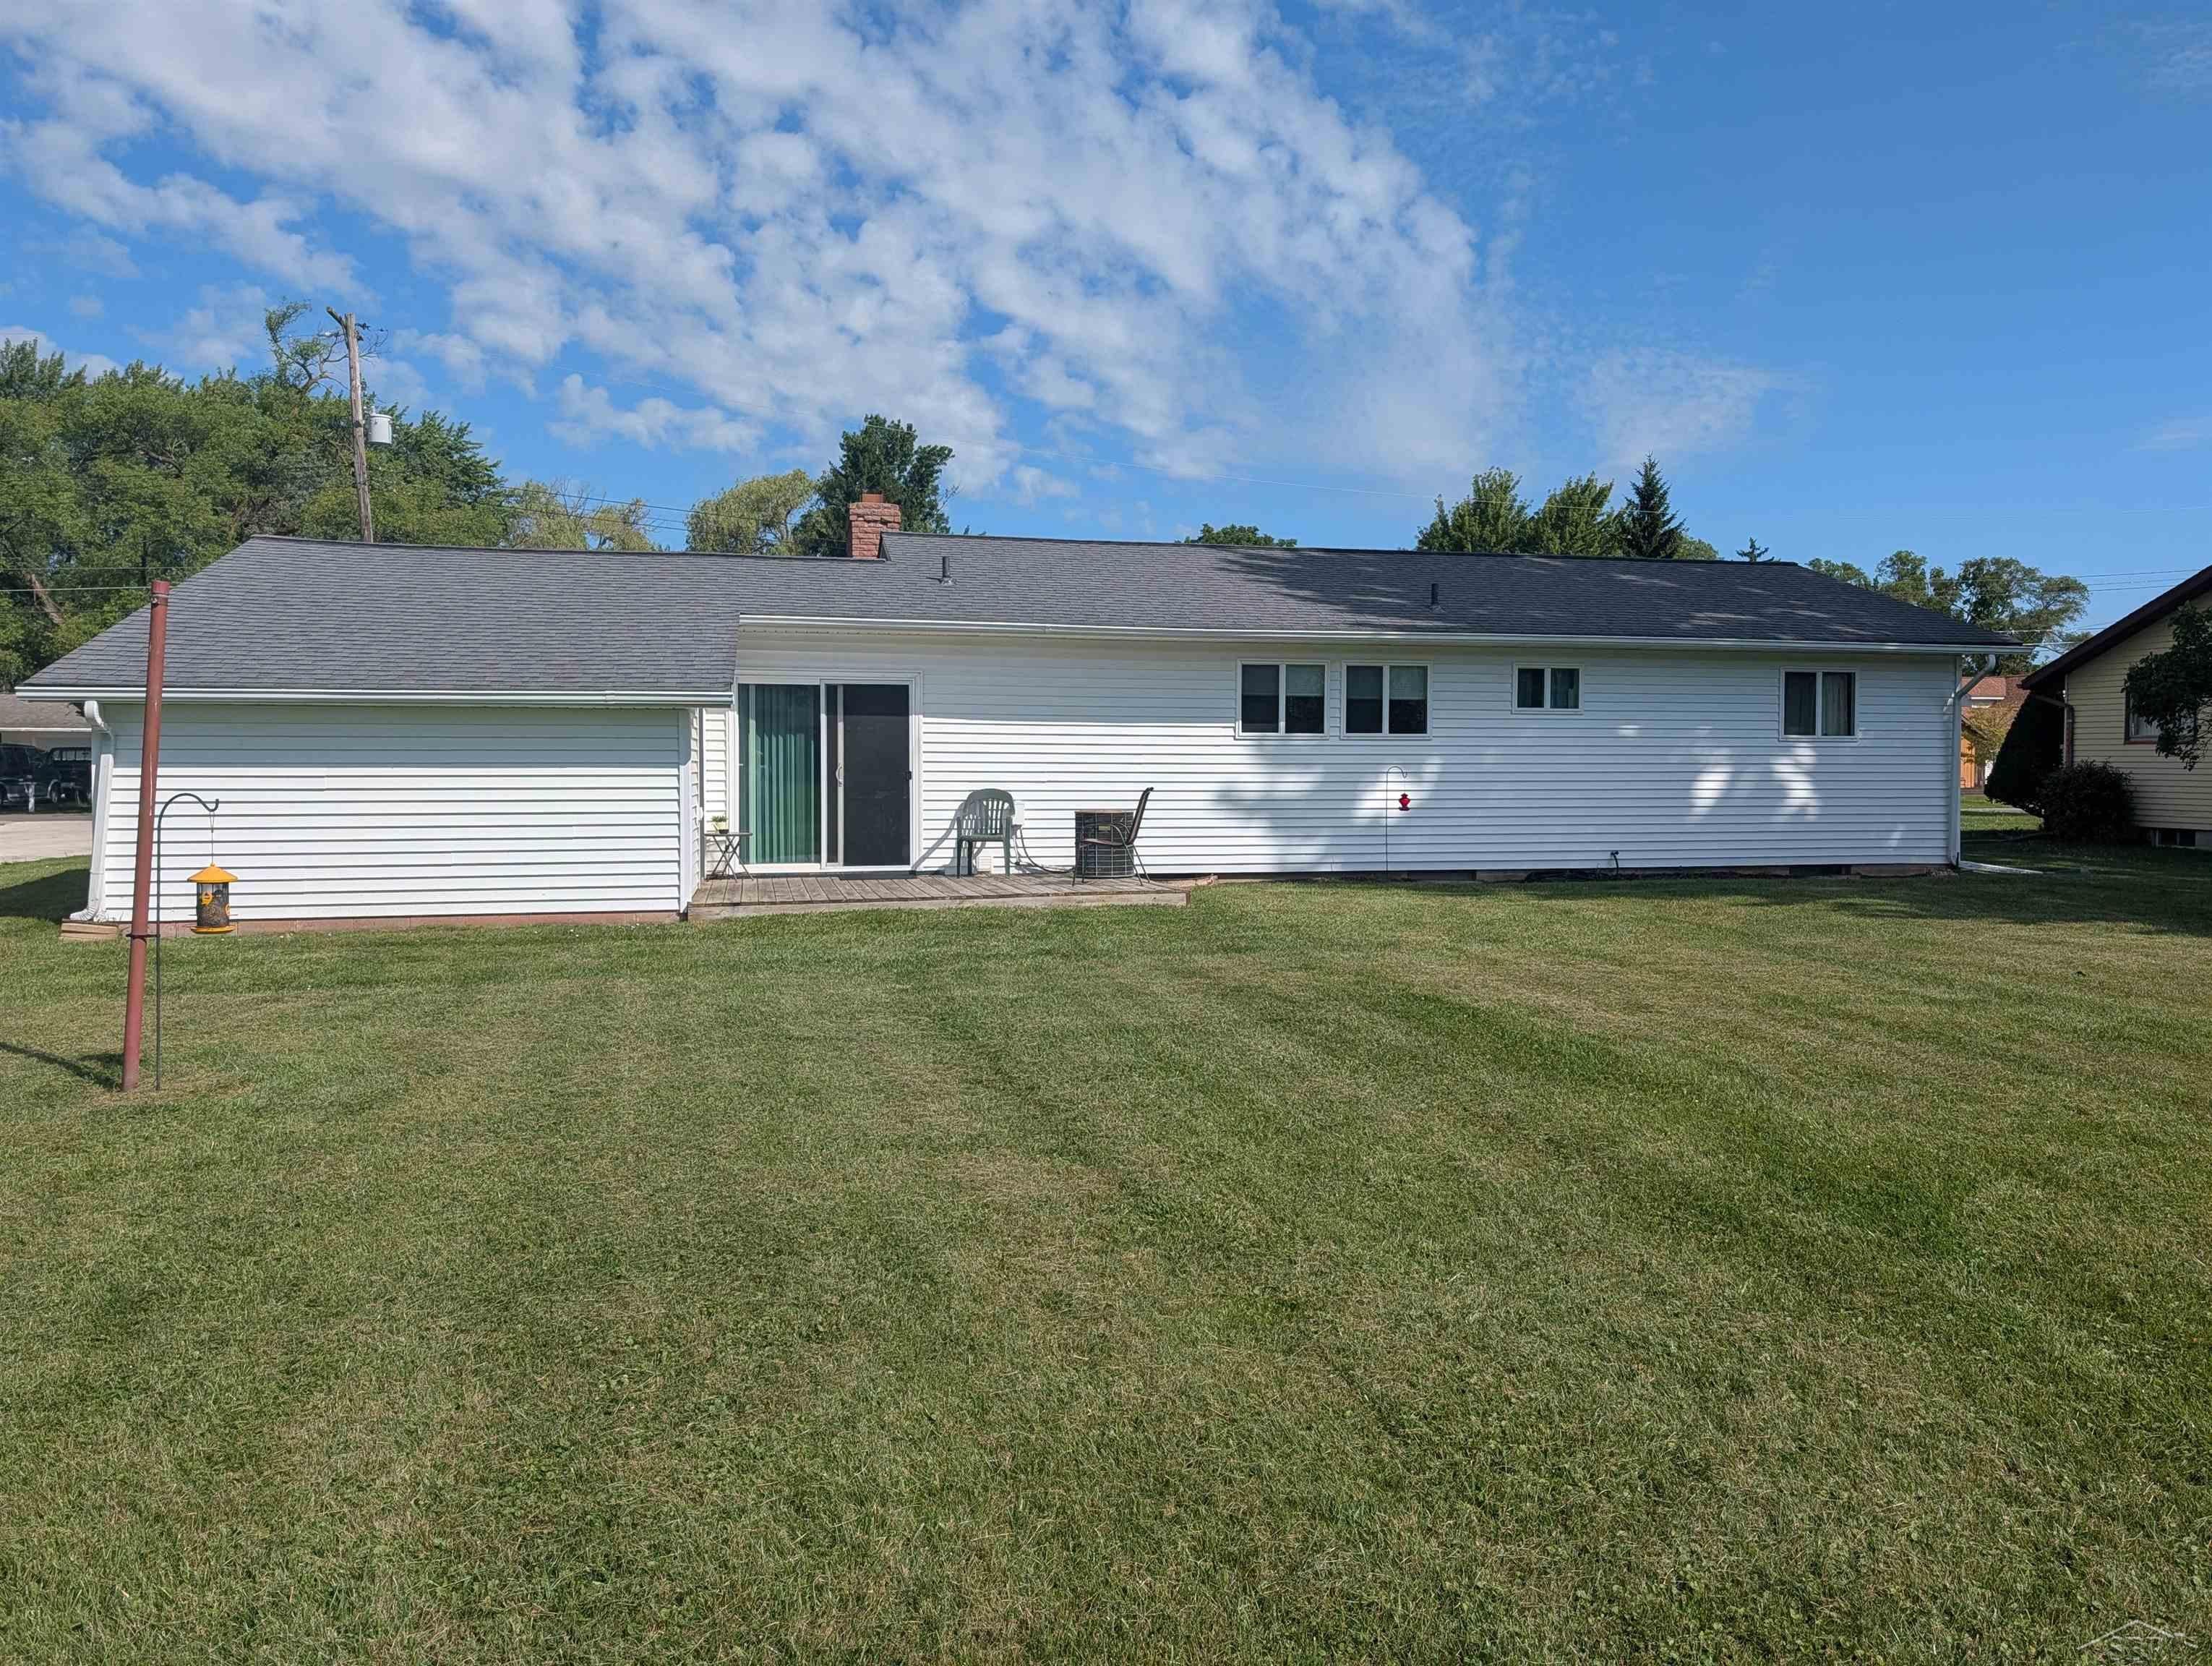
Save
Ask
Tour
Hide
Mortgage Calculator
Monthly Payment (Est.)
$543Calculator powered by Showcase IDX, a Constellation1 Company. Copyright ©2026 Information is deemed reliable but not guaranteed.
Sold As Is. Great opportunity for investors, contractors, or buyers looking for a renovation project. This 3-bedroom ranch offers solid potential and is priced with its current condition in mind. Home has known basement water intrusion and structural/foundation issues. Seller will make no repairs. Buyers are encouraged to perform their own inspections. A great location with plenty of potential to restore or update and build equity. Newer windows and siding. Refrigerator is negotiable.
Save
Ask
Tour
Hide
Listing Snapshot
Price
$119,000
Days On Site
10 Days
Bedrooms
3
Inside Area (SqFt)
1,308 sqft
Total Baths
1
Full Baths
1
Partial Baths
N/A
Lot Size
0.28 Acres
Year Built
1961
MLS® Number
61050216058
Status
Active
Property Tax
$2,155.75
HOA/Condo/Coop Fees
N/A
Sq Ft Source
Public Records
Friends & Family
Recent Activity
| 2 weeks ago | Listing first seen on site | |
| 2 weeks ago | Listing updated with changes from the MLS® |
General Features
Acres
0.28
Cross Street
Sunnyview / Mapleridge
Disclosures
Taxes Homestead Exempt
Levels
One
Property Sub Type
Single Family Residence
Sewer
Public Sewer
Special Circumstances
Standard
SqFt Above
1308
Style
Ranch
Water Source
Public
Zoning
Residential
Interior Features
Fireplace
Yes
Fireplace Features
Gas
Heating
Forced AirNatural Gas
BathFull
Bedroom 1
Dimensions - 11.0 x 7.0
Bedroom 2
Dimensions - 10.0 x 7.0
Bedroom 3
Dimensions - 12.0 x 10.0
Family Room
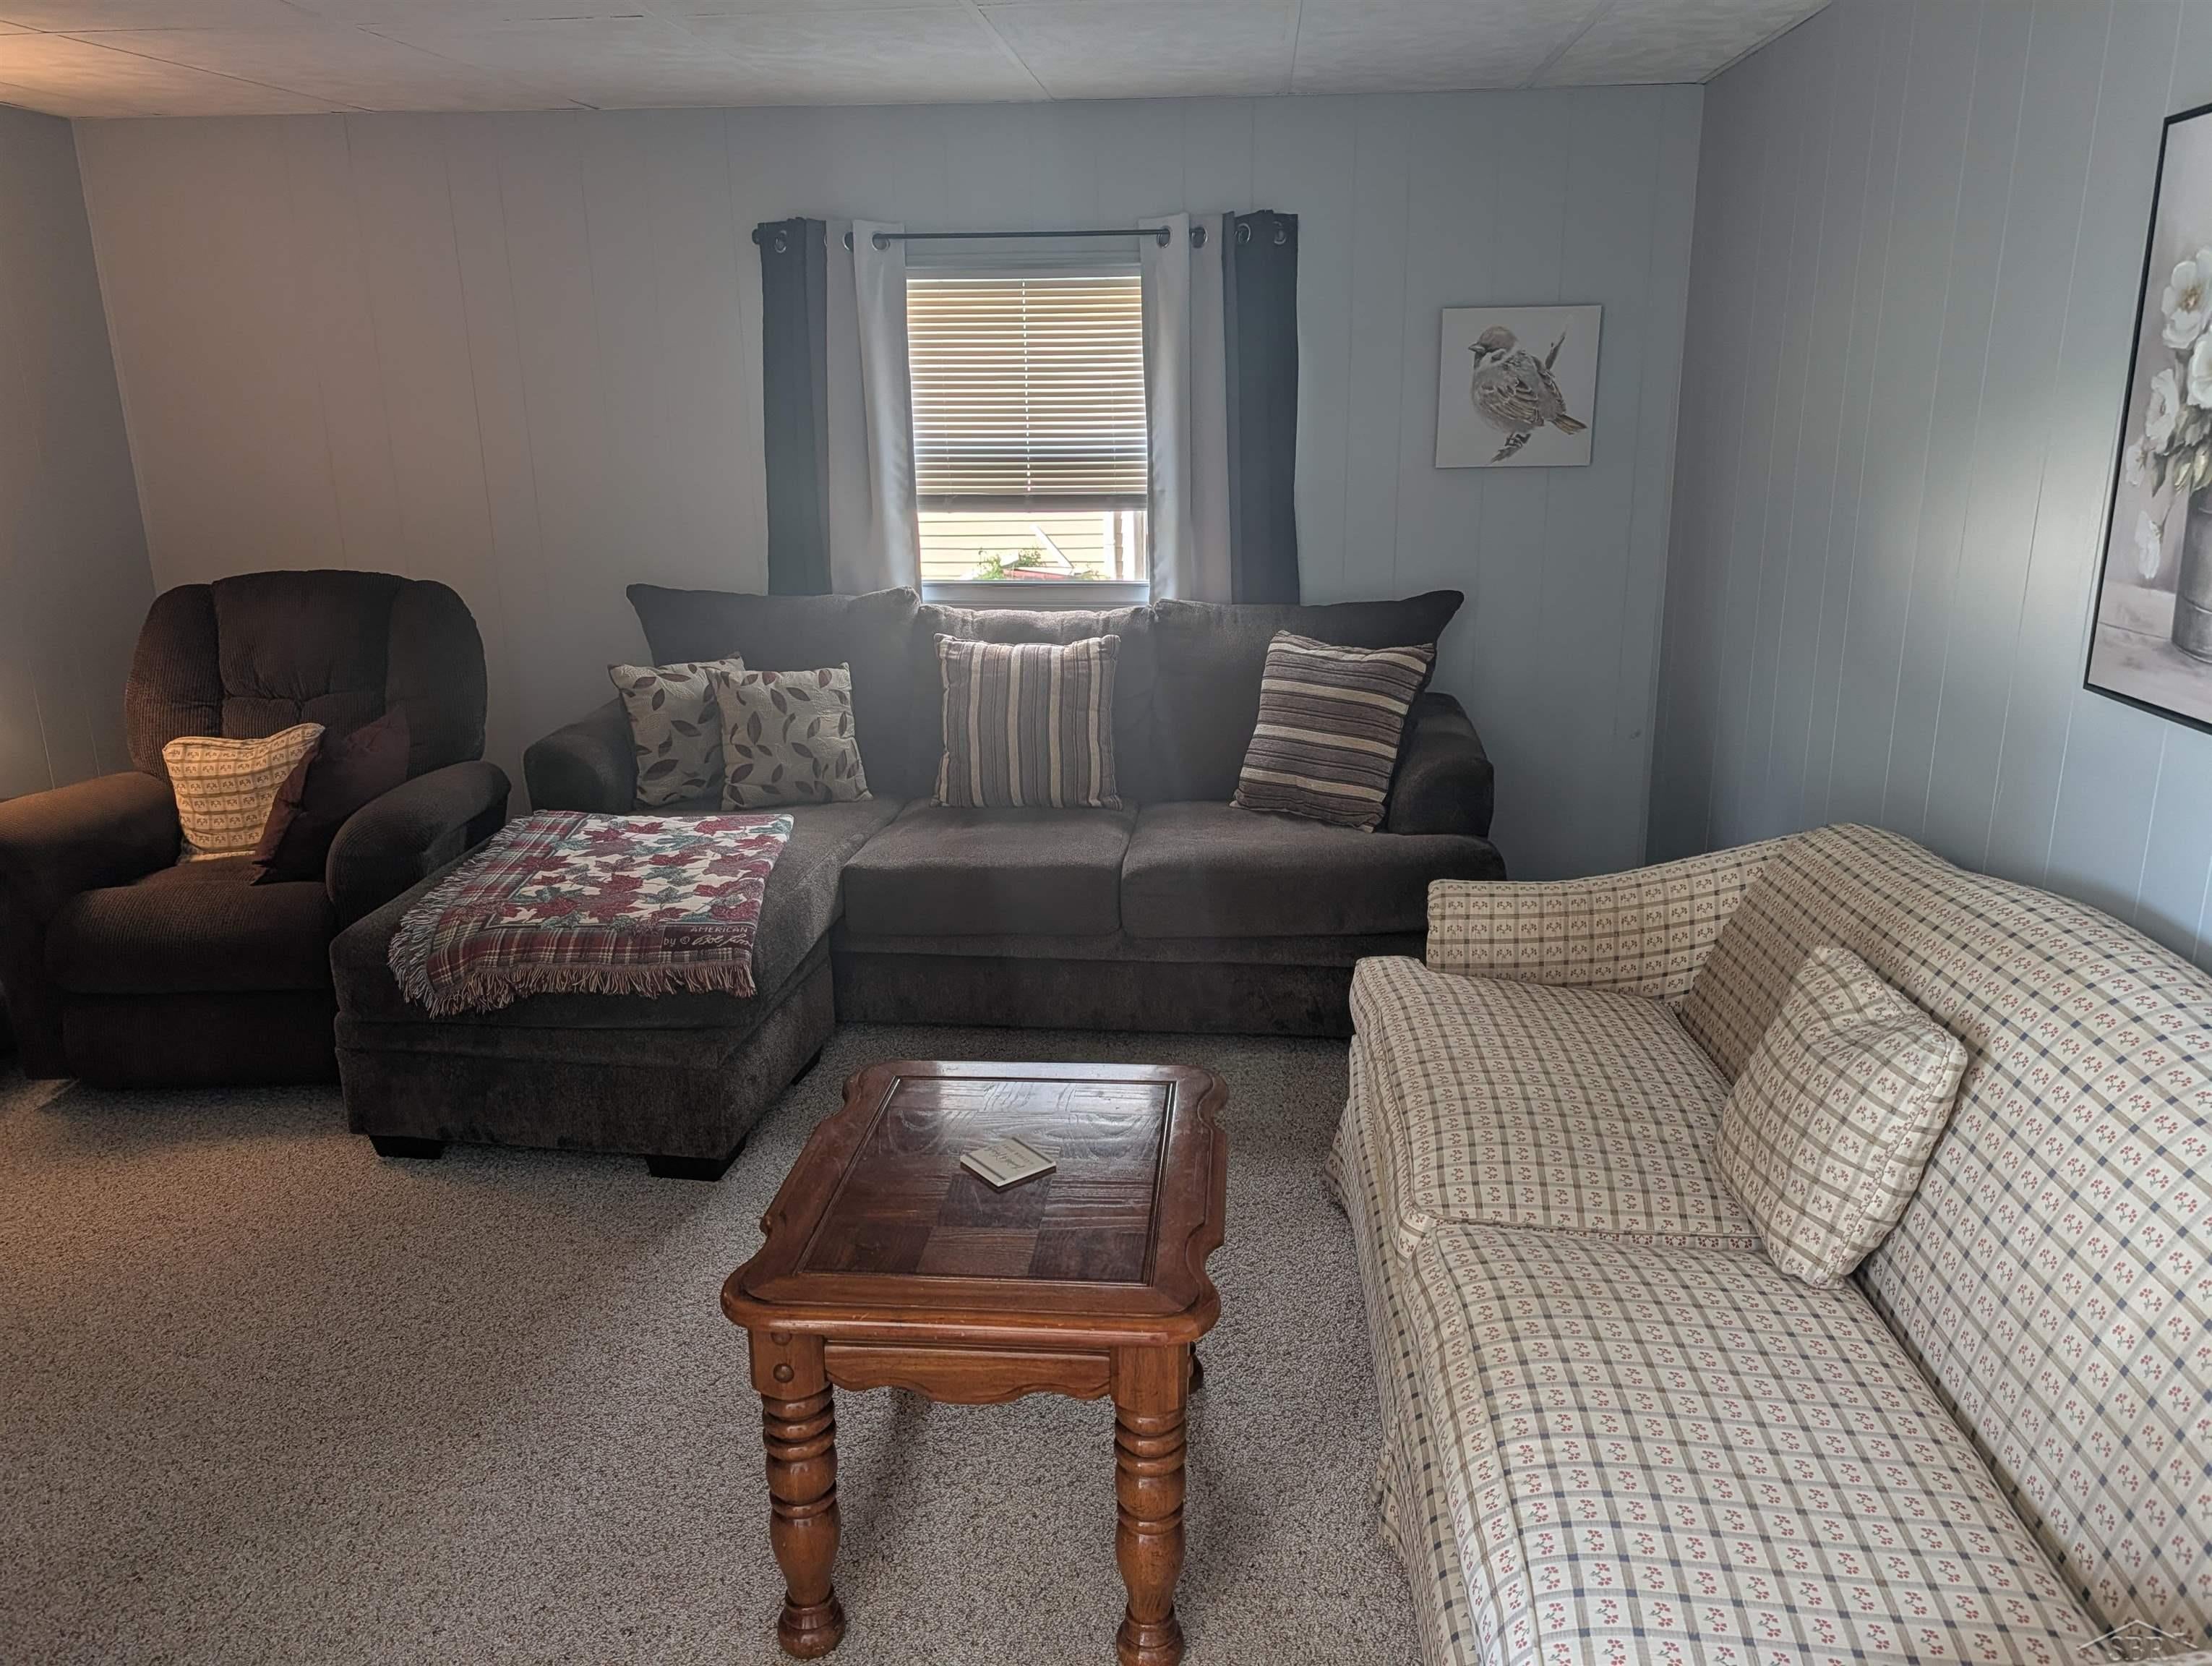
Dimensions - 13.0 x 11.0
Kitchen
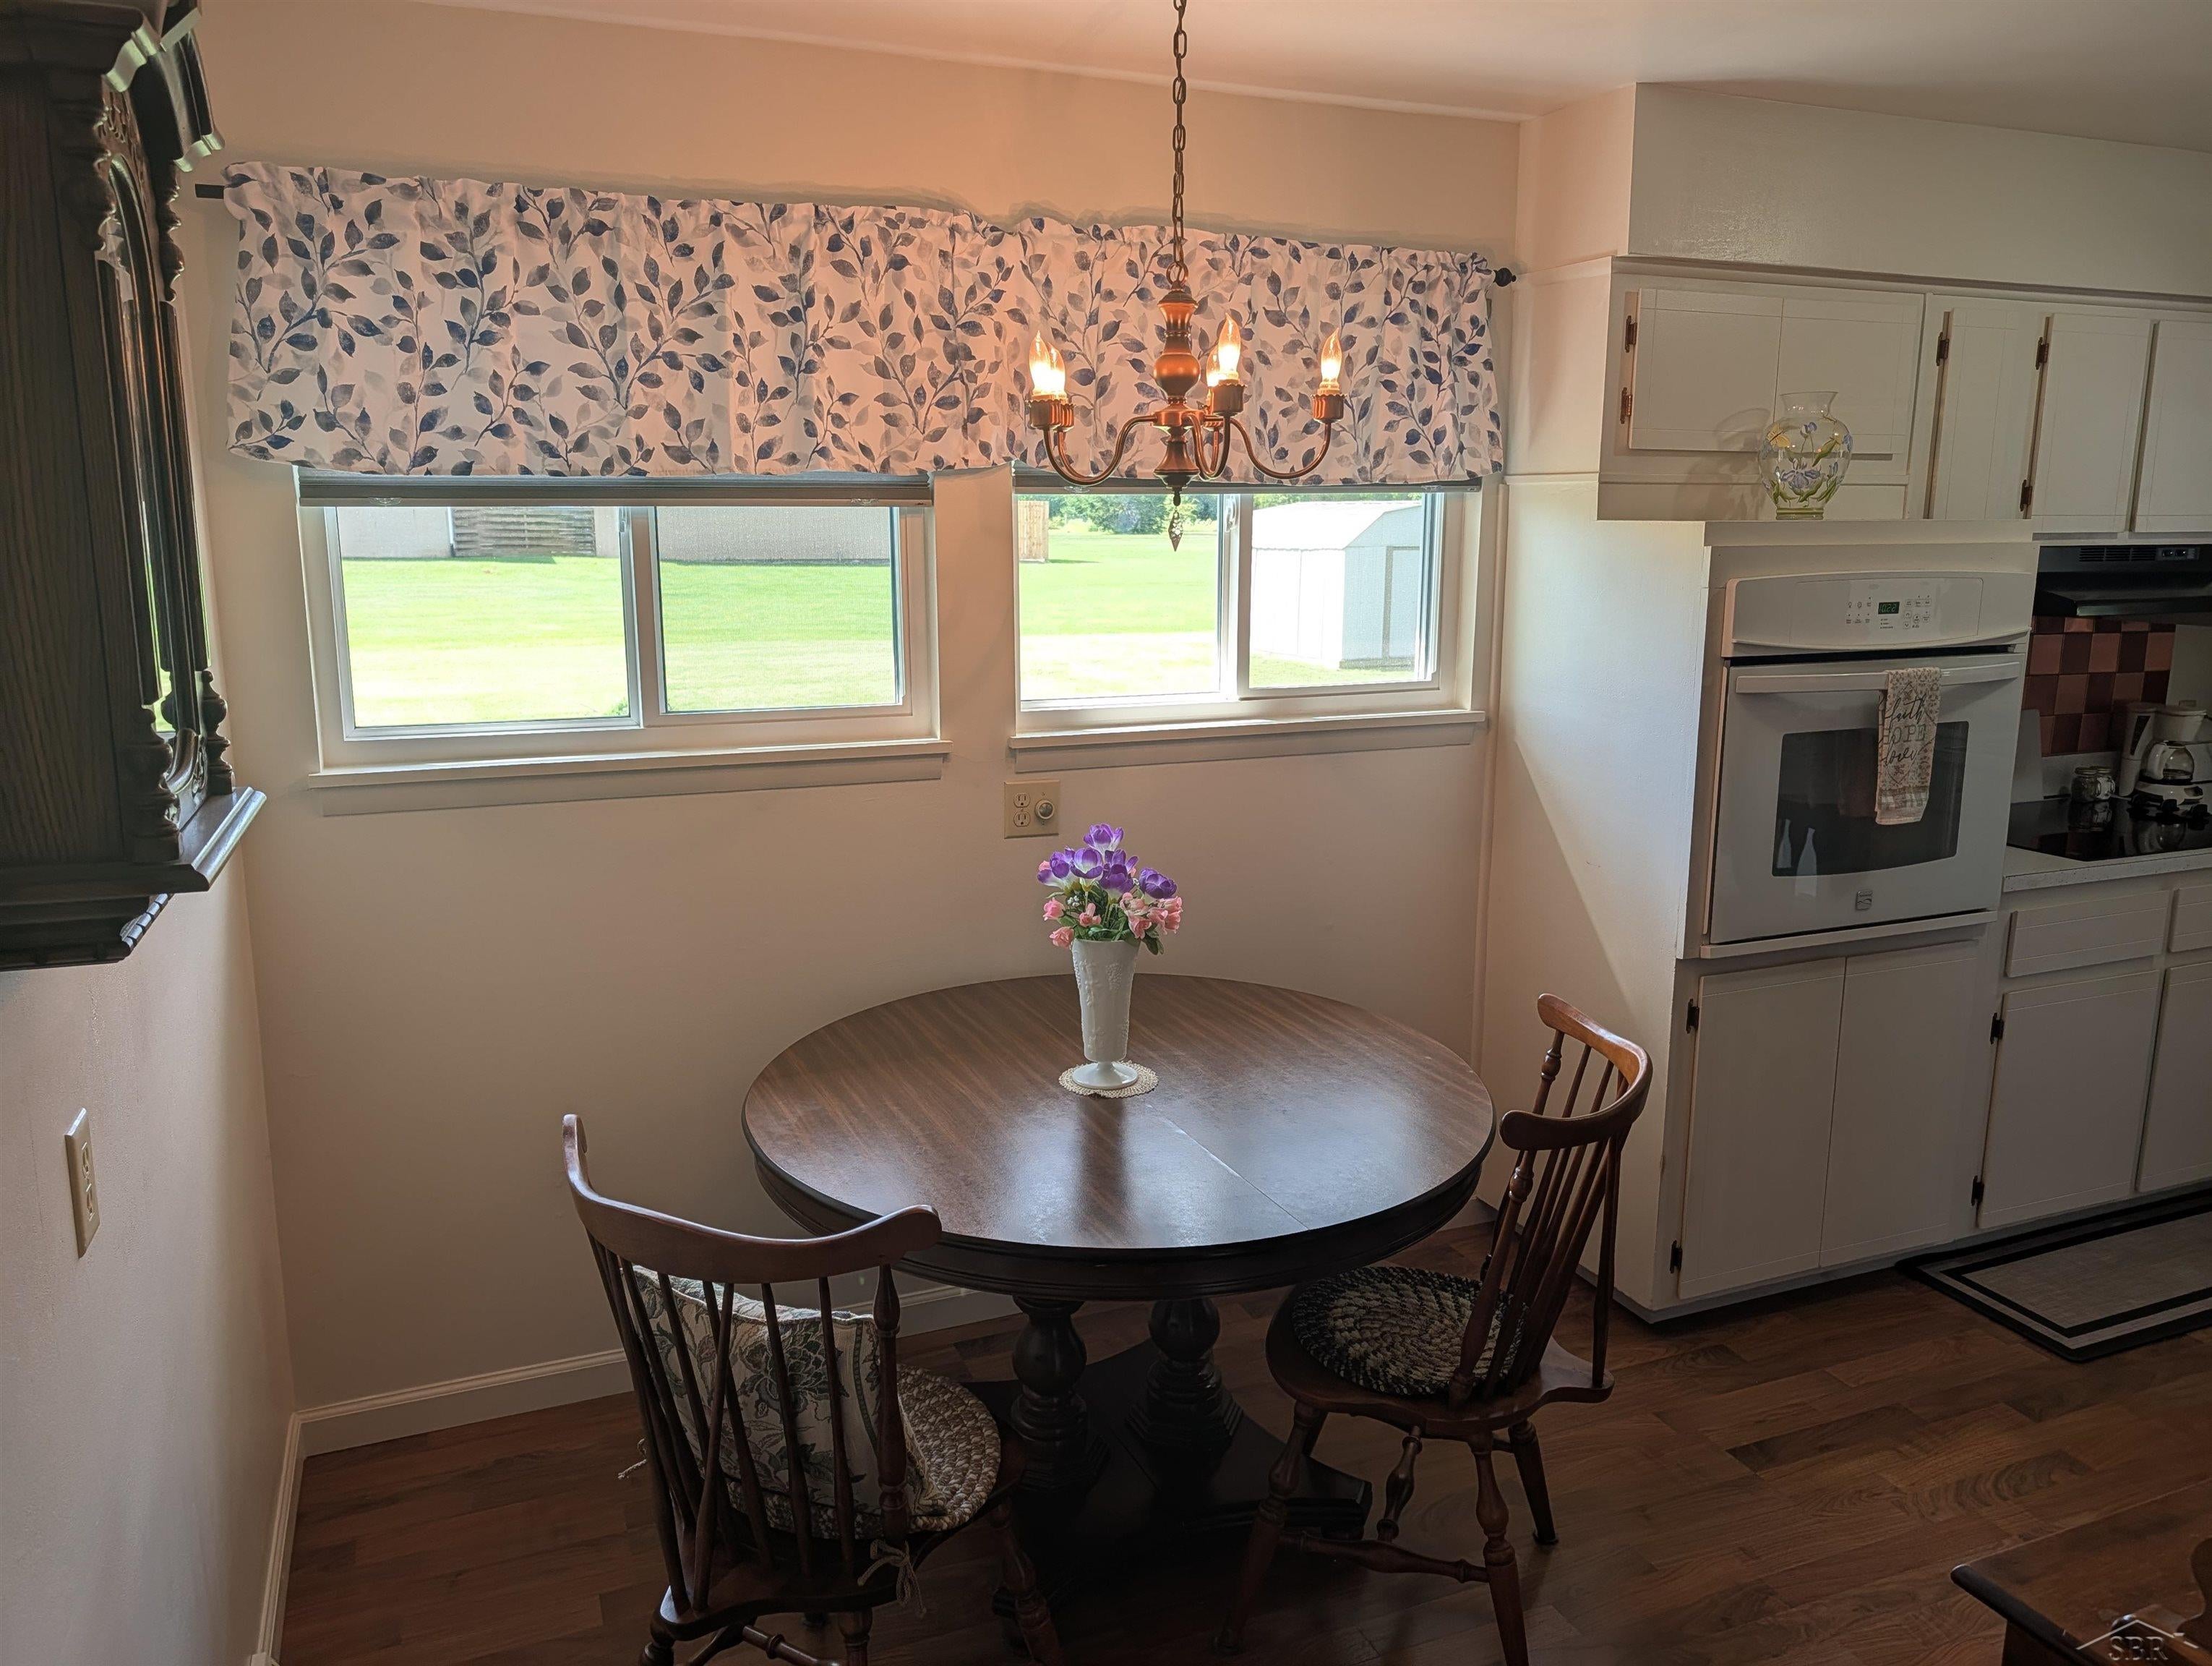
Dimensions - 9.0 x 14.0
Living Room
Dimensions - 11.0 x 16.0
Save
Ask
Tour
Hide
Exterior Features
Construction Details
Brick
Pool Features
None
Community Features
Financing Terms Available
CashConventional
MLS Area
Area73081CarrolltonTwp
School District
Carrollton
Schools
School District
Carrollton
Elementary School
Unknown
Middle School
Unknown
High School
Unknown
Listing courtesy of Berkshire Hathaway HomeServices: (989) 992-9936

IDX provided courtesy of Realcomp II Ltd. via SaginawBoardofREALTORS. Copyright © 2026 Realcomp II Ltd. Shareholders.
IDX information is provided exclusively for consumers' personal, non-commercial use and may not be used for any purpose other than to identify prospective properties consumers may be interested in purchasing and that the data is deemed reliable but not guaranteed accurate by the MLS.
IDX provided courtesy of Realcomp II Ltd. via SaginawBoardofREALTORS. Copyright © 2026 Realcomp II Ltd. Shareholders.
IDX information is provided exclusively for consumers' personal, non-commercial use and may not be used for any purpose other than to identify prospective properties consumers may be interested in purchasing and that the data is deemed reliable but not guaranteed accurate by the MLS.
Neighborhood & Commute
Source: Walkscore
Save
Ask
Tour
Hide