Your Michigan Home Search Starts HERE!

Save
Ask
Tour
Hide
Share
$189,900
62 Days On Site

118 Darley Avenue
Auburn City, MI 48611

Condominium|Pending
2
Beds
1
Total Bath
1
Full Bath
1,120
SqFt
$170
/SqFt
1985
Built
Subdivision:
PHEASANT RUN OF AUBURN
County:
Bay
Call Now: 810-360-3488
Is this the listing for you? We can help make it yours.
810-360-3488
118 Darley Avenue118 Darley Avenue118 Darley Avenue118 Darley Avenue
Save
Ask
Tour
Hide
Share

Mortgage Calculator

Monthly Payment (Est.)

Enter an interest rate to see your estimated monthly payment.
Calculator powered by Showcase IDX, a Constellation1 Company. Copyright ©2026 Information is deemed reliable but not guaranteed.

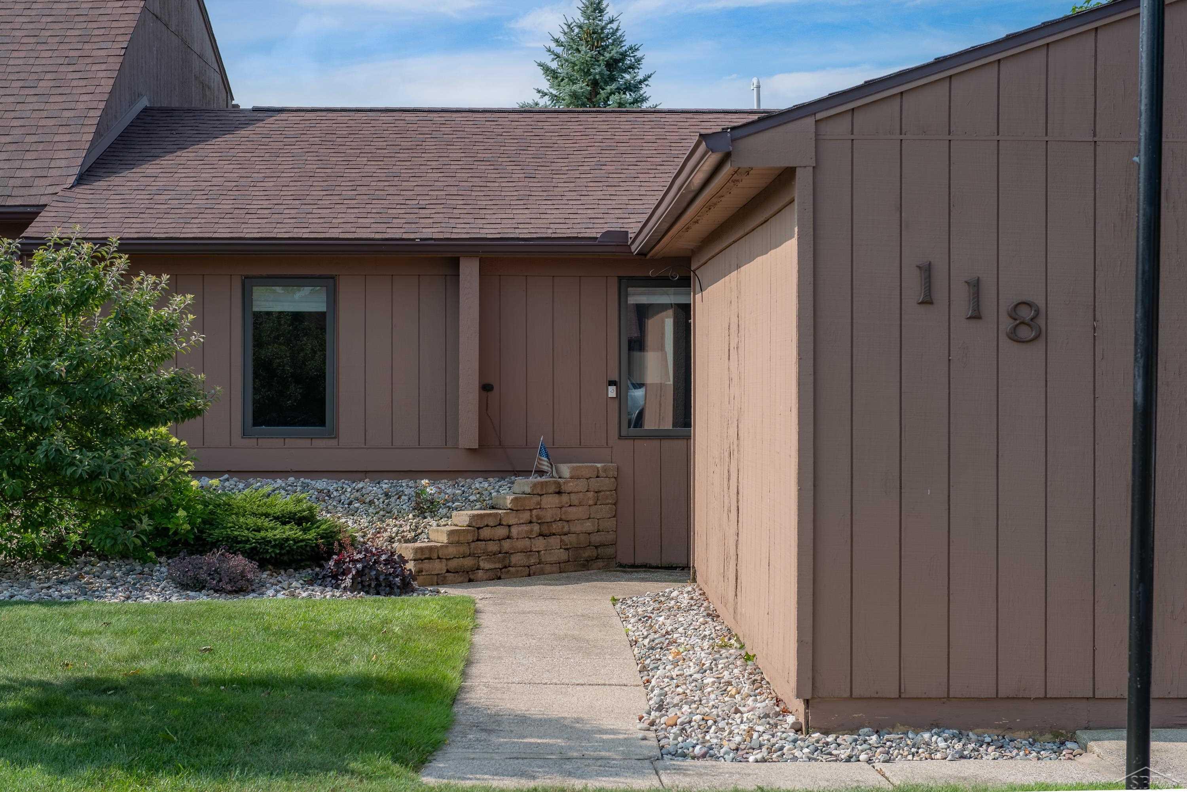
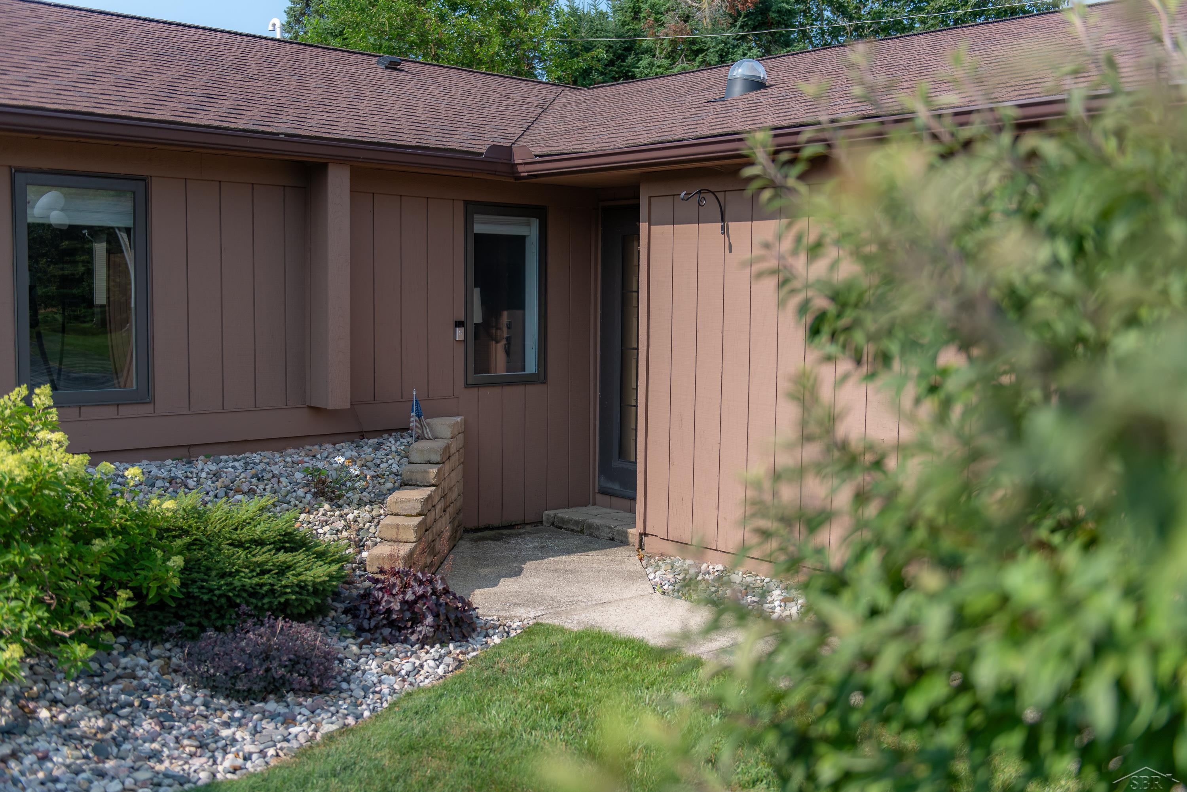
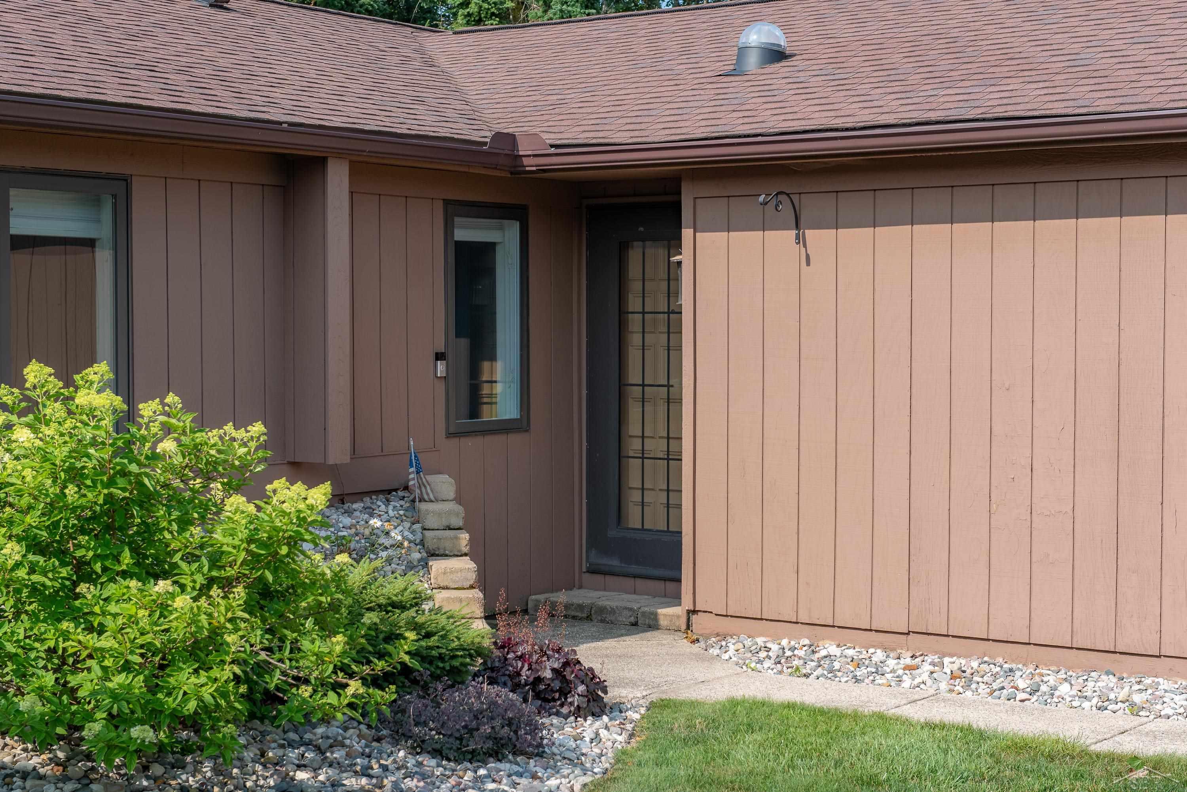
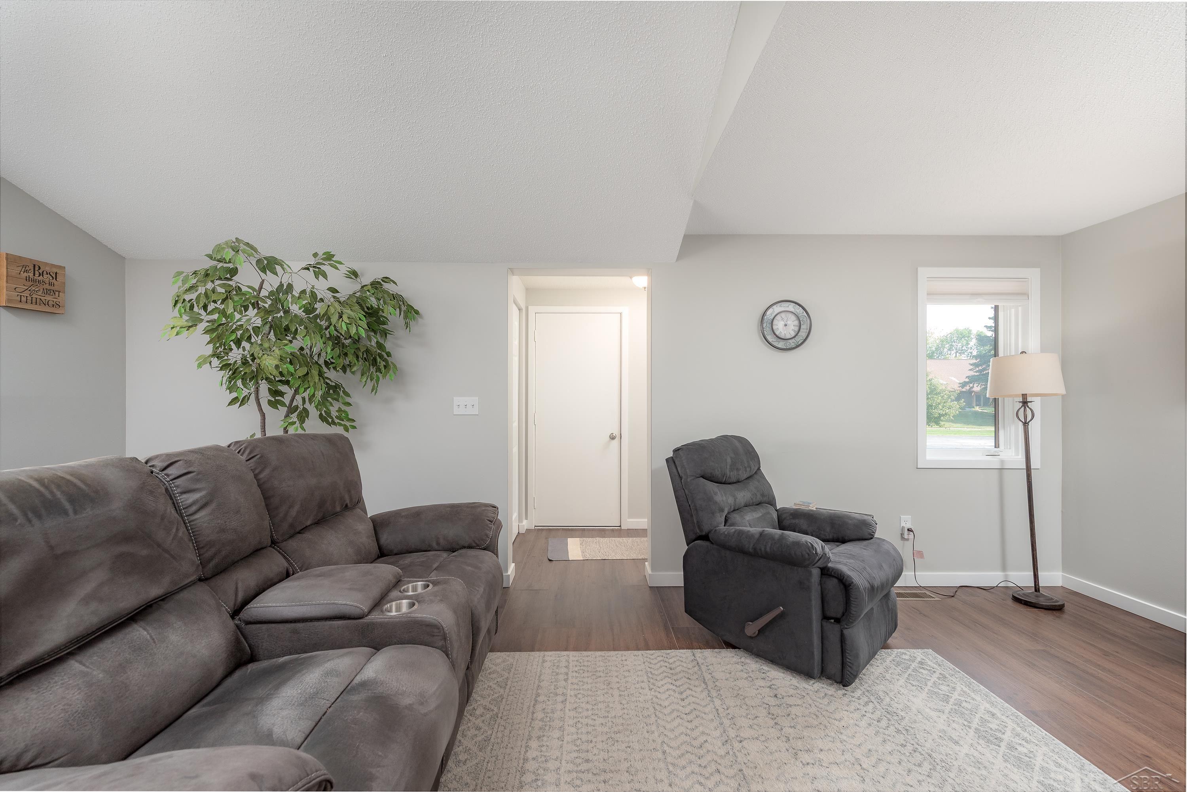
118 Darley Avenue offers the rare opportunity to own a home where nearly every surface, system, and finish has been thoughtfully redesigned and renovated to impress. This 2 bedroom, 1 bath condo combines the comfort of modern updates with the charm of an established neighborhood while delivering the effortless convenience of main-floor living. Vaulted ceilings and an open floor plan create an inviting sense of space, seamlessly connecting the kitchen, dining, and living areas. The timeless kitchen features crisp white cabinetry, stainless steel appliances, and a classic subway tile backsplash. Luxury vinyl plank flooring flows throughout the main living spaces, creating a warm, cohesive backdrop for everyday living. The fully renovated bathroom showcases an oversized vanity, custom tiled walk-in shower, and quality finishes throughout. An attached two-car garage, main-floor laundry, and a private screened-in porch complete a home designed for comfortable, low-maintenance living.

Save
Ask
Tour
Hide
Share
Listing Snapshot
Price 
$189,900
Days On Site 
62 Days
Bedrooms 
2
Inside Area (SqFt) 
1,120 sqft
Total Baths 
1
Full Baths 
1
Partial Baths 
N/A
Lot Size 
N/A
Year Built 
1985
MLS® Number 
61050216085
Status 
Pending
Property Tax 
$2,231
HOA/Condo/Coop Fees 
$250 monthly
Sq Ft Source 
Public Records
Friends & Family
Recent Activity
3 weeks agoListing updated with changes from the MLS®
3 weeks agoStatus changed to Pending
a month agoPrice changed to $189,900
2 months agoListing first seen on site
General Features
Attached Garage 
Yes
Cross Street 
E. Elm St / St. Louis Ave
Disclosures 
Taxes Homestead Exempt
Garage 
Yes
Garage Spaces 
2
Levels 
One
Parking 
Attached
Pets 
Breed RestrictionsYes
Property Sub Type 
Condominium
Sewer 
Public Sewer
Special Circumstances 
Standard
SqFt Above 
1120
Style 
Ranch
Water Source 
Public
Interior Features
Appliances 
Gas Water HeaterDishwasherDryerMicrowaveOvenRefrigeratorRangeWasher
Basement 
Crawl Space
Cooling 
Central Air
Heating 
Forced AirNatural Gas
Interior 
High Ceilings
BathFull 
Level - Main
Bedroom 1 
Dimensions - 13.0 x 13.0Level - Main
Bedroom 2 
Dimensions - 13.0 x 9.0Level - Main
BreakfastNookRoom 
Dimensions - 10.0 x 7.0Level - Main
Kitchen 
Dimensions - 14.0 x 11.0Level - Main
Living Room 
Dimensions - 12.0 x 10.0Level - Main
Save
Ask
Tour
Hide
Share
Exterior Features
Construction Details 
Wood Siding
Pool Features 
None
Community Features
Association Amenities 
Maintenance Grounds
Association Fee 
$250.0
Association Fee Frequency 
Monthly
MLS Area 
Area92082Auburn
School District 
BayCity
Financing Terms Available 
CashConventionalFHAVA Loan
Schools
School District
BayCity
Elementary School
Unknown
Middle School
Unknown
High School
Unknown
Listing courtesy of Ayre/Rhinehart REALTORS: (989) 621-0829


IDX provided courtesy of Realcomp II Ltd. via SaginawBoardofREALTORS. Copyright © 2026 Realcomp II Ltd. Shareholders.

IDX information is provided exclusively for consumers' personal, non-commercial use and may not be used for any purpose other than to identify prospective properties consumers may be interested in purchasing and that the data is deemed reliable but not guaranteed accurate by the MLS.

Neighborhood & Commute
Source: Walkscore
Save
Ask
Tour
Hide
Share