Your Michigan Home Search Starts HERE!

Save
Ask
Tour
Hide
Share
$230,000
New Listing

4907 Grandview Circle
Midland City, MI 48640

For Sale|Condominium|Active
3
Beds
2
Total Baths
1
Full Bath
1
Partial Bath
1,986
SqFt
$116
/SqFt
1982
Built
Subdivision:
SYLVAN PINES CONDO
County:
Midland
Call Now: 810-360-3488
Is this the listing for you? We can help make it yours.
810-360-3488
4907 Grandview Circle4907 Grandview Circle4907 Grandview Circle4907 Grandview Circle
Save
Ask
Tour
Hide
Share

Mortgage Calculator

Monthly Payment (Est.)

$1,049
Calculator powered by Showcase IDX, a Constellation1 Company. Copyright ©2026 Information is deemed reliable but not guaranteed.

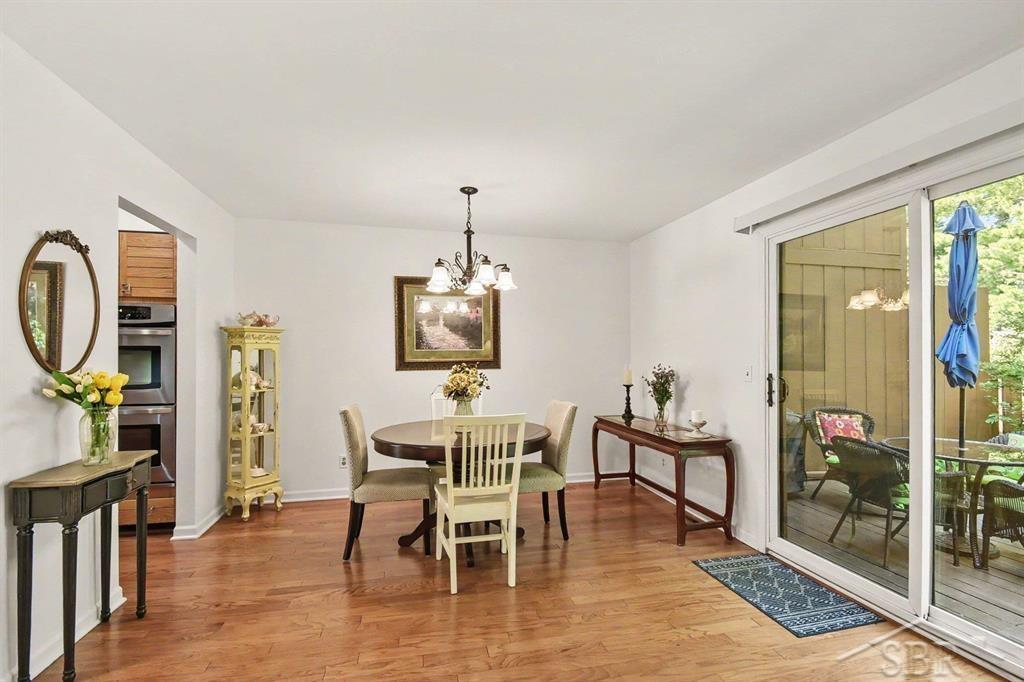
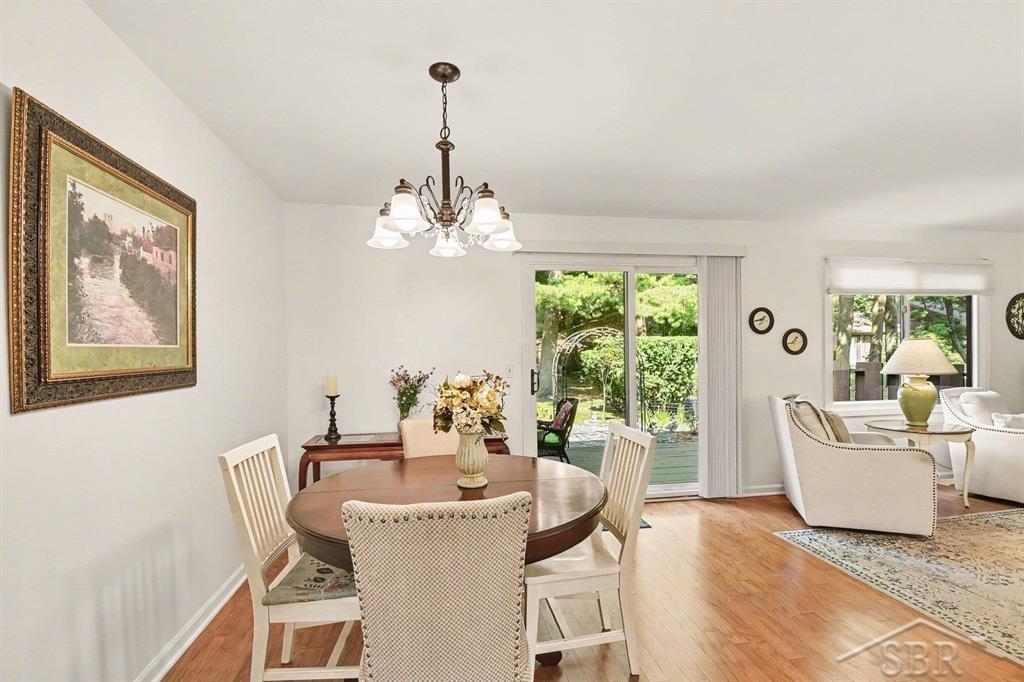
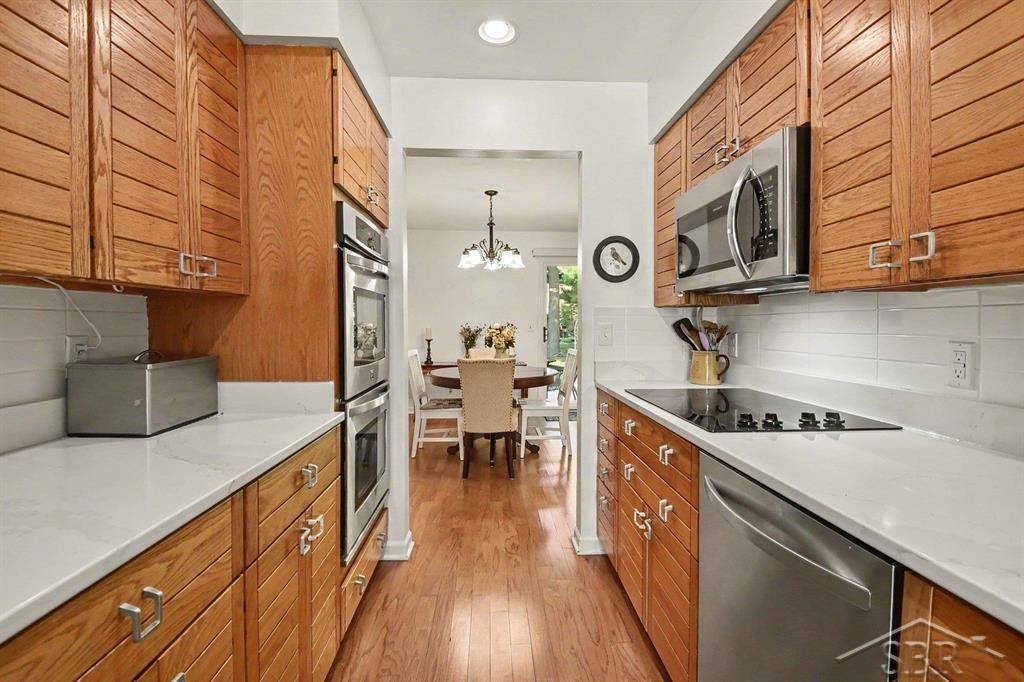
This one feels like a classic home from the second you walk in. Quartz counters throughout, real oak floors, and updated black fixtures that give the whole place a clean, modern edge. The galley kitchen is efficient without feeling cramped, and every detail in it feels intentional. The bathrooms got the same treatment: quartz counters, console vanities. There is nothing generic feeling about this home. White 6 panel doors and white trim run through the entire house, along with oak floors on the main level. This place feels impeccably clean and neat, the kind of clean that makes you want to take your shoes off before you even ask. Furnace and central air are just a couple years old, so you're not walking into a to-do list, and the condo association recently painted the exteriors, too. And then there's the back deck. Step out and you'll find a private patio space that feels like someone dropped a little English garden into the backyard. It's the kind of spot you'll actually use for morning coffee or evening wine. To wrap up the important details, there is a basement with a finished rec room and an attached garage so you don't need to tackle the weather when unloading groceries. The association fee is $300/month and covers landscaping, mowing, plowing, and exterior maintenance. Make a move to a worry free home so you can travel or just relax knowing it is someone elses' job to mow the lawn or shovel the drive. If you've been looking for a home that feels finished, not just fixed up, this is worth a look.

Save
Ask
Tour
Hide
Share
Listing Snapshot
Price 
$230,000
Days On Site 
0 Days
Bedrooms 
3
Inside Area (SqFt) 
1,986 sqft
Total Baths 
2
Full Baths 
1
Partial Baths 
1
Lot Size 
N/A
Year Built 
1982
MLS® Number 
61050216277
Status 
Active
Property Tax 
$3,164
HOA/Condo/Coop Fees 
$300 monthly
Sq Ft Source 
Assessor
Friends & Family
Recent Activity
5 hours agoListing updated with changes from the MLS®
5 hours agoListing first seen on site
General Features
Attached Garage 
Yes
Cross Street 
Wheeler / Tucker
Disclosures 
Taxes Homestead Exempt
Garage 
Yes
Garage Spaces 
1
Levels 
Two
Parking 
AttachedGarage Door Opener
Pets 
CallCats OKDogs OK
Property Sub Type 
Condominium
Sewer 
Public Sewer
Special Circumstances 
Standard
SqFt Above 
1536
SqFt Below 
450
Style 
TownhouseTraditional
Water Source 
Public
Interior Features
Appliances 
Gas Water HeaterDishwasherDisposalMicrowaveOvenRefrigeratorRange
Basement 
ConcretePartially Finished
Cooling 
Central Air
Heating 
Forced AirNatural Gas
BathFull 
Level - Second
BathLav 
Bedroom 1 
Dimensions - 17.0 x 12.0Level - Second
Bedroom 2 
Dimensions - 13.0 x 12.0Level - Second
Bedroom 3 
Dimensions - 13.0 x 11.0Level - Second
Dining Room 
Dimensions - 12.0 x 8.0
Family Room 
Dimensions - 12.0 x 10.0Level - Basement
Kitchen 
Dimensions - 12.0 x 8.0
Laundry 
Level - Basement
Living Room 
Dimensions - 12.0 x 14.0
Save
Ask
Tour
Hide
Share
Exterior Features
Construction Details 
Wood Siding
Pool Features 
None
Community Features
Association Dues 
300
Financing Terms Available 
CashConventionalFHAVA Loan
HOA Fee Frequency 
Monthly
MLS Area 
Area56122Midland
School District 
Midland
Schools
School District
Midland
Elementary School
Unknown
Middle School
Unknown
High School
Unknown
Listing courtesy of NextHome Park Place: (989) 430-1148


IDX provided courtesy of Realcomp II Ltd. via SaginawBoardofREALTORS. Copyright © 2026 Realcomp II Ltd. Shareholders.

IDX information is provided exclusively for consumers' personal, non-commercial use and may not be used for any purpose other than to identify prospective properties consumers may be interested in purchasing and that the data is deemed reliable but not guaranteed accurate by the MLS.

Neighborhood & Commute
Source: Walkscore
Save
Ask
Tour
Hide
Share