Your Michigan Home Search Starts HERE!

Save
Ask
Tour
Hide
Share
$260,000
8 Days On Site

2834 N Wilson Drive
Jerome Township, MI 48657

Single Family Residence|Pending
1
Bed
1
Total Bath
1
Full Bath
1,000
SqFt
$260
/SqFt
1950
Built
County:
Midland
Call Now: 810-360-3488
Is this the listing for you? We can help make it yours.
810-360-3488
2834 N Wilson Drive2834 N Wilson Drive2834 N Wilson Drive2834 N Wilson Drive
Save
Ask
Tour
Hide
Share

Mortgage Calculator

Monthly Payment (Est.)

$1,186
Calculator powered by Showcase IDX, a Constellation1 Company. Copyright ©2026 Information is deemed reliable but not guaranteed.

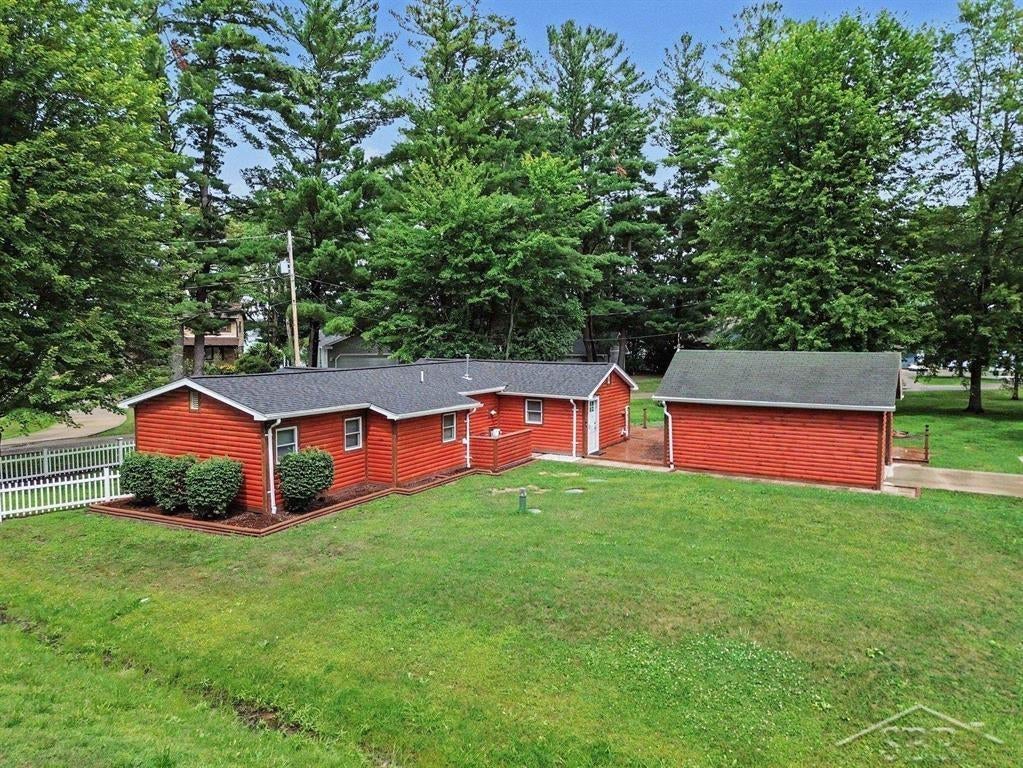
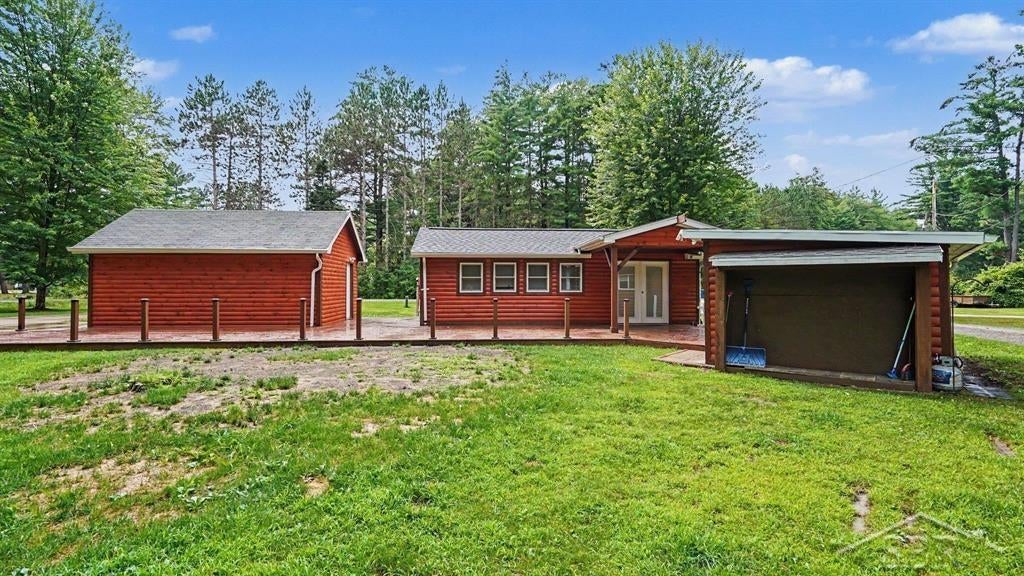
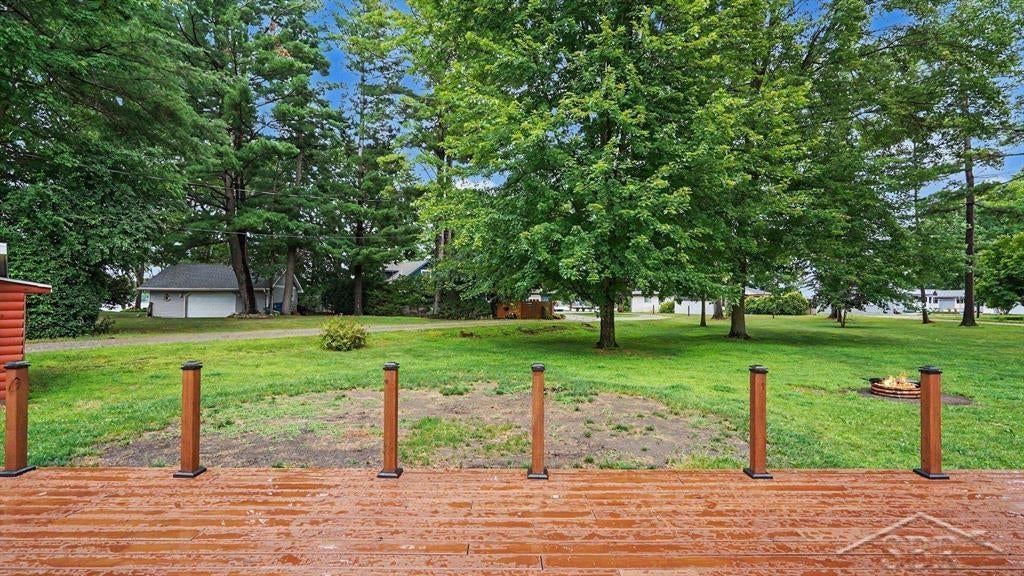
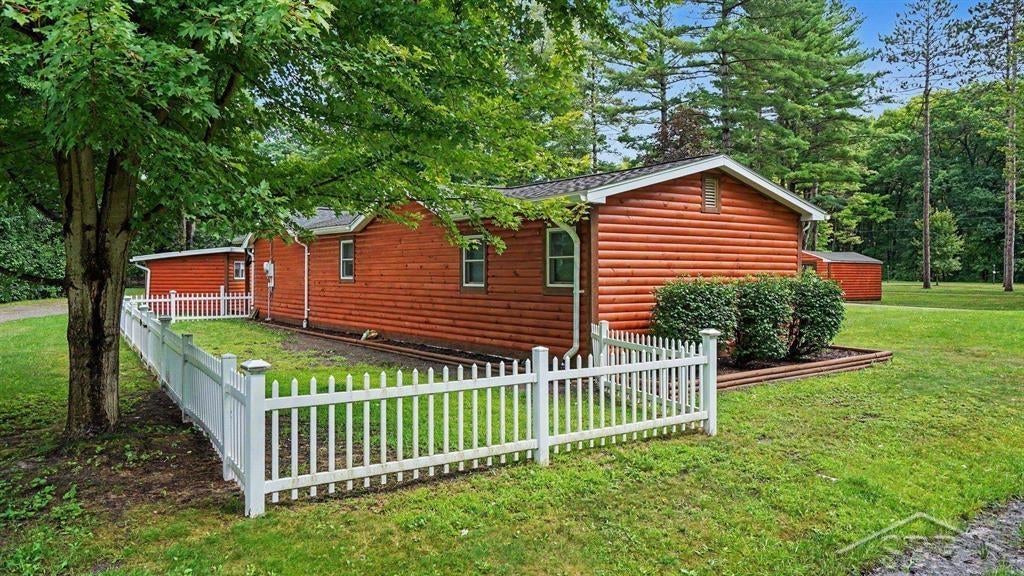
Welcome to 2834 N Wilson Drive, Sanford, MI-a charming waterfront retreat that combines rustic character with modern updates. Offering approximately 1,000 square feet, this thoughtfully designed home features 1 bedroom, 1 full bathroom, a designated laundry room, a walk-in closet, and a spacious pantry, providing comfort and functionality throughout. The updated kitchen is both stylish and practical, showcasing newer cabinetry, butcher block countertops, and a beautiful tile backsplash. A blend of luxury vinyl plank flooring and carpet creates a warm, inviting atmosphere. Stay comfortable year-round with forced-air natural gas heat, central air conditioning, and a pellet-burning fireplace that serves as an efficient secondary heat source. Step outside and enjoy everything waterfront living has to offer. The property includes 20 feet of lake frontage, complete with a spacious viewing deck, stairs leading to the water, and a seawall equipped to accommodate a dock-perfect for boating, fishing, or simply relaxing by the lake. One of the home's standout features is the impressive 18' x 61' deck connecting the home to the 1.5-car detached garage, creating an ideal space for entertaining or enjoying peaceful evenings outdoors. Decorative 4x4 posts with solar lighting line the deck, guiding you to the waterfront and adding to the property's inviting ambiance after sunset. Additional highlights include a large storage shed and an insulated outbuilding that makes an excellent bunkhouse, guest space, home office, or hobby room. The home and all outbuildings feature attractive log siding, enhancing the property's up-north appeal. Recent improvements include a newer roof and a septic field replaced in 2019. Utilities include natural gas, city water, and private septic. Whether you're searching for a year-round residence, weekend getaway, or waterfront investment, 2834 N Wilson Drive offers the perfect combination of comfort, character, and lakefront living.

Save
Ask
Tour
Hide
Share
Listing Snapshot
Price 
$260,000
Days On Site 
8 Days
Bedrooms 
1
Inside Area (SqFt) 
1,000 sqft
Total Baths 
1
Full Baths 
1
Partial Baths 
N/A
Lot Size 
0.54 Acres
Year Built 
1950
MLS® Number 
61050216438
Status 
Pending
Property Tax 
$1,866.18
HOA/Condo/Coop Fees 
N/A
Sq Ft Source 
Estimated
Friends & Family
Recent Activity
yesterdayListing updated with changes from the MLS®
2 days agoStatus changed to Pending
a week agoListing first seen on site
General Features
Acres 
0.54
Cross Street 
W Brownlee Road / N W River Road
Disclosures 
Special Assessment, Encroachment, Flood Ins Not Reqd, Flood Plain None, Taxes Not Homestead Exempt
Foundation 
Slab
Garage 
Yes
Garage Spaces 
1.5
Levels 
One
Parking 
DetachedGarageUnassignedAssigned
Property Sub Type 
Single Family Residence
Sewer 
Septic Tank
Special Circumstances 
Standard
SqFt Above 
1000
Style 
Ranch
Water Source 
Public
Zoning 
Residential
Interior Features
Appliances 
Gas Water HeaterDishwasherDryerMicrowaveOvenRefrigeratorRangeWasher
Basement 
Crawl Space
Cooling 
Central Air
Fireplace 
Yes
Fireplace Features 
Wood Burning
Heating 
Forced AirNatural Gas
Interior 
High Speed InternetPantry
Window Features 
Window Treatments
BathFull 
Dimensions - 12.0 x 8.0Level - Main
Bedroom 1 
Dimensions - 19.0 x 16.0Level - Main
Dining Room 
Dimensions - 14.0 x 10.0Level - Main
Kitchen 
Dimensions - 17.0 x 7.0Level - Main
Laundry 
Dimensions - 12.0 x 5.0Level - Main
Living Room 
Dimensions - 13.0 x 17.0Level - Main
Office 
Dimensions - 7.0 x 5.0Level - Main
Save
Ask
Tour
Hide
Share
Exterior Features
Construction Details 
Wood Siding
Frontage 
Waterfront
Lot Features 
Irregular Lot
Other Structures 
Shed(s)
Patio And Porch 
DeckPatio
Pool Features 
None
View 
Water
Waterfront 
Yes
Waterfront Features 
Lake FrontLake PrivilegesSeawallWaterfront
Waterview 
Water
Windows/Doors 
Window Treatments
Community Features
Financing Terms Available 
CashConventionalFHAVA Loan
MLS Area 
Area56061JeromeTwp
Roads 
Paved
School District 
Meridian
Schools
School District
Meridian
Elementary School
Unknown
Middle School
Unknown
High School
Unknown
Listing courtesy of Modern Realty: (989) 492-4979


IDX provided courtesy of Realcomp II Ltd. via SaginawBoardofREALTORS. Copyright © 2026 Realcomp II Ltd. Shareholders.

IDX information is provided exclusively for consumers' personal, non-commercial use and may not be used for any purpose other than to identify prospective properties consumers may be interested in purchasing and that the data is deemed reliable but not guaranteed accurate by the MLS.

Neighborhood & Commute
Source: Walkscore
Save
Ask
Tour
Hide
Share