Your Michigan Home Search Starts HERE!

Save
Ask
Tour
Hide
Share
$160,000
7 Days On Site

6300 Beal City Road
Denver Township, MI 48858

Single Family Residence|Pending
3
Beds
1
Total Bath
1
Full Bath
1,102
SqFt
$145
/SqFt
1958
Built
Subdivision:
EPPEL SUB
County:
Isabella
Call Now: 810-360-3488
Is this the listing for you? We can help make it yours.
810-360-3488
6300 Beal City Road6300 Beal City Road6300 Beal City Road6300 Beal City Road
Save
Ask
Tour
Hide
Share

Mortgage Calculator

Monthly Payment (Est.)

$730
Calculator powered by Showcase IDX, a Constellation1 Company. Copyright ©2026 Information is deemed reliable but not guaranteed.

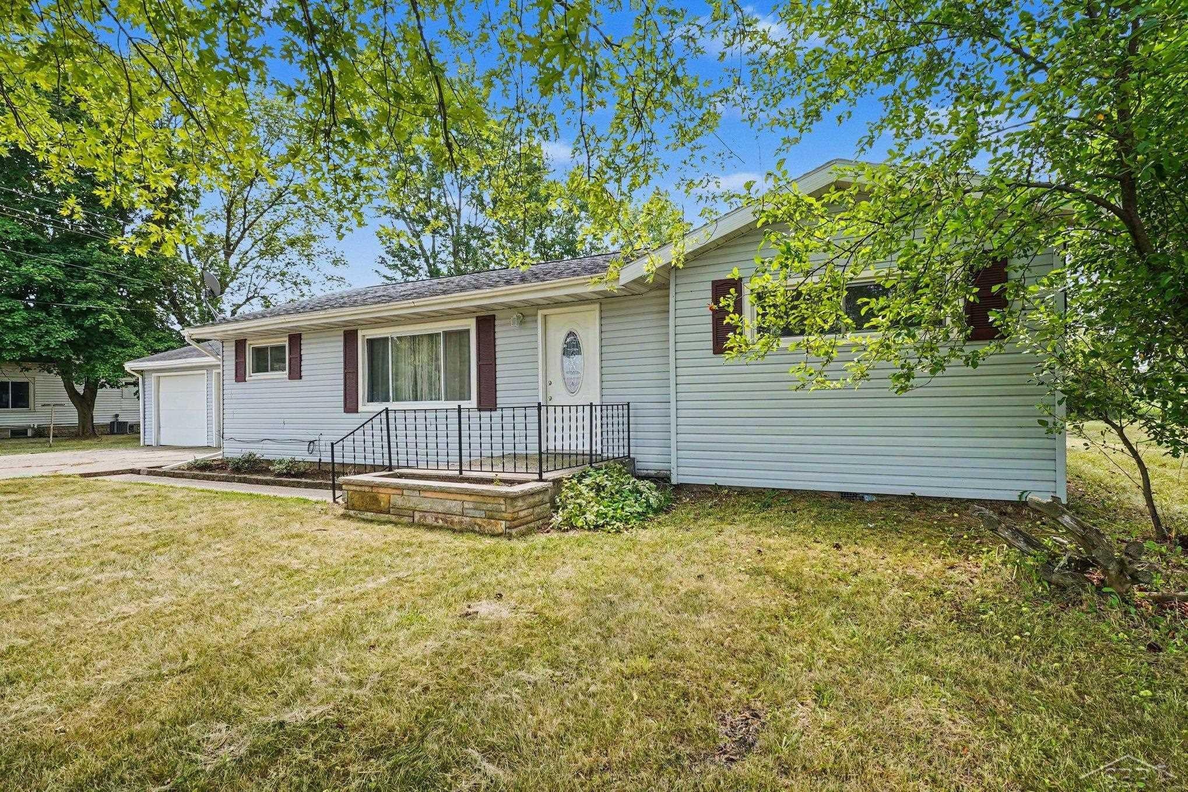
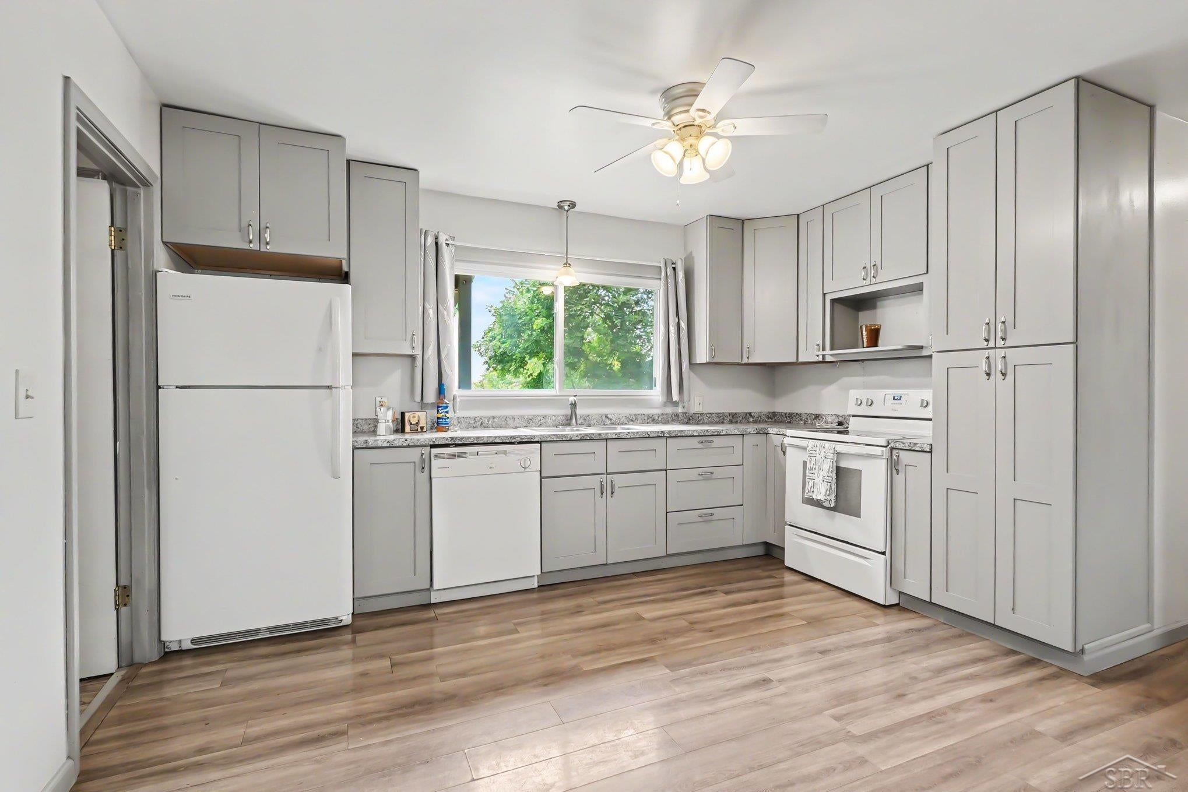
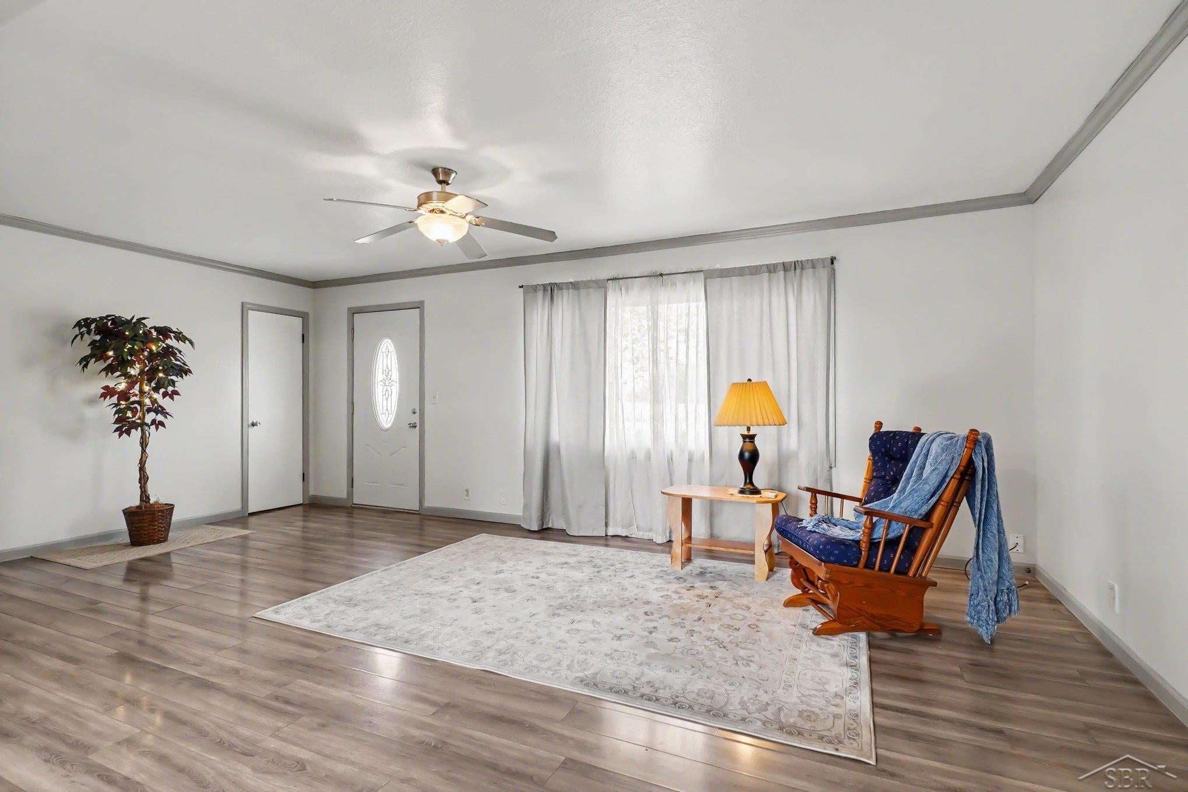
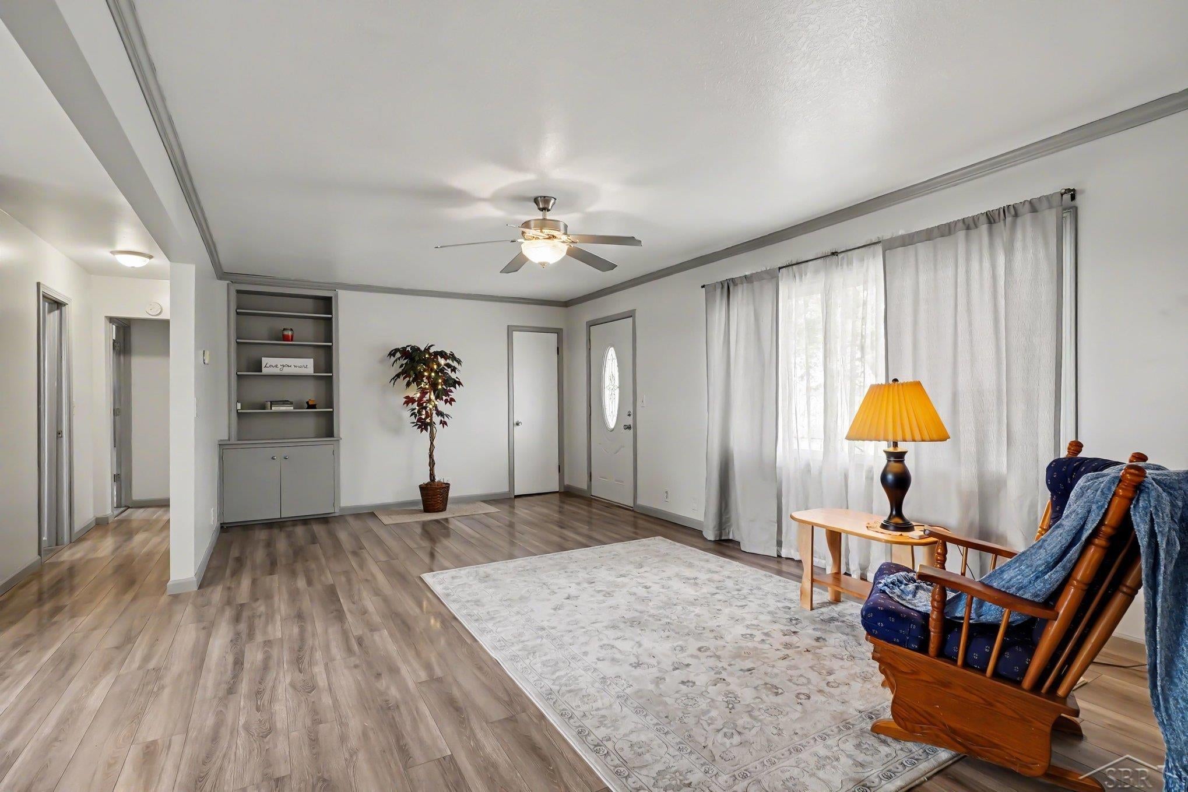
Country living, but make it easy. This 3 bedroom, 1 bath ranch sits on over a third of an acre, and it has clearly been loved. Since 2018, it's gotten a new furnace, new windows, new siding, new flooring, electrical and a full kitchen remodel. In reality, that's the whole "someday I'll get to it" list, already done for you. Let's talk about the kitchen for a second. Dove grey dovetail cabinets, counters that actually earn a compliment, and a window over the sink that looks straight out into open fields. You'll do dishes and forget you're doing dishes. The paint is touched up, the white 6 panel doors and white trim are doing their quiet, understated thing against the laminate floors, and the whole place feels put together, not just painted and prayed over. There's a main floor laundry so you're not hauling baskets up and down stairs (that actually don't exist because it is a 1 story home), plus an attached 2.5 car garage for all the stuff you swear you'll organize eventually. And location wise, you're 2 minutes to the expressway and 10 minutes to downtown Mt. Pleasant, so you get the fields and the quiet without losing easy access to civilization. And when indulging in your own time, you can enjoy the covered patio with coffee and a good book. This one's move-in ready in the "actually true" sense, not the real estate listing sense.

Save
Ask
Tour
Hide
Share
Listing Snapshot
Price 
$160,000
Days On Site 
7 Days
Bedrooms 
3
Inside Area (SqFt) 
1,102 sqft
Total Baths 
1
Full Baths 
1
Partial Baths 
N/A
Lot Size 
0.37 Acres
Year Built 
1958
MLS® Number 
61050216497
Status 
Pending
Property Tax 
$2,225
HOA/Condo/Coop Fees 
N/A
Sq Ft Source 
Assessor
Friends & Family
Recent Activity
5 days agoListing updated with changes from the MLS®
6 days agoStatus changed to Pending
a week agoListing first seen on site
General Features
Acres 
0.37
Attached Garage 
Yes
Cross Street 
Leaton Rd / Summerton Rd
Disclosures 
Taxes Not Homestead Exempt
Garage 
Yes
Garage Spaces 
2.5
Levels 
One
Parking 
AttachedGarage Door Opener
Property Sub Type 
Single Family Residence
Sewer 
Septic Tank
SqFt Above 
1102
Style 
Traditional
Water Source 
PrivateWell
Interior Features
Appliances 
DishwasherDryerOvenRefrigeratorRangeWasher
Basement 
Crawl Space
Cooling 
Window Unit(s)
Heating 
Forced AirPropane
BathFull 
Dimensions - 8.0 x 8.0
Bedroom 1 
Dimensions - 12.0 x 13.0
Bedroom 2 
Dimensions - 12.0 x 9.0
Bedroom 3 
Dimensions - 13.0 x 10.0
Kitchen 
Dimensions - 14.0 x 12.0
Laundry 
Dimensions - 12.0 x 12.0
Living Room 
Dimensions - 22.0 x 13.0
Save
Ask
Tour
Hide
Share
Exterior Features
Construction Details 
Vinyl Siding
Patio And Porch 
Patio
Pool Features 
None
Community Features
Financing Terms Available 
CashConventionalFHAUSDA LoanVA Loan
MLS Area 
Area37081DenverTwp
School District 
MtPleasant
Schools
School District
MtPleasant
Elementary School
Unknown
Middle School
Unknown
High School
Unknown
Listing courtesy of NextHome Park Place: (989) 430-1148


IDX provided courtesy of Realcomp II Ltd. via SaginawBoardofREALTORS. Copyright © 2026 Realcomp II Ltd. Shareholders.

IDX information is provided exclusively for consumers' personal, non-commercial use and may not be used for any purpose other than to identify prospective properties consumers may be interested in purchasing and that the data is deemed reliable but not guaranteed accurate by the MLS.

Neighborhood & Commute
Source: Walkscore
Save
Ask
Tour
Hide
Share