Your Michigan Home Search Starts HERE!

Save
Ask
Tour
Hide
Share
$139,900
5 Days On Site

7 Southlawn Court
Saginaw City, MI 48602

Single Family Residence|Pending
3
Beds
1
Total Bath
1
Full Bath
1,142
SqFt
$123
/SqFt
1942
Built
County:
Saginaw
Call Now: 810-360-3488
Is this the listing for you? We can help make it yours.
810-360-3488
7 Southlawn Court7 Southlawn Court7 Southlawn Court7 Southlawn Court
Save
Ask
Tour
Hide
Share

Mortgage Calculator

Monthly Payment (Est.)

$638
Calculator powered by Showcase IDX, a Constellation1 Company. Copyright ©2026 Information is deemed reliable but not guaranteed.

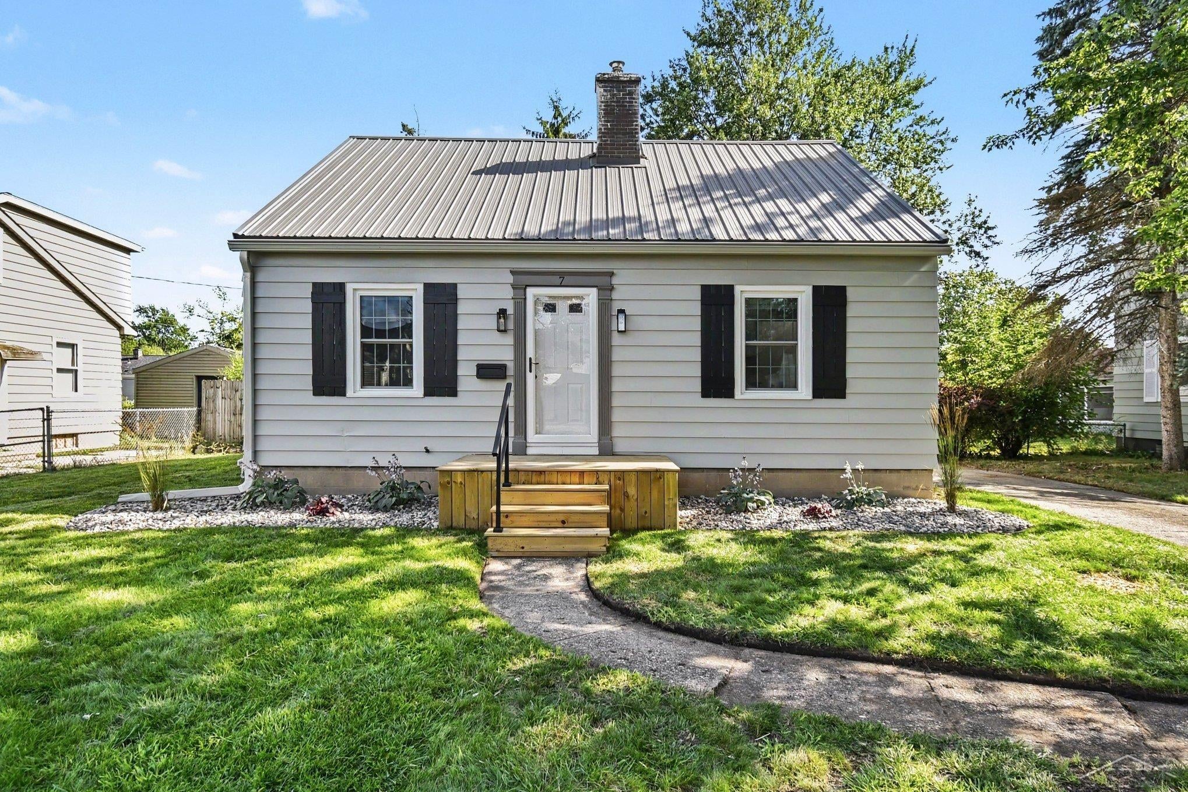
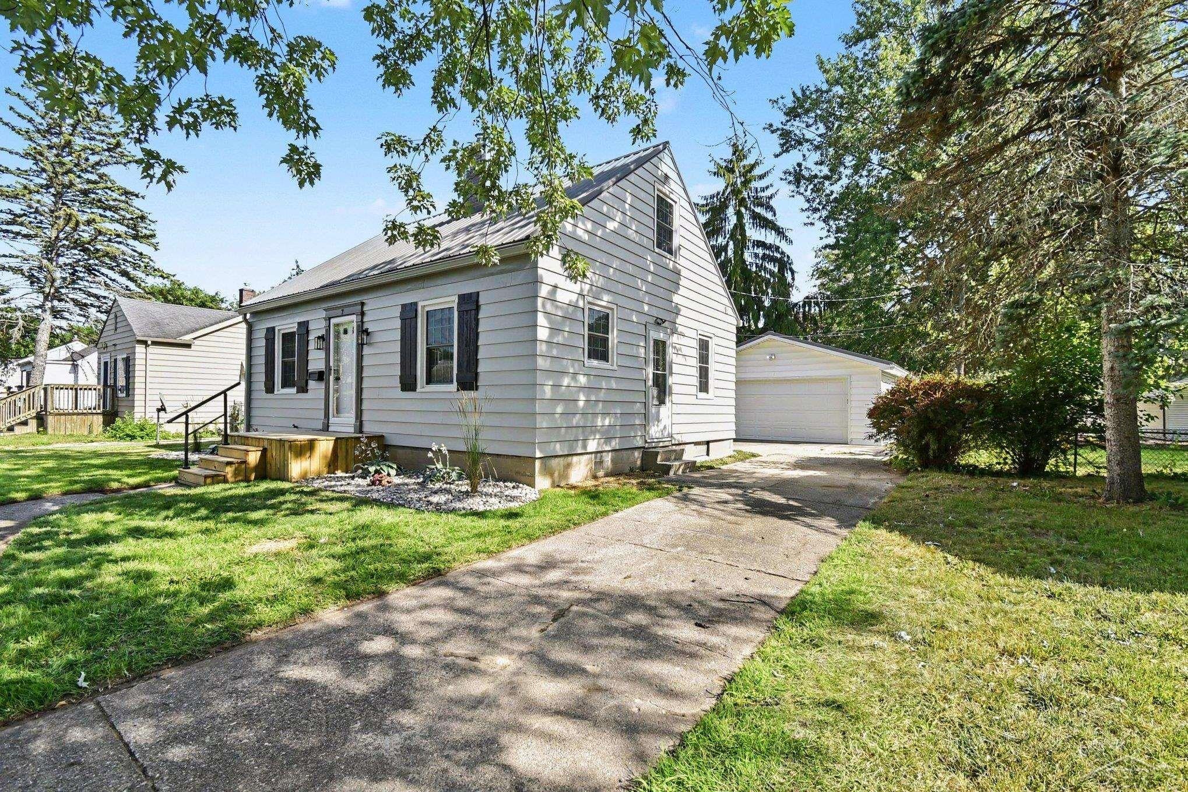
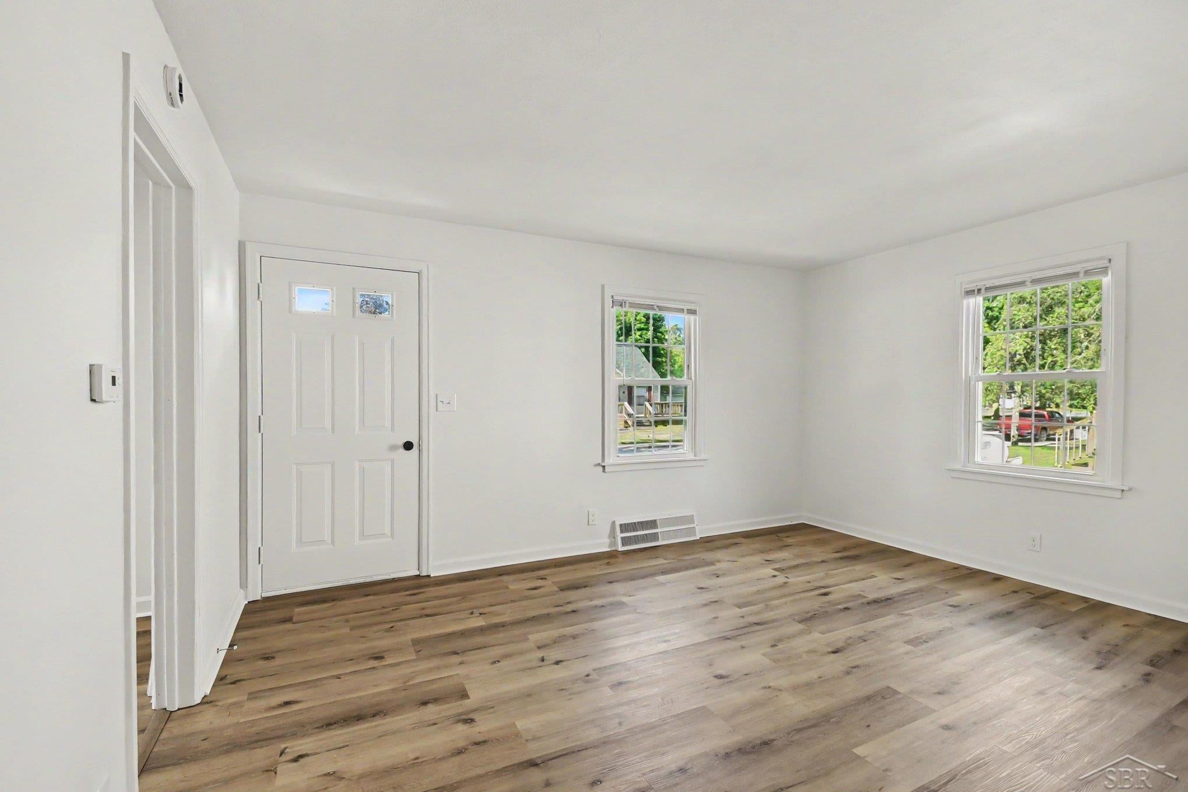
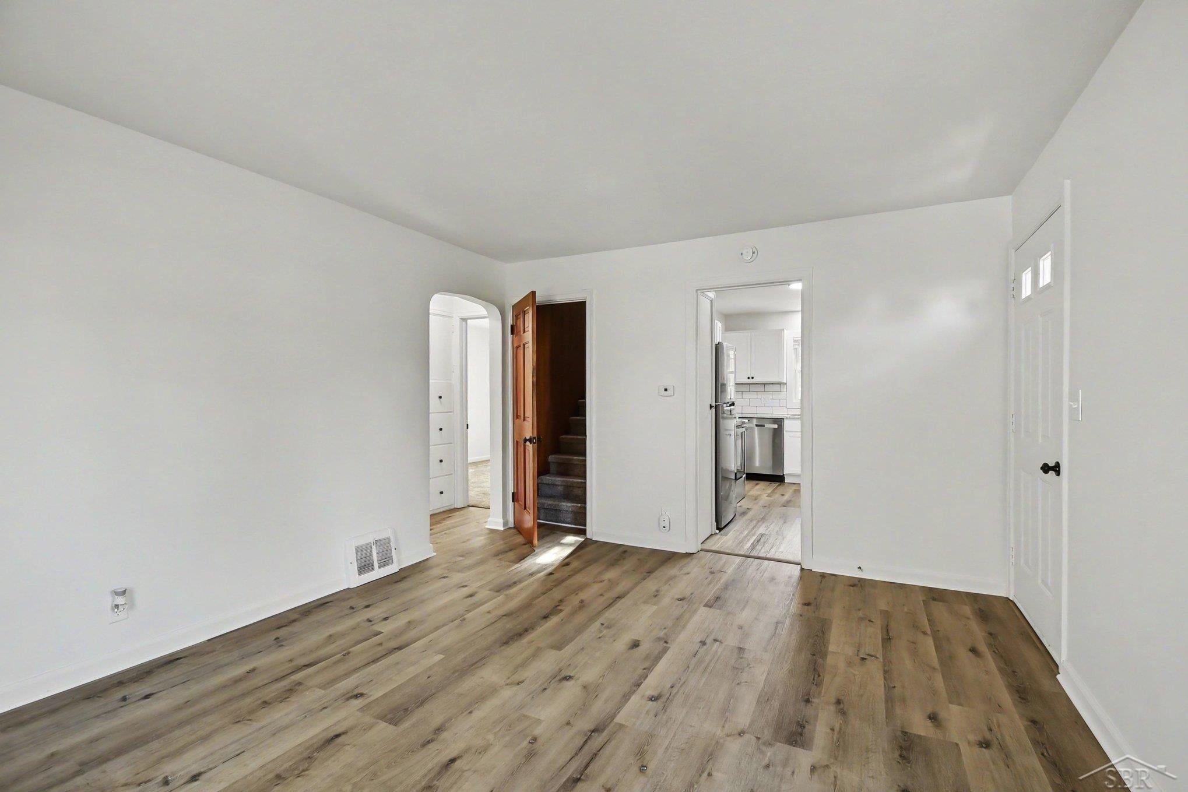
Welcome to 7 Southlawn Ct.!!! If you're looking for a home that's already been updated, this one is a must-see! This charming home has been refreshed from top to bottom, so you can move in and start enjoying it right away. The brand new kitchen features granite countertops, stainless steel appliances, and a clean, classic look you'll love. The bathroom has also been completely updated, and you'll find new carpet and vinyl plank flooring throughout along with fresh paint inside and out, giving the home a bright and fresh feel. You'll also have peace of mind knowing the plumbing and electrical have been updated with a brand-new breaker box and both the house and garage have new metal roofs for years of durability. The basement has also been partially waterproofed, adding even more value and confidence. Need garage space? The detached 2-car garage , built in 2013, offers plenty of room for vehicles, storage, hobbies, or a workshop. With all the big-ticket updates already taken care of, all that's left to do is move in and make it your own. Come see everything 7 Southlawn Ct. has to offer!!! Agent owned

Save
Ask
Tour
Hide
Share
Listing Snapshot
Price 
$139,900
Days On Site 
5 Days
Bedrooms 
3
Inside Area (SqFt) 
1,142 sqft
Total Baths 
1
Full Baths 
1
Partial Baths 
N/A
Lot Size 
0.15 Acres
Year Built 
1942
MLS® Number 
61050216584
Status 
Pending
Property Tax 
$1,226.88
HOA/Condo/Coop Fees 
N/A
Sq Ft Source 
Public Records
Friends & Family
Recent Activity
yesterdayListing updated with changes from the MLS®
2 days agoStatus changed to Pending
6 days agoListing first seen on site
General Features
Acres 
0.15
Cross Street 
Larch / Gratiot
Disclosures 
Taxes Not Homestead Exempt
Foundation 
Block
Garage 
Yes
Garage Spaces 
2
Levels 
One and One Half
Parking 
Detached
Property Sub Type 
Single Family Residence
Sewer 
Public Sewer
SqFt Above 
900
SqFt Below 
242
Style 
Bungalow
Water Source 
Public
Interior Features
Appliances 
Gas Water Heater
Basement 
Block
Cooling 
Central Air
Heating 
Forced AirNatural Gas
BathFull 
Level - Main
Bedroom 1 
Dimensions - 12.0 x 11.0Level - Main
Bedroom 2 
Dimensions - 13.0 x 11.0Level - Main
Bedroom 3 
Dimensions - 14.0 x 13.0Level - Second
Kitchen 
Dimensions - 14.0 x 9.0Level - Main
Living Room 
Dimensions - 16.0 x 13.0Level - Main
Save
Ask
Tour
Hide
Share
Exterior Features
Construction Details 
Aluminum Siding
Pool Features 
None
Community Features
Financing Terms Available 
CashConventionalFHA
MLS Area 
Area73072Saginaw
School District 
SaginawCity
Schools
School District
SaginawCity
Elementary School
Unknown
Middle School
Unknown
High School
Unknown
Listing courtesy of NextHome Greater Tri-cities: (989) 529-9880


IDX provided courtesy of Realcomp II Ltd. via SaginawBoardofREALTORS. Copyright © 2026 Realcomp II Ltd. Shareholders.

IDX information is provided exclusively for consumers' personal, non-commercial use and may not be used for any purpose other than to identify prospective properties consumers may be interested in purchasing and that the data is deemed reliable but not guaranteed accurate by the MLS.

Neighborhood & Commute
Source: Walkscore
Save
Ask
Tour
Hide
Share