Your Michigan Home Search Starts HERE!

Save
Ask
Tour
Hide
Share
$323,500
7 Days On Site

904 Vance Rd Road
Midland City, MI 48640

For Sale|Single Family Residence|Active
3
Beds
4
Total Baths
2
Full Baths
2
Partial Baths
2,791
SqFt
$116
/SqFt
1970
Built
Subdivision:
9999
County:
Midland
Call Now: 810-360-3488
Is this the listing for you? We can help make it yours.
810-360-3488
904 Vance Rd Road904 Vance Rd Road904 Vance Rd Road904 Vance Rd Road
Save
Ask
Tour
Hide
Share

Mortgage Calculator

Monthly Payment (Est.)

$1,476
Calculator powered by Showcase IDX, a Constellation1 Company. Copyright ©2026 Information is deemed reliable but not guaranteed.

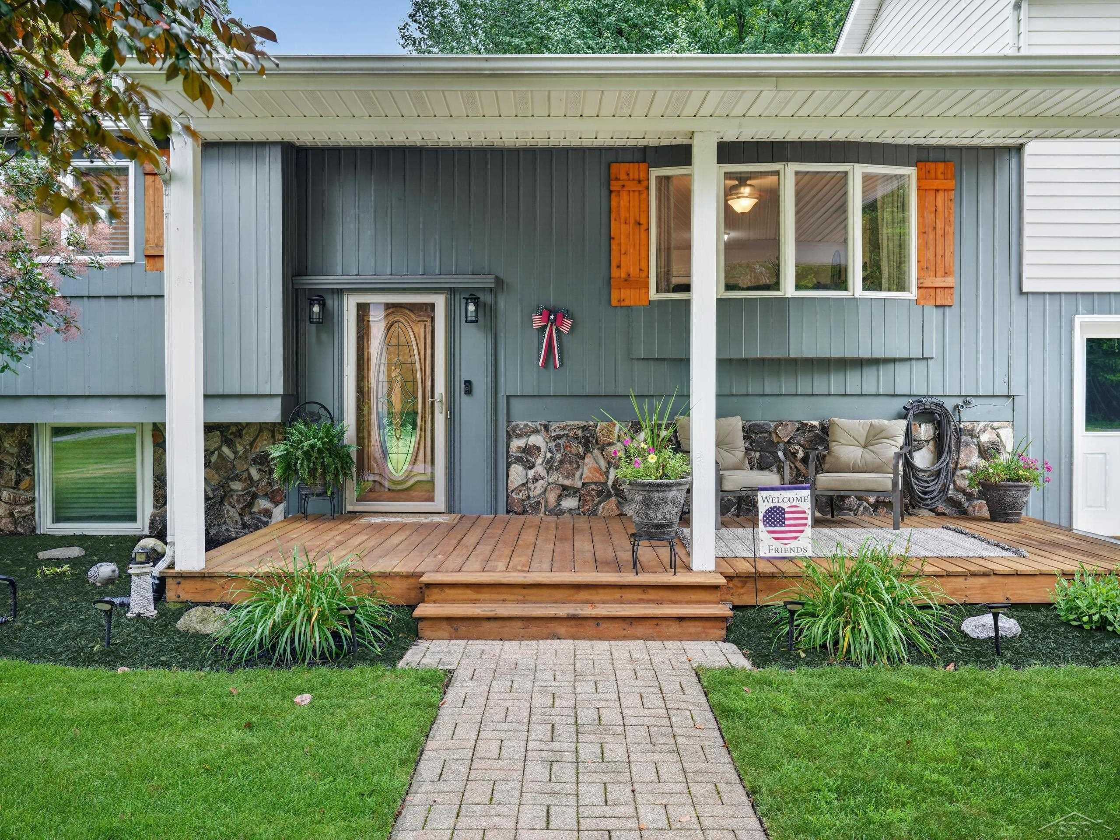
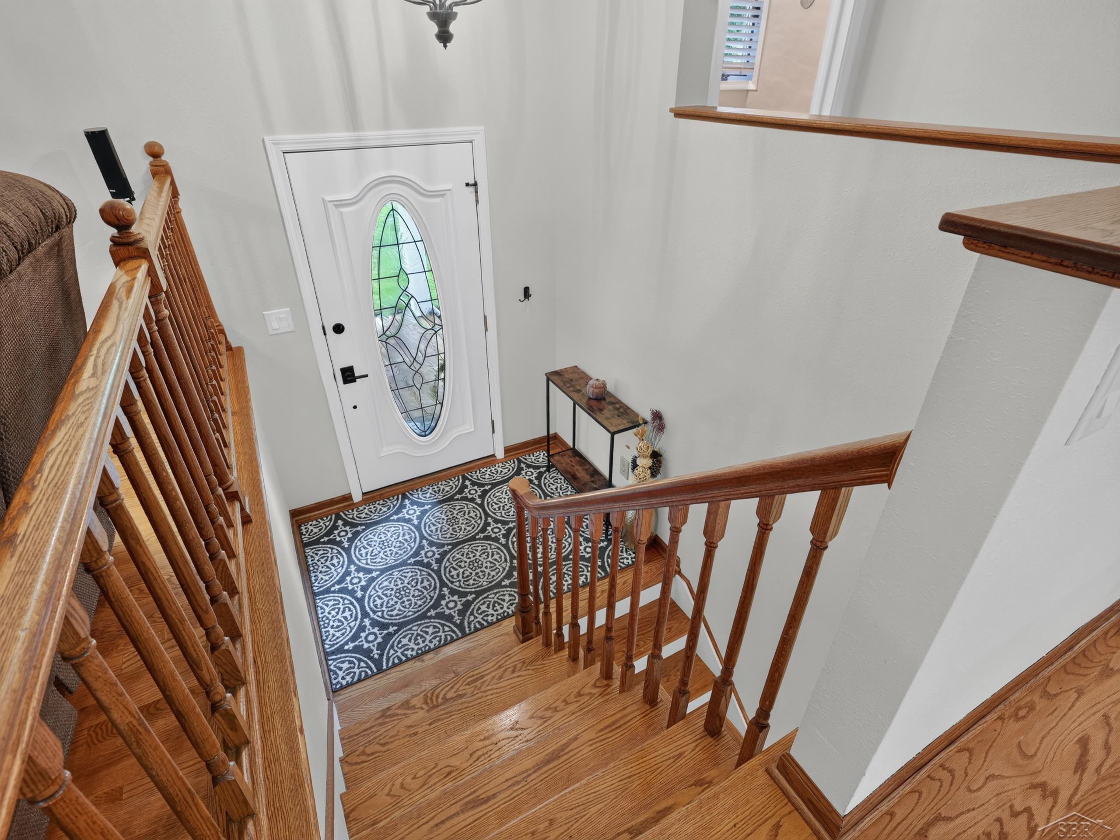
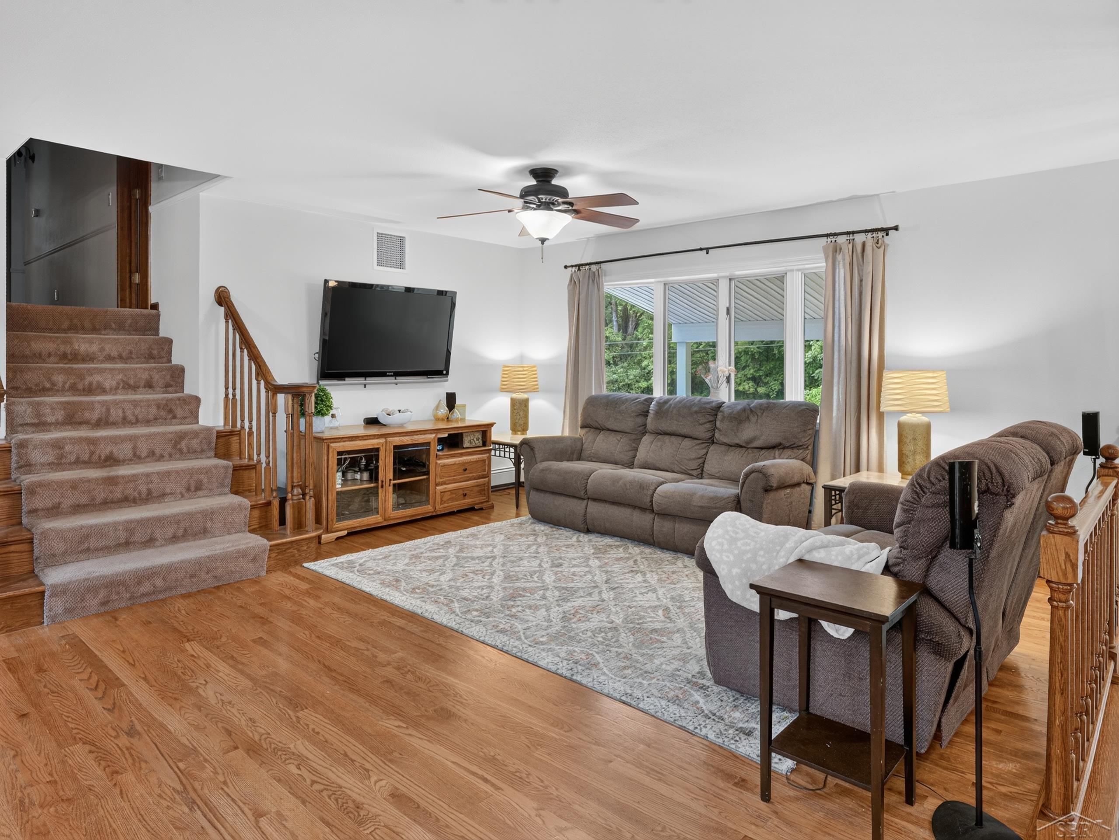
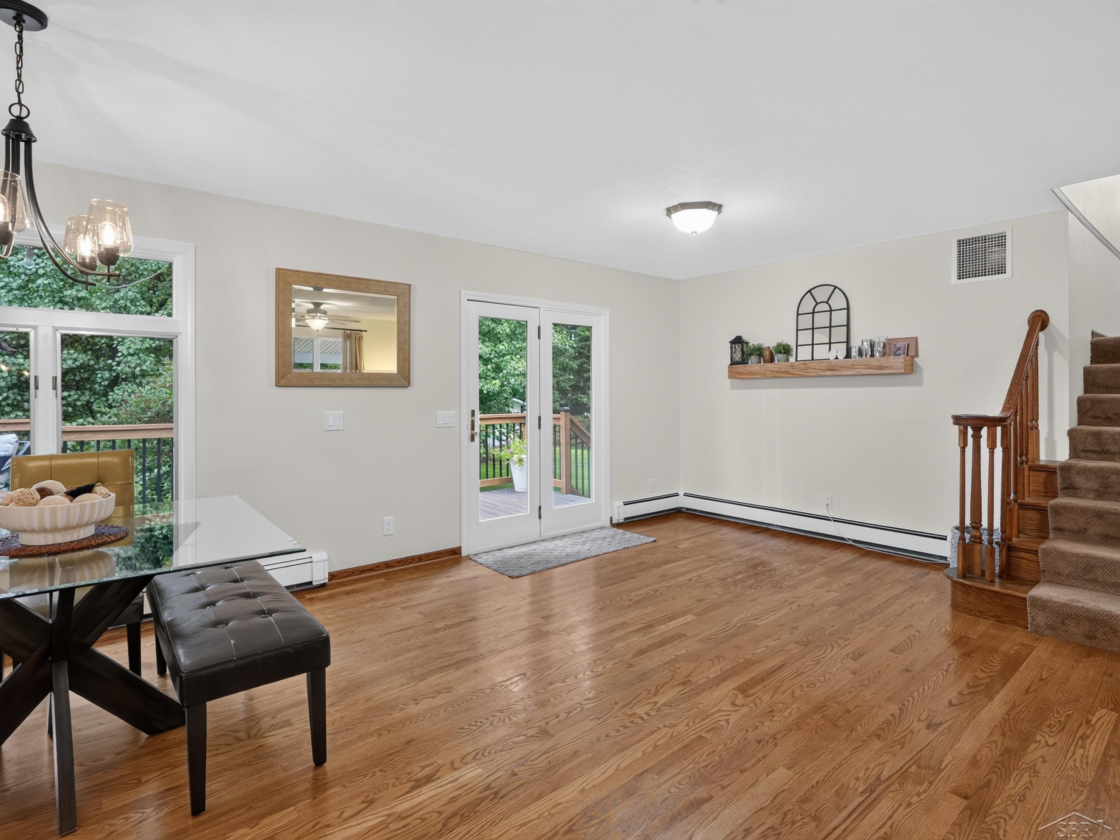
HIGHEST & BEST due by August 2 at 5pm. This beautifully maintained tri-level home offers the perfect blend of space, comfort, and style-ready for its next owner to move right in! The completely remodeled lower level is designed for entertaining, featuring a spacious family room, custom bar area, and convenient half bath with ceramic tile flooring. Whether you're hosting game day or enjoying a cozy movie night, this space is sure to impress. The main level boasts an open-concept kitchen, dining, and living area with gorgeous hardwood floors, along with a laundry room and an additional half bath. French doors lead to a large deck overlooking the expansive fenced backyard-perfect for summer barbecues, kids, pets, or simply relaxing outdoors. An extra garage provides ideal storage for lawn equipment, tools, or hobbies. Upstairs you'll find three bedrooms and two full baths, including a private primary suite featuring a walk-in closet and exclusive access to its own balcony-the perfect spot to enjoy your morning coffee. A spacious three-car attached garage offers direct access to the lower level, while the circular driveway provides abundant parking for guests and family gatherings. Property does require Flood Insurance.

Save
Ask
Tour
Hide
Share
Listing Snapshot
Price 
$323,500
Days On Site 
7 Days
Bedrooms 
3
Inside Area (SqFt) 
2,791 sqft
Total Baths 
4
Full Baths 
2
Partial Baths 
2
Lot Size 
0.9 Acres
Year Built 
1970
MLS® Number 
61050216589
Status 
Active
Property Tax 
$3,279.74
HOA/Condo/Coop Fees 
N/A
Sq Ft Source 
N/A
Friends & Family
Recent Activity
a week agoListing first seen on site
a week agoListing updated with changes from the MLS®
General Features
Acres 
0.9
Attached Garage 
Yes
Cross Street 
Isabella / Vance
Disclosures 
Flood Ins Req, Taxes Homestead Exempt
Foundation 
Slab
Garage 
Yes
Garage Spaces 
3
Parking 
AttachedGarage Door Opener
Property Sub Type 
Single Family Residence
Sewer 
Public Sewer
Special Circumstances 
Standard
SqFt Above 
1978
SqFt Below 
813
Style 
Traditional
Water Source 
Public
Interior Features
Appliances 
Gas Water HeaterDishwasherDryerOvenRefrigeratorRangeWasher
Basement 
Sump Pump
Cooling 
Central Air
Heating 
Natural GasSteam
Window Features 
Skylight(s)
BathFull 
Dimensions - 8.0 x 9.0Level - Third
BathLav 
Dimensions - 8.0 x 8.0Level - Lower
Bedroom 1 
Dimensions - 21.0 x 13.0Level - Third
Bedroom 2 
Dimensions - 15.0 x 9.0Level - Third
Bedroom 3 
Dimensions - 15.0 x 9.0Level - Third
Dining Room 
Dimensions - 14.0 x 7.0Level - Second
Family Room 
Dimensions - 23.0 x 23.0Level - Lower
Kitchen 
Dimensions - 21.0 x 7.0Level - Second
Laundry 
Dimensions - 19.0 x 6.0Level - Second
Living Room 
Dimensions - 24.0 x 15.0Level - Second
Save
Ask
Tour
Hide
Share
Exterior Features
Construction Details 
OtherVinyl Siding
Lot Features 
City Lot
Other Structures 
Second Garage
Pool Features 
None
Windows/Doors 
Skylight(s)
Community Features
Financing Terms Available 
CashConventional
MLS Area 
Area56122Midland
School District 
Midland
Schools
School District
Midland
Elementary School
Unknown
Middle School
Unknown
High School
Unknown
Listing courtesy of RE/MAX of Midland: (989) 923-4331


IDX provided courtesy of Realcomp II Ltd. via SaginawBoardofREALTORS. Copyright © 2026 Realcomp II Ltd. Shareholders.

IDX information is provided exclusively for consumers' personal, non-commercial use and may not be used for any purpose other than to identify prospective properties consumers may be interested in purchasing and that the data is deemed reliable but not guaranteed accurate by the MLS.

Neighborhood & Commute
Source: Walkscore
Save
Ask
Tour
Hide
Share