Your Michigan Home Search Starts HERE!

Save
Ask
Tour
Hide
Share
$174,900
7 Days On Site

1808 Laurel Oak Drive
Flint City, MI 48507

Single Family Residence|Pending
4
Beds
4
Total Baths
3
Full Baths
1
Partial Bath
2,440
SqFt
$72
/SqFt
1973
Built
Subdivision:
LAUREL OAK TERRACE
County:
Genesee
Call Now: 810-360-3488
Is this the listing for you? We can help make it yours.
810-360-3488
1808 Laurel Oak Drive1808 Laurel Oak Drive1808 Laurel Oak Drive1808 Laurel Oak Drive
Save
Ask
Tour
Hide
Share

Mortgage Calculator

Monthly Payment (Est.)

$798
Calculator powered by Showcase IDX, a Constellation1 Company. Copyright ©2026 Information is deemed reliable but not guaranteed.

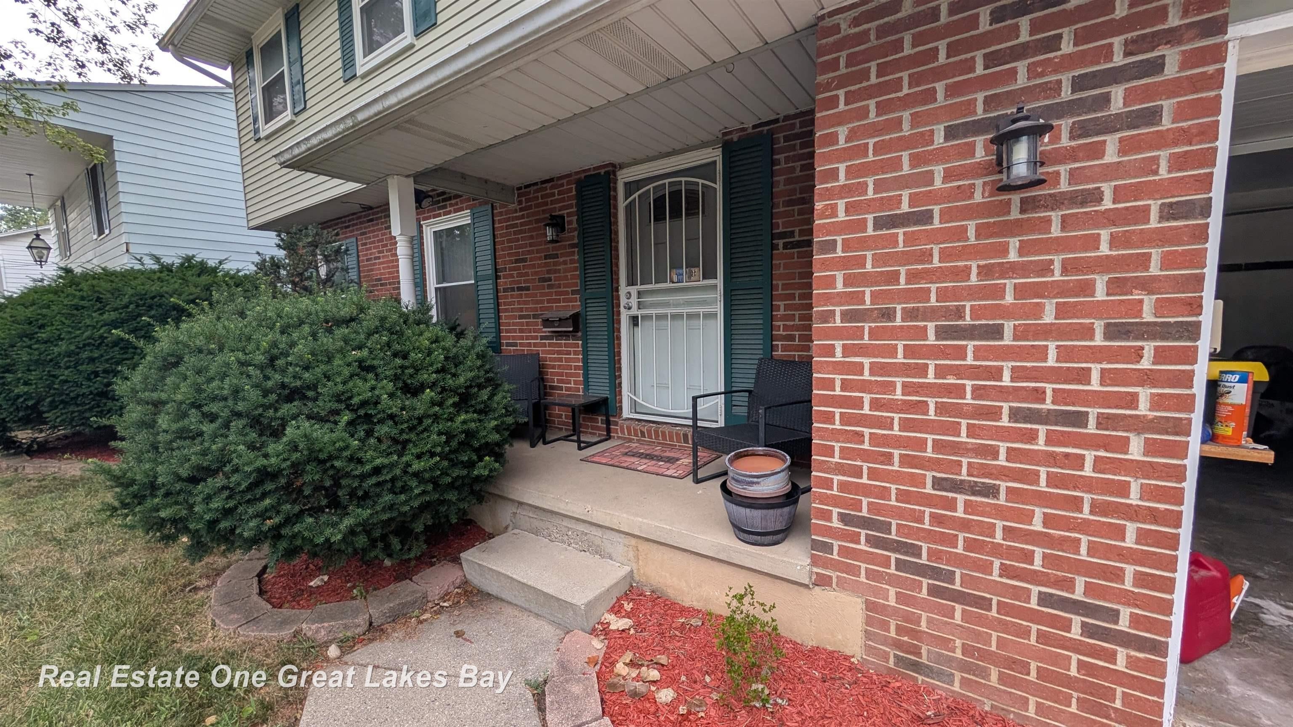
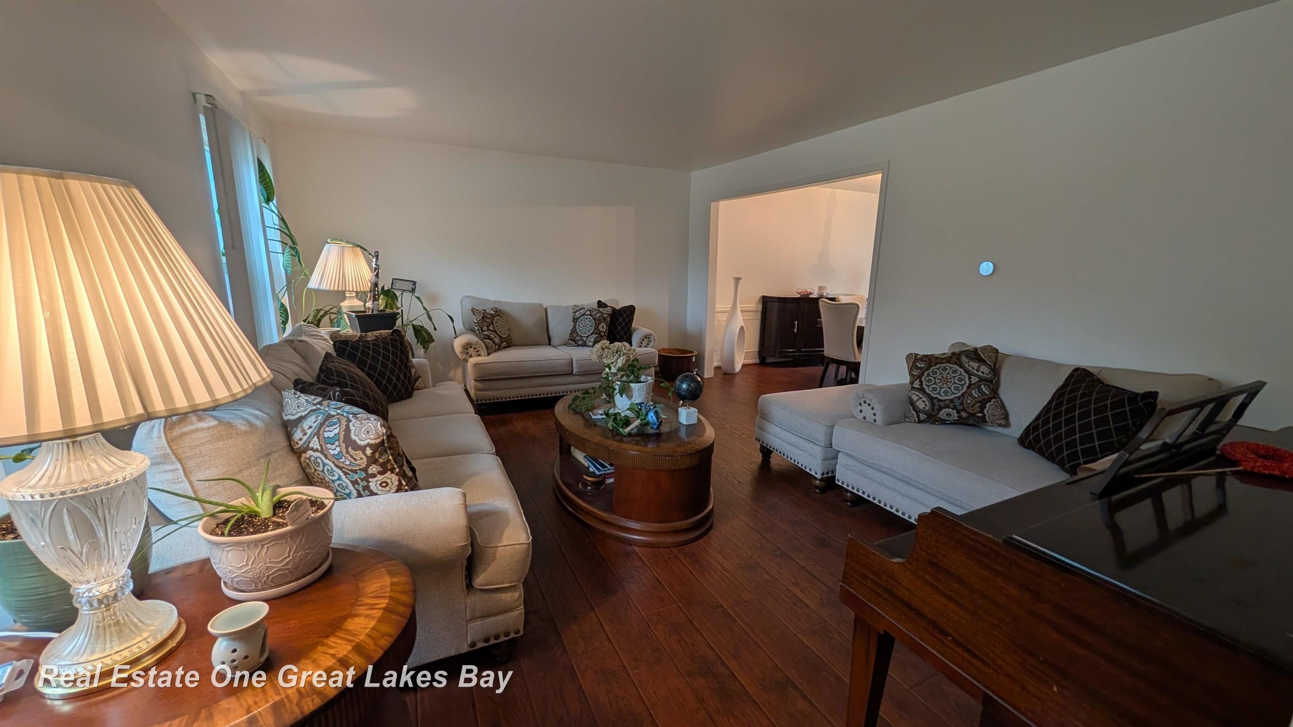
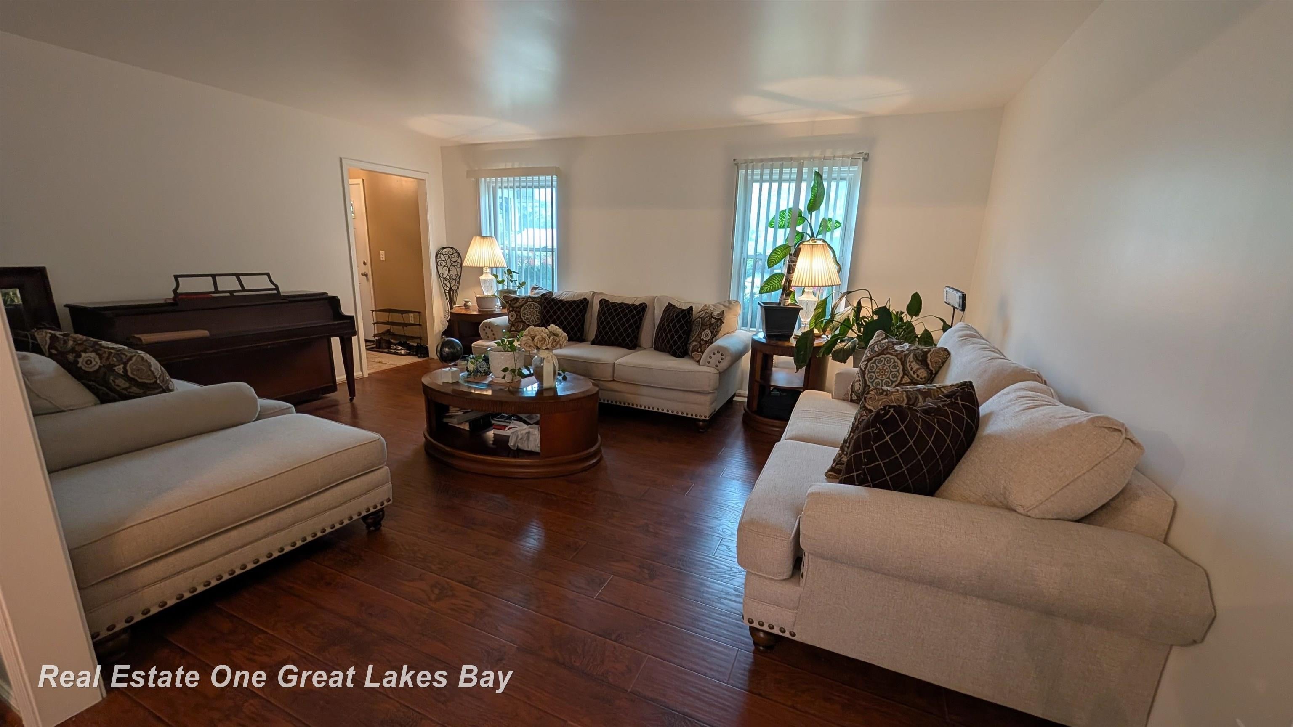
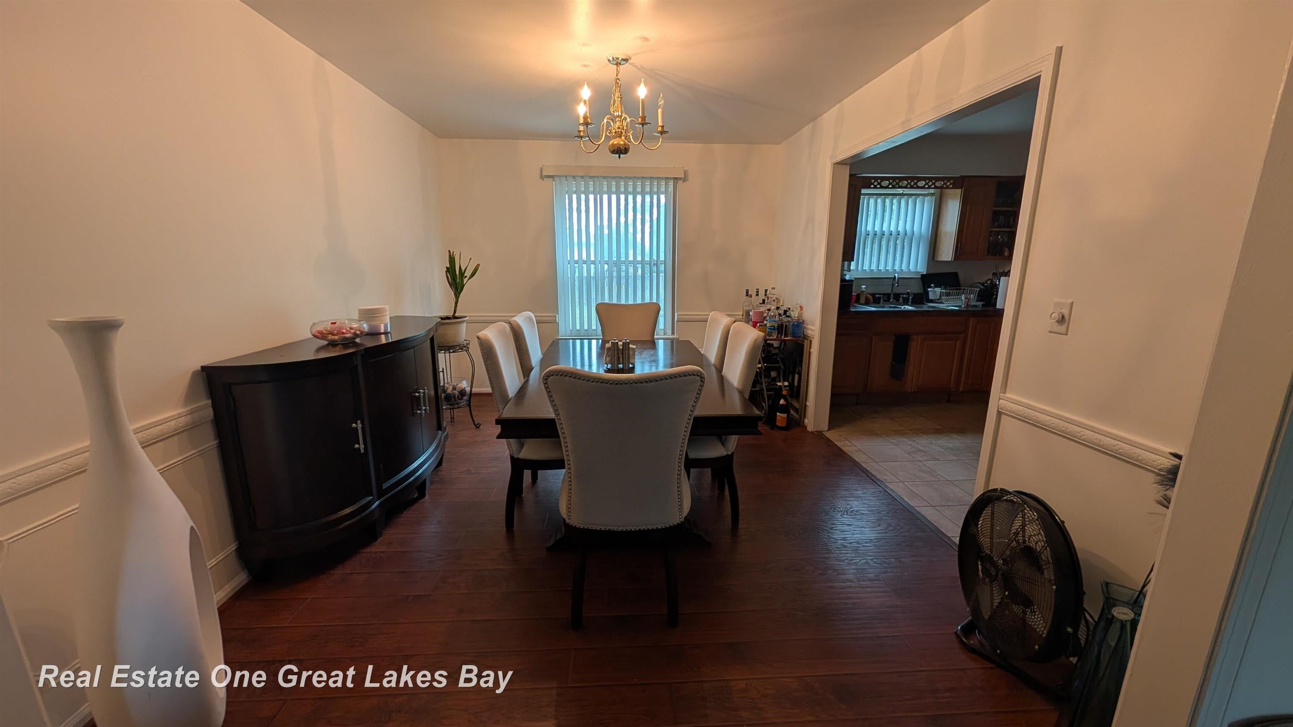
**DUE TO MULTIPLE OFFERS: HIGHEST/BEST OFFER DUE BY MONDAY 8/3 AT 3PM** Welcome home to this spacious two-story offering 4 bedrooms, 3 ½ bathrooms, and plenty of room for everyday living and entertaining! The main floor offers a bright and inviting layout with a large living room, formal dining room, and a spacious kitchen featuring abundant cabinet space, an eat-in dining area, and all appliances included. Living room, dining room and kitchen were just freshly painted. Step down into the grand sized family room with a natural fireplace and patio door leading to the deep backyard, complete with a new storage shed added last year. A convenient half bath is also located on the main floor. Upstairs, you'll find all four bedrooms, including a generous primary suite with a private full bath. A second full bath features both a relaxing jetted tub and a separate stand up shower. The finished basement provides even more living space with a large recreation room, a full bath, and a laundry area-perfect for entertaining, hobbies, or guests. The attached garage offers the convenience of direct access into the kitchen, making unloading groceries a breeze. Washer and dryer are included, and the piano will remain with the home. Additional updates and features a new water heater (2025), central air conditioning (2022), roof approximately 12 years old, new ceiling fans, an attic fan, and a walk-in attic providing excellent storage. Schedule your showing today!

Save
Ask
Tour
Hide
Share
Listing Snapshot
Price 
$174,900
Days On Site 
7 Days
Bedrooms 
4
Inside Area (SqFt) 
2,440 sqft
Total Baths 
4
Full Baths 
3
Partial Baths 
1
Lot Size 
0.3 Acres
Year Built 
1973
MLS® Number 
61050216594
Status 
Pending
Property Tax 
$3,072
HOA/Condo/Coop Fees 
N/A
Sq Ft Source 
Assessor
Friends & Family
Recent Activity
8 hours agoListing updated with changes from the MLS®
23 hours agoStatus changed to Pending
a week agoListing first seen on site
General Features
Acres 
0.3
Attached Garage 
Yes
Cross Street 
Crestbrook Lane / Park Forest Dr
Disclosures 
Taxes Homestead Exempt
Garage 
Yes
Garage Spaces 
2
Levels 
Two
Parking 
AttachedDirect AccessGarage Door Opener
Property Sub Type 
Single Family Residence
Sewer 
Public Sewer
Special Circumstances 
Standard
SqFt Above 
1840
SqFt Below 
600
Style 
Traditional
Water Source 
Public
Interior Features
Appliances 
Gas Water HeaterDishwasherDryerMicrowaveOvenRefrigeratorRangeWasher
Basement 
Crawl SpaceConcreteFinishedPartialSump Pump
Cooling 
Attic FanCeiling Fan(s)Central Air
Fireplace 
Yes
Fireplace Features 
Family RoomWood Burning
Flooring 
Hardwood
Heating 
Forced AirNatural Gas
BathFull 
Dimensions - 11.0 x 6.0Level - Second
BathLav 
Dimensions - 4.0 x 6.0
Bedroom 1 
Dimensions - 15.0 x 10.0Level - Second
Bedroom 2 
Dimensions - 11.0 x 11.0Level - Second
Bedroom 3 
Dimensions - 11.0 x 10.0Level - Second
Bedroom 4 
Dimensions - 16.0 x 9.0Level - Second
Dining Room 
Dimensions - 13.0 x 10.0
Family Room 
Dimensions - 20.0 x 16.0
Kitchen 
Dimensions - 18.0 x 12.0
Laundry 
Dimensions - 10.0 x 5.0Level - Basement
Library 
Dimensions - 25.0 x 13.0Level - Basement
Living Room 
Dimensions - 18.0 x 13.0
Save
Ask
Tour
Hide
Share
Exterior Features
Construction Details 
BrickVinyl Siding
Lot Features 
Irregular Lot
Other Structures 
Shed(s)
Patio And Porch 
PatioPorch
Pool Features 
None
Community Features
Accessibility Features 
Therapeutic Whirlpool
Financing Terms Available 
CashConventionalFHAVA Loan
MLS Area 
Area08182Flint
School District 
Flint
Schools
School District
Flint
Elementary School
Unknown
Middle School
Unknown
High School
Unknown
Listing courtesy of Real Estate One Great Lakes Bay: (989) 860-0478


IDX provided courtesy of Realcomp II Ltd. via SaginawBoardofREALTORS. Copyright © 2026 Realcomp II Ltd. Shareholders.

IDX information is provided exclusively for consumers' personal, non-commercial use and may not be used for any purpose other than to identify prospective properties consumers may be interested in purchasing and that the data is deemed reliable but not guaranteed accurate by the MLS.

Neighborhood & Commute
Source: Walkscore
Save
Ask
Tour
Hide
Share