Your Michigan Home Search Starts HERE!

Save
Ask
Tour
Hide
Share
$449,900
4 Days On Site

5975 Hollow Corners Road
Dryden Township, MI 48428

For Sale|Single Family Residence|Active
4
Beds
3
Total Baths
3
Full Baths
2,764
SqFt
$163
/SqFt
1985
Built
County:
Lapeer
Call Now: 810-360-3488
Is this the listing for you? We can help make it yours.
810-360-3488
5975 Hollow Corners Road5975 Hollow Corners Road5975 Hollow Corners Road5975 Hollow Corners Road
Save
Ask
Tour
Hide
Share

Mortgage Calculator

Monthly Payment (Est.)

$2,053
Calculator powered by Showcase IDX, a Constellation1 Company. Copyright ©2026 Information is deemed reliable but not guaranteed.

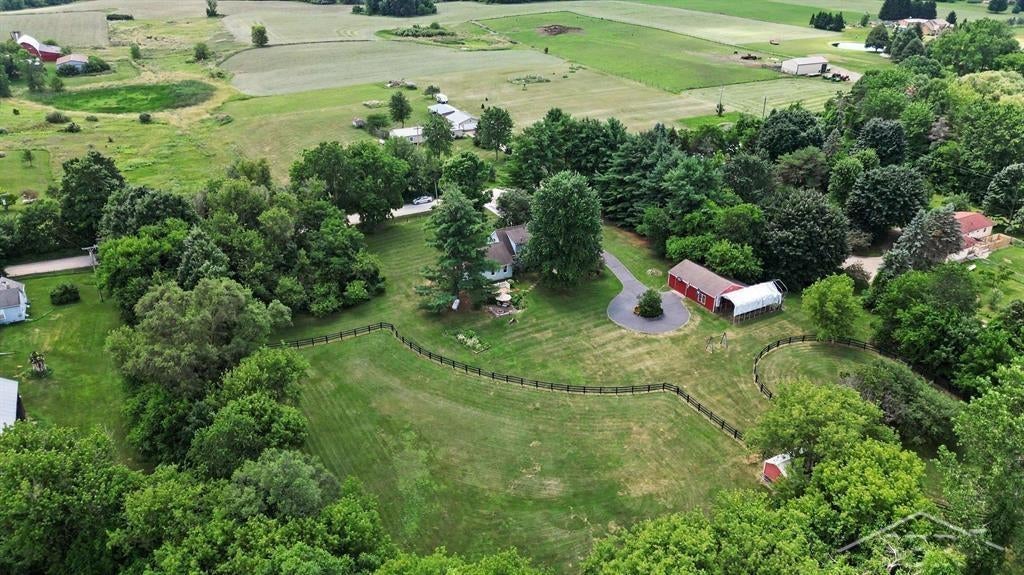
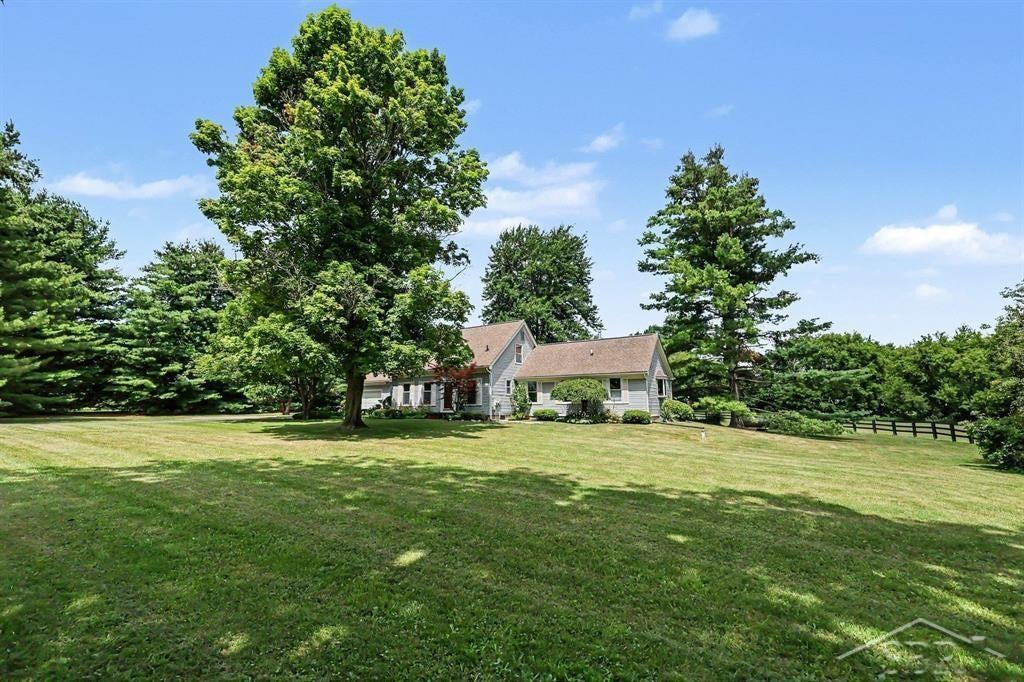
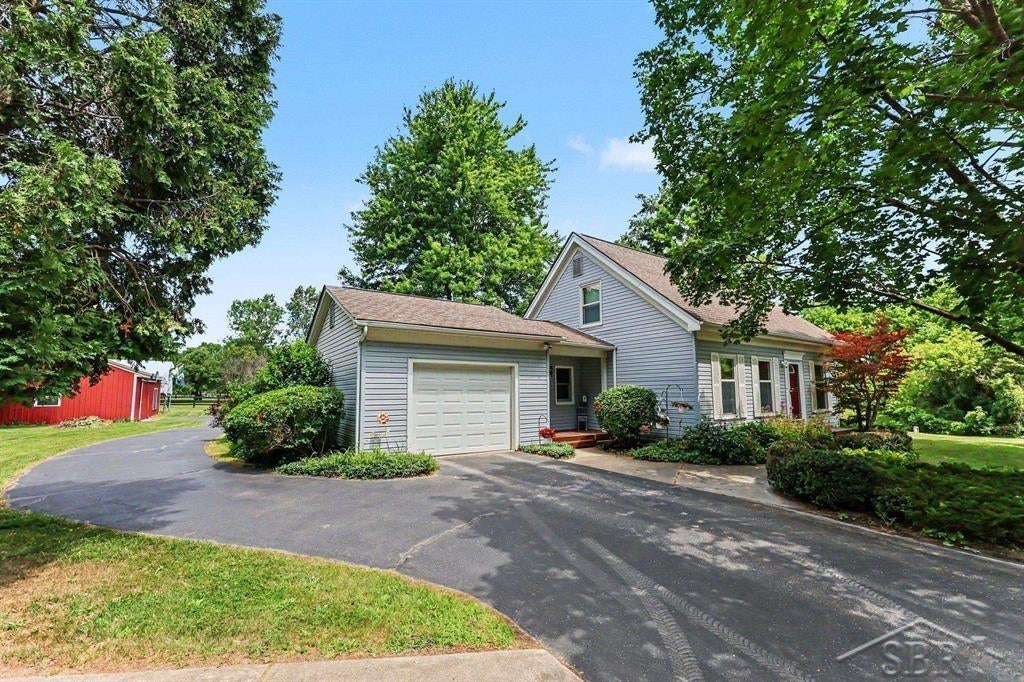
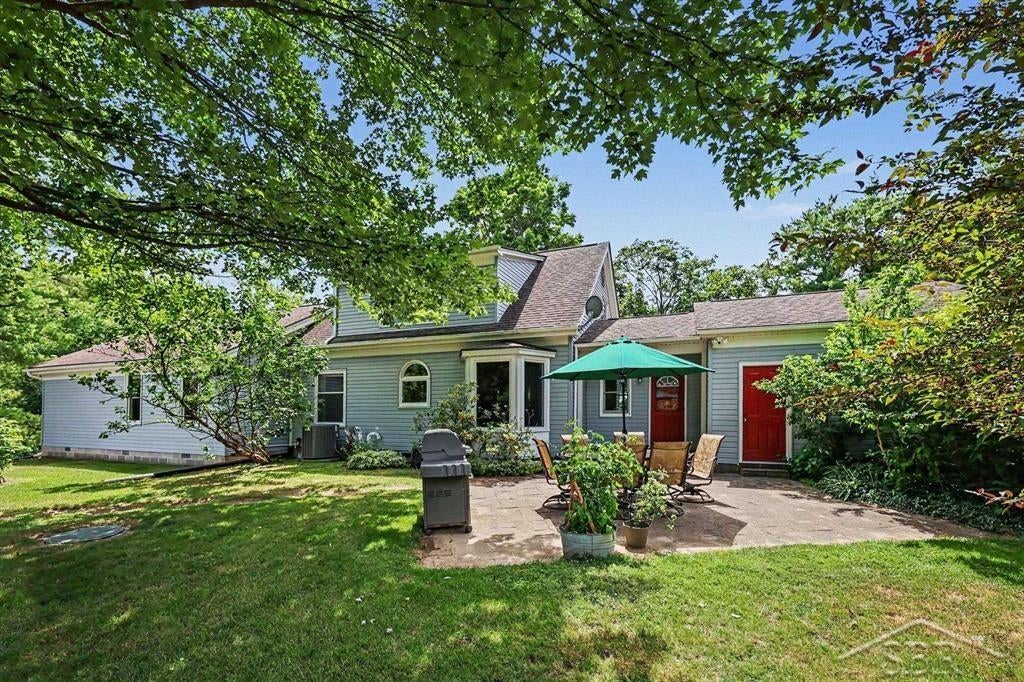
Home on Hollow Corners - Set on a private 2.88-acre haven wrapped in mature trees, this four-bedroom, three-bathroom home delivers the kind of quality construction and thoughtful design that makes country living feel effortless. From the asphalt driveway with its convenient circle turnaround at the barn to the tranquil setting just minutes from Dryden Memorial Park and Dryden High School, every detail here invites you to settle in and stay awhile. Step inside to a bright white kitchen built for both function and gathering. Stainless steel appliances, eat-in seating, and an easy flow into the dining room create a welcoming heart of the home, while a large bay window pours natural light across the space. It is the sort of kitchen where morning coffee and holiday feasts feel equally at home. The main-floor primary suite is nothing short of impressive. Picture soaring cathedral ceilings, a cozy gas fireplace, and a spa-worthy bathroom featuring a jacuzzi tub, granite vanity countertops, and a beautiful walk-in tile shower. A massive walk-in closet completes this private retreat. Just next door, a versatile main-floor office adapts easily into an additional bedroom or nursery, keeping little ones close. Upstairs, three generously sized bedrooms and a full bathroom offer comfortable space for family and guests alike. Downstairs, the finished basement expands your options with a large recreation room currently serving as a home gym, a sprawling laundry room, and a dedicated storage area that keeps everything tidy. The outdoor space is where this property truly shines across its full 2.88 acres. A stunning horse barn anchors the grounds, featuring two large stalls and split-rail fenced pastures ready for your four-legged companions. The barn comes equipped with 200-amp power, plus a 50-amp camper hookup for guests, projects, or weekend adventures. Whether you dream of horses, hobbies, or simply room to roam, this setup delivers serious versatility. When it is time to unwind, the paver patio with its inviting fire pit off

Save
Ask
Tour
Hide
Share
Listing Snapshot
Price 
$449,900
Days On Site 
4 Days
Bedrooms 
4
Inside Area (SqFt) 
2,764 sqft
Total Baths 
3
Full Baths 
3
Partial Baths 
N/A
Lot Size 
2.88 Acres
Year Built 
1985
MLS® Number 
61050216650
Status 
Active
Property Tax 
$2,672.38
HOA/Condo/Coop Fees 
N/A
Sq Ft Source 
Estimated
Friends & Family
Recent Activity
5 days agoListing updated with changes from the MLS®
5 days agoListing first seen on site
General Features
Acres 
2.88
Attached Garage 
Yes
Cross Street 
Bishop Road / N Mill Road
Disclosures 
Taxes Homestead Exempt
Garage 
Yes
Garage Spaces 
1.5
Levels 
One and One Half
Parking 
Attached
Property Sub Type 
Single Family Residence
Sewer 
Septic Tank
Special Circumstances 
Standard
SqFt Above 
2200
SqFt Below 
564
Style 
CapeCodContemporary
Water Source 
PrivateWell
Zoning 
Residential
Interior Features
Appliances 
DishwasherDryerOvenRefrigeratorRangeWasher
Basement 
FinishedPartially Finished
Cooling 
Central Air
Fireplace 
Yes
Fireplace Features 
GasMaster Bedroom
Flooring 
Ceramic Tile
Heating 
Forced AirPropane
Interior 
Cathedral Ceiling(s)Eat-in KitchenEntrance FoyerWalk-In Closet(s)
Window Features 
Bay Window(s)
BathFull 
Dimensions - 5.0 x 8.0Level - Second
Bedroom 2 
Dimensions - 13.0 x 8.0Level - Second
Bedroom 3 
Dimensions - 13.0 x 8.0Level - Second
Bedroom 4 
Dimensions - 10.0 x 17.0Level - Second
Dining Room 
Dimensions - 9.0 x 144.0Level - Main
Exercise Room 
Game Room 
Great Room 
Dimensions - 20.0 x 17.0Level - Main
Kitchen 
Dimensions - 10.0 x 12.0Level - Main
Laundry 
Dimensions - 16.0 x 14.0Level - Basement
Living Room 
Dimensions - 16.0 x 15.0Level - Main
Master Bathroom 
Dimensions - 16.0 x 12.0Level - Main
Master Bedroom 
Dimensions - 15.0 x 11.0Level - Second
Office 
Dimensions - 10.0 x 12.0Level - Main
Save
Ask
Tour
Hide
Share
Exterior Features
Construction Details 
Vinyl Siding
Fencing 
Fenced
Lot Features 
Many Trees
Other Structures 
Barn(s)Stable(s)
Patio And Porch 
Patio
Pool Features 
None
Windows/Doors 
Bay Window(s)
Community Features
Financing Terms Available 
CashConventionalFHAVA Loan
MLS Area 
Area09181DrydenTwp
Roads 
Paved
School District 
Dryden
Schools
School District
Dryden
Elementary School
Unknown
Middle School
Unknown
High School
Unknown
Listing courtesy of Modern Realty: (989) 615-9261


IDX provided courtesy of Realcomp II Ltd. via SaginawBoardofREALTORS. Copyright © 2026 Realcomp II Ltd. Shareholders.

IDX information is provided exclusively for consumers' personal, non-commercial use and may not be used for any purpose other than to identify prospective properties consumers may be interested in purchasing and that the data is deemed reliable but not guaranteed accurate by the MLS.

Neighborhood & Commute
Source: Walkscore
Save
Ask
Tour
Hide
Share