
5456 Adrian StreetSaginaw Charter Township, MI 48603
Mortgage Calculator
Monthly Payment (Est.)
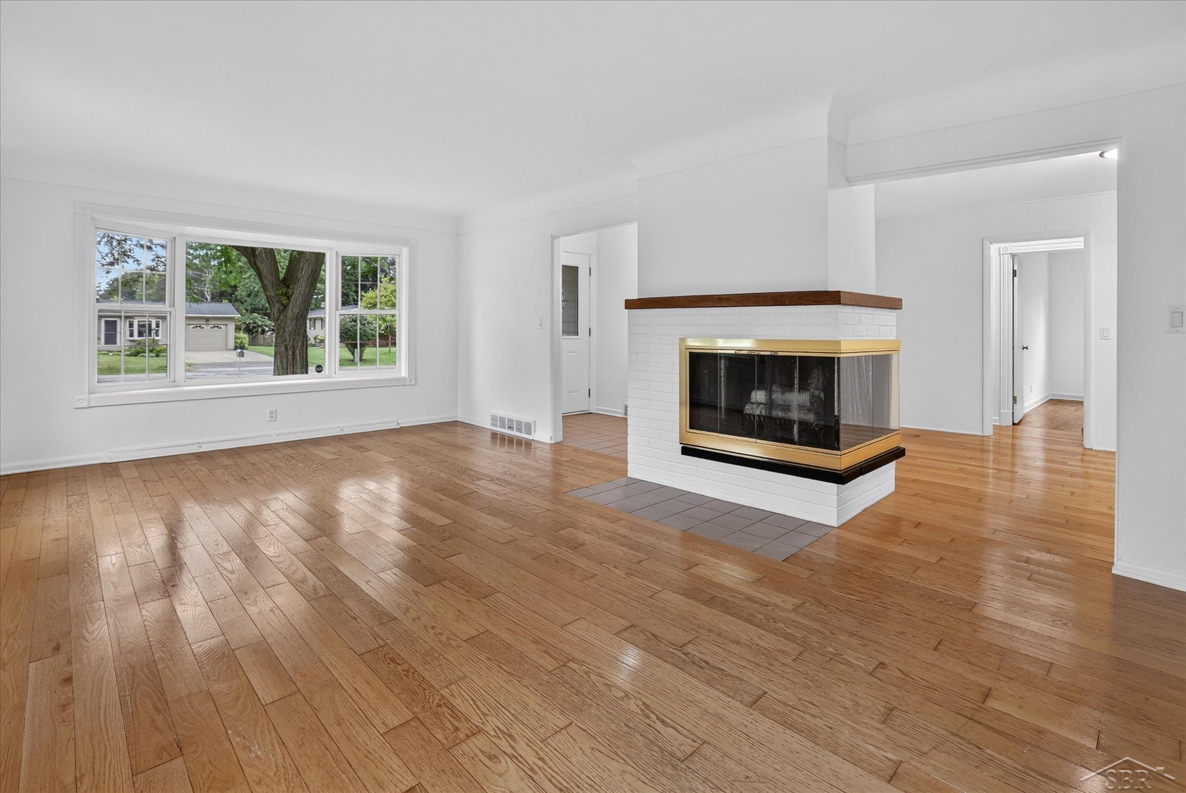
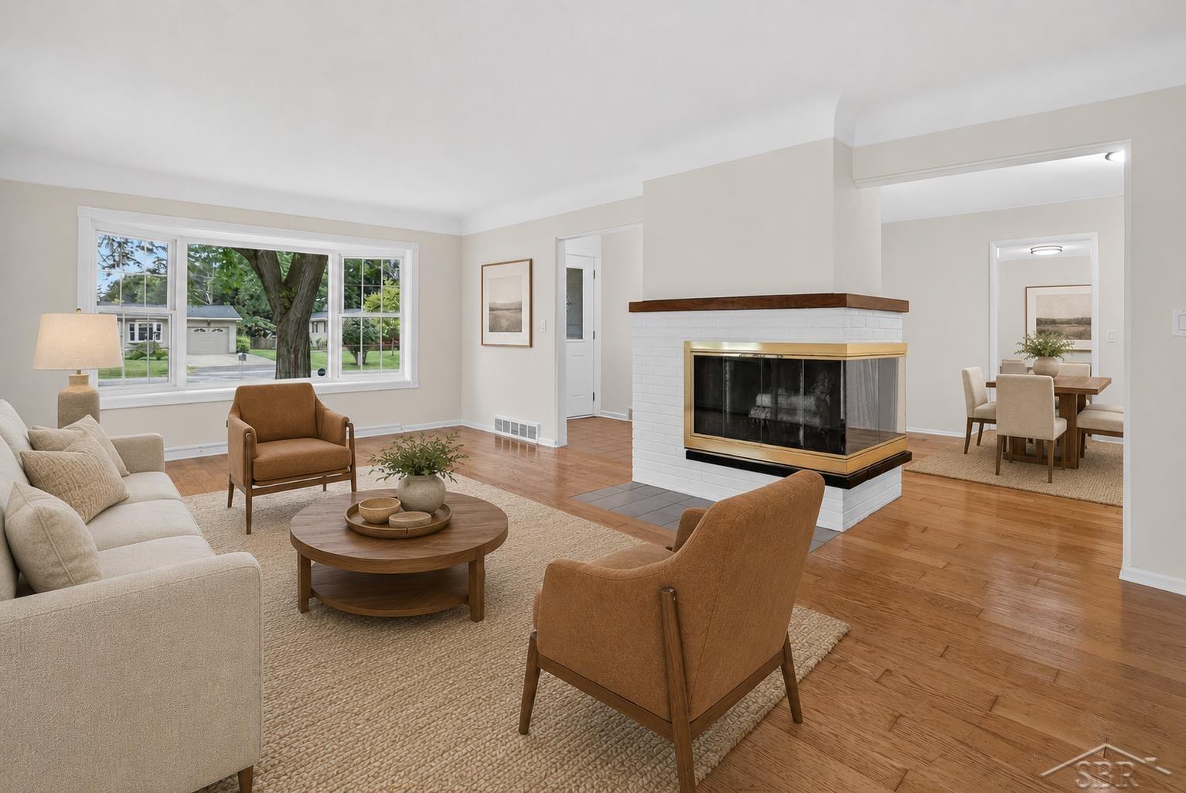
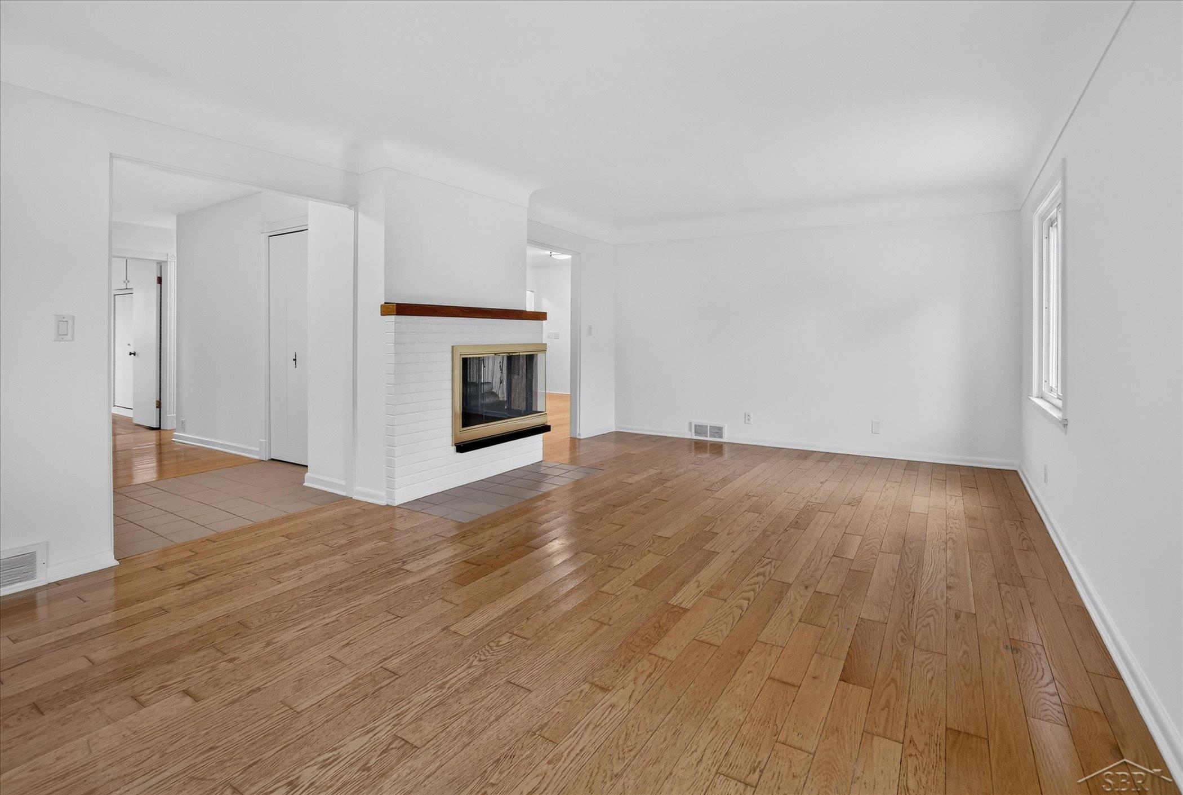
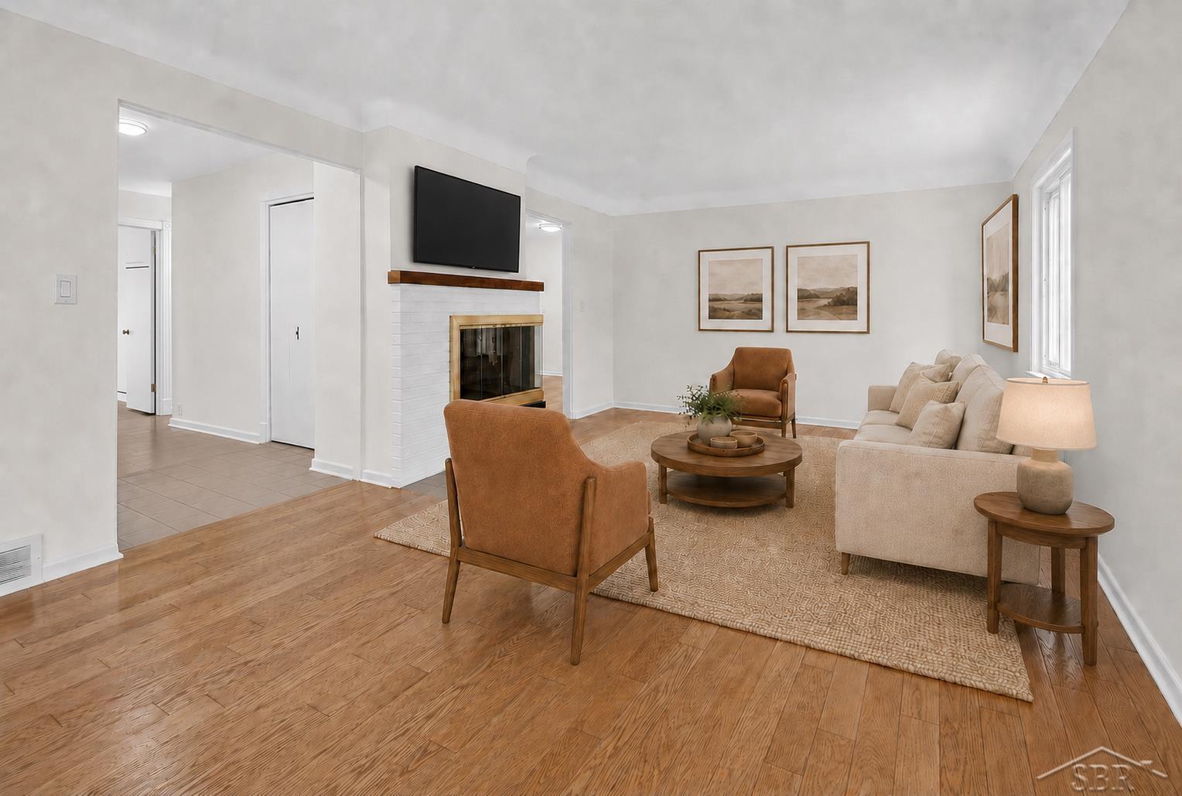
$1,003Character, space, and convenience come together at 5456 Adrian Street! Tucked into a quiet Saginaw Township neighborhood, this home feels pleasantly removed while keeping everyday favorites remarkably close. Starbucks, Applebee's, Walmart, and the State Street shopping and dining corridor are approximately three minutes away, with convenient access to the expressway, Saginaw Township North, Delta College, and SVSU. Cute curb appeal welcomes you inside, where fresh white paint and original hardwood floors create a clean blank canvas ready for your personal style. The flexible four-bedroom layout offers two generously sized bedrooms and a full bathroom on the main floor, plus two additional oversized bedrooms and another full bathroom upstairs-a hard-to-find setup with options for main-floor living, guests, a home office, or multigenerational needs. The living room's three-sided fireplace delivers unforgettable mid-century character and creates a natural focal point between the living and dining spaces. Abundant built-in cabinetry and storage can be found throughout the home, while the bright sunroom offers a relaxing place to enjoy backyard views. The kitchen and bathrooms are ready for their next chapter, but the potential is easy to see. Select images have been virtually renovated and staged to help buyers envision how beautiful these spaces could become. The finished basement provides even more flexibility with a spacious recreation/bar room and a private half bathroom. With the addition of a properly permitted egress window, the space may offer potential for a future fifth bedroom or guest suite. Outside, enjoy a fenced backyard, fire pit area, and detached one-car garage. The furnace is approximately eight years old, offering plenty of expected useful life ahead. Bring your ideas and make this spacious, character-filled Saginaw Township home your own! Buy smart, make it cute, and create the opportunity to build equity through your own improvements! **Photo disclosure:** Select images have been virtually
| 3 days ago | Listing updated with changes from the MLS® | |
| 4 days ago | Status changed to Pending | |
| a week ago | Listing first seen on site |

IDX provided courtesy of Realcomp II Ltd. via SaginawBoardofREALTORS. Copyright © 2026 Realcomp II Ltd. Shareholders.
IDX information is provided exclusively for consumers' personal, non-commercial use and may not be used for any purpose other than to identify prospective properties consumers may be interested in purchasing and that the data is deemed reliable but not guaranteed accurate by the MLS.