Your Michigan Home Search Starts HERE!

Save
Ask
Tour
Hide
Share
$375,000
7 Days On Site

5801 Lamplighter Lane
Midland City, MI 48642

Single Family Residence|Pending
4
Beds
3
Total Baths
2
Full Baths
1
Partial Bath
2,958
SqFt
$127
/SqFt
1978
Built
Subdivision:
TANGLEWOOD
County:
Midland
Call Now: 810-360-3488
Is this the listing for you? We can help make it yours.
810-360-3488
5801 Lamplighter Lane5801 Lamplighter Lane5801 Lamplighter Lane5801 Lamplighter Lane
Save
Ask
Tour
Hide
Share

Mortgage Calculator

Monthly Payment (Est.)

$1,711
Calculator powered by Showcase IDX, a Constellation1 Company. Copyright ©2026 Information is deemed reliable but not guaranteed.

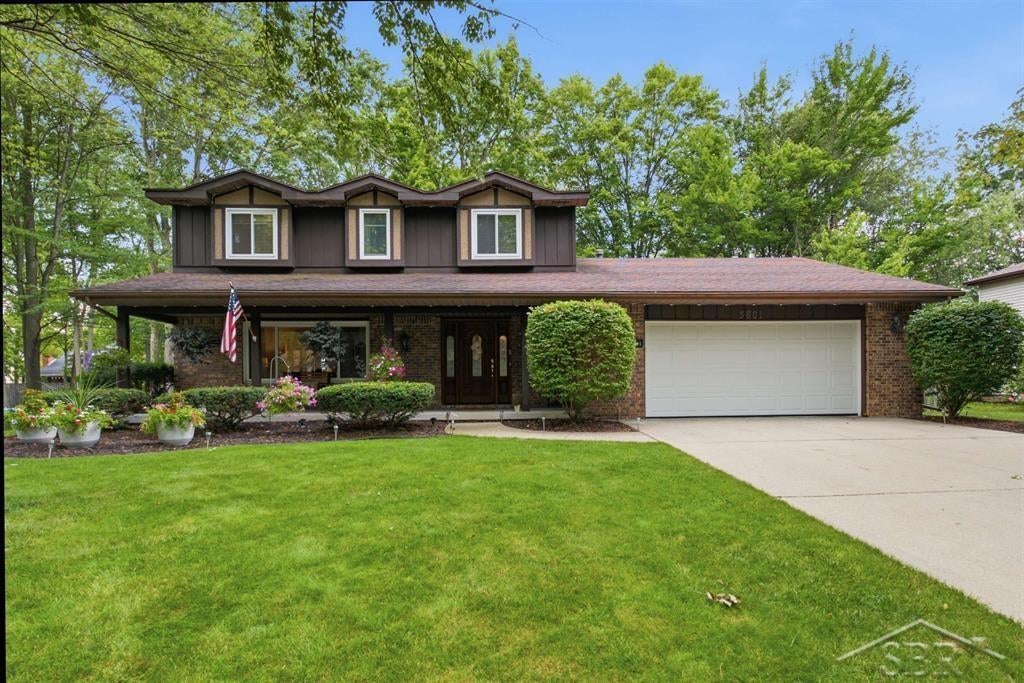
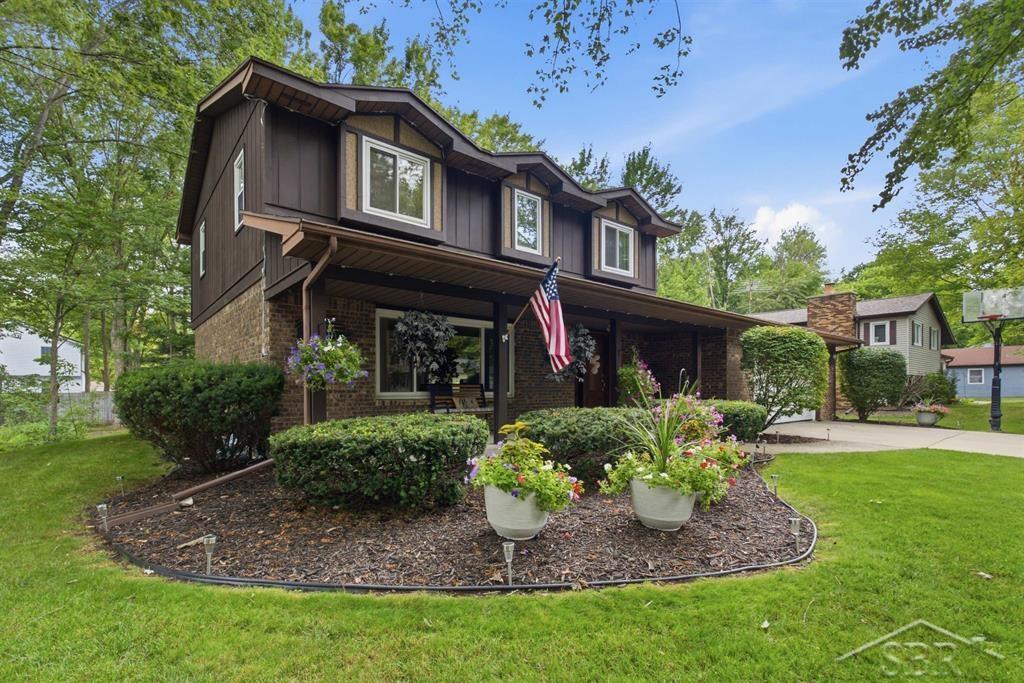
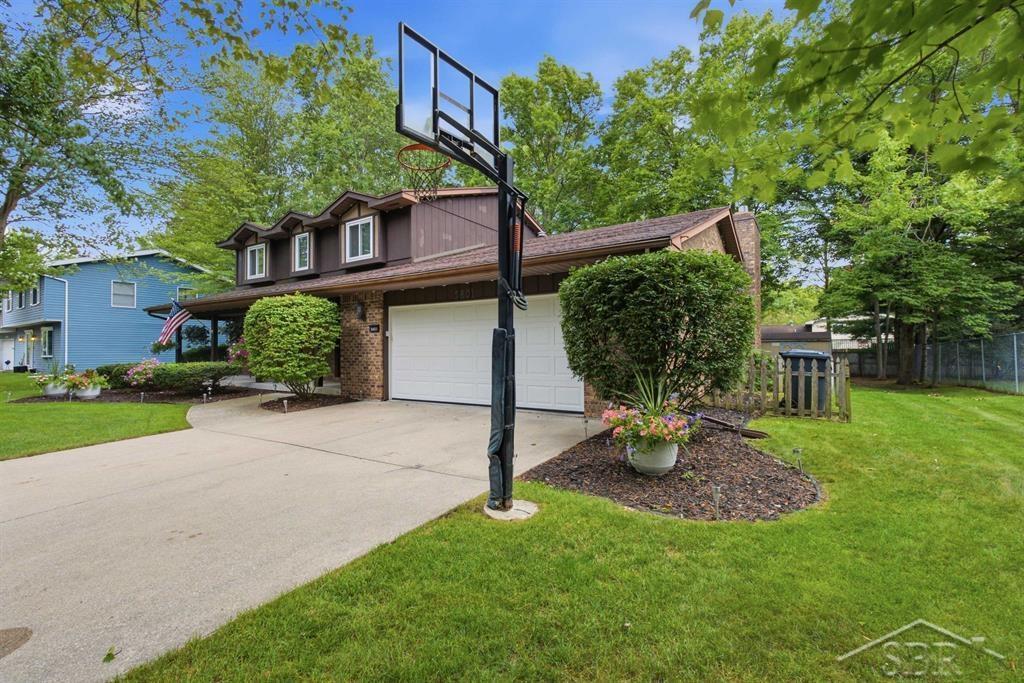
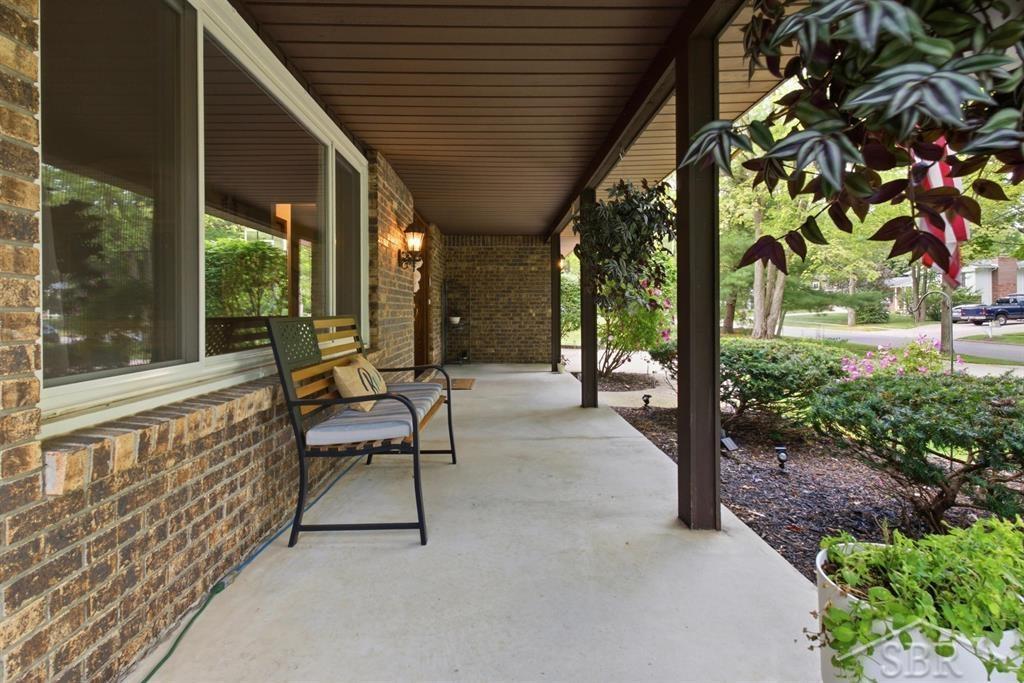
Welcome home to this beautifully maintained 4-bedroom, 3-bath residence located on desirable Lamplighter Lane in the highly sought-after Adams Elementary neighborhood. Situated on a quiet dead-end street with minimal traffic, this home offers the perfect combination of comfort, space, and location. The thoughtfully designed main floor features two spacious living areas, providing plenty of room to gather, entertain, or simply relax. The open-concept layout seamlessly connects the large eat-in kitchen, breakfast nook, and inviting family room, complete with a cozy gas fireplace. The kitchen offers an abundance of cabinetry, generous counter space, and stainless steel appliances, making it as functional as it is beautiful. Upstairs, you'll find three of the four large bedrooms, including a spacious primary suite with a private bath, along with an additional full bathroom to comfortably accommodate family and guests. The finished basement provides even more flexible living space, perfect for a family room, recreation room, home gym, office, or play area plus an extra large bedroom with egress window. Outside, you'll appreciate the professionally landscaped yard that has been meticulously maintained complete with an in-ground sprinkler system. Enjoy peaceful mornings on the expansive covered front porch or unwind in the backyard on the patio beneath the covered gazebo-ideal for relaxing or entertaining friends and family. The attached garage is insulated and heated for use year round. With exceptional curb appeal, abundant storage throughout, meticulous maintenance, and an unbeatable location, this move-in-ready home is one you won't want to miss. Schedule your private showing today!

Save
Ask
Tour
Hide
Share
Listing Snapshot
Price 
$375,000
Days On Site 
7 Days
Bedrooms 
4
Inside Area (SqFt) 
2,958 sqft
Total Baths 
3
Full Baths 
2
Partial Baths 
1
Lot Size 
0.28 Acres
Year Built 
1978
MLS® Number 
61050216681
Status 
Pending
Property Tax 
$5,989.2
HOA/Condo/Coop Fees 
N/A
Sq Ft Source 
Estimated
Friends & Family
Recent Activity
yesterdayListing updated with changes from the MLS®
yesterdayStatus changed to Pending
a week agoListing first seen on site
General Features
Acres 
0.28
Attached Garage 
Yes
Cross Street 
Wildwood St / Swede Ave
Disclosures 
Flood Ins Not Reqd, Flood Plain None, Taxes Homestead Exempt
Garage 
Yes
Garage Spaces 
2
Levels 
Two
Parking 
AttachedGarageHeated GarageGarage Door OpenerGarage Faces Side
Property Sub Type 
Single Family Residence
Sewer 
Public Sewer
Special Circumstances 
Standard
SqFt Above 
2100
SqFt Below 
858
Style 
Traditional
Water Source 
Public
Zoning 
Residential
Interior Features
Appliances 
Gas Water HeaterDishwasherDryerMicrowaveOvenRefrigeratorRangeWasher
Basement 
Finished
Cooling 
Ceiling Fan(s)Central Air
Fireplace 
Yes
Fireplace Features 
Family Room
Heating 
Forced AirNatural Gas
BathFull 
Level - Second
BathLav 
Level - Main
Bedroom 1 
Dimensions - 19.0 x 13.0Level - Second
Bedroom 2 
Dimensions - 14.0 x 10.0Level - Second
Bedroom 3 
Dimensions - 11.0 x 11.0Level - Second
Bedroom 4 
Dimensions - 25.0 x 12.0Level - Basement
BreakfastNookRoom 
Dimensions - 12.0 x 10.0Level - Main
Dining Room 
Dimensions - 12.0 x 10.0Level - Main
Family Room 
Dimensions - 23.0 x 12.0Level - Main
Kitchen 
Dimensions - 12.0 x 11.0Level - Main
Living Room 
Dimensions - 18.0 x 12.0Level - Main
Save
Ask
Tour
Hide
Share
Exterior Features
Construction Details 
BrickCedar
Fencing 
Fenced
Lot Features 
City LotCul-De-Sac
Other Structures 
Gazebo
Patio And Porch 
DeckPatioPorch
Pool Features 
None
Community Features
Financing Terms Available 
CashConventionalFHAVA Loan
MLS Area 
Area56122Midland
Roads 
Paved
School District 
Midland
Schools
School District
Midland
Elementary School
Unknown
Middle School
Unknown
High School
Unknown
Listing courtesy of Modern Realty: (989) 701-5511


IDX provided courtesy of Realcomp II Ltd. via SaginawBoardofREALTORS. Copyright © 2026 Realcomp II Ltd. Shareholders.

IDX information is provided exclusively for consumers' personal, non-commercial use and may not be used for any purpose other than to identify prospective properties consumers may be interested in purchasing and that the data is deemed reliable but not guaranteed accurate by the MLS.

Neighborhood & Commute
Source: Walkscore
Save
Ask
Tour
Hide
Share