Your Michigan Home Search Starts HERE!

Save
Ask
Tour
Hide
Share
$259,900
7 Days On Site

3166 Columbine Drive
Saginaw Charter Township, MI 48603

For Sale|Single Family Residence|Active
3
Beds
2
Total Baths
1
Full Bath
1
Partial Bath
2,208
SqFt
$118
/SqFt
1974
Built
Subdivision:
GREENFIELD ACRES
County:
Saginaw
Call Now: 810-360-3488
Is this the listing for you? We can help make it yours.
810-360-3488
Upcoming Open Houses
Sun, Aug 9, 2:00 PM - 4:00 PM
3166 Columbine Drive3166 Columbine Drive3166 Columbine Drive3166 Columbine Drive
Save
Ask
Tour
Hide
Share

Mortgage Calculator

Monthly Payment (Est.)

$1,186
Calculator powered by Showcase IDX, a Constellation1 Company. Copyright ©2026 Information is deemed reliable but not guaranteed.

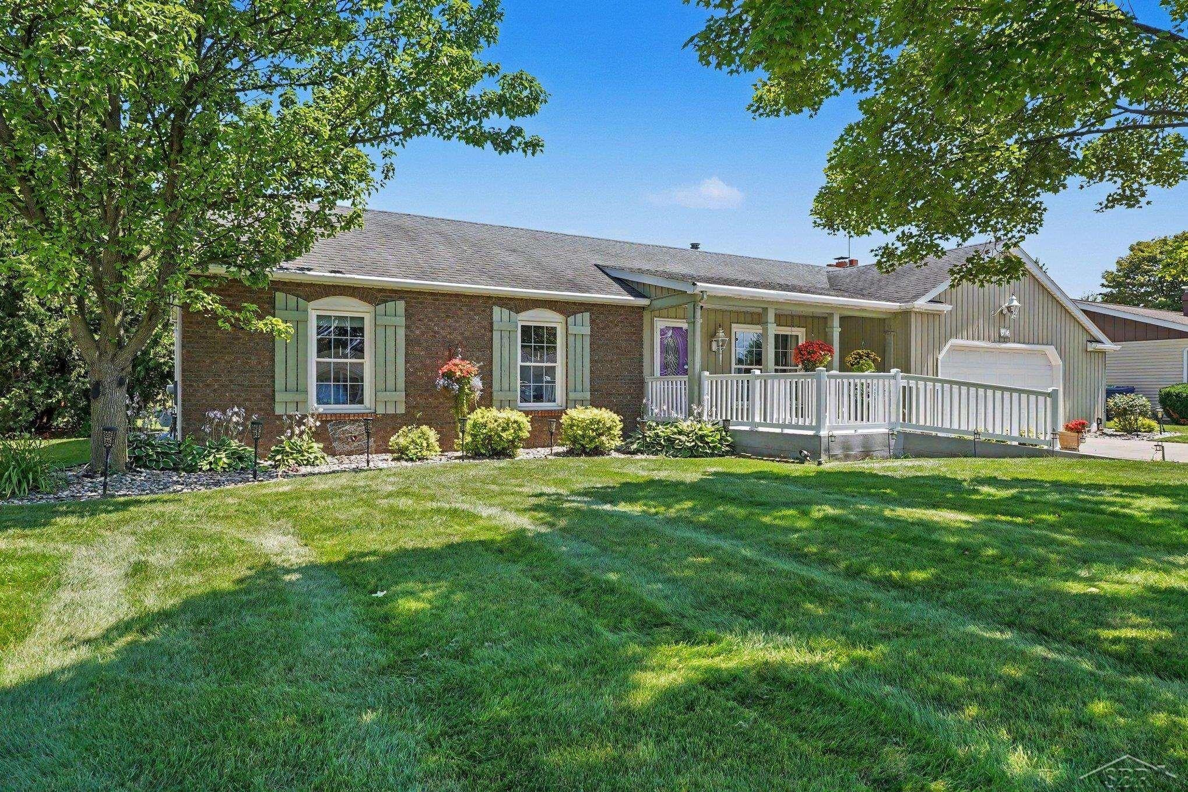
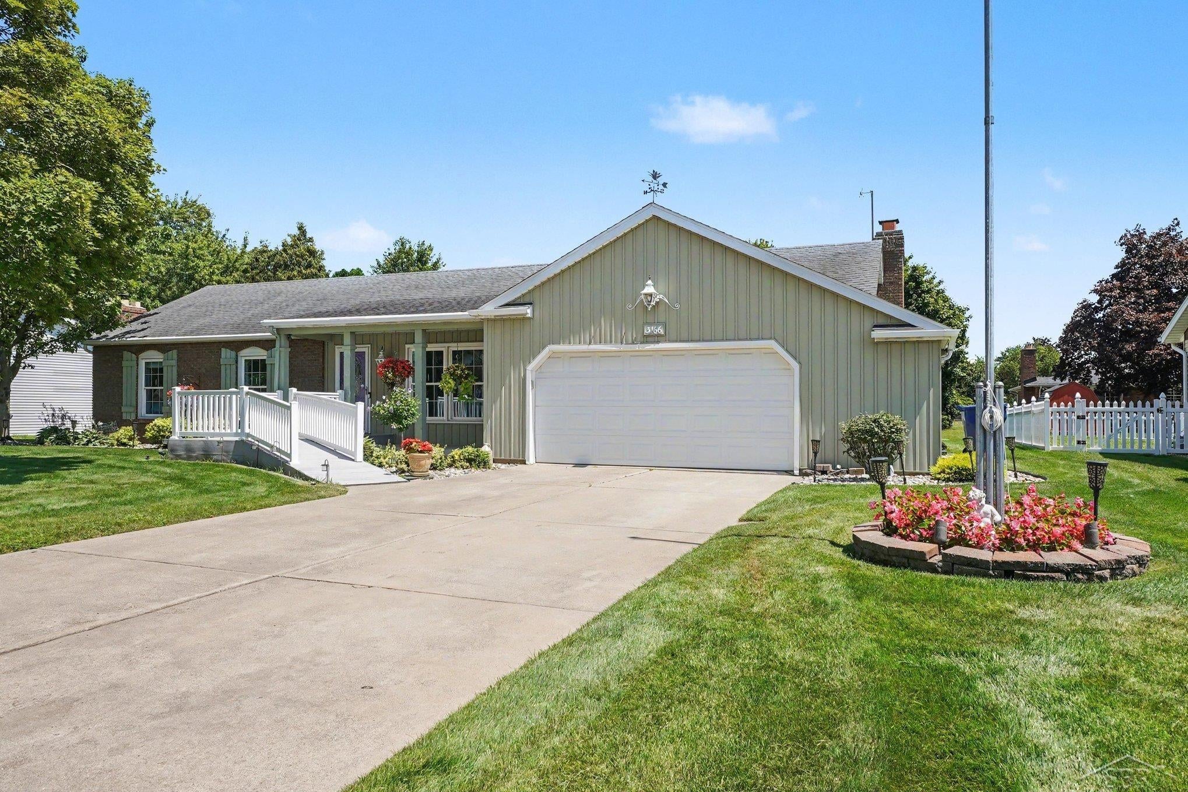
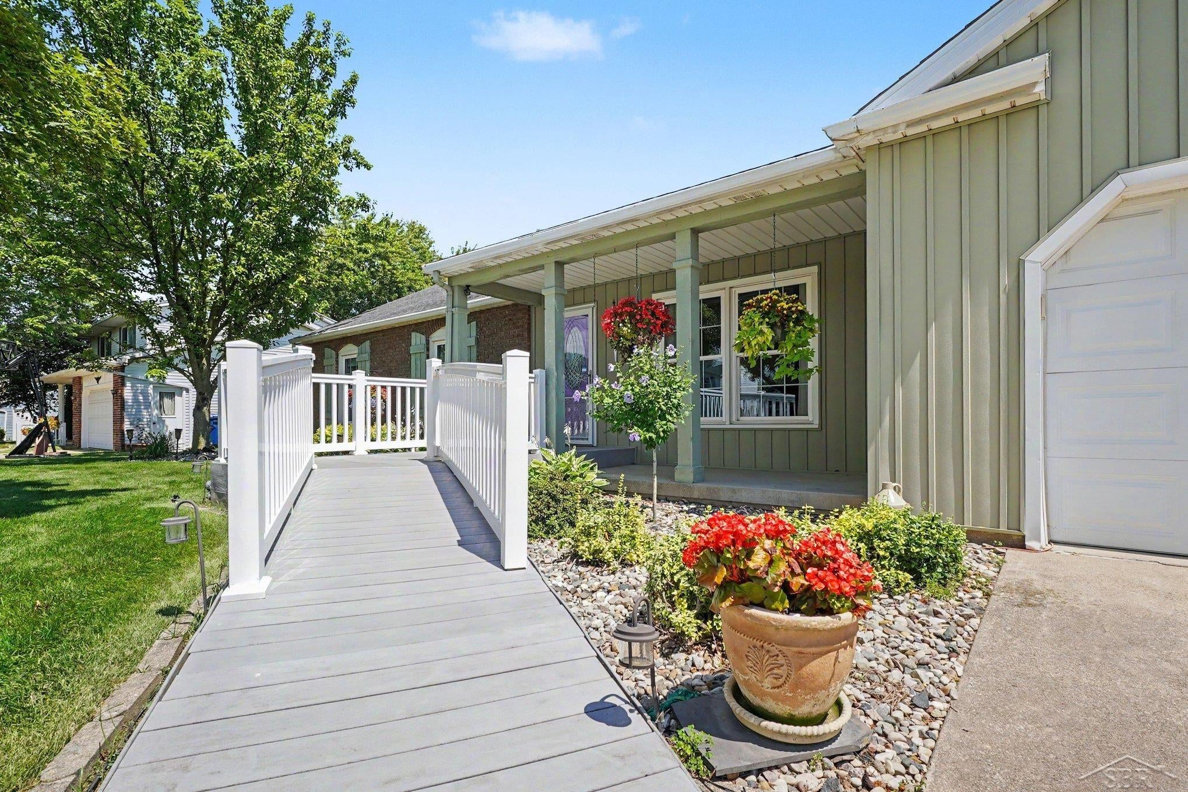
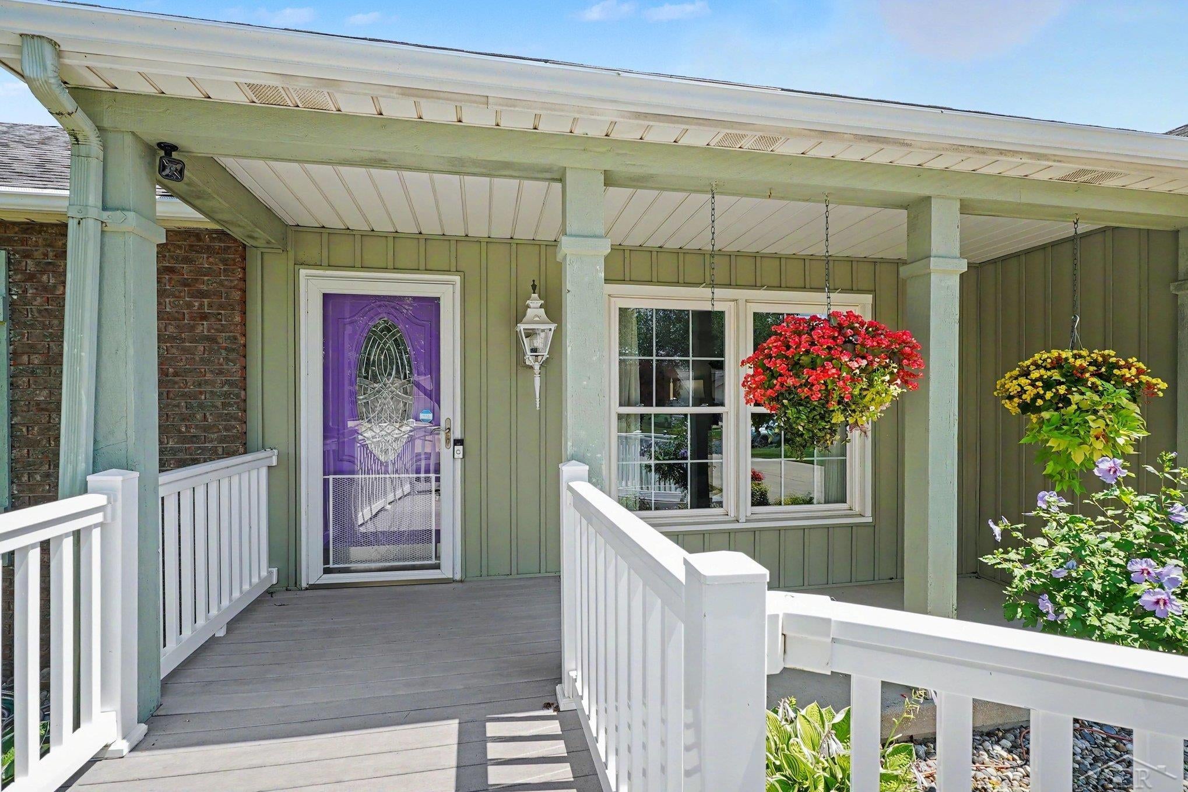
Curb appeal and so much more! This updated 3 bedroom ranch in Saginaw Township offers over 1400 square feet of comfortable living with light filled rooms and a lush, private backyard with a sprinkler system and storage shed. The home is fully handicapped accessible, providing thoughtful features that include a front access ramp, a wheel-in bathroom, chair lift to basement, and hoists in two bedrooms as well as the living room to support truly functional day to day living. The kitchen is a standout with custom oak cabinetry, newer appliances, and quartz countertops that bring both durability and style. The formal dining room with wainscoted walls offers a charming place to gather for family meals. A welcoming living room sits at the front of the home, while a cozy family room with a fireplace creates an inviting space for relaxing or gathering with friends. Additional highlights include newer vinyl windows, luxury vinyl plank flooring throughout and a spacious partially finished basement that offers storage, hobby space, or future expansion potential. This is a home with solid updates, practical accessibility features, and room to make it your own. It's ready for its next chapter.

Save
Ask
Tour
Hide
Share
Listing Snapshot
Price 
$259,900
Days On Site 
7 Days
Bedrooms 
3
Inside Area (SqFt) 
2,208 sqft
Total Baths 
2
Full Baths 
1
Partial Baths 
1
Lot Size 
0.27 Acres
Year Built 
1974
MLS® Number 
61050216698
Status 
Active
Property Tax 
$2,948.19
HOA/Condo/Coop Fees 
N/A
Sq Ft Source 
Assessor
Friends & Family
Recent Activity
a week agoListing first seen on site
a week agoListing updated with changes from the MLS®
General Features
Acres 
0.27
Attached Garage 
Yes
Cross Street 
Shattuck / McCarty
Disclosures 
Taxes Homestead Exempt
Foundation 
Block
Garage 
Yes
Garage Spaces 
2.5
Levels 
One
Parking 
AttachedGarageAssigned
Property Sub Type 
Single Family Residence
Sewer 
Public Sewer
Special Circumstances 
Standard
SqFt Above 
1408
SqFt Below 
800
Style 
Ranch
Water Source 
Public
Zoning 
Residential
Interior Features
Appliances 
Gas Water HeaterDishwasherDisposalDryerMicrowaveOvenRefrigeratorRangeWasher
Basement 
BlockFullPartially Finished
Cooling 
Ceiling Fan(s)Central Air
Fireplace 
Yes
Fireplace Features 
Family Room
Flooring 
Ceramic Tile
Heating 
Forced AirNatural Gas
BathFull 
Dimensions - 8.0 x 5.0Level - Main
BathPrimaryLav 
Dimensions - 7.0 x 7.0Level - Main
Bedroom 1 
Dimensions - 14.0 x 12.0Level - Main
Bedroom 2 
Dimensions - 9.0 x 12.0Level - Main
Bedroom 3 
Dimensions - 9.0 x 9.0Level - Main
Dining Room 
Dimensions - 11.0 x 10.0Level - Main
Family Room 
Dimensions - 20.0 x 12.0Level - Main
Kitchen 
Dimensions - 12.0 x 10.0Level - Main
Laundry 
Level - Basement
Living Room 
Dimensions - 15.0 x 13.0Level - Main
Save
Ask
Tour
Hide
Share
Exterior Features
Construction Details 
BrickVinyl Siding
Other Structures 
Shed(s)
Patio And Porch 
DeckPatio
Pool Features 
None
Community Features
Accessibility Features 
Accessible EntranceExterior Wheelchair Lift
Financing Terms Available 
CashConventionalFHAVA Loan
MLS Area 
Area73071SaginawTwp
School District 
SaginawTwp
Schools
School District
SaginawTwp
Elementary School
Unknown
Middle School
Unknown
High School
Unknown
Listing courtesy of Berkshire Hathaway HomeServices: (989) 529-8001


IDX provided courtesy of Realcomp II Ltd. via SaginawBoardofREALTORS. Copyright © 2026 Realcomp II Ltd. Shareholders.

IDX information is provided exclusively for consumers' personal, non-commercial use and may not be used for any purpose other than to identify prospective properties consumers may be interested in purchasing and that the data is deemed reliable but not guaranteed accurate by the MLS.

Neighborhood & Commute
Source: Walkscore
Save
Ask
Tour
Hide
Share