Your Michigan Home Search Starts HERE!

Save
Ask
Tour
Hide
Share
$359,900
56 Days On Site

1 Willow Pointe Drive
Tittabawassee Township, MI 48623

For Sale|Condominium|Active
3
Beds
2
Total Baths
2
Full Baths
1,930
SqFt
$186
/SqFt
2026
Built
Subdivision:
WILLOW POINT CONDOMINIUMS
County:
Saginaw
Call Now: 810-360-3488
Is this the listing for you? We can help make it yours.
810-360-3488
1 Willow Pointe Drive1 Willow Pointe Drive1 Willow Pointe Drive1 Willow Pointe Drive
Save
Ask
Tour
Hide
Share

Mortgage Calculator

Monthly Payment (Est.)

Enter an interest rate to see your estimated monthly payment.
Calculator powered by Showcase IDX, a Constellation1 Company. Copyright ©2026 Information is deemed reliable but not guaranteed.

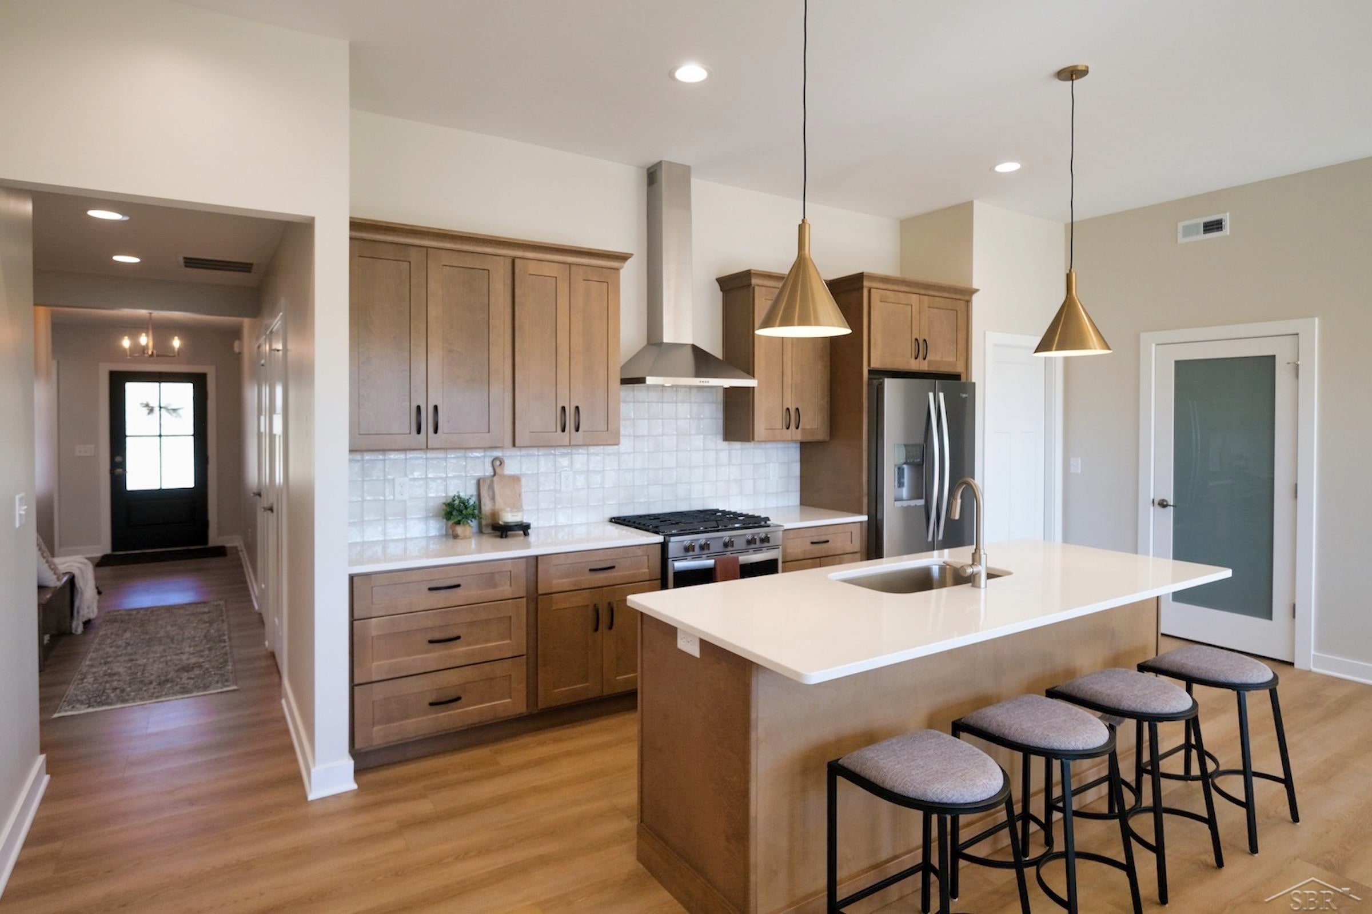
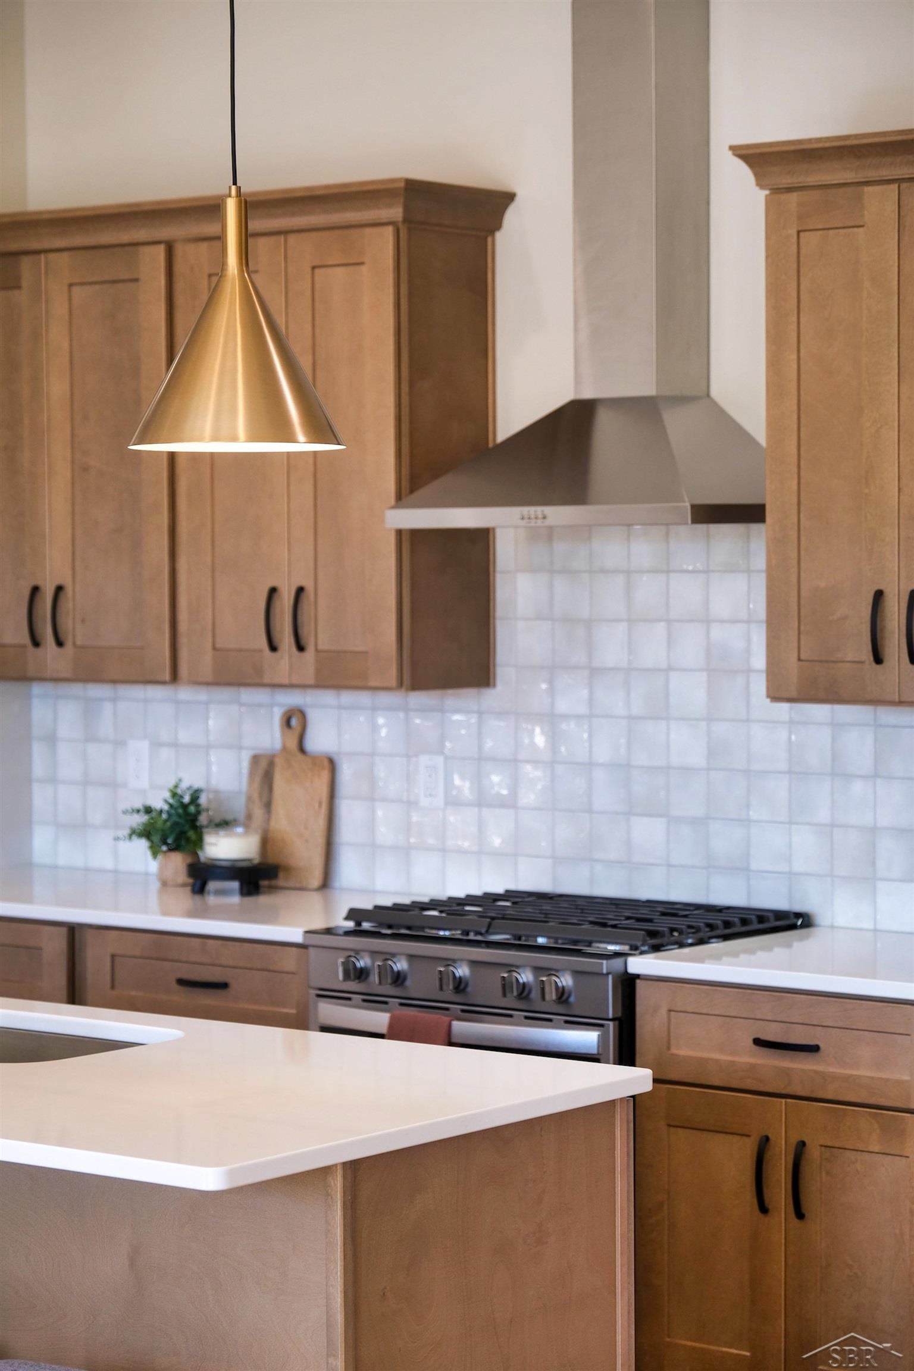
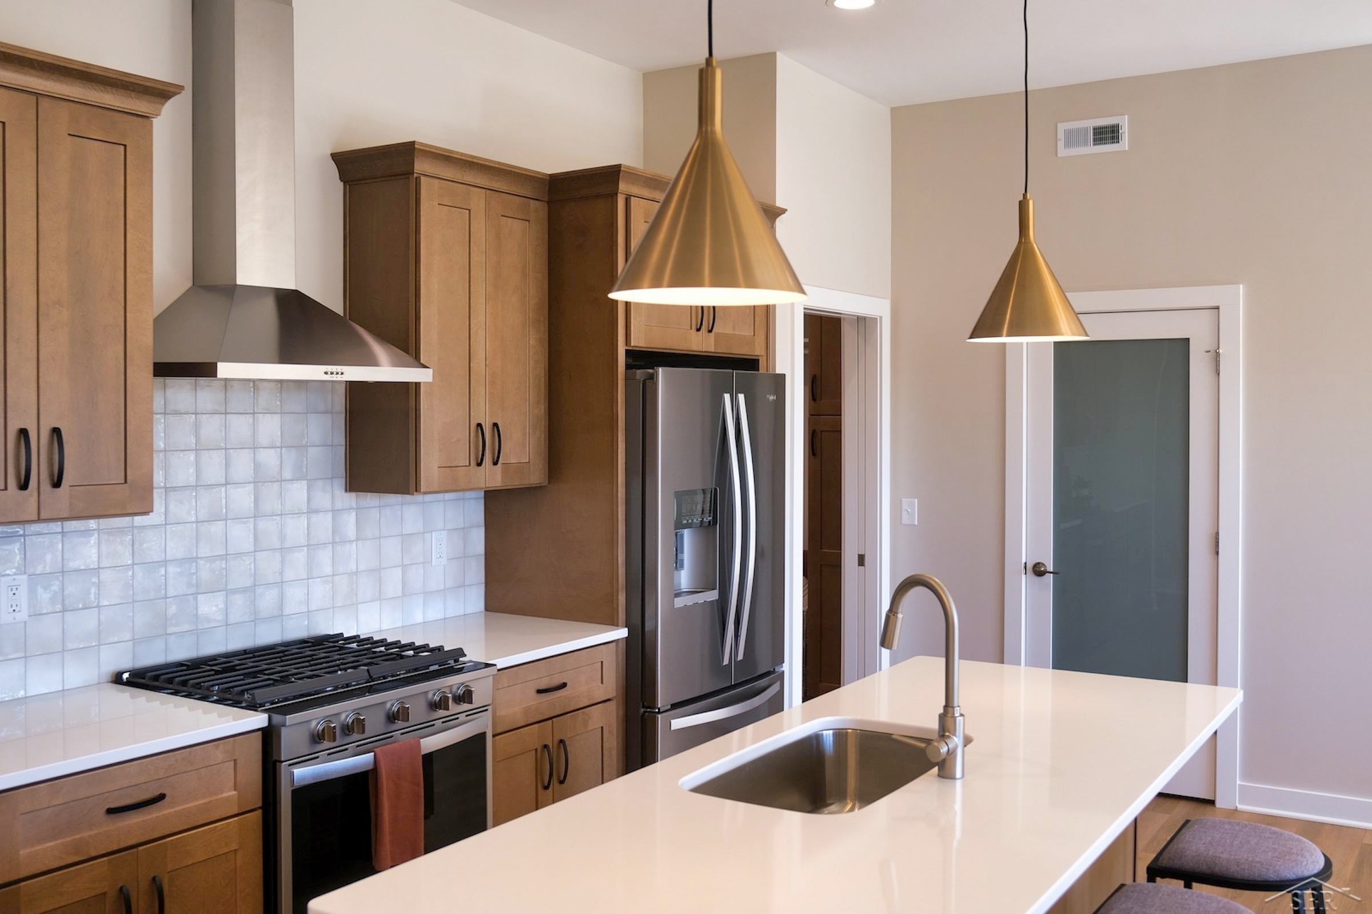
Welcome to luxury living at its finest in this stunning 3 bedroom, 2 bath condo with a finished bonus room in the heart of Freeland! Built by Cobblestone Homes, this zero-step entry, 1930 sq. ft gem is designed for your ultimate comfort and convenience. Step inside and be captivated by the beautifully appointed kitchen, featuring quartz countertops that are right on trend. You'll love the oversized walk-in pantry, perfect for storing all your culinary essentials. Say farewell to the hassle of climbing stairs every day with the main floor laundry. You'll enjoy the ease and convenience of having everything you need on one level. Plus, with Cobblestones Primer insulation package, you can rest assured that this home is energy efficient and built to withstand the test of time. The master bedroom is a true sanctuary, offering a stunning ensuite with a custom tiled shower and a generously sized walk-in closet. Imagine starting your days in this luxurious space, feeling refreshed and ready to conquer the world. But that's not all - we've added a cold storage bonus room in the garage! This additional space is perfect for storing your seasonal items or creating a workshop to pursue your hobbies. The possibilities are endless! Exterior maintenance? Don't worry about it! The Homeowners Association takes care of the exterior maintenance of the building, as well as the lawn and snow removal. Sit back, relax, and let us handle the tedious tasks while you enjoy your new home. With its craftsman exterior design, this condo seamlessly blends with the existing units in the community while still making a statement of its own. You'll love the cohesive and welcoming feel of this neighborhood.

Save
Ask
Tour
Hide
Share
Listing Snapshot
Price 
$359,900
Days On Site 
56 Days
Bedrooms 
3
Inside Area (SqFt) 
1,930 sqft
Total Baths 
2
Full Baths 
2
Partial Baths 
N/A
Lot Size 
N/A
Year Built 
2026
MLS® Number 
61050216721
Status 
Active
Property Tax 
N/A
HOA/Condo/Coop Fees 
$351 monthly
Sq Ft Source 
Public Records
Friends & Family
Recent Activity
2 months agoListing first seen on site
2 months agoListing updated with changes from the MLS®
General Features
Attached Garage 
Yes
Cross Street 
M-47 / Freeland
Disclosures 
Flood Ins Not Reqd, Flood Plain None, Taxes Not Homestead Exempt
Foundation 
Slab
Garage 
Yes
Garage Spaces 
2
Levels 
One
Parking 
AttachedGarageGarage Door OpenerPavedAssigned
Pets 
Breed RestrictionsCallCats OKDogs OKYes
Property Condition 
New ConstructionUnder Construction
Property Sub Type 
Condominium
Sewer 
Public SewerShared Septic
Special Circumstances 
Standard
SqFt Above 
1930
Style 
Craftsman
Water Source 
Public
Zoning 
Residential, SitePlanCondo
Interior Features
Appliances 
Electric Water HeaterDishwasherDisposalMicrowaveOvenRange
Basement 
ConcreteNone
Cooling 
Central Air
Heating 
Forced AirNatural Gas
Interior 
Cathedral Ceiling(s)Eat-in KitchenHigh CeilingsHigh Speed InternetPantryWalk-In Closet(s)
BathFull 
Dimensions - 10.0 x 6.0
Bedroom 2 
Dimensions - 10.0 x 12.0
Bedroom 3 
Dimensions - 10.0 x 12.0
Bonus Room 
Dimensions - 22.0 x 16.0Level - Second
Dining Room 
Dimensions - 15.0 x 10.0
Great Room 
Dimensions - 14.0 x 16.0
Kitchen 
Dimensions - 12.0 x 13.0
Library 
Master Bedroom 
Dimensions - 13.0 x 12.0
Office 
Dimensions - 10.0 x 10.0
Save
Ask
Tour
Hide
Share
Exterior Features
Construction Details 
Aluminum SidingAsphaltStoneVinyl SidingWood Siding
Lot Features 
Zero Lot Line
Patio And Porch 
PatioPorch
Pool Features 
None
Road Frontage 
Private Road
Community Features
Accessibility Features 
Accessible Entrance
Association Amenities 
Maintenance Grounds
Association Fee 
$351.0
Association Fee Frequency 
Monthly
Community Features 
SidewalksStreet Lights
MLS Area 
Area73011TittabawasseeTwp
School District 
Freeland
Financing Terms Available 
CashConventionalFHAVA Loan
Schools
School District
Freeland
Elementary School
Unknown
Middle School
Unknown
High School
Unknown
Listing courtesy of Cobblestone Realty LLC: (989) 692-0210


IDX provided courtesy of Realcomp II Ltd. via SaginawBoardofREALTORS. Copyright © 2026 Realcomp II Ltd. Shareholders.

IDX information is provided exclusively for consumers' personal, non-commercial use and may not be used for any purpose other than to identify prospective properties consumers may be interested in purchasing and that the data is deemed reliable but not guaranteed accurate by the MLS.

Neighborhood & Commute
Source: Walkscore
Save
Ask
Tour
Hide
Share