
Save
Ask
Tour
Hide
$110,000
4 Days On Site
2116 Mackinaw StreetSaginaw City, MI 48602
For Sale|Single Family Residence|Active Under Contract
3
Beds
2
Total Baths
1
Full Bath
1
Partial Bath
1,023
SqFt
$108
/SqFt
1941
Built
Subdivision:
BOULEVARD PLAT
County:
Saginaw
Call Now: 810-360-3488
Is this the listing for you? We can help make it yours.
810-360-3488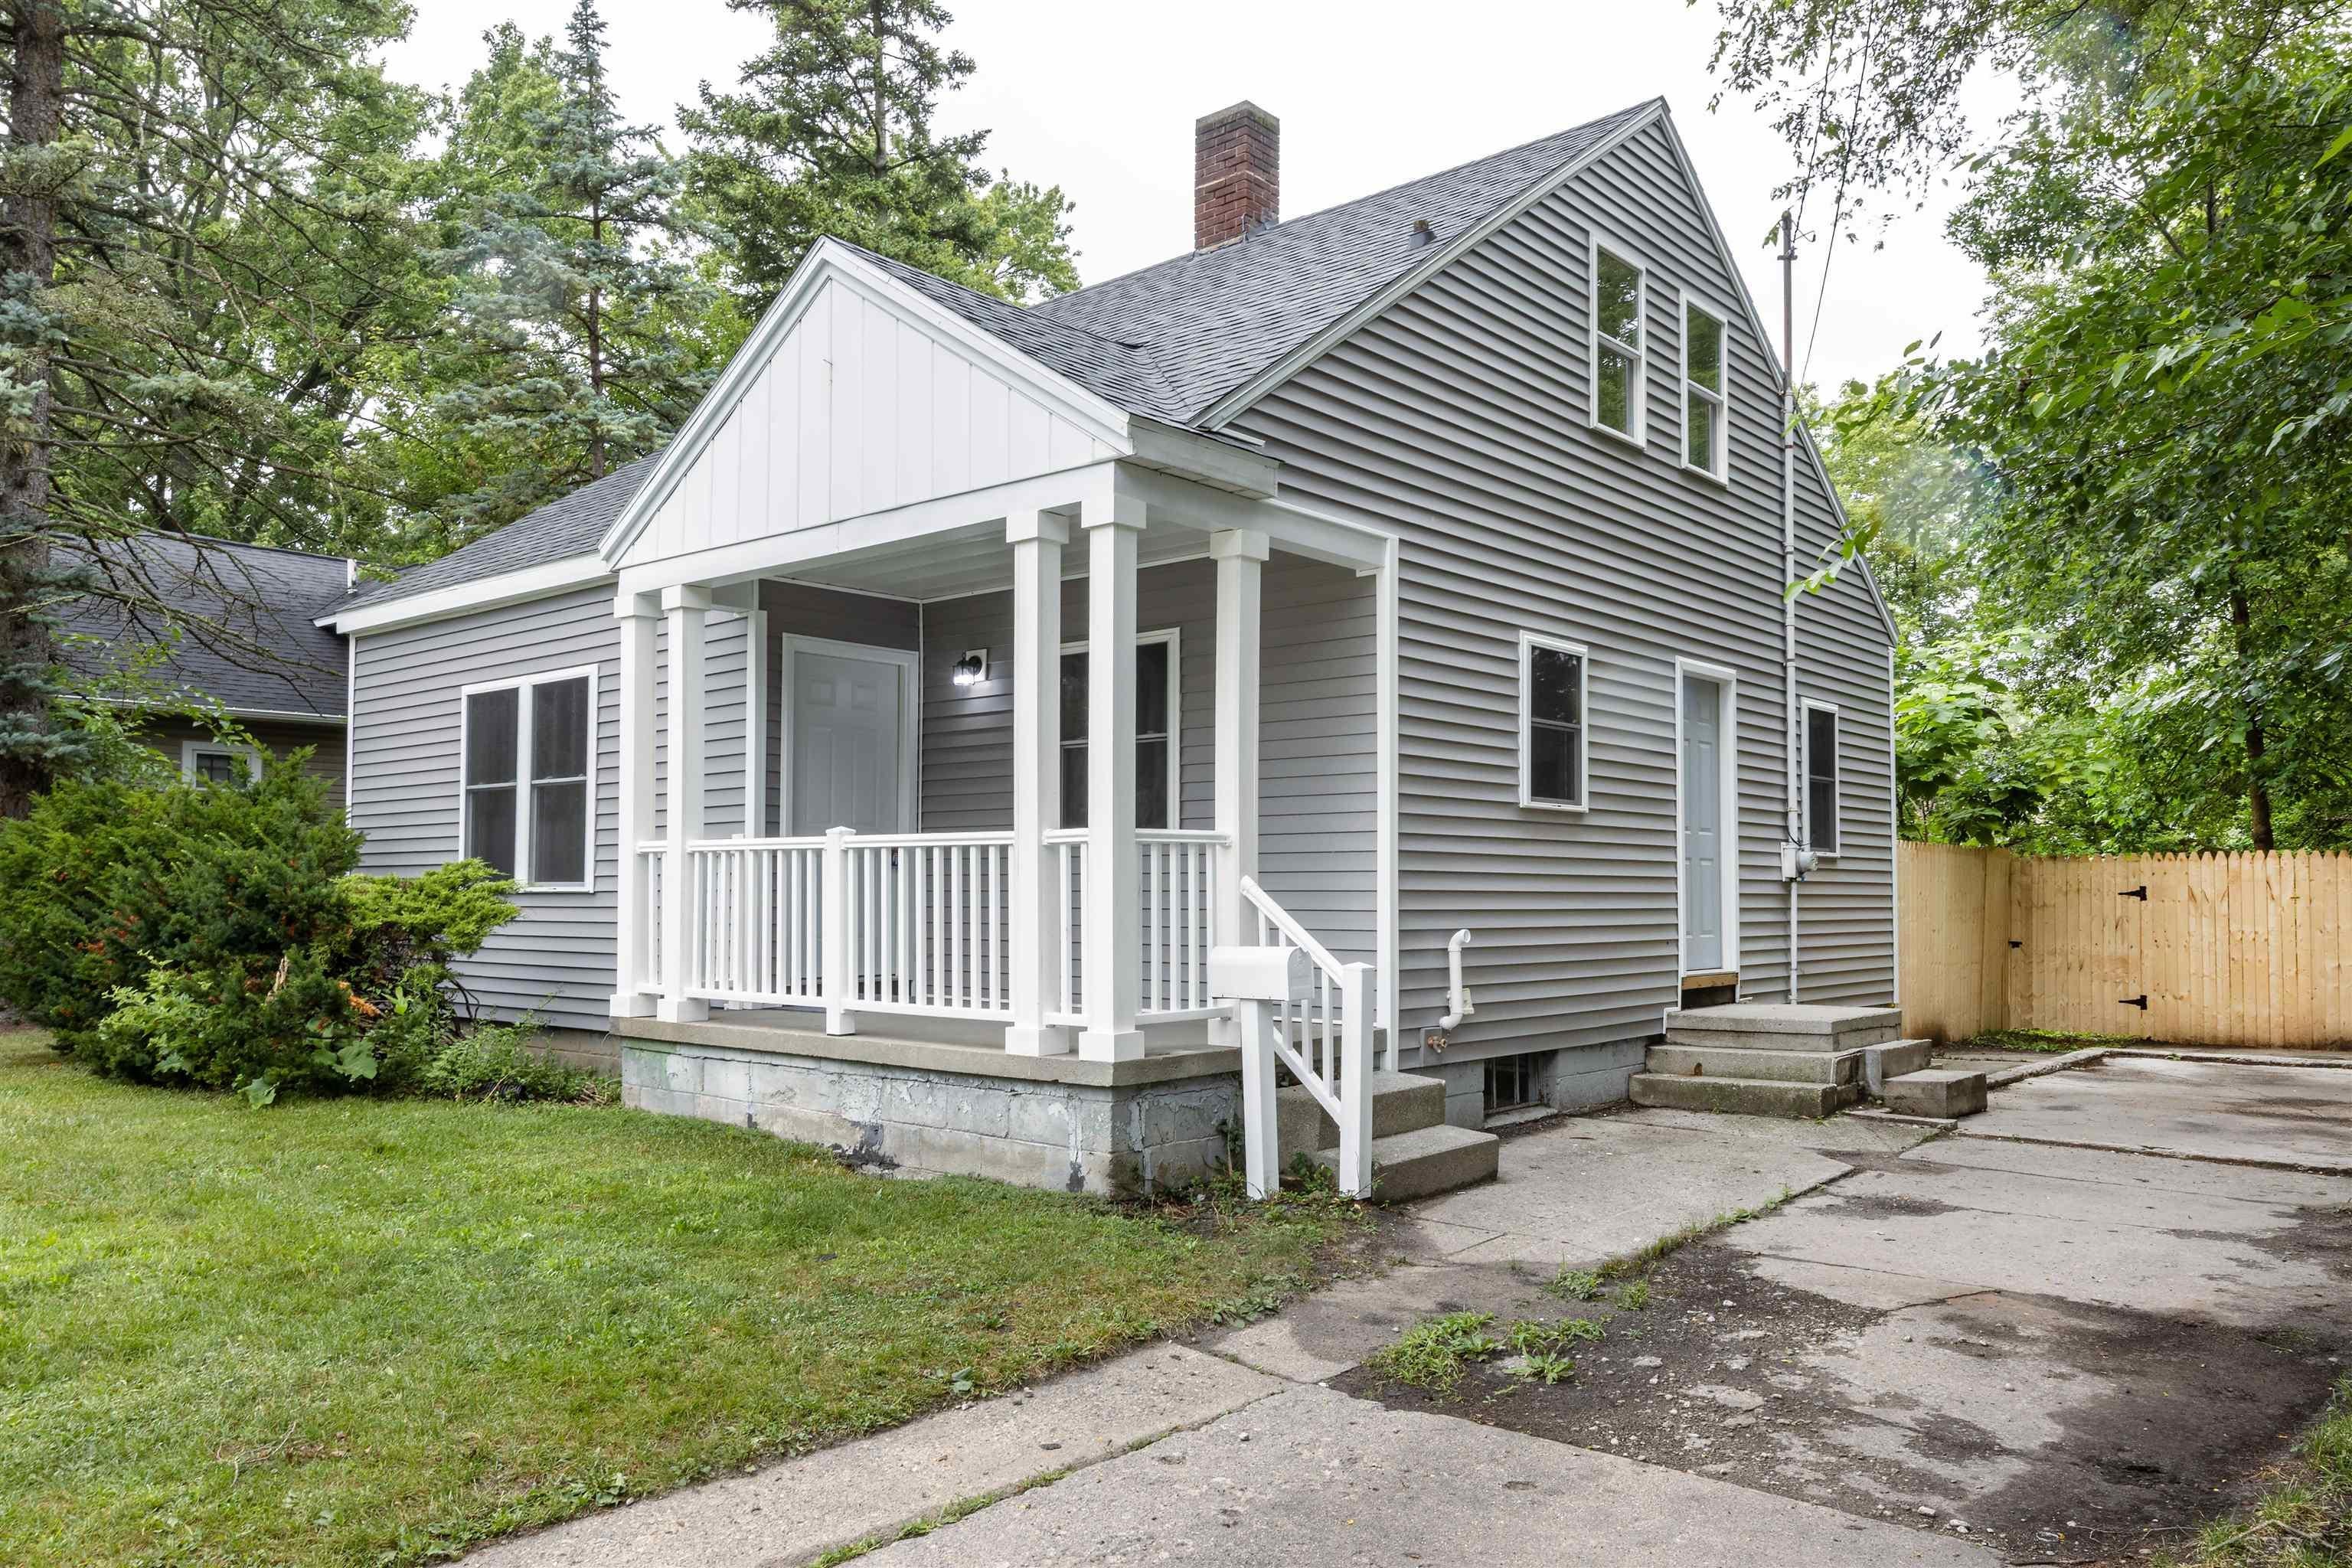
Save
Ask
Tour
Hide
Mortgage Calculator
Monthly Payment (Est.)
$502Calculator powered by Showcase IDX, a Constellation1 Company. Copyright ©2026 Information is deemed reliable but not guaranteed.
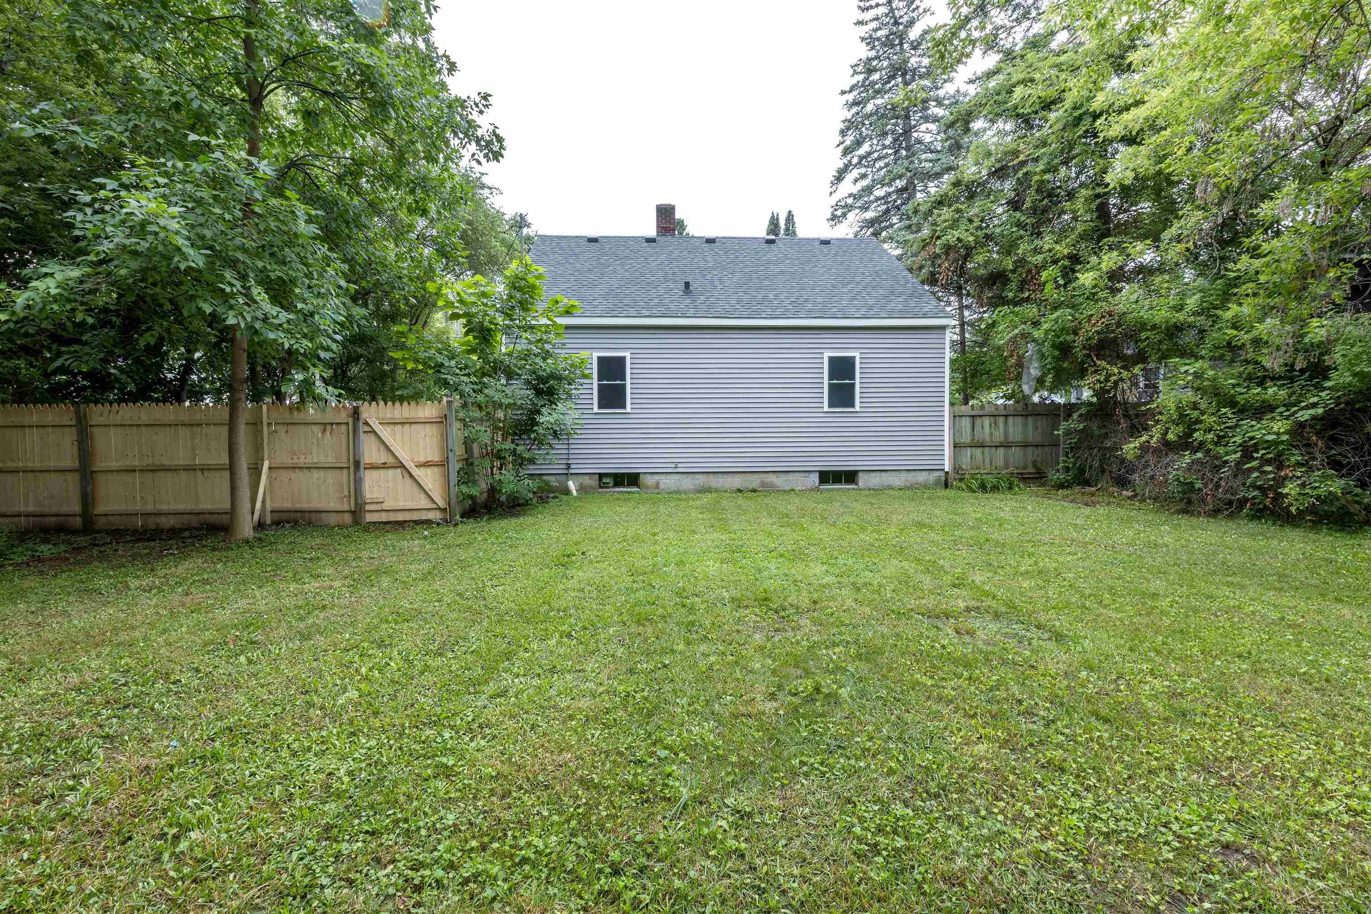
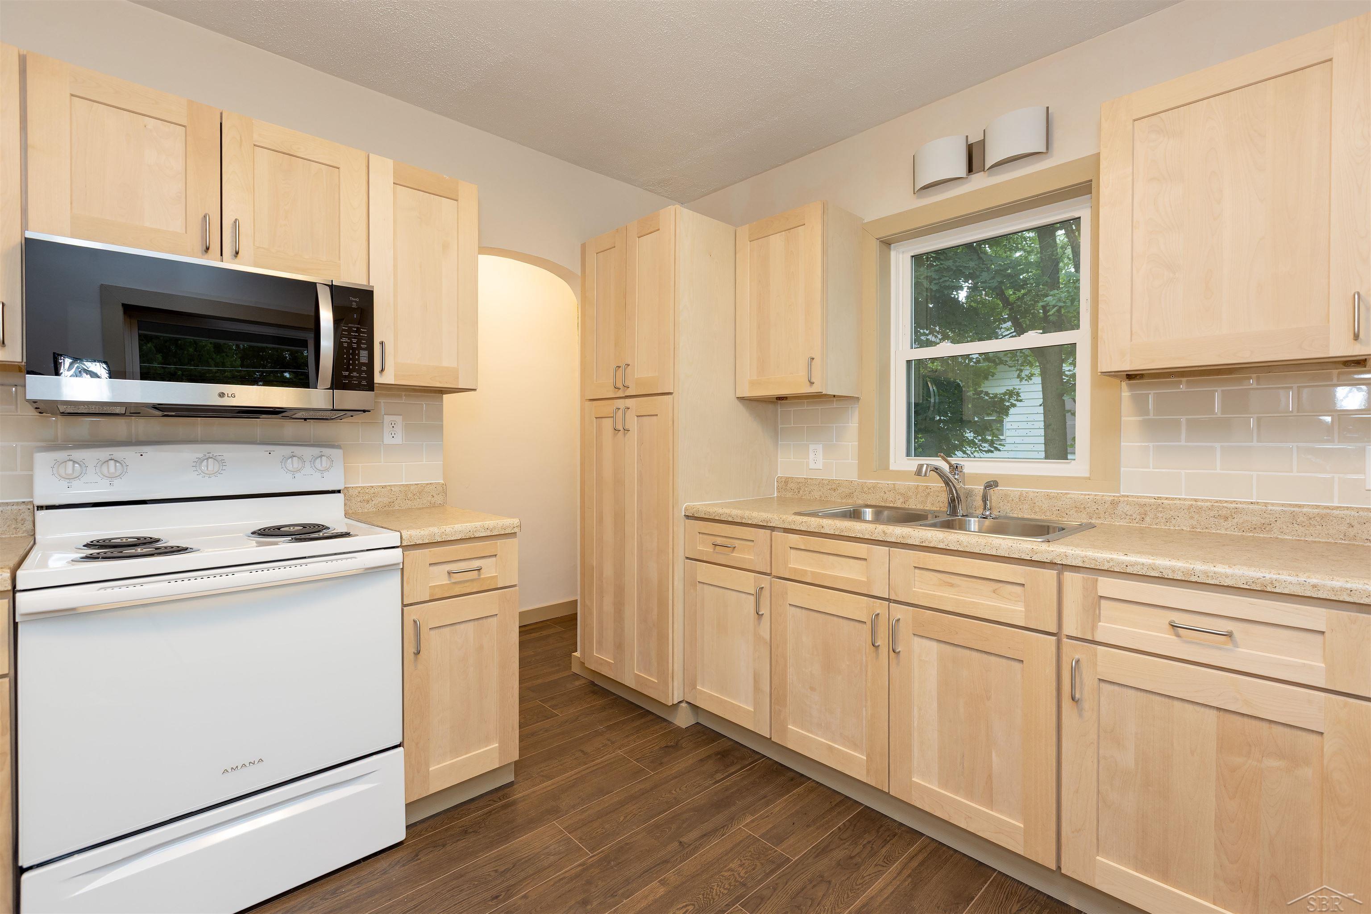
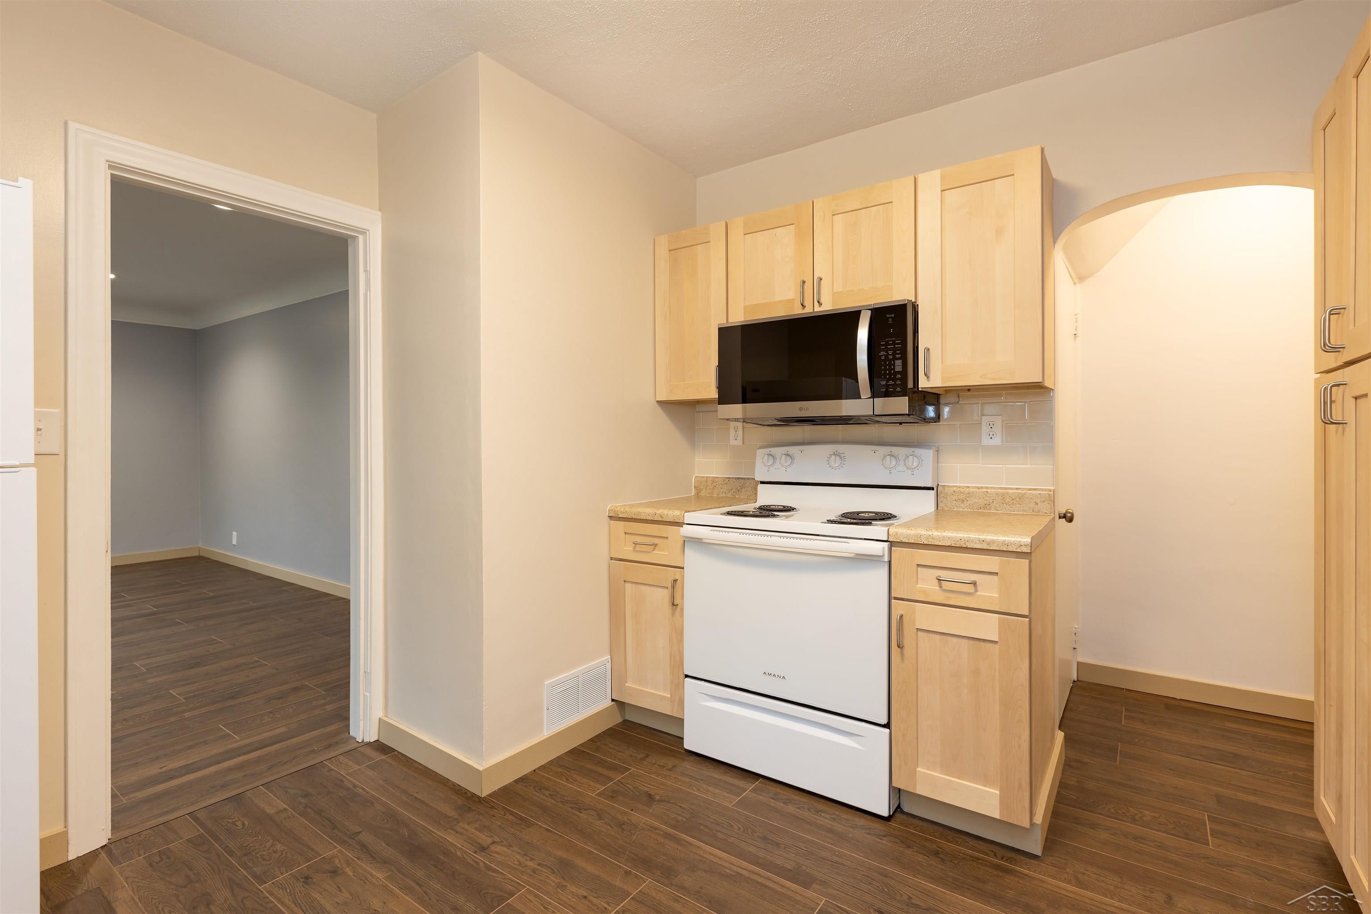
MOVE IN READY ON MACKINAW! This home has undergone a thorough updating right down to the bones. It would be easier to say what isn't new, but here it goes... New roof (including the plywood). New exterior doors. Walls were taken down to the studs and new insulation installed. New windows (and they are DOUBLE hung!!). New paint, new base trim, appliances, flooring (including floor sheathing), siding, furnace, water heater. All new kitchen cabinets, backsplash and sink. New lighting throughout. Gorgeous new bathroom with walk in shower. It's all new!!! There is even new fence for the fully fenced back yard. This one won't last long. Come and see for yourself today!
Save
Ask
Tour
Hide
Listing Snapshot
Price
$110,000
Days On Site
4 Days
Bedrooms
3
Inside Area (SqFt)
1,023 sqft
Total Baths
2
Full Baths
1
Partial Baths
1
Lot Size
0.21 Acres
Year Built
1941
MLS® Number
61050216725
Status
Active Under Contract
Property Tax
$1,791.18
HOA/Condo/Coop Fees
N/A
Sq Ft Source
Public Records
Friends & Family
Recent Activity
| 12 hours ago | Listing updated with changes from the MLS® | |
| yesterday | Status changed to Active Under Contract | |
| 4 days ago | Listing first seen on site |
General Features
Acres
0.21
Cross Street
Lockwood / Wylie
Disclosures
Taxes Not Homestead Exempt
Levels
One and One Half
Property Sub Type
Single Family Residence
Sewer
Public Sewer
SqFt Above
1023
Style
CapeCod
Water Source
Public
Interior Features
Heating
Forced AirNatural Gas
BathFull
Dimensions - 7.0 x 7.0Level - Main
BathLav
Level - Basement
Bedroom 1
Dimensions - 12.0 x 10.0Level - Main
Bedroom 2
Dimensions - 10.0 x 14.0Level - Main
Bedroom 3
Dimensions - 16.0 x 12.0Level - Upper
Kitchen
Dimensions - 10.0 x 12.0Level - Main
Living Room
Dimensions - 17.0 x 14.0Level - Main
Save
Ask
Tour
Hide
Exterior Features
Construction Details
Vinyl Siding
Lot Features
City Lot
Pool Features
None
Community Features
Financing Terms Available
CashConventionalFHAVA Loan
MLS Area
Area73072Saginaw
Roads
Paved
School District
SaginawCity
Schools
School District
SaginawCity
Elementary School
Unknown
Middle School
Unknown
High School
Unknown
Listing courtesy of Coldwell Banker Professionals: (989) 205-1588

IDX provided courtesy of Realcomp II Ltd. via SaginawBoardofREALTORS. Copyright © 2026 Realcomp II Ltd. Shareholders.
IDX information is provided exclusively for consumers' personal, non-commercial use and may not be used for any purpose other than to identify prospective properties consumers may be interested in purchasing and that the data is deemed reliable but not guaranteed accurate by the MLS.
IDX provided courtesy of Realcomp II Ltd. via SaginawBoardofREALTORS. Copyright © 2026 Realcomp II Ltd. Shareholders.
IDX information is provided exclusively for consumers' personal, non-commercial use and may not be used for any purpose other than to identify prospective properties consumers may be interested in purchasing and that the data is deemed reliable but not guaranteed accurate by the MLS.
Neighborhood & Commute
Source: Walkscore
Save
Ask
Tour
Hide