Your Michigan Home Search Starts HERE!

Save
Ask
Tour
Hide
Share
$249,900
7 Days On Site

698 Plymouth Drive
Saginaw Charter Township, MI 48638

For Sale|Single Family Residence|Active
3
Beds
2
Total Baths
1
Full Bath
1
Partial Bath
1,980
SqFt
$126
/SqFt
1970
Built
County:
Saginaw
Call Now: 810-360-3488
Is this the listing for you? We can help make it yours.
810-360-3488
698 Plymouth Drive698 Plymouth Drive698 Plymouth Drive698 Plymouth Drive
Save
Ask
Tour
Hide
Share

Mortgage Calculator

Monthly Payment (Est.)

$1,140
Calculator powered by Showcase IDX, a Constellation1 Company. Copyright ©2026 Information is deemed reliable but not guaranteed.

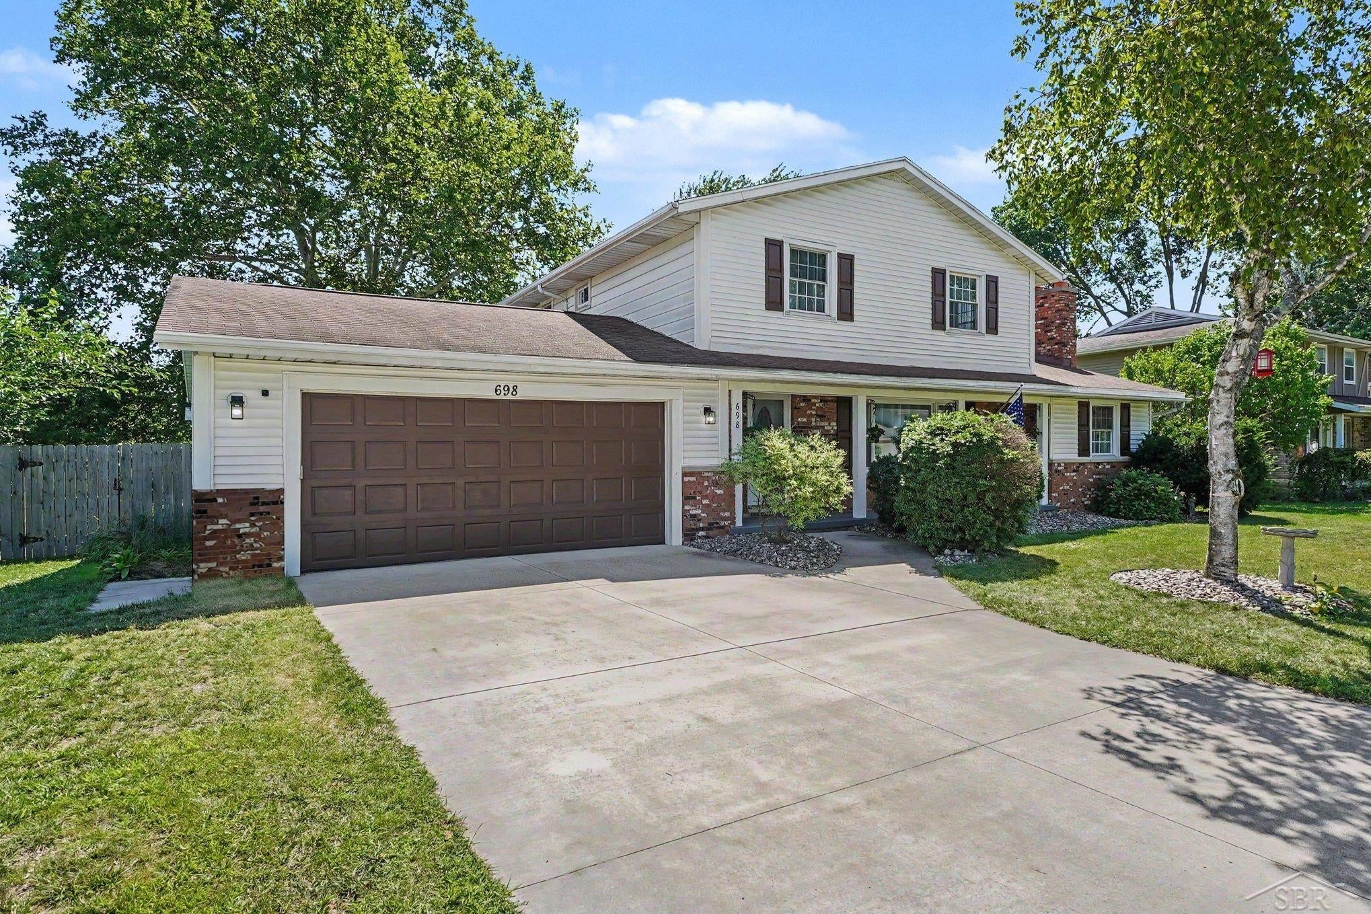
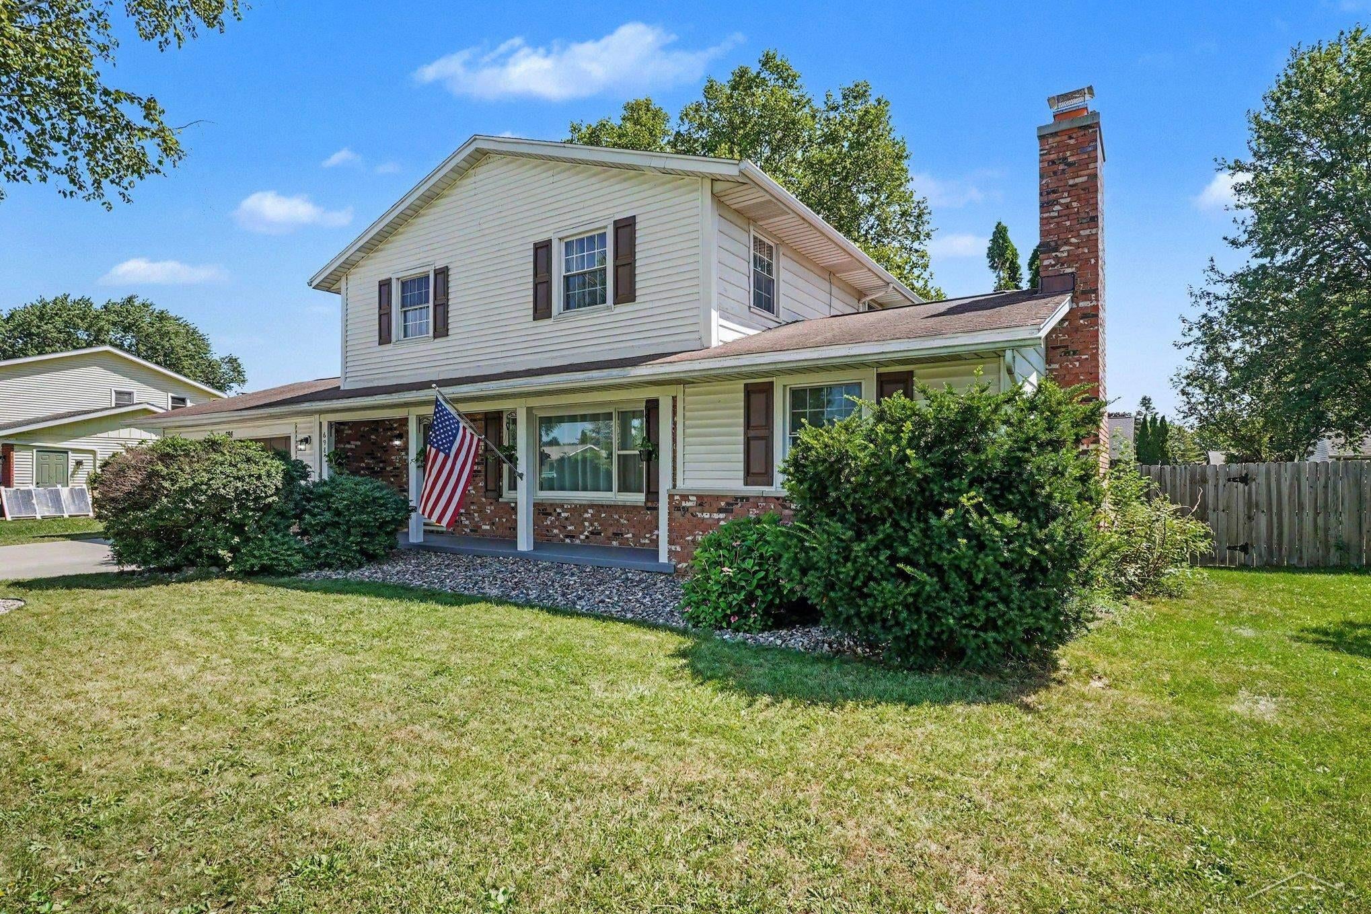
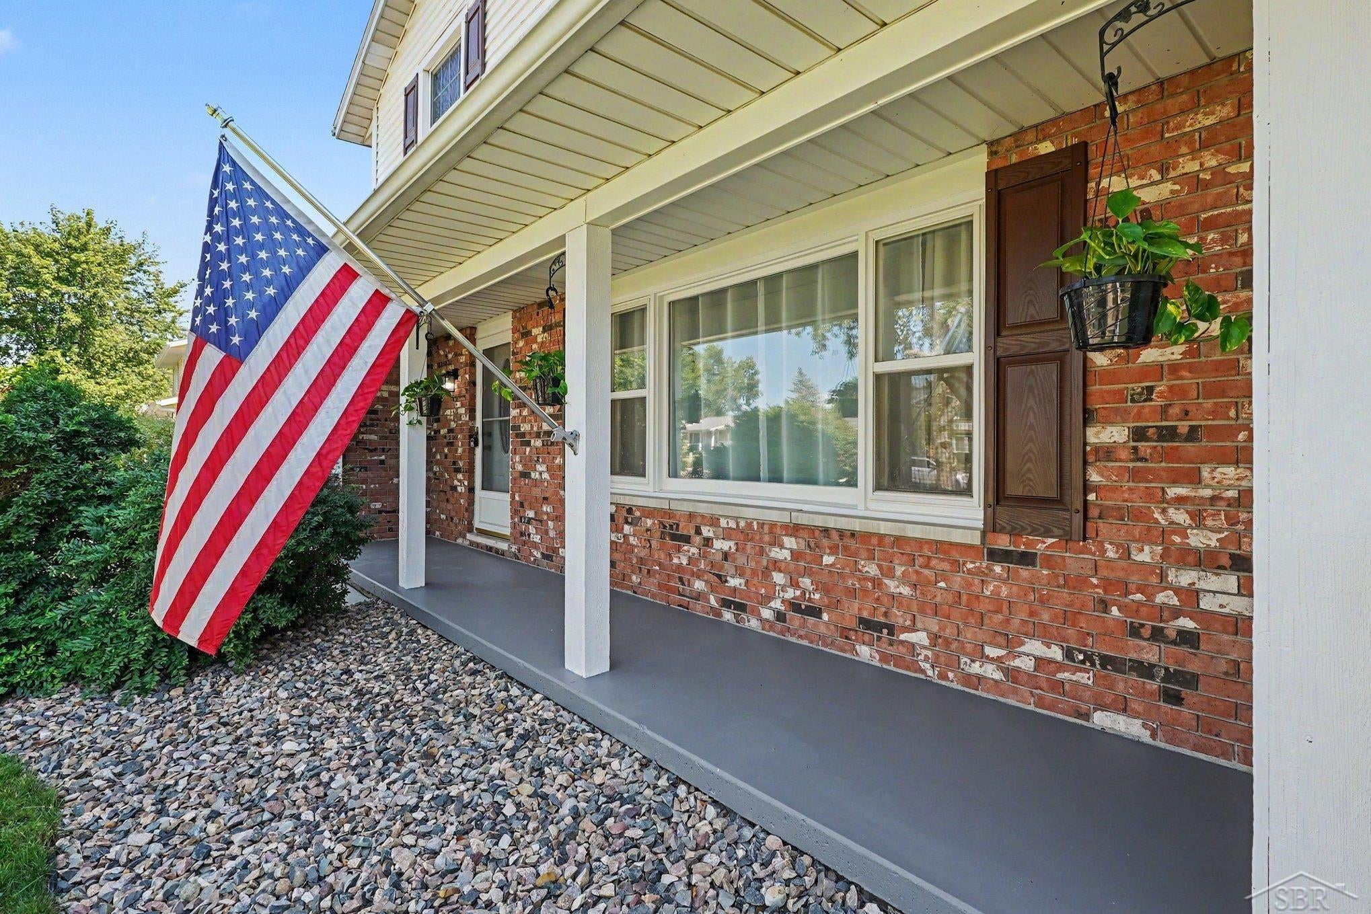
Light, bright and ready to delight! This move-in ready two-story home in Saginaw Township has been freshly updated, giving it that crisp, modern feel everyone loves. The neutral color palette, modern trim and updated light fixtures make every room feel refreshed. Luxury vinyl plank flooring flows across the main level, tying each space together with a seamless look. You'll have plenty of room to spread out, with a large front living room and a cozy family room featuring a fireplace that practically begs for family time and movie nights. The kitchen offers generous counter space and a view of the backyard. Upstairs you'll find three comfortable bedrooms and a full bath, each with ample closet space plus extra hallway storage for all the things you swear you'll organize someday. Need more room? The partially finished basement gives you bonus space for hobbies or a play area. Outside, the backyard is serene, complete with a large deck, privacy fence and a handy storage shed. A newer furnace adds peace of mind. This home is move-in ready and waiting for its next chapter. Schedule your tour today!

Save
Ask
Tour
Hide
Share
Listing Snapshot
Price 
$249,900
Days On Site 
7 Days
Bedrooms 
3
Inside Area (SqFt) 
1,980 sqft
Total Baths 
2
Full Baths 
1
Partial Baths 
1
Lot Size 
0.26 Acres
Year Built 
1970
MLS® Number 
61050216758
Status 
Active
Property Tax 
$3,943
HOA/Condo/Coop Fees 
N/A
Sq Ft Source 
Assessor
Friends & Family
Recent Activity
a week agoListing updated with changes from the MLS®
a week agoListing first seen on site
General Features
Acres 
0.26
Attached Garage 
Yes
Cross Street 
Seidel / Colony
Disclosures 
Taxes Homestead Exempt
Garage 
Yes
Garage Spaces 
2
Levels 
Two
Parking 
AttachedPaved
Property Sub Type 
Single Family Residence
Sewer 
Public Sewer
Special Circumstances 
Standard
SqFt Above 
1536
SqFt Below 
444
Style 
Traditional
Water Source 
Public
Interior Features
Appliances 
Gas Water HeaterDishwasherDisposalDryerMicrowaveOvenRefrigeratorRangeWasher
Basement 
ConcretePartially FinishedSump Pump
Cooling 
Central Air
Fireplace 
Yes
Fireplace Features 
Family Room
Heating 
Forced AirNatural Gas
BathFull 
Level - Second
BathLav 
Bedroom 1 
Dimensions - 9.0 x 18.0Level - Second
Bedroom 2 
Dimensions - 11.0 x 11.0Level - Second
Bedroom 3 
Dimensions - 10.0 x 11.0Level - Second
Dining Room 
Dimensions - 8.0 x 11.0
Family Room 
Dimensions - 13.0 x 20.0
Kitchen 
Dimensions - 10.0 x 10.0
Laundry 
Living Room 
Dimensions - 11.0 x 16.0
Save
Ask
Tour
Hide
Share
Exterior Features
Construction Details 
Vinyl Siding
Fencing 
Fenced
Other Structures 
Shed(s)
Patio And Porch 
DeckPatio
Pool Features 
None
Community Features
Financing Terms Available 
CashConventionalFHAVA Loan
MLS Area 
Area73071SaginawTwp
School District 
SaginawTwp
Schools
School District
SaginawTwp
Elementary School
Unknown
Middle School
Unknown
High School
Unknown
Listing courtesy of Berkshire Hathaway HomeServices: (989) 529-8001


IDX provided courtesy of Realcomp II Ltd. via SaginawBoardofREALTORS. Copyright © 2026 Realcomp II Ltd. Shareholders.

IDX information is provided exclusively for consumers' personal, non-commercial use and may not be used for any purpose other than to identify prospective properties consumers may be interested in purchasing and that the data is deemed reliable but not guaranteed accurate by the MLS.

Neighborhood & Commute
Source: Walkscore
Save
Ask
Tour
Hide
Share