
Save
Ask
Tour
Hide
$183,000
8 Days On Site
9 Oakland CourtEssexville City, MI 48732
Single Family Residence|Pending
3
Beds
2
Total Baths
2
Full Baths
1,714
SqFt
$107
/SqFt
1955
Built
Subdivision:
OAK PARK
County:
Bay
Call Now: 810-360-3488
Is this the listing for you? We can help make it yours.
810-360-3488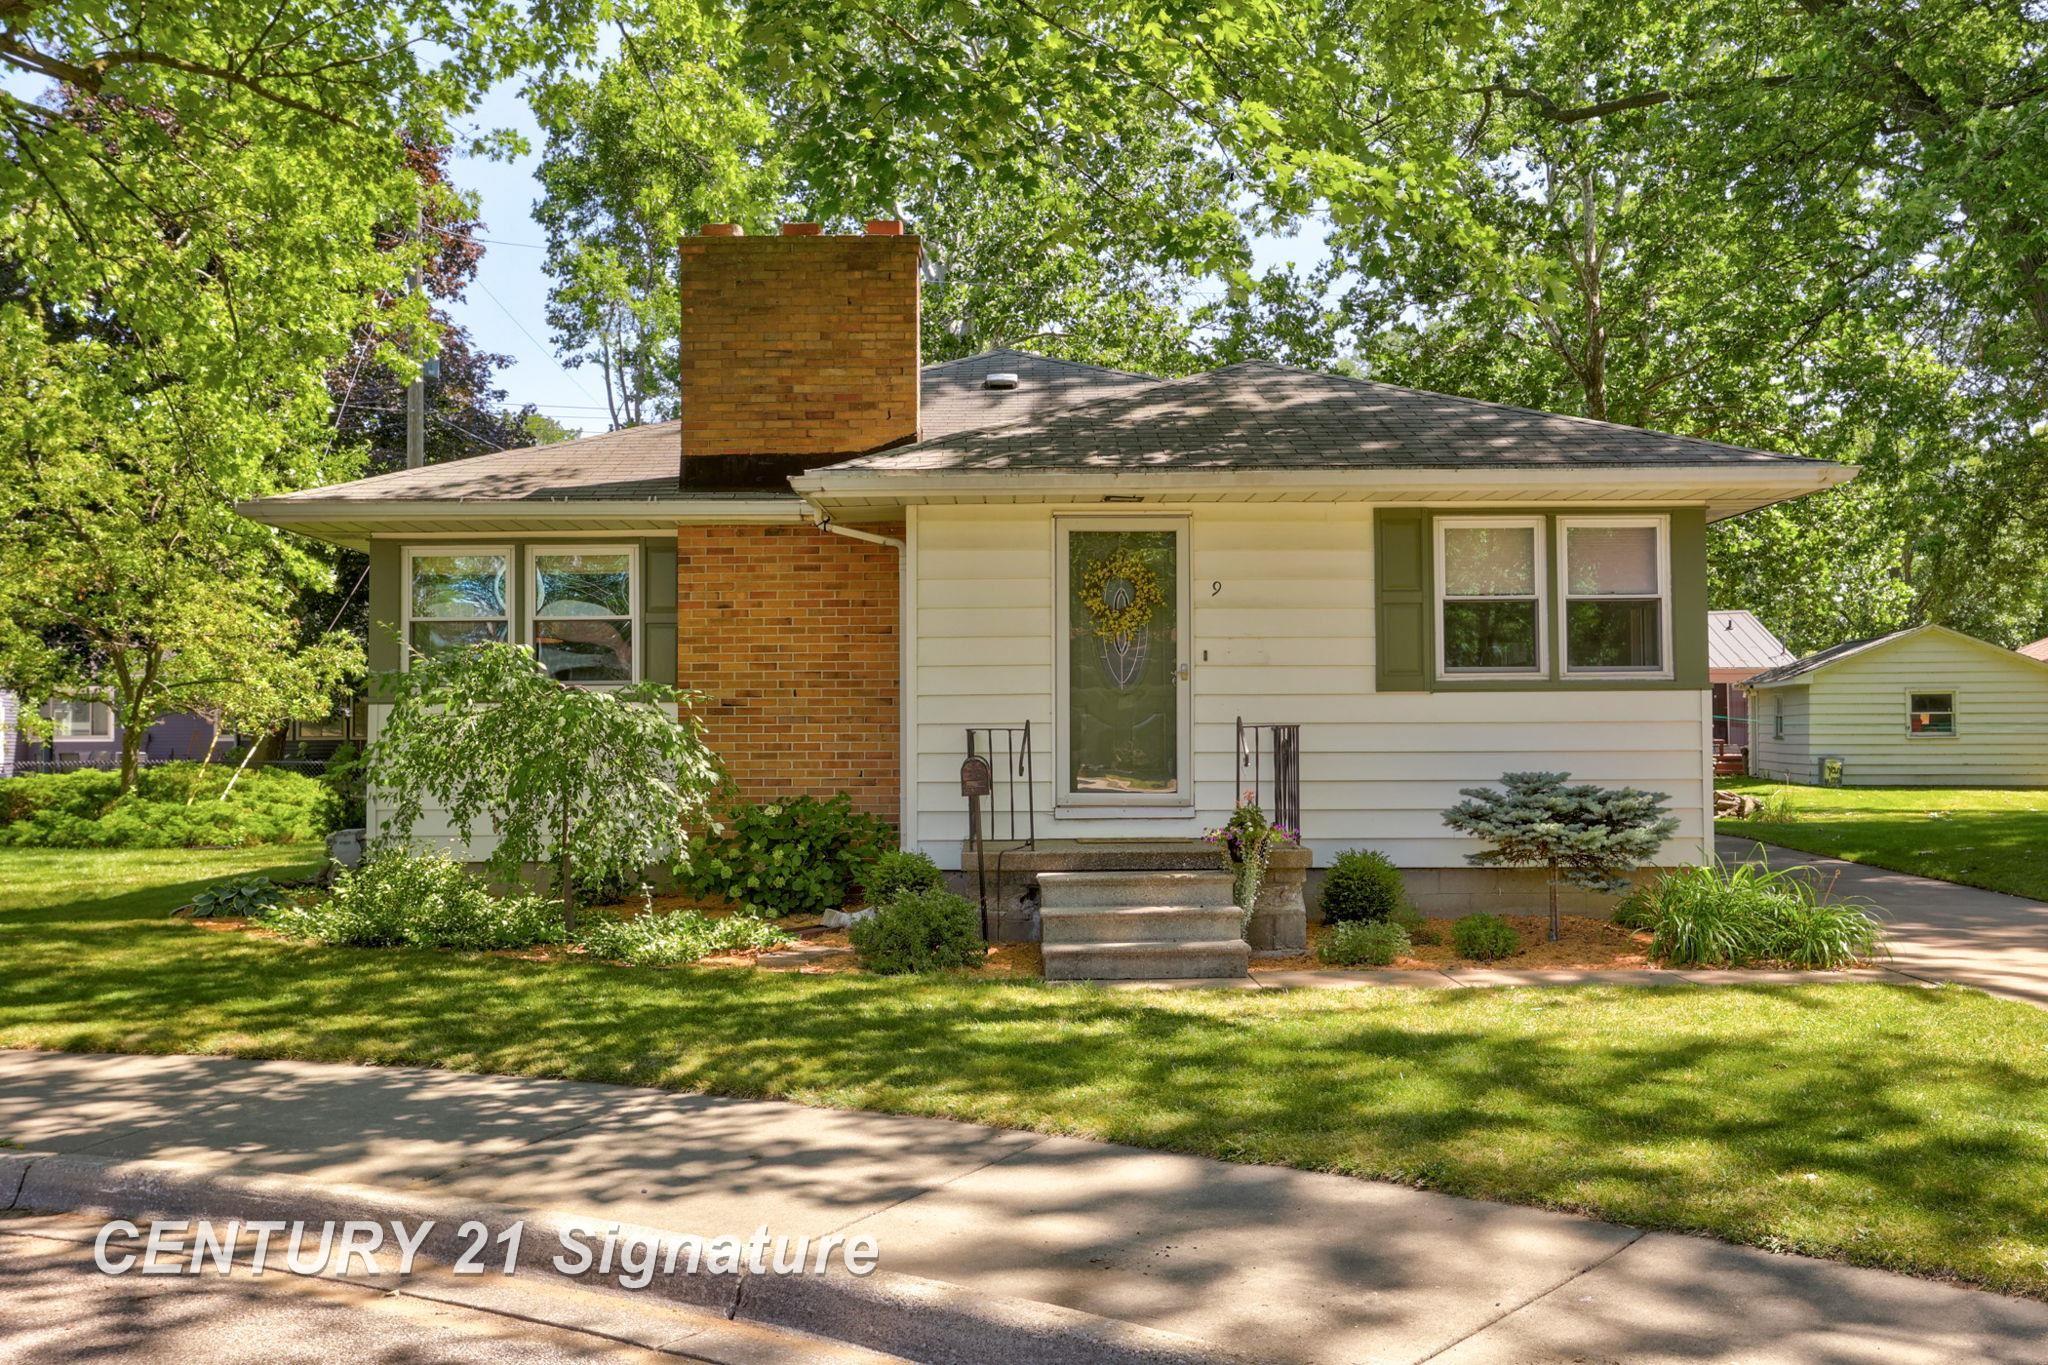
Save
Ask
Tour
Hide
Mortgage Calculator
Monthly Payment (Est.)
$835Calculator powered by Showcase IDX, a Constellation1 Company. Copyright ©2026 Information is deemed reliable but not guaranteed.
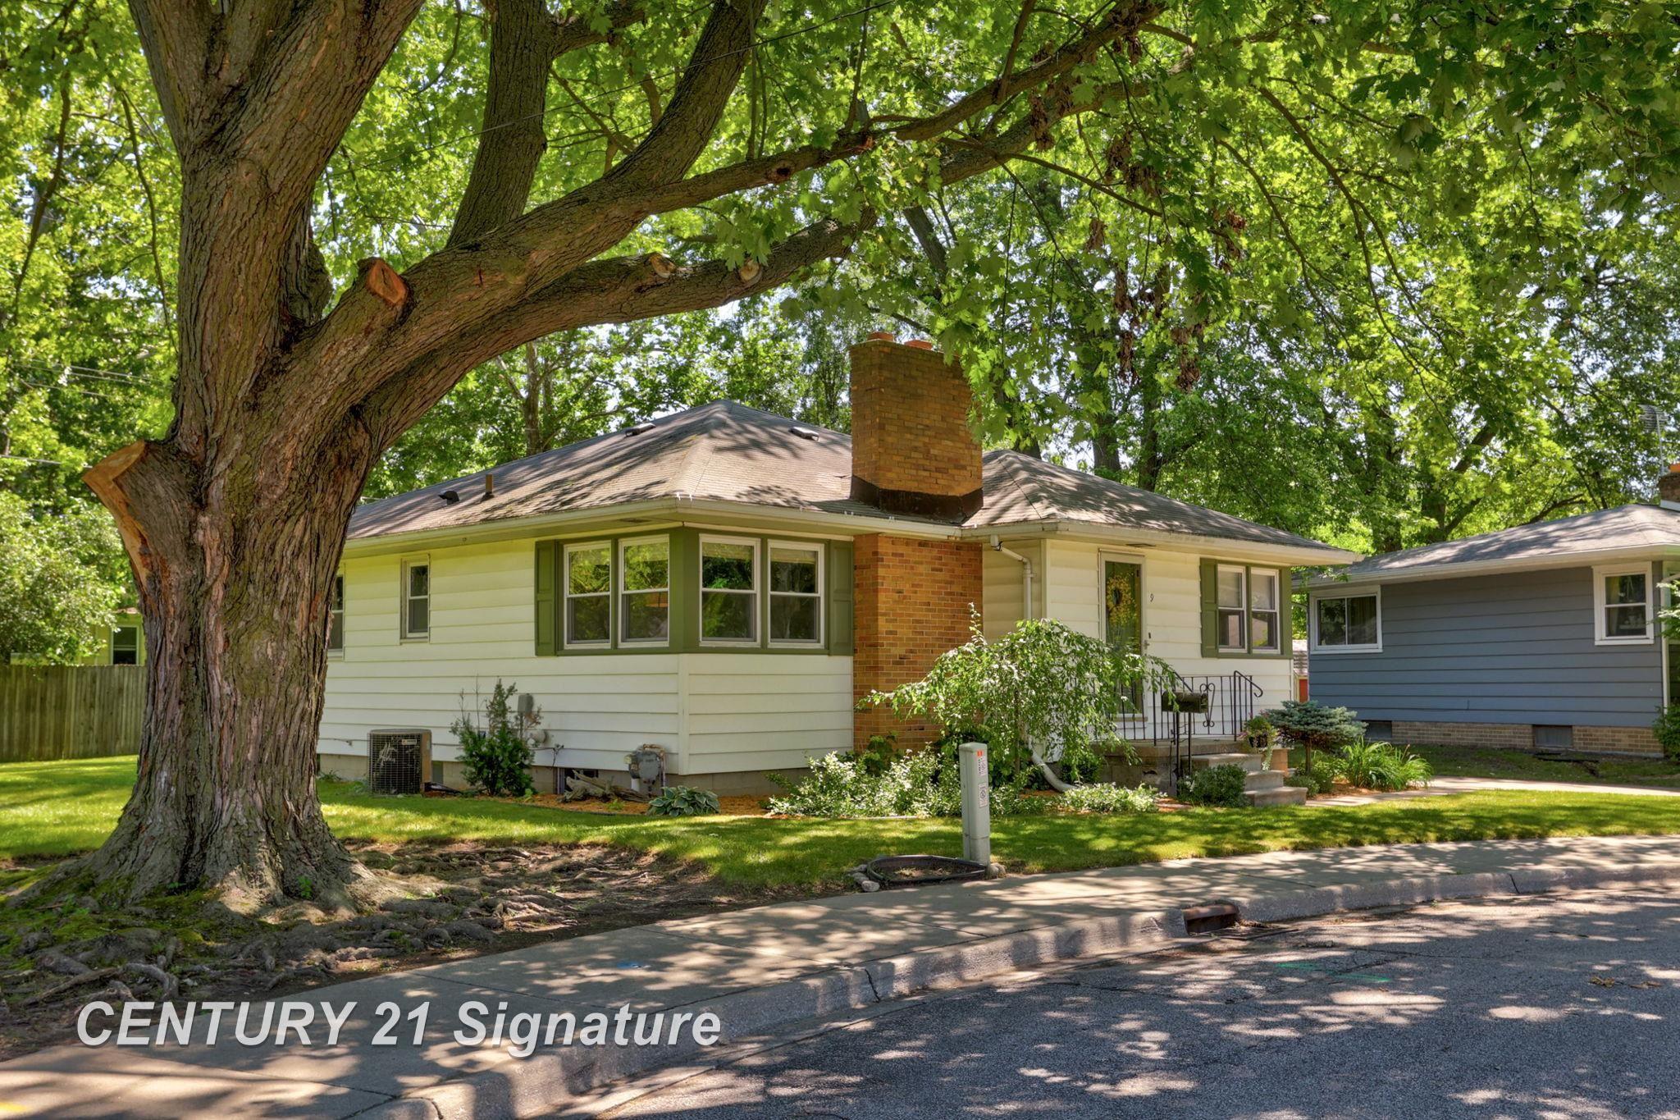
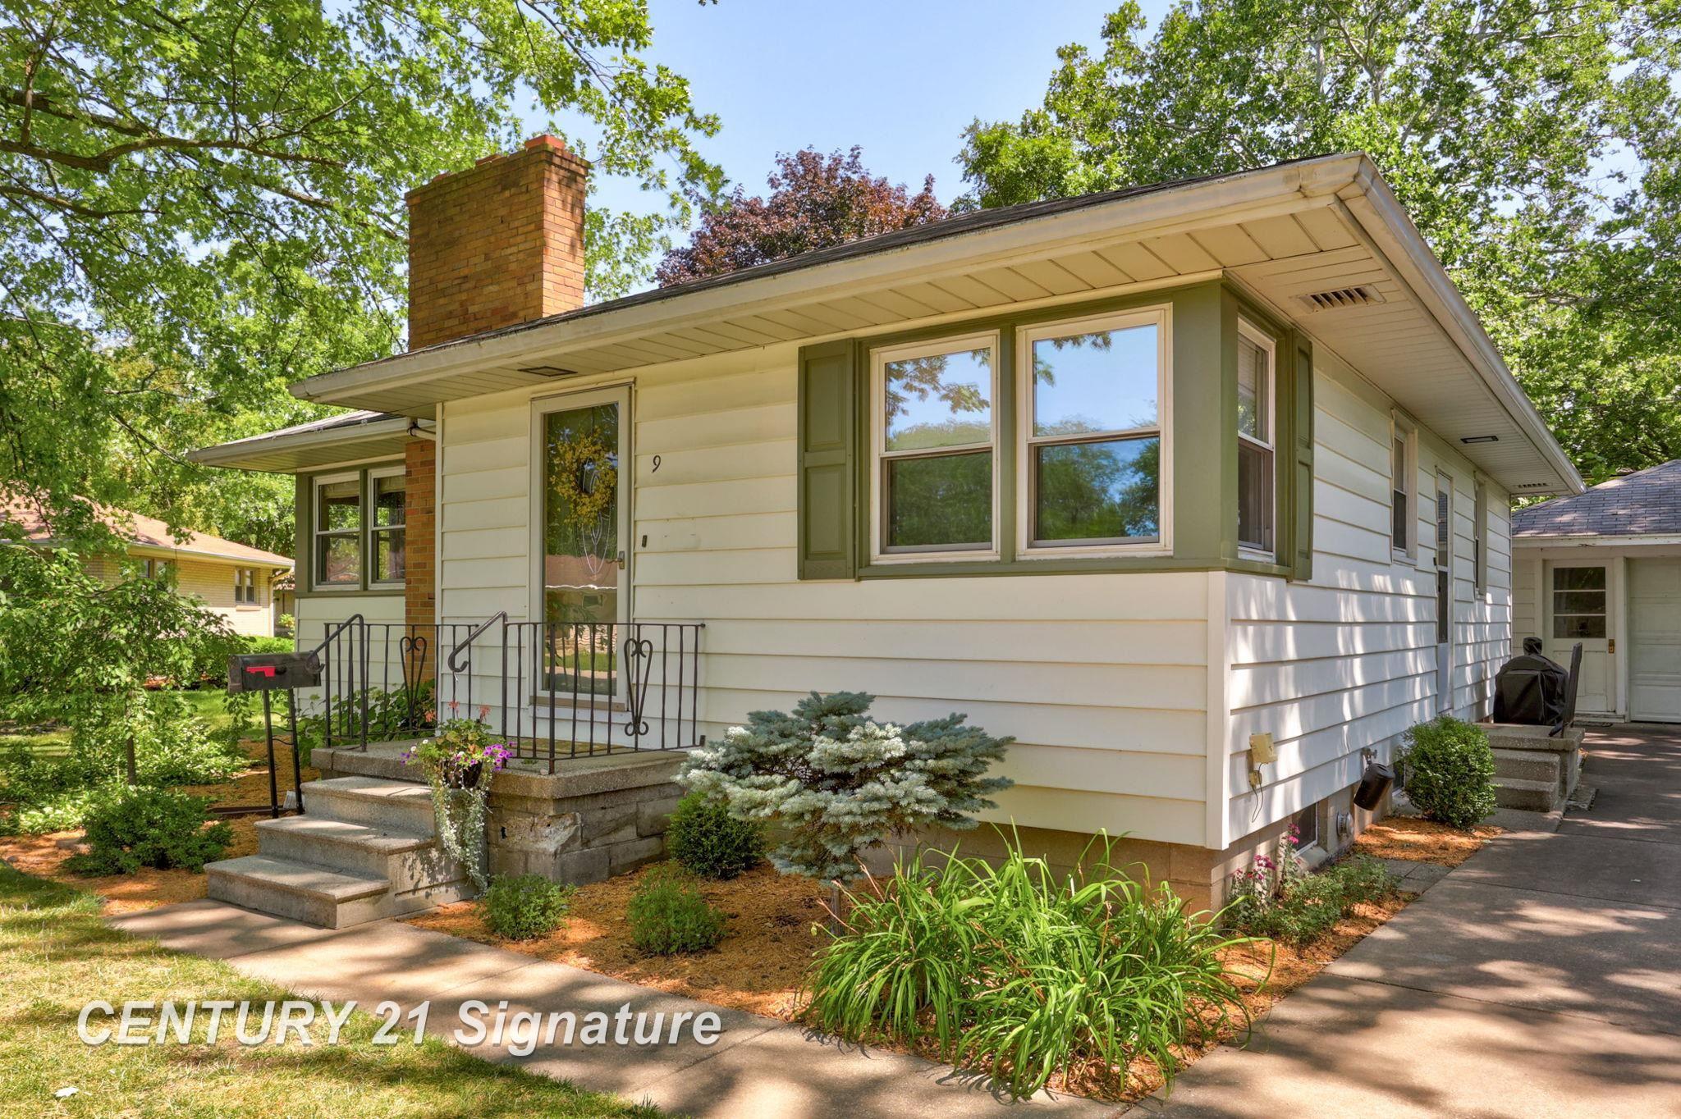
Charm and character are abundant in this move in ready 3 bedroom, 2 bathroom home. Large living spaces and bedrooms give you plenty of room to live, relax and entertain. Beautiful hardwood floors, fresh and neutral paint colors, and a beautiful eat in kitchen are just the beginning. The lower level has been nicely finished with another family room, built in desk and full bathroom, giving a flex space for those who work from home, a teen or hobby room. There is still plenty of storage in the space that is not finished. All this tucked in a private cul-de-sac! Schedule a tour today with your favorite Realtor.
Save
Ask
Tour
Hide
Listing Snapshot
Price
$183,000
Days On Site
8 Days
Bedrooms
3
Inside Area (SqFt)
1,714 sqft
Total Baths
2
Full Baths
2
Partial Baths
N/A
Lot Size
0.14 Acres
Year Built
1955
MLS® Number
61050216772
Status
Pending
Property Tax
$3,060.45
HOA/Condo/Coop Fees
N/A
Sq Ft Source
Public Records
Friends & Family
Recent Activity
| 5 days ago | Listing updated with changes from the MLS® | |
| 6 days ago | Status changed to Pending | |
| a week ago | Listing first seen on site |
General Features
Acres
0.14
Cross Street
W Sharlear Dr / E Sharlear Dr
Disclosures
Listing Exception, Flood Plain None, Taxes Homestead Exempt
Garage
Yes
Garage Spaces
1.5
Levels
One
Parking
DetachedGarage
Property Sub Type
Single Family Residence
Sewer
Public Sewer
Special Circumstances
Standard
SqFt Above
1114
SqFt Below
600
Style
Bungalow
Water Source
Public
Zoning
Residential
Interior Features
Appliances
Gas Water HeaterDryerOvenRefrigeratorRangeWasher
Basement
FullPartially FinishedSump Pump
Cooling
Attic FanCentral Air
Fireplace
Yes
Fireplace Features
Living RoomWood Burning
Flooring
Hardwood
Heating
Forced AirNatural Gas
Interior
Eat-in KitchenEntrance FoyerPantry
BathFull
Bedroom 1
Dimensions - 11.0 x 15.0
Bedroom 2
Dimensions - 10.0 x 11.0
Bedroom 3
Dimensions - 10.0 x 15.0
Dining Room
Dimensions - 11.0 x 9.0
Kitchen
Dimensions - 11.0 x 8.0
Living Room
Dimensions - 13.0 x 20.0
Save
Ask
Tour
Hide
Exterior Features
Construction Details
Vinyl Siding
Lot Features
Cul-De-Sac
Patio And Porch
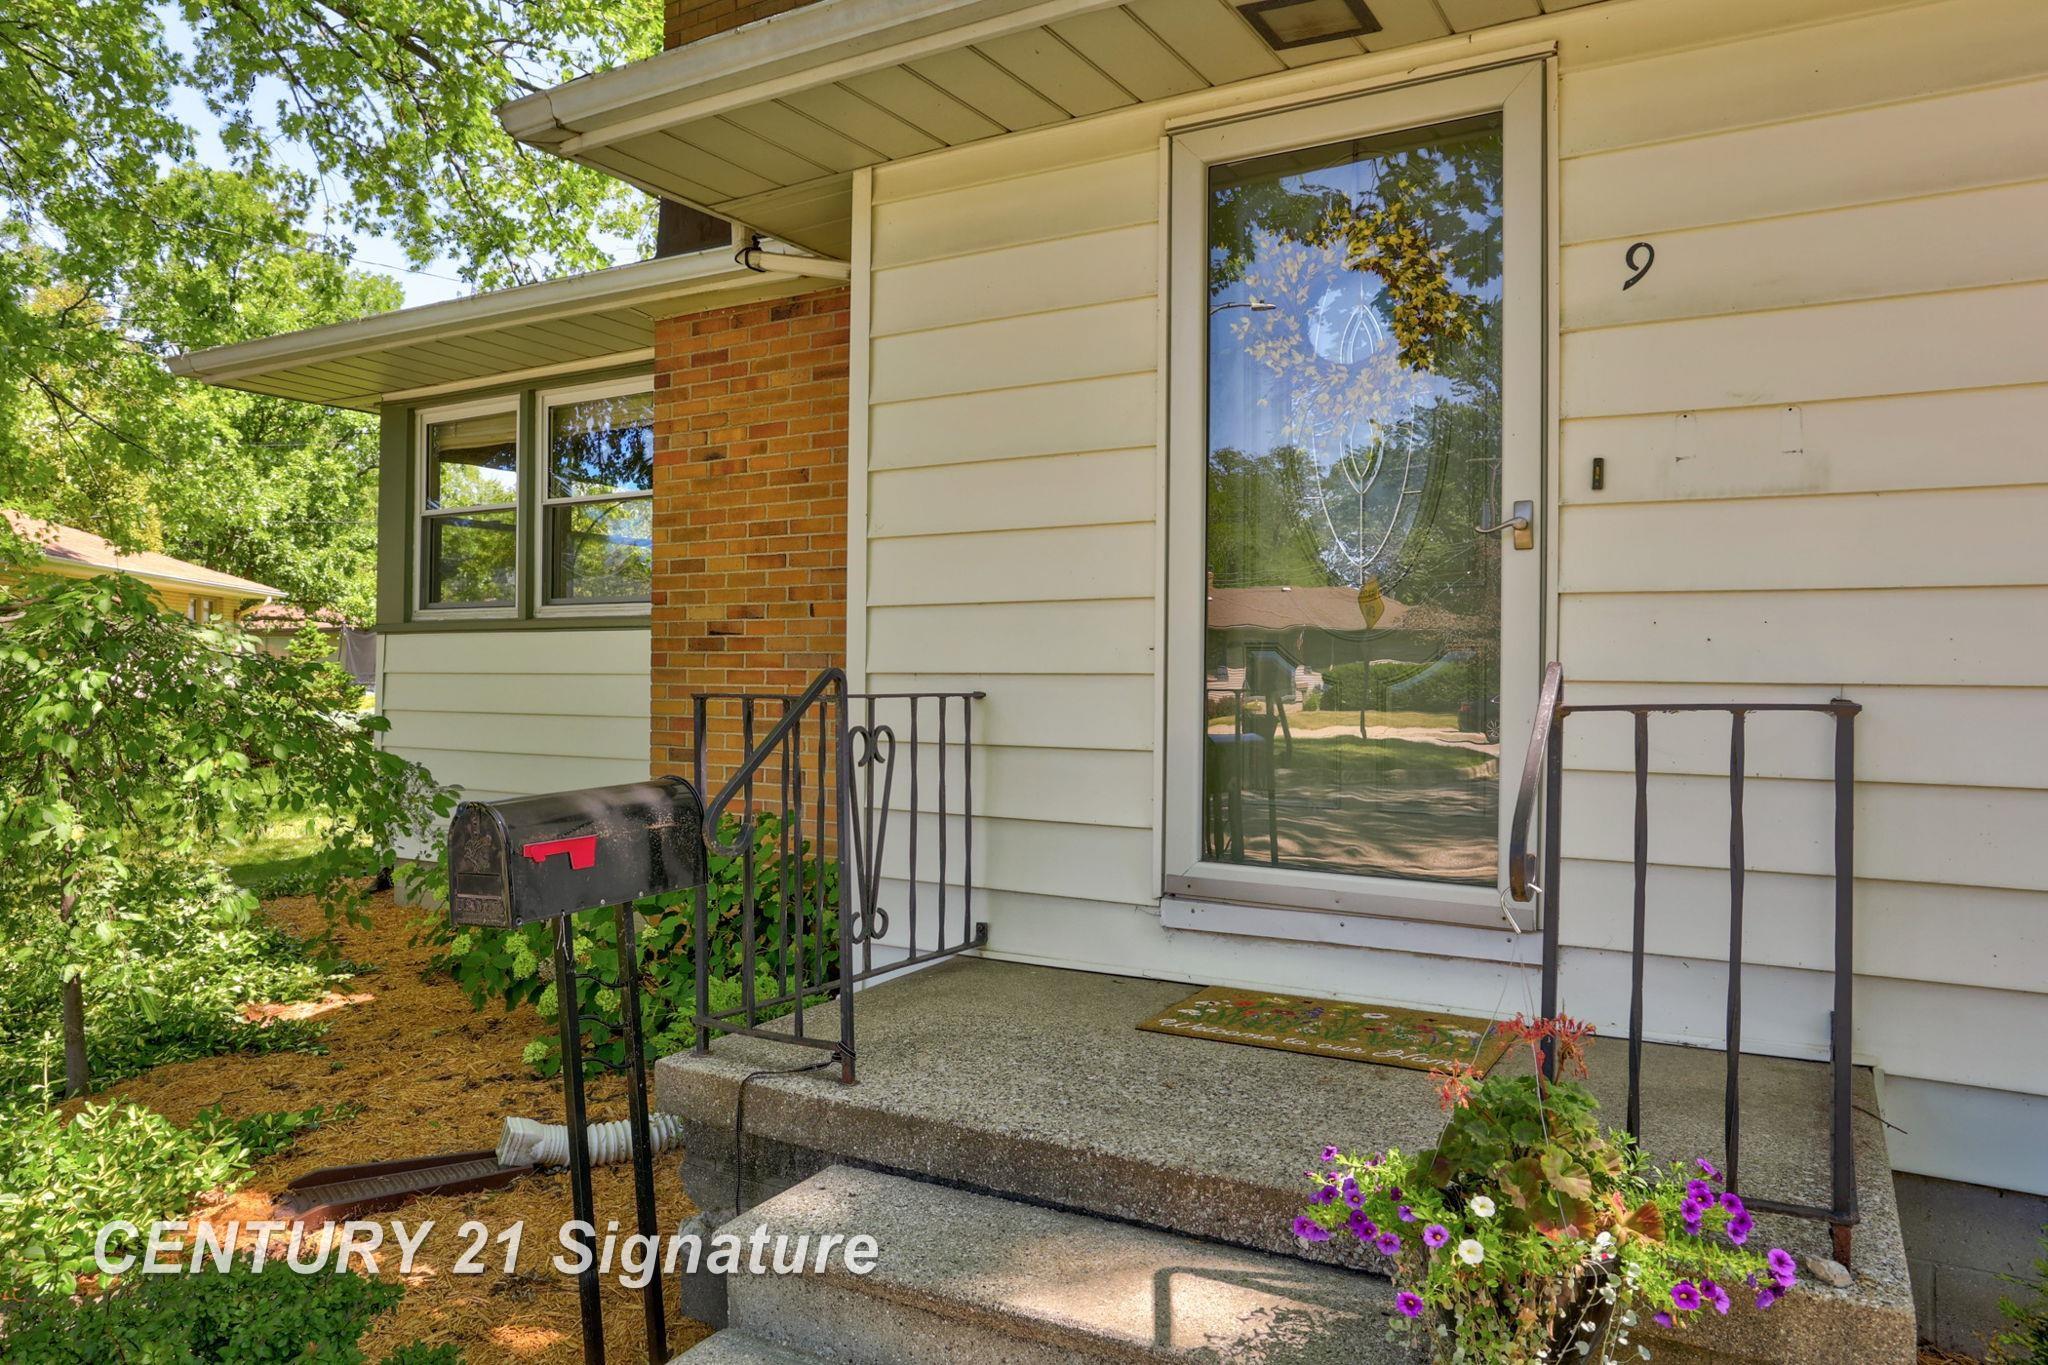
Porch
Pool Features
None
Community Features
Financing Terms Available
CashConventional
MLS Area
Area92112Essexville
Roads
Paved
School District
EssexvilleHampton
Schools
School District
EssexvilleHampton
Elementary School
Unknown
Middle School
Unknown
High School
Unknown
Listing courtesy of Century 21 Signature Realty: (989) 714-7998

IDX provided courtesy of Realcomp II Ltd. via SaginawBoardofREALTORS. Copyright © 2026 Realcomp II Ltd. Shareholders.
IDX information is provided exclusively for consumers' personal, non-commercial use and may not be used for any purpose other than to identify prospective properties consumers may be interested in purchasing and that the data is deemed reliable but not guaranteed accurate by the MLS.
IDX provided courtesy of Realcomp II Ltd. via SaginawBoardofREALTORS. Copyright © 2026 Realcomp II Ltd. Shareholders.
IDX information is provided exclusively for consumers' personal, non-commercial use and may not be used for any purpose other than to identify prospective properties consumers may be interested in purchasing and that the data is deemed reliable but not guaranteed accurate by the MLS.
Neighborhood & Commute
Source: Walkscore
Save
Ask
Tour
Hide