Your Michigan Home Search Starts HERE!

Save
Ask
Tour
Hide
Share
$529,900
3 Days On Site

16535 Nelson Road
Richland Township, MI 48626

For Sale|Single Family Residence|Active
3
Beds
3
Total Baths
2
Full Baths
1
Partial Bath
2,971
SqFt
$178
/SqFt
1921
Built
Subdivision:
NELSON
County:
Saginaw
Call Now: 810-360-3488
Is this the listing for you? We can help make it yours.
810-360-3488
16535 Nelson Road16535 Nelson Road16535 Nelson Road16535 Nelson Road
Save
Ask
Tour
Hide
Share

Mortgage Calculator

Monthly Payment (Est.)

$2,418
Calculator powered by Showcase IDX, a Constellation1 Company. Copyright ©2026 Information is deemed reliable but not guaranteed.

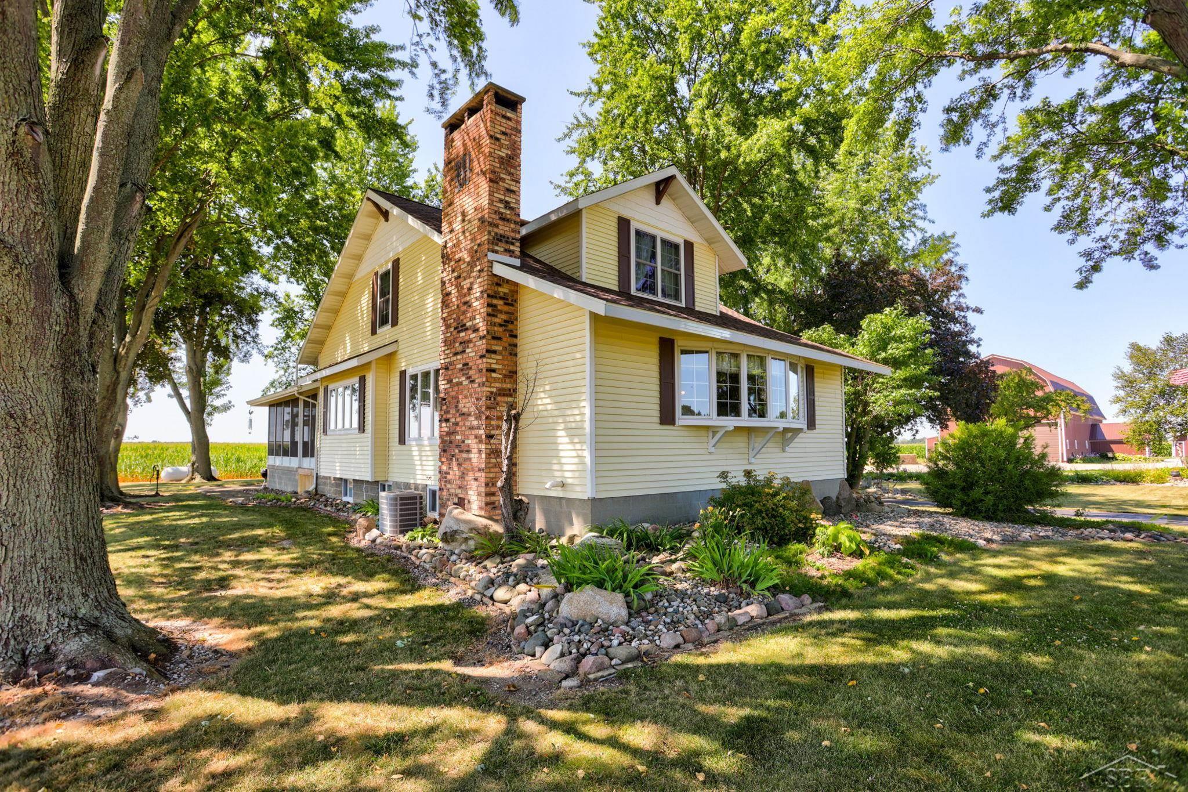
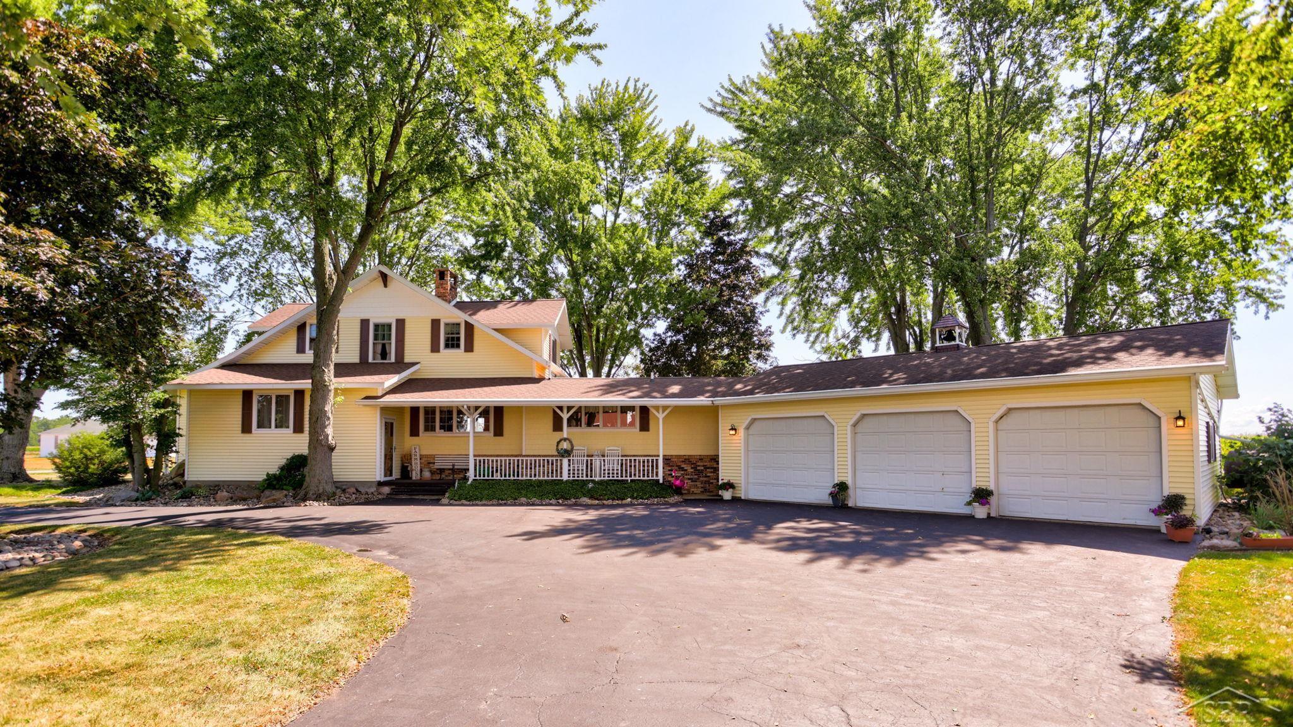
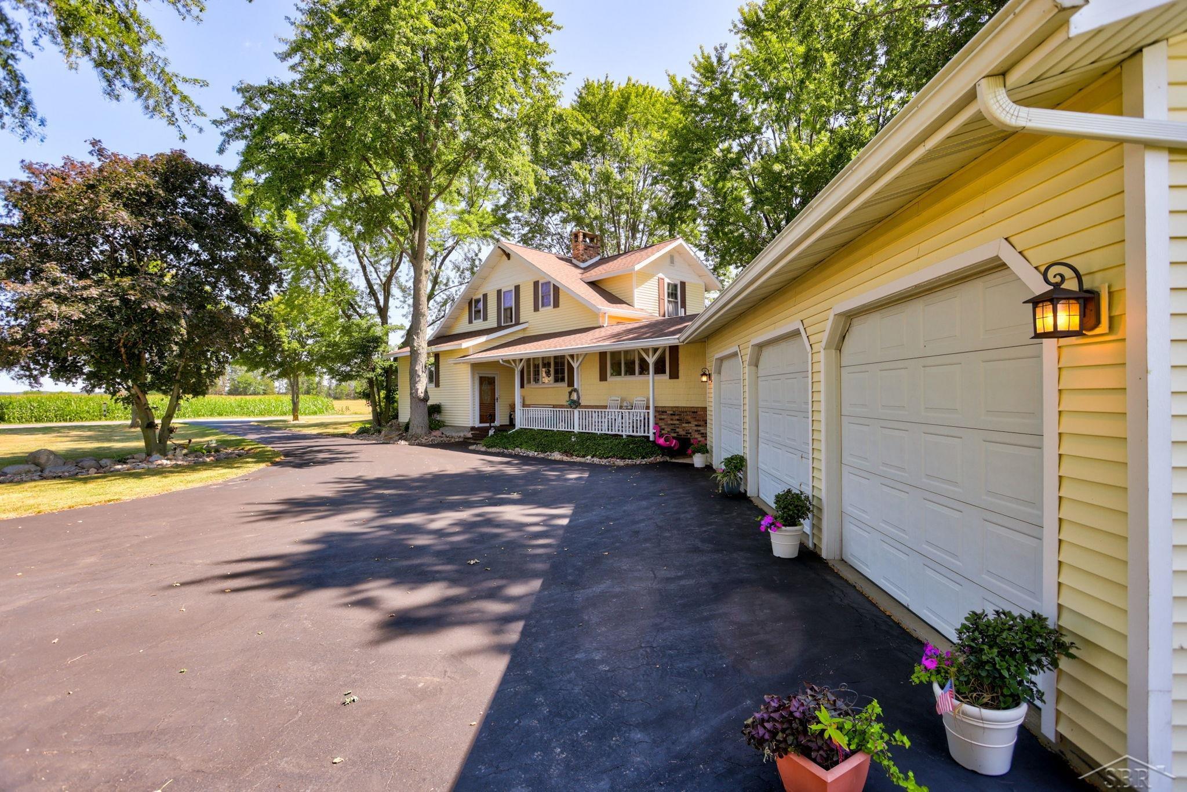
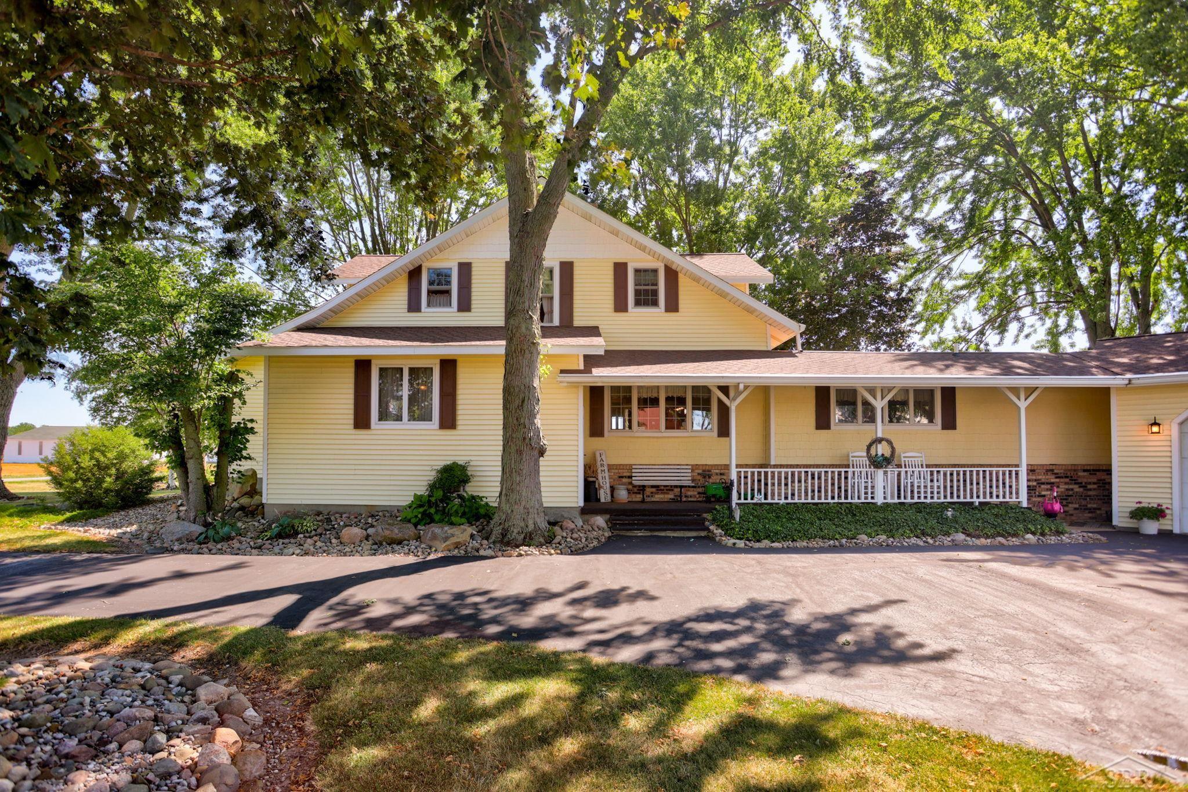
Situated on five peaceful acres in the desirable Hemlock School District and surrounded by picturesque farmland, this meticulously maintained country property has been thoughtfully updated from top to bottom over the years. The home offers the perfect blend of rural charm and modern convenience, with extensive renovations and major mechanical improvements that provide peace of mind for years to come. The kitchen was completely remodeled in 2020 with custom cabinetry, granite countertops, white oak hardwood flooring, updated plumbing and electrical, and newer KitchenAid appliances. Two high-efficiency propane furnaces with air purifiers and central air conditioning ensure year-round comfort, while a Generac whole-house standby generator provides reliable backup power. Significant updates include newer CertainTeed siding with house wrap and PVC trim (2022), Landmark CertainTeed roofing on the home and garage (2007), updated plumbing and electrical with 200-amp service, Anderson and Pella windows, blown-in insulation, remodeled second floor, reverse osmosis drinking water system, water softener, and numerous additional improvements throughout. Outdoor amenities are equally impressive, featuring a large 94 x 60 barn with a new foundation, steel siding, and aluminum soffits, along with a matching a 48 x 42 barn, and 40 x 30 tool shed ideal for hobbies, equipment, or additional storage. The private five-acre setting offers beautiful country views while remaining conveniently located. This is a rare opportunity to own a beautifully updated country home where nearly every major improvement has already been completed, allowing you to simply move in and enjoy the peaceful surroundings. Call for private veiwing!

Save
Ask
Tour
Hide
Share
Listing Snapshot
Price 
$529,900
Days On Site 
3 Days
Bedrooms 
3
Inside Area (SqFt) 
2,971 sqft
Total Baths 
3
Full Baths 
2
Partial Baths 
1
Lot Size 
5 Acres
Year Built 
1921
MLS® Number 
61050216848
Status 
Active
Property Tax 
$3,457
HOA/Condo/Coop Fees 
N/A
Sq Ft Source 
Assessor
Friends & Family
Recent Activity
4 days agoListing updated with changes from the MLS®
4 days agoListing first seen on site
General Features
Acres 
5
Attached Garage 
Yes
Cross Street 
Brennan / Hemlock
Disclosures 
Taxes Homestead Exempt
Foundation 
Block
Garage 
Yes
Garage Spaces 
3
Levels 
One and One Half
Parking 
AttachedGaragePavedAssigned
Property Sub Type 
Single Family Residence
Sewer 
Septic Tank
Special Circumstances 
Standard
SqFt Above 
2610
SqFt Below 
361
Style 
Farmhouse
Water Source 
PrivateWell
Zoning 
Residential
Interior Features
Appliances 
Gas Water HeaterDishwasherDryerMicrowaveOvenRefrigeratorRangeWasher
Basement 
Crawl SpaceBlockFullPartially Finished
Cooling 
Ceiling Fan(s)Central Air
Fireplace 
Yes
Fireplace Features 
Dining RoomLiving Room
Flooring 
Hardwood
Heating 
Forced AirPropane
Interior 
Eat-in KitchenPantry
Window Features 
Bay Window(s)
BathFull 
BathLav 
Level - Second
Bedroom 1 
Dimensions - 13.0 x 13.0Level - Second
Bedroom 2 
Dimensions - 12.0 x 10.0Level - Second
Bedroom 3 
Dimensions - 12.0 x 10.0Level - Second
Dining Room 
Dimensions - 12.0 x 12.0
Family Room 
Dimensions - 13.0 x 9.0
Great Room 
Dimensions - 28.0 x 13.0Level - Basement
Kitchen 
Dimensions - 23.0 x 19.0
Laundry 
Dimensions - 11.0 x 11.0
Living Room 
Dimensions - 25.0 x 24.0
Office 
ThreeSeasonRoom 
Dimensions - 23.0 x 9.0
Save
Ask
Tour
Hide
Share
Exterior Features
Construction Details 
Vinyl Siding
Other Structures 
Barn(s)Shed(s)Workshop
Patio And Porch 
Porch
Pool Features 
None
Windows/Doors 
Bay Window(s)
Community Features
Financing Terms Available 
CashConventional
MLS Area 
Area73051RichlandTwp
Roads 
Paved
School District 
Hemlock
Schools
School District
Hemlock
Elementary School
Unknown
Middle School
Unknown
High School
Unknown
Listing courtesy of Berkshire Hathaway HomeServices: (989) 753-4929


IDX provided courtesy of Realcomp II Ltd. via SaginawBoardofREALTORS. Copyright © 2026 Realcomp II Ltd. Shareholders.

IDX information is provided exclusively for consumers' personal, non-commercial use and may not be used for any purpose other than to identify prospective properties consumers may be interested in purchasing and that the data is deemed reliable but not guaranteed accurate by the MLS.

Neighborhood & Commute
Source: Walkscore
Save
Ask
Tour
Hide
Share