
3863 E Letts RoadLarkin Charter Township, MI 48642
Mortgage Calculator
Monthly Payment (Est.)
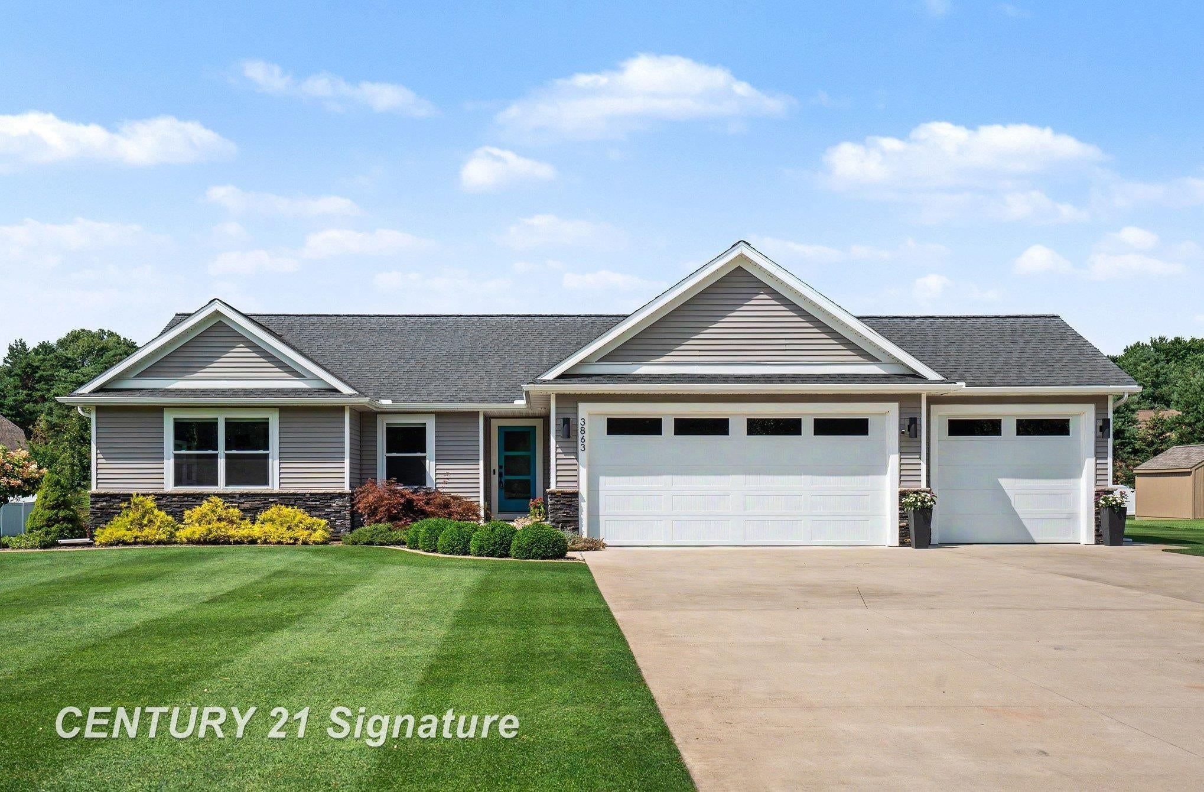
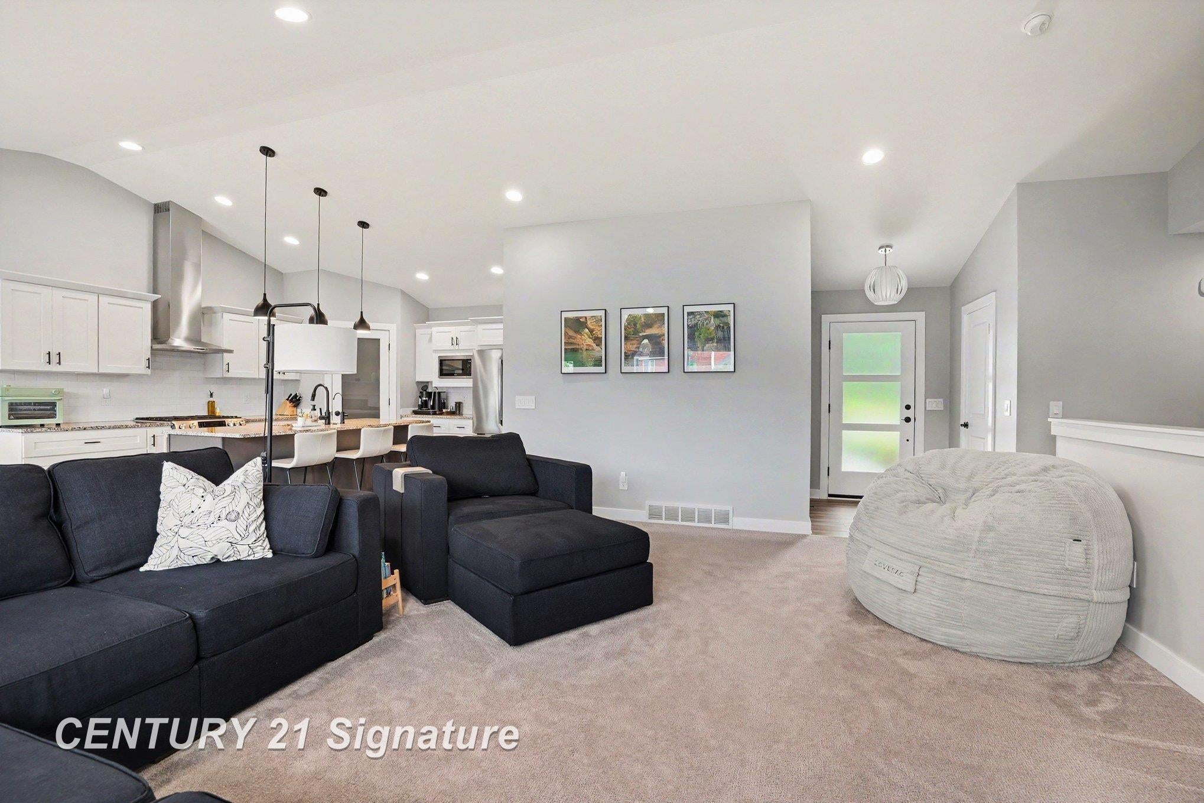
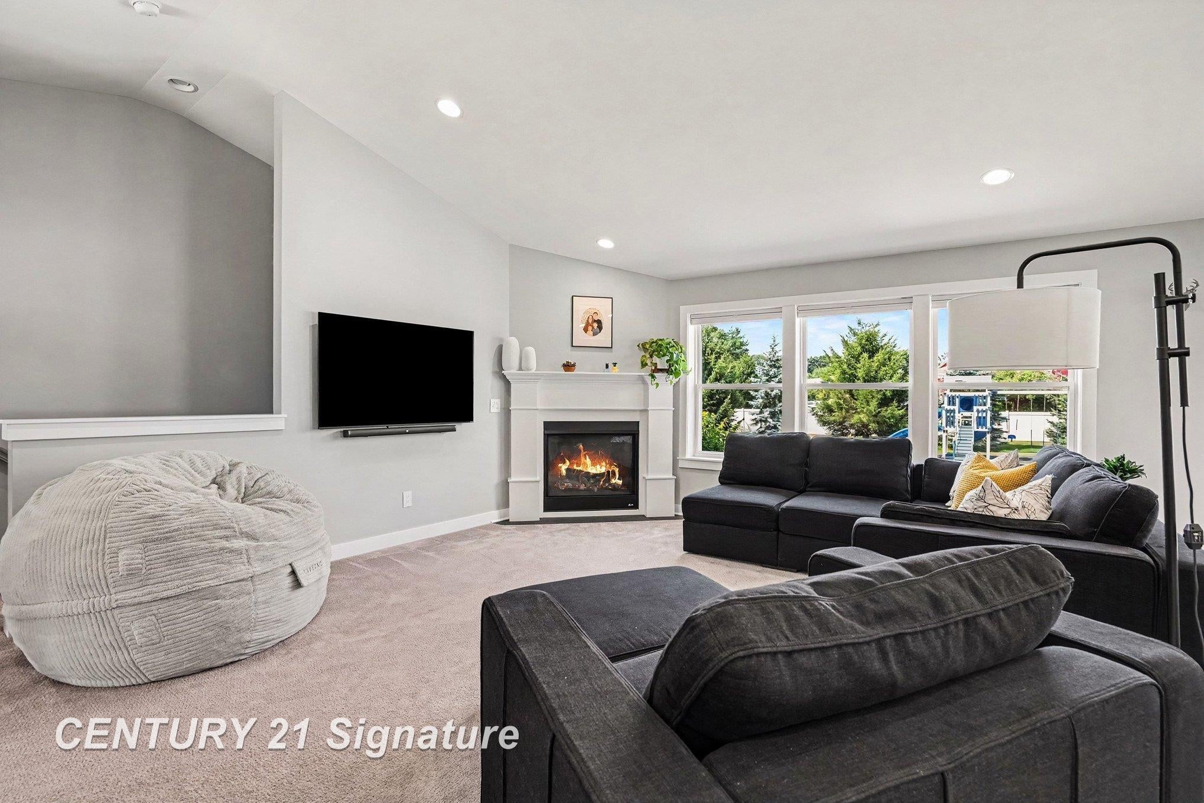
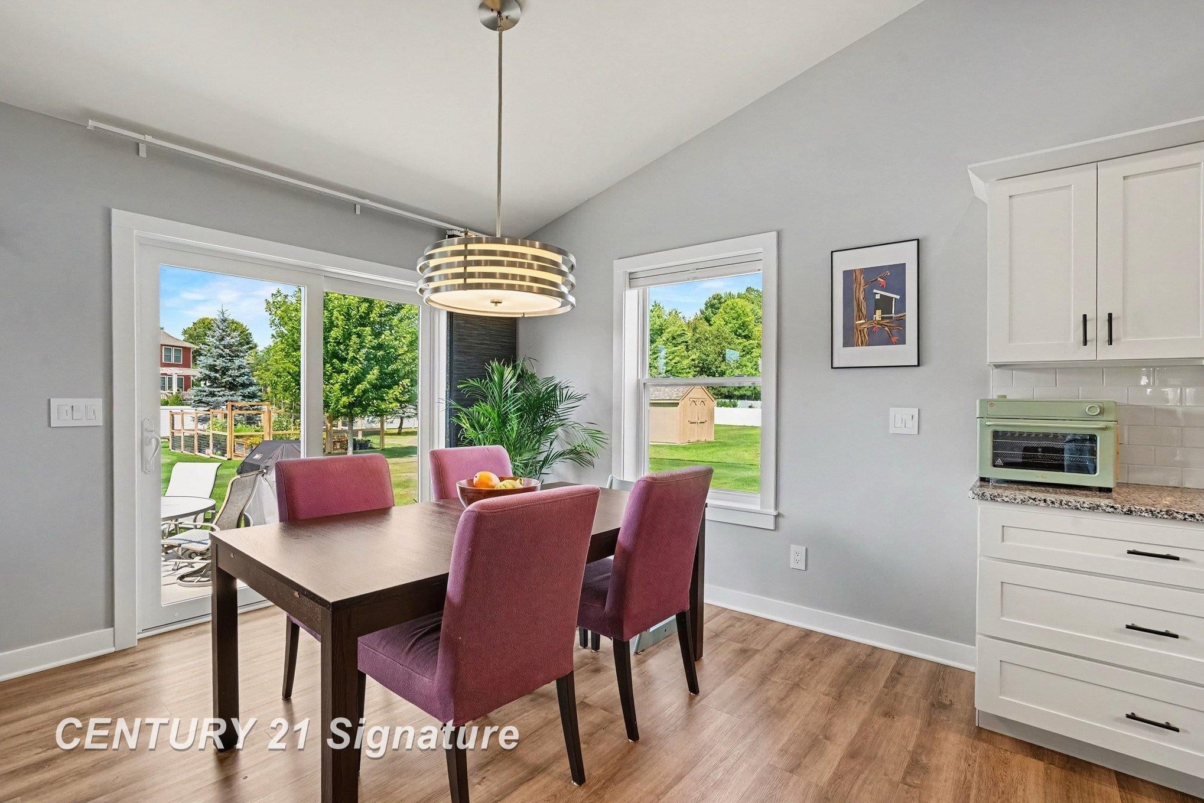
Enter an interest rate to see your estimated monthly payment.A RARE OPPORTUNITY IN ONE OF MIDLAND COUNTY'S MOST DESIRABLE AREAS! This custom-built Cobblestone ranch offers an exceptional combination of quality, space and future potential, all situated on a beautifully maintained one-acre lot near the end of a quiet dead-end street. With wooded, corporate-owned land across the road and no homes directly in front, the setting feels peaceful and private. Built in 2019, the home features three bedrooms, two full bathrooms and a bright, open-concept layout. The premium kitchen is designed to impress with granite countertops, stainless steel appliances, an oversized pantry and abundant workspace, all flowing effortlessly into the dining and living areas. A gas fireplace adds warmth to the main living space, while numerous windows fill the home with natural light. The spacious primary suite feels like a private retreat, featuring a large walk-in closet and a beautifully upgraded bathroom with quartz countertops and a tiled walk-in shower. Two additional bedrooms and another full bathroom complete the main level. An oversized three-car garage offers extra-tall doors to accommodate larger trucks, along with a utility sink and convenient side entrance. Downstairs, the full basement provides outstanding expansion potential with upgraded 9-foot ceilings, plumbing for an additional bathroom and two oversized egress windows with custom boulder surrounds. Once finished, the property could realistically offer approximately 3,000 square feet of living space with the potential for a fourth bedroom and third bathroom. Additional features include a full sprinkler system, drip irrigation for the garden area, custom rubber matting for a playset or outdoor gathering space and a complete water-treatment system with reverse osmosis, UV treatment and a water softener. For buyers hoping to join this highly sought-after area, this is one of the most attainable opportunities currently available, and one that offers exceptional room to grow.
| 5 days ago | Listing updated with changes from the MLS | |
| 6 days ago | Price changed to $495,900 | |
| 3 months ago | Listing first seen on site |

IDX provided courtesy of Realcomp II Ltd. via SaginawBoardofREALTORS. Copyright © 2026 Realcomp II Ltd. Shareholders.
IDX information is provided exclusively for consumers' personal, non-commercial use and may not be used for any purpose other than to identify prospective properties consumers may be interested in purchasing and that the data is deemed reliable but not guaranteed accurate by the MLS.