
5 Robin Ct CourtMidland City, MI 48640
Mortgage Calculator
Monthly Payment (Est.)
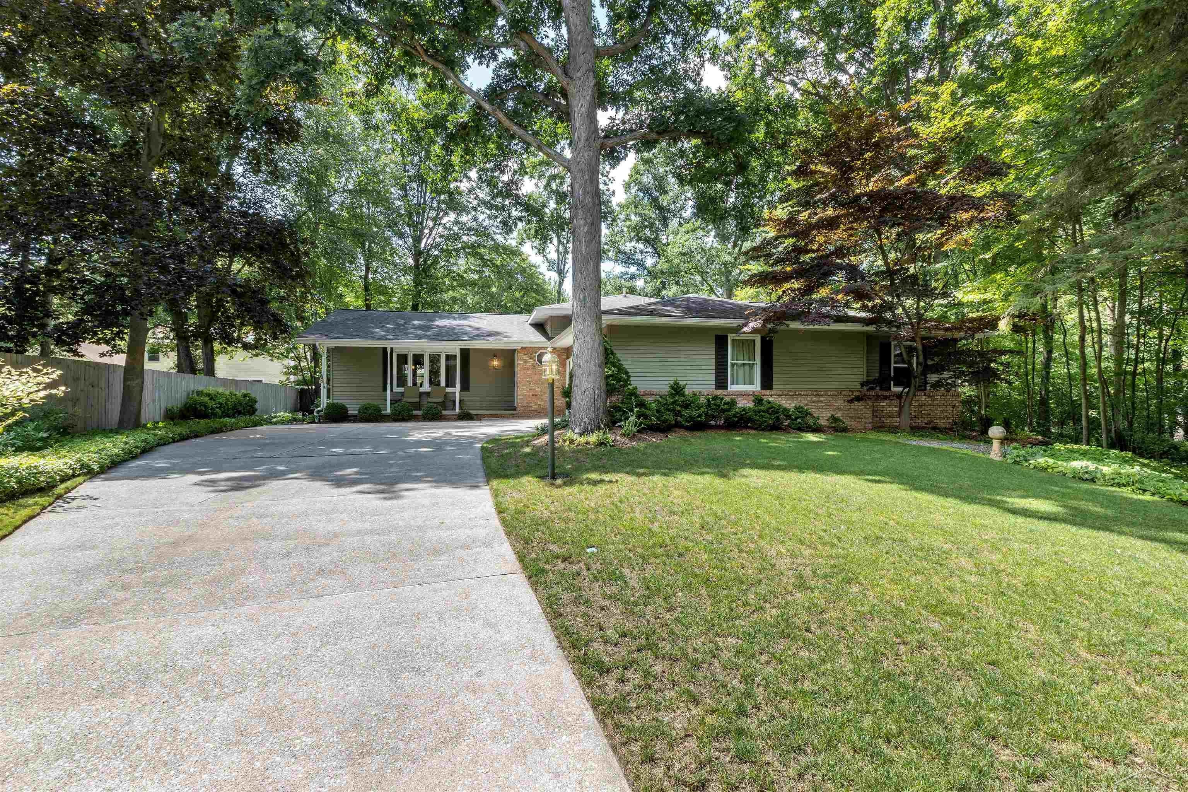
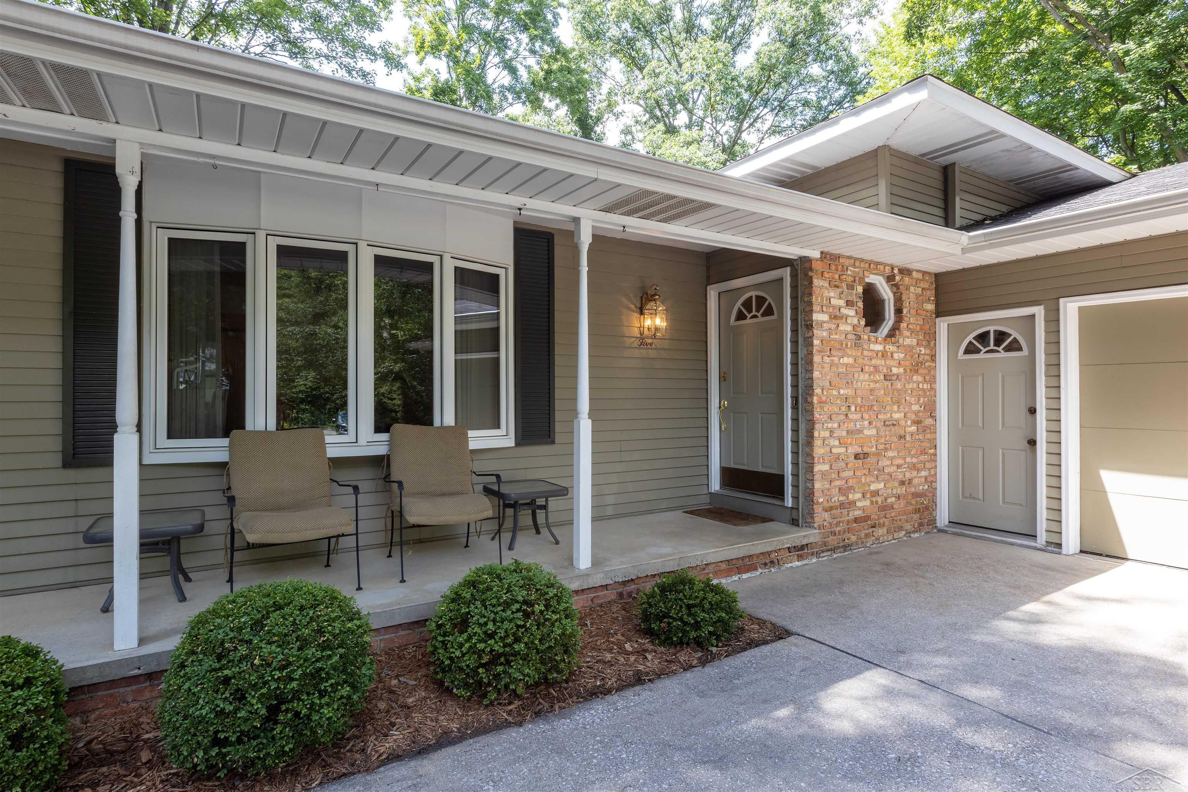
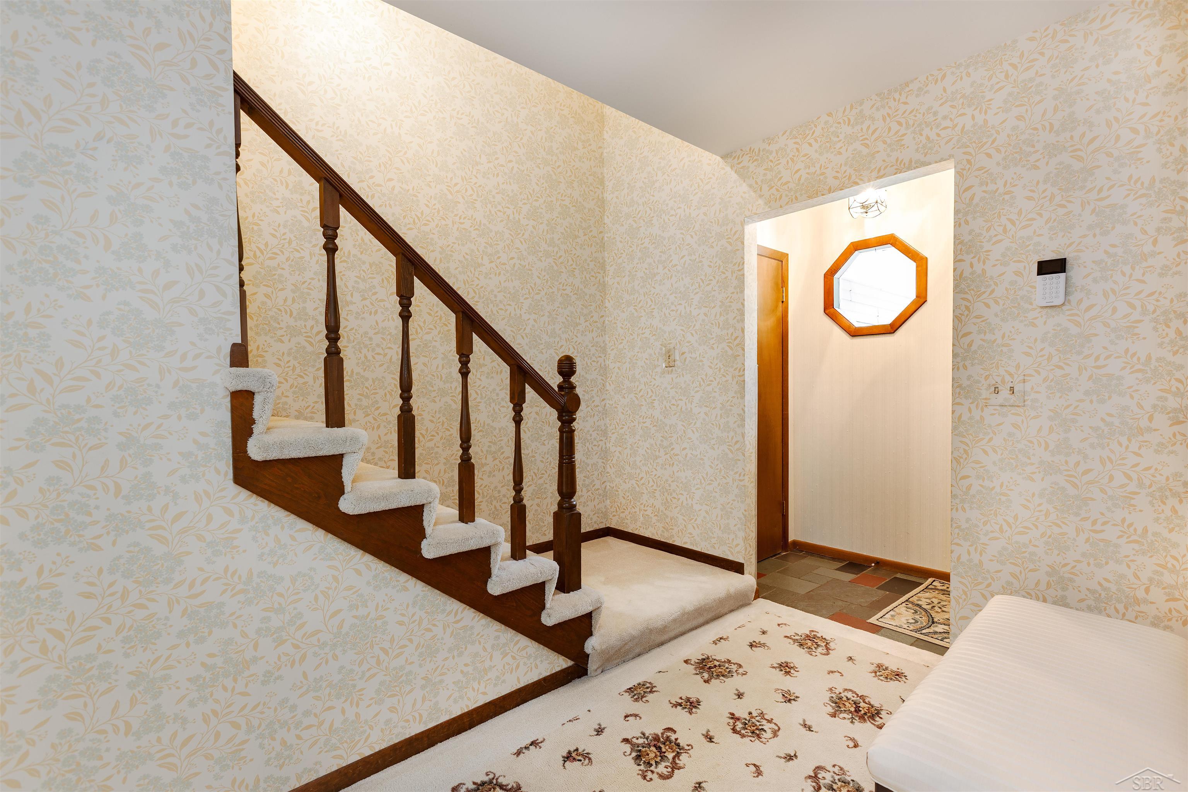
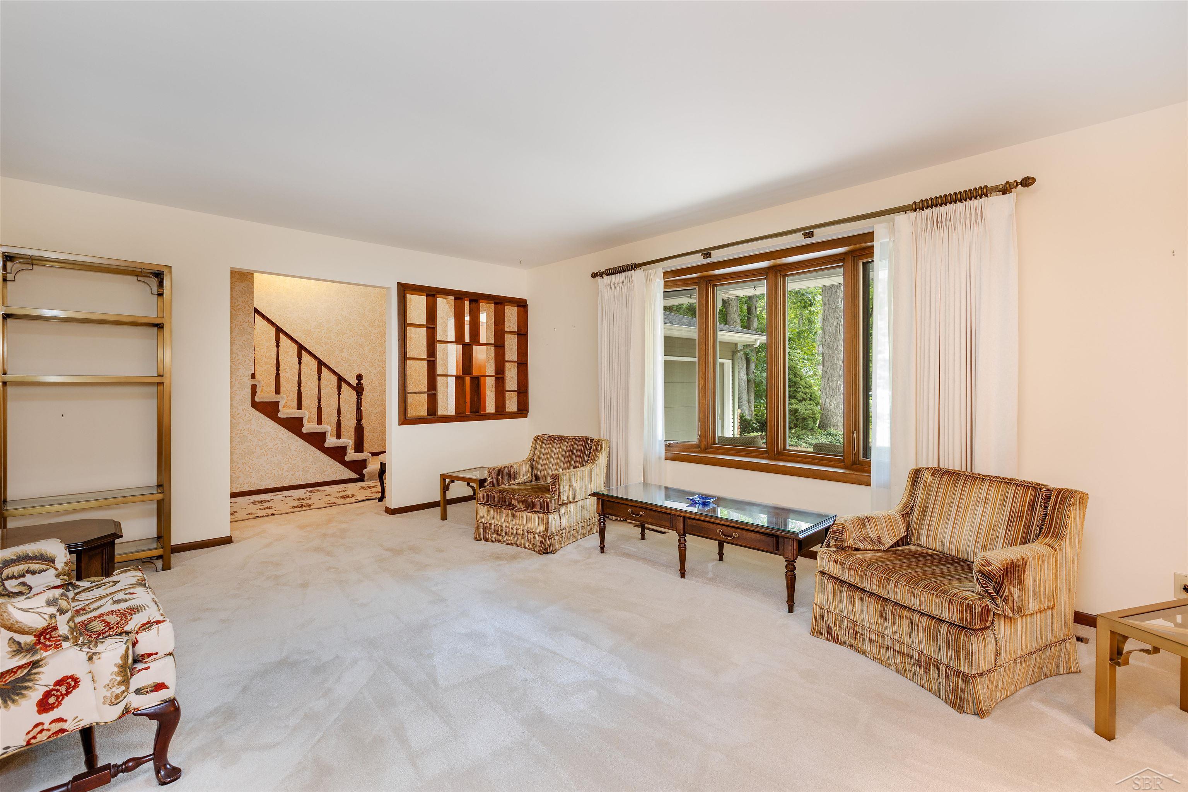
$1,592Welcome home to Robin Court! This beautifully maintained 3-bedroom, 2.5-bath quad-level home is tucked away on a quiet court at the end of a cul-de-sac in a desirable neighborhood. Featuring neutral d©cor and move-in-ready condition, this home offers both comfort and convenience. The well-appointed kitchen includes quality cabinetry, and all windows throughout the home have been replaced with new E-sealed windows. Custom window treatments have been made for the home and will remain. The roof is a durable 40-year roof installed approximately 20 years ago. A standout feature is the updated high-end media system with built-in speakers in the living room, family room, play area, basement and den. The original installer is available to answer any questions and full documentation is provided. Above all bedrooms, the home offers R-44 insulation for added energy efficiency. One bedroom also includes access to the area above the living room, where 3/8-inch plywood flooring provides excellent attic storage. Additional thoughtful details include a gas fireplace in the family room with full variable control, and a full bar. The spacious basement includes a large office area plus extra storage. All bathrooms and the bar have new cabinetry and granite countertops. Behind the attached 2+ car garage, you'll find a heated workshop with 50-amp service-perfect for powering large tools or a welder. Outside, the beautifully manicured yard features newly added grass and 3 inches of fresh soil in the front yard. The backyard offers charming garden paths surrounded by a variety of plants, shrubs, and ground cover that bloom most of the year. There is a fully automated sprinkler system covering the entire property. For added peace of mind, this property is not located in a flood plain. Diagrams and project data for many home improvements are left for the buyer.
| yesterday | Listing first seen on site | |
| yesterday | Listing updated with changes from the MLS® |

IDX provided courtesy of Realcomp II Ltd. via SaginawBoardofREALTORS. Copyright © 2026 Realcomp II Ltd. Shareholders.
IDX information is provided exclusively for consumers' personal, non-commercial use and may not be used for any purpose other than to identify prospective properties consumers may be interested in purchasing and that the data is deemed reliable but not guaranteed accurate by the MLS.