Your Michigan Home Search Starts HERE!

Save
Ask
Tour
Hide
Share
$299,900
89 Days On Site

9561 Swan Valley Drive
Thomas Township, MI 48609

For Sale|Single Family Residence|Active
3
Beds
3
Total Baths
2
Full Baths
1
Partial Bath
2,147
SqFt
$140
/SqFt
1971
Built
Subdivision:
SWAN VALLEY GOLF
County:
Saginaw
Call Now: 810-360-3488
Is this the listing for you? We can help make it yours.
810-360-3488
9561 Swan Valley Drive9561 Swan Valley Drive9561 Swan Valley Drive9561 Swan Valley Drive
Save
Ask
Tour
Hide
Share

Mortgage Calculator

Monthly Payment (Est.)

Enter an interest rate to see your estimated monthly payment.
Calculator powered by Showcase IDX, a Constellation1 Company. Copyright ©2026 Information is deemed reliable but not guaranteed.

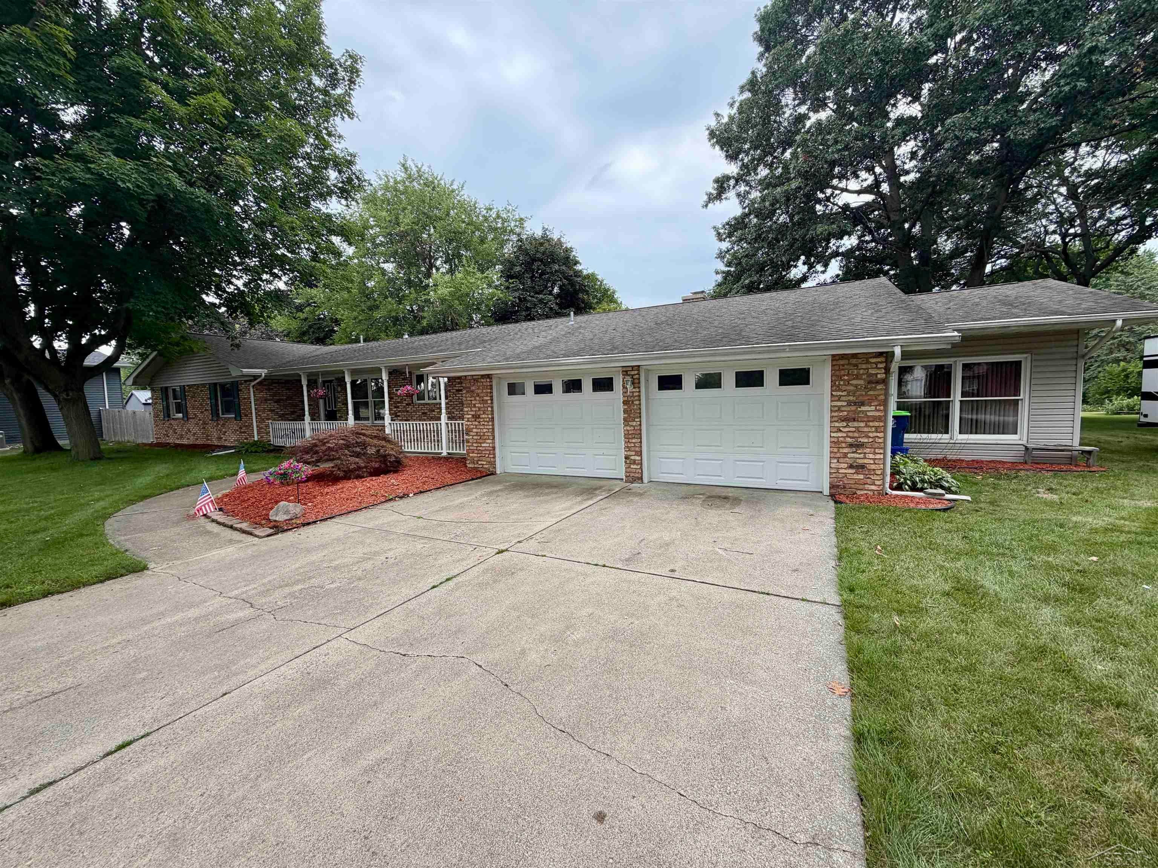
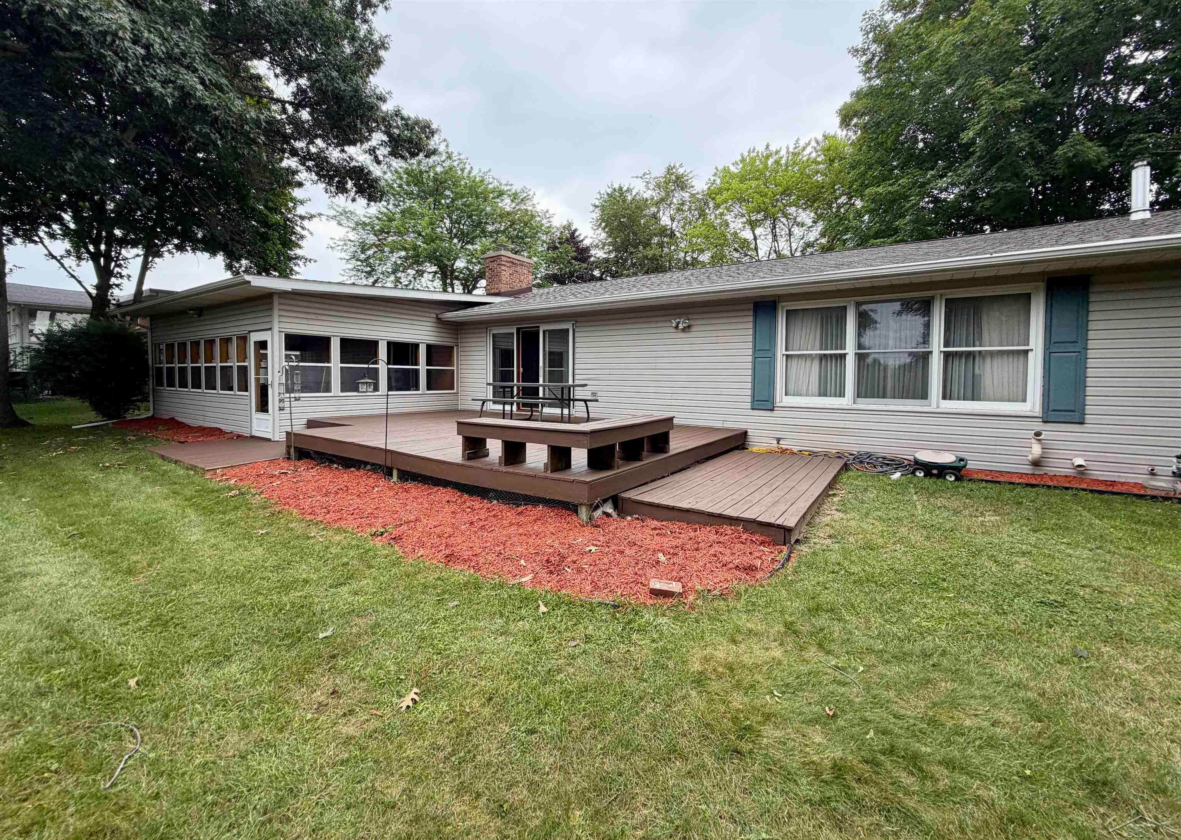
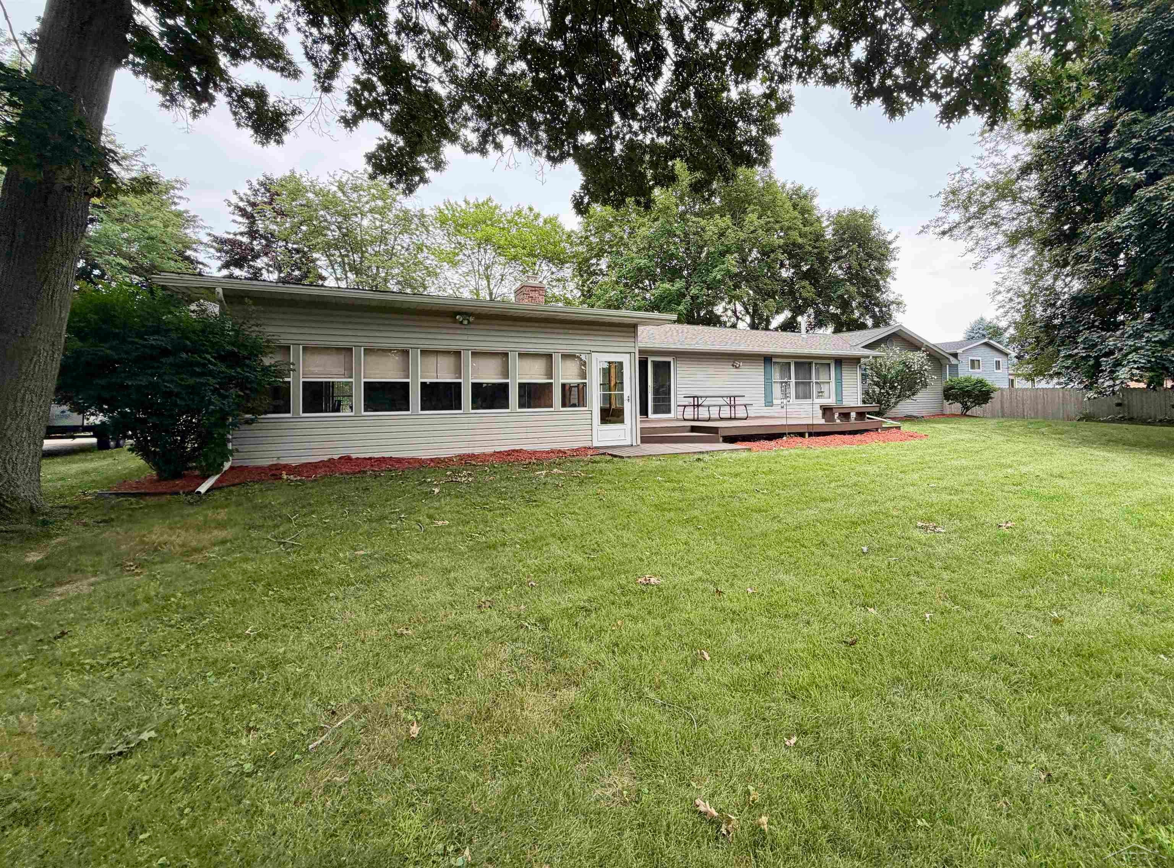
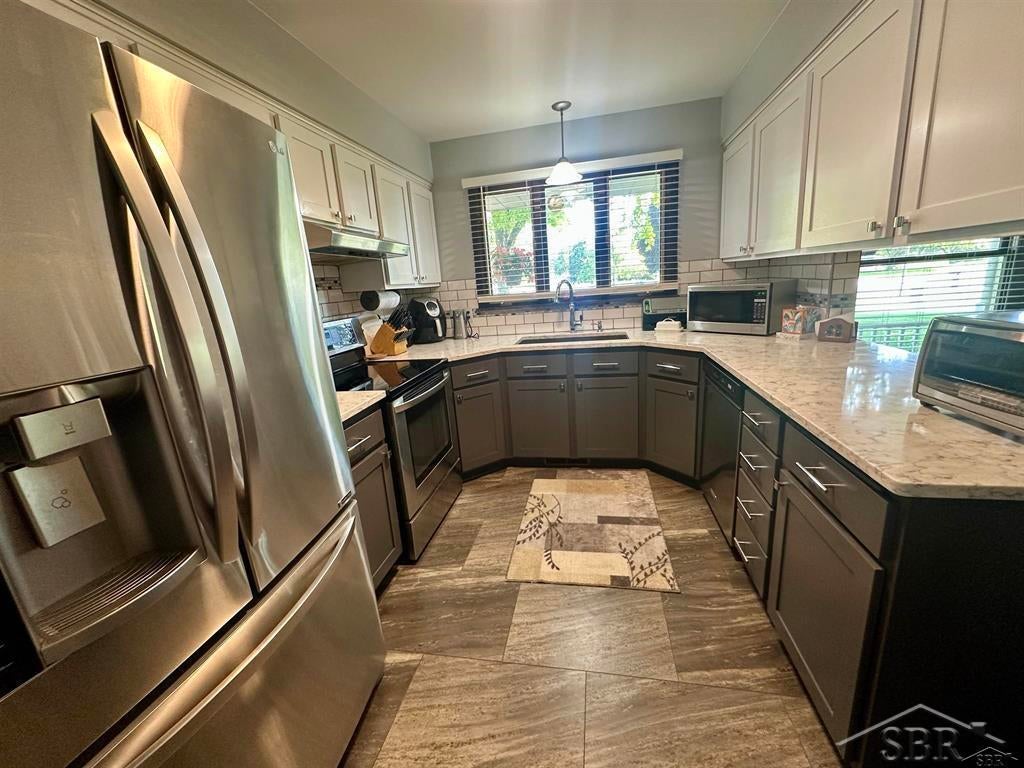
*Taxes are currently non-homesteaded, a large discount with applied with an occupying owner* Move in ready ranch with a floor plan and location ripe for entertaining. Whether you are hitting the neighboring Swan Valley Golf course or enjoying the evenings on the deck overlooking the deep back yard with no rear neighbors this location is tough to beat. Updated kitchen with Amish built two tone cabinetry covered in Quartz countertops extends into the informal dining area with wall of cabinets and counter space. This space could be a great opportunity for a large kitchen island opening up the space. Large floor to ceiling wood accented billiards room with sprawling wet bar and bathroom containing dual sliders leading out to the oversized three season room for additional living space. High footage floor plan also includes family room with fireplace and slider to rear deck and large formal dining room for even more flex space. Quiet master bedroom on the back side of the home does have it's own recently updated private master bath. Other updates include roof, hvac and kitchen. Main floor laundry and high square footage without stairs makes for an easy living blueprint.

Save
Ask
Tour
Hide
Share
Listing Snapshot
Price 
$299,900
Days On Site 
89 Days
Bedrooms 
3
Inside Area (SqFt) 
2,147 sqft
Total Baths 
3
Full Baths 
2
Partial Baths 
1
Lot Size 
0.37 Acres
Year Built 
1971
MLS Number 
61050217495
Status 
Active
Property Tax 
$6,245.25
HOA/Condo/Coop Fees 
N/A
Sq Ft Source 
Assessor
Friends & Family
Recent Activity
2 weeks agoListing updated with changes from the MLS
2 weeks agoPrice changed to $299,900
3 months agoListing first seen on site
General Features
Acres 
0.37
Attached Garage 
Yes
Cross Street 
Burning Tree / Seagreen
Disclosures 
Taxes Not Homestead Exempt
Foundation 
Block
Garage 
Yes
Garage Spaces 
2
Levels 
One
Parking 
Attached
Property Sub Type 
Single Family Residence
Sewer 
Septic Tank
Special Circumstances 
Standard
SqFt Above 
2147
Style 
Ranch
Water Source 
Public
Interior Features
Appliances 
Gas Water HeaterDishwasherDisposalDryerOvenRefrigeratorRangeWasher
Basement 
Crawl SpaceBlockPartialSump Pump
Cooling 
Ceiling Fan(s)Central Air
Fireplace 
Yes
Fireplace Features 
Great RoomLiving Room
Heating 
Forced AirNatural Gas
Interior 
High CeilingsWet Bar
BathFull 
Level - Main
BathLav 
Level - Main
Bedroom 1 
Dimensions - 12.0 x 14.0Level - Main
Bedroom 2 
Dimensions - 11.0 x 12.0Level - Main
Bedroom 3 
Dimensions - 11.0 x 10.0Level - Main
Dining Room 
Dimensions - 13.0 x 18.0
Great Room 
Dimensions - 20.0 x 13.0
Kitchen 
Dimensions - 9.0 x 13.0
Laundry 
Dimensions - 9.0 x 6.0
Living Room 
Dimensions - 20.0 x 12.0
ThreeSeasonRoom 
Dimensions - 20.0 x 12.0
Save
Ask
Tour
Hide
Share
Exterior Features
Construction Details 
BrickVinyl Siding
Other Structures 
Shed(s)
Patio And Porch 
DeckPorch
Pool Features 
None
Community Features
MLS Area 
Area73061ThomasTwp
School District 
Hemlock
Financing Terms Available 
CashConventionalFHAVA Loan
Schools
School District
Hemlock
Elementary School
Unknown
Middle School
Unknown
High School
Unknown
Listing courtesy of Wilson Realty: (989) 615-8638


IDX provided courtesy of Realcomp II Ltd. via SaginawBoardofREALTORS. Copyright © 2026 Realcomp II Ltd. Shareholders.

IDX information is provided exclusively for consumers' personal, non-commercial use and may not be used for any purpose other than to identify prospective properties consumers may be interested in purchasing and that the data is deemed reliable but not guaranteed accurate by the MLS.

Neighborhood & Commute
Source: Walkscore
Save
Ask
Tour
Hide
Share