Your Michigan Home Search Starts HERE!

Save
Ask
Tour
Hide
Share
$555,000
42 Days On Site

6207 Diamond View West Drive
Midland City, MI 48642

For Sale|Condominium|Active
3
Beds
2
Total Baths
2
Full Baths
1,959
SqFt
$283
/SqFt
2021
Built
Subdivision:
DIAMOND VIEW FARMS
County:
Midland
Call Now: 810-360-3488
Is this the listing for you? We can help make it yours.
810-360-3488
6207 Diamond View West Drive6207 Diamond View West Drive6207 Diamond View West Drive6207 Diamond View West Drive
Save
Ask
Tour
Hide
Share

Mortgage Calculator

Monthly Payment (Est.)

Enter an interest rate to see your estimated monthly payment.
Calculator powered by Showcase IDX, a Constellation1 Company. Copyright ©2026 Information is deemed reliable but not guaranteed.

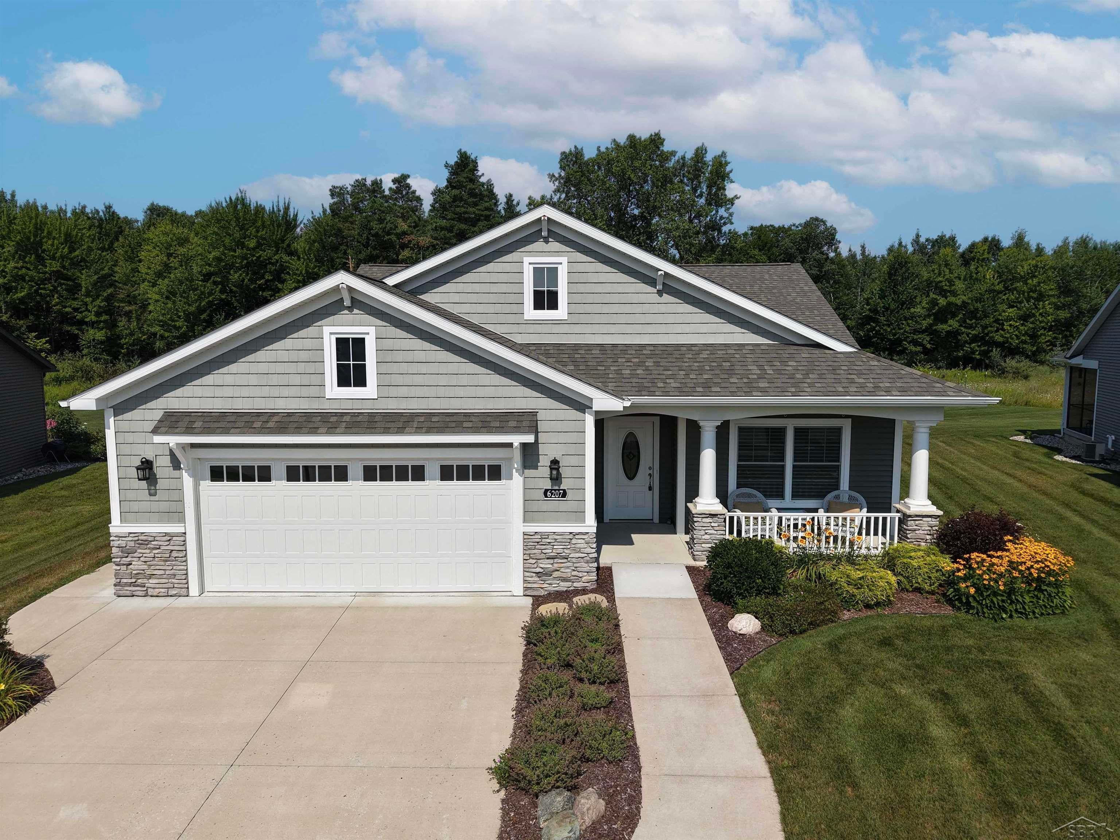
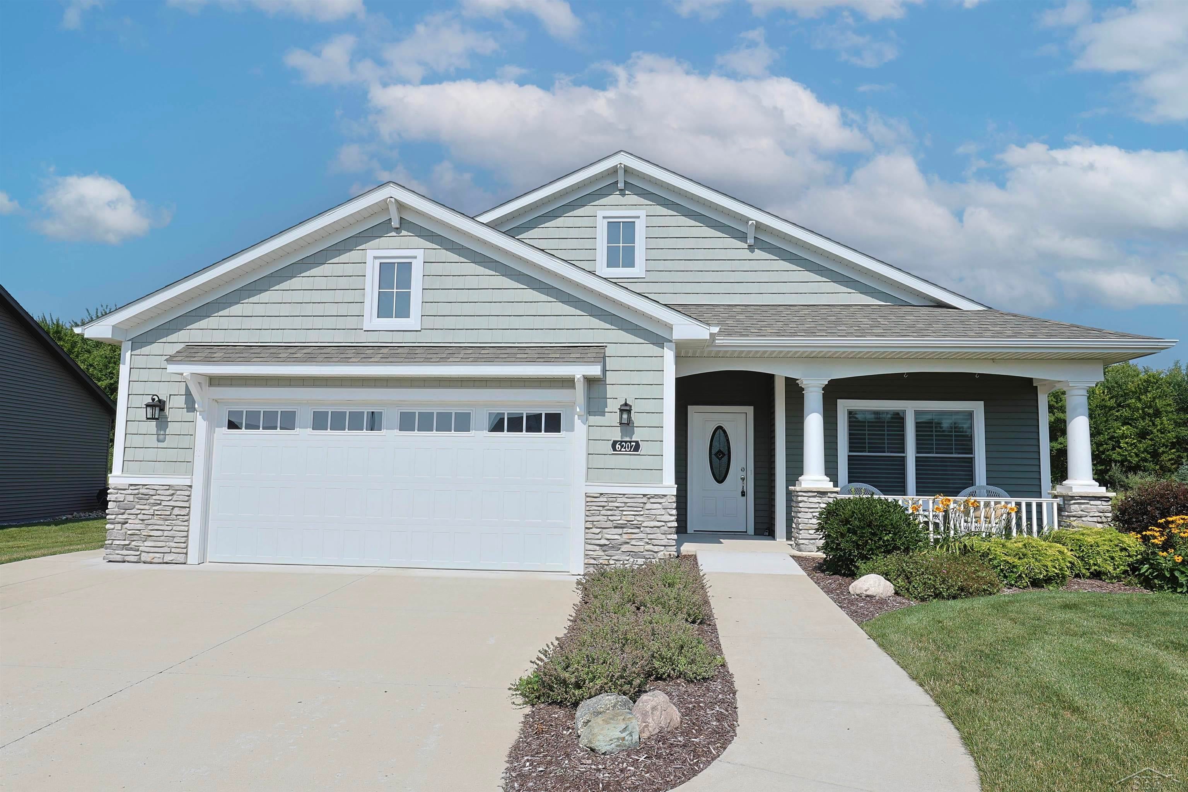
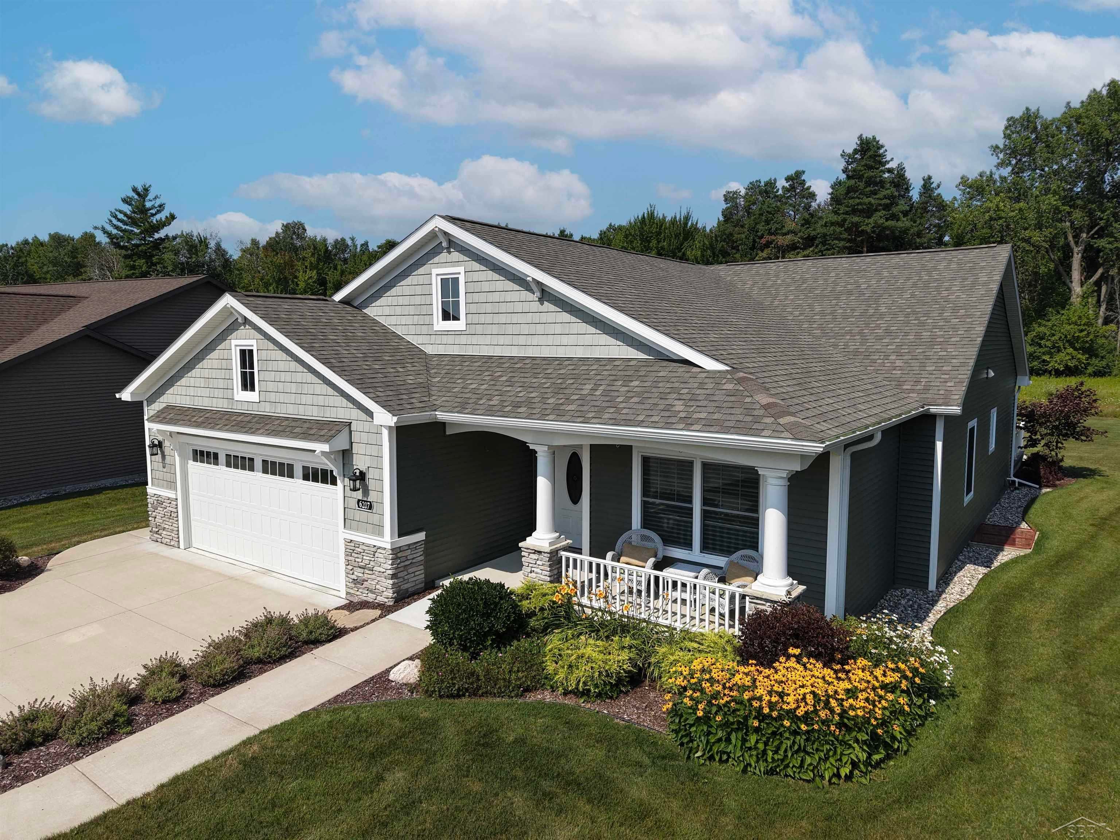
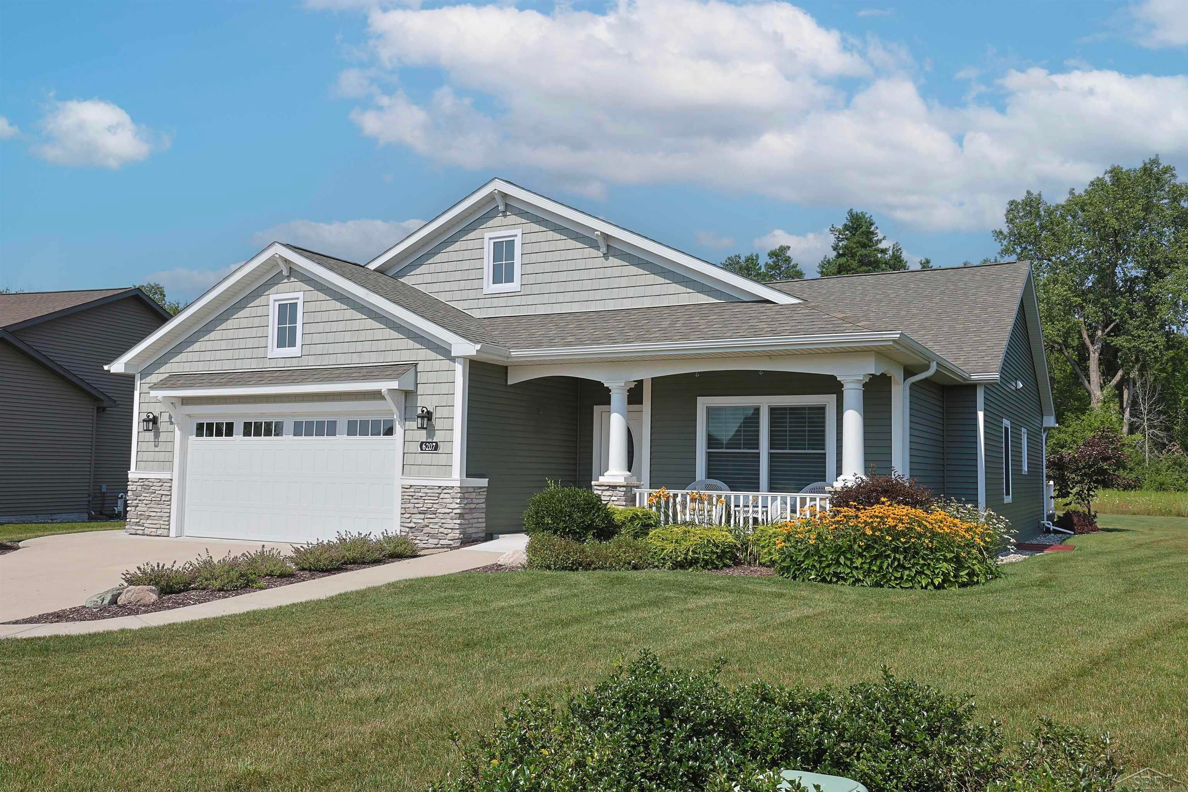
Stunning Condo has just become available in the highly desired Diamond View Farms community. This gorgeous three bedroom, two bath home has all of the bells and whistles. Many upgrades and additions have been added for you to turn the key, move in and enjoy! This condo features a 4 season "Florida" room for you to kick off your shoes and be entertained by wildlife and the private view of the wooded walking trail. The primary suite is extra large and handicap accessible with a zero-entry shower and added vanity in the bathroom. A power awning will protect you from the sun while you sit on your outdoor composite deck. An on-demand Generac generator is ready to go should you lose power. Residents enjoy a community garden and walking trail. More upgrades are added in an additional document. Schedule your private showing today!

Save
Ask
Tour
Hide
Share
Listing Snapshot
Price 
$555,000
Days On Site 
42 Days
Bedrooms 
3
Inside Area (SqFt) 
1,959 sqft
Total Baths 
2
Full Baths 
2
Partial Baths 
N/A
Lot Size 
N/A
Year Built 
2021
MLS® Number 
61050217922
Status 
Active
Property Tax 
$9,531.1
HOA/Condo/Coop Fees 
$150 monthly
Sq Ft Source 
Public Records
Friends & Family
Recent Activity
a month agoListing first seen on site
a month agoListing updated with changes from the MLS®
General Features
Attached Garage 
Yes
Cross Street 
Diamond / Diamond View East
Disclosures 
Taxes Homestead Exempt
Garage 
Yes
Garage Spaces 
2
Levels 
One
Parking 
AttachedGarage Door OpenerAssigned
Pets 
Yes
Property Sub Type 
Condominium
Sewer 
Public Sewer
Special Circumstances 
Standard
SqFt Above 
1959
Style 
Ranch
Water Source 
Public
Interior Features
Appliances 
Gas Water HeaterDishwasherDisposalDryerMicrowaveOvenRefrigeratorRangeWasher
Basement 
Walk-Out AccessConcreteDaylightFullSump Pump
Cooling 
Ceiling Fan(s)Central Air
Fireplace 
Yes
Fireplace Features 
GasLiving Room
Heating 
Forced AirNatural Gas
Interior 
Cathedral Ceiling(s)High CeilingsWalk-In Closet(s)
Window Features 
Bay Window(s)Window Treatments
BathFull 
Dimensions - 10.0 x 5.0Level - Main
Bedroom 2 
Dimensions - 14.0 x 10.0Level - Main
Bedroom 3 
Dimensions - 12.0 x 11.0Level - Main
Dining Room 
Dimensions - 11.0 x 10.0Level - Main
Kitchen 
Dimensions - 15.0 x 10.0Level - Main
Laundry 
Dimensions - 7.0 x 6.0Level - Main
Living Room 
Dimensions - 16.0 x 12.0Level - Main
Master Bathroom 
Dimensions - 14.0 x 9.0Level - Main
Master Bedroom 
Dimensions - 20.0 x 13.0Level - Main
ThreeSeasonRoom 
Dimensions - 15.0 x 11.0Level - Main
Save
Ask
Tour
Hide
Share
Exterior Features
Construction Details 
Vinyl Siding
Patio And Porch 
DeckPatioPorch
Pool Features 
None
Windows/Doors 
Bay Window(s)Window Treatments
Community Features
Association Amenities 
Maintenance GroundsTrail(s)
Association Fee 
$150.0
Association Fee Frequency 
Monthly
Community Features 
SidewalksStreet Lights
MLS Area 
Area56122Midland
School District 
Midland
Financing Terms Available 
CashConventionalFHAVA Loan
Schools
School District
Midland
Elementary School
Unknown
Middle School
Unknown
High School
Unknown
Listing courtesy of EXP Realty: (989) 280-1456


IDX provided courtesy of Realcomp II Ltd. via SaginawBoardofREALTORS. Copyright © 2026 Realcomp II Ltd. Shareholders.

IDX information is provided exclusively for consumers' personal, non-commercial use and may not be used for any purpose other than to identify prospective properties consumers may be interested in purchasing and that the data is deemed reliable but not guaranteed accurate by the MLS.

Neighborhood & Commute
Source: Walkscore
Save
Ask
Tour
Hide
Share