Your Michigan Home Search Starts HERE!

Save
Ask
Tour
Hide
Share
$171,000
42 Days On Site

4434 Ashlawn Drive
Flint Charter Township, MI 48507

Single Family Residence|Pending
3
Beds
2
Total Baths
1
Full Bath
1
Partial Bath
1,822
SqFt
$94
/SqFt
1960
Built
Subdivision:
BRISTOLWOOD VILLAGE
County:
Genesee
Call Now: 810-360-3488
Is this the listing for you? We can help make it yours.
810-360-3488
4434 Ashlawn Drive4434 Ashlawn Drive4434 Ashlawn Drive4434 Ashlawn Drive
Save
Ask
Tour
Hide
Share

Mortgage Calculator

Monthly Payment (Est.)

Enter an interest rate to see your estimated monthly payment.
Calculator powered by Showcase IDX, a Constellation1 Company. Copyright ©2026 Information is deemed reliable but not guaranteed.

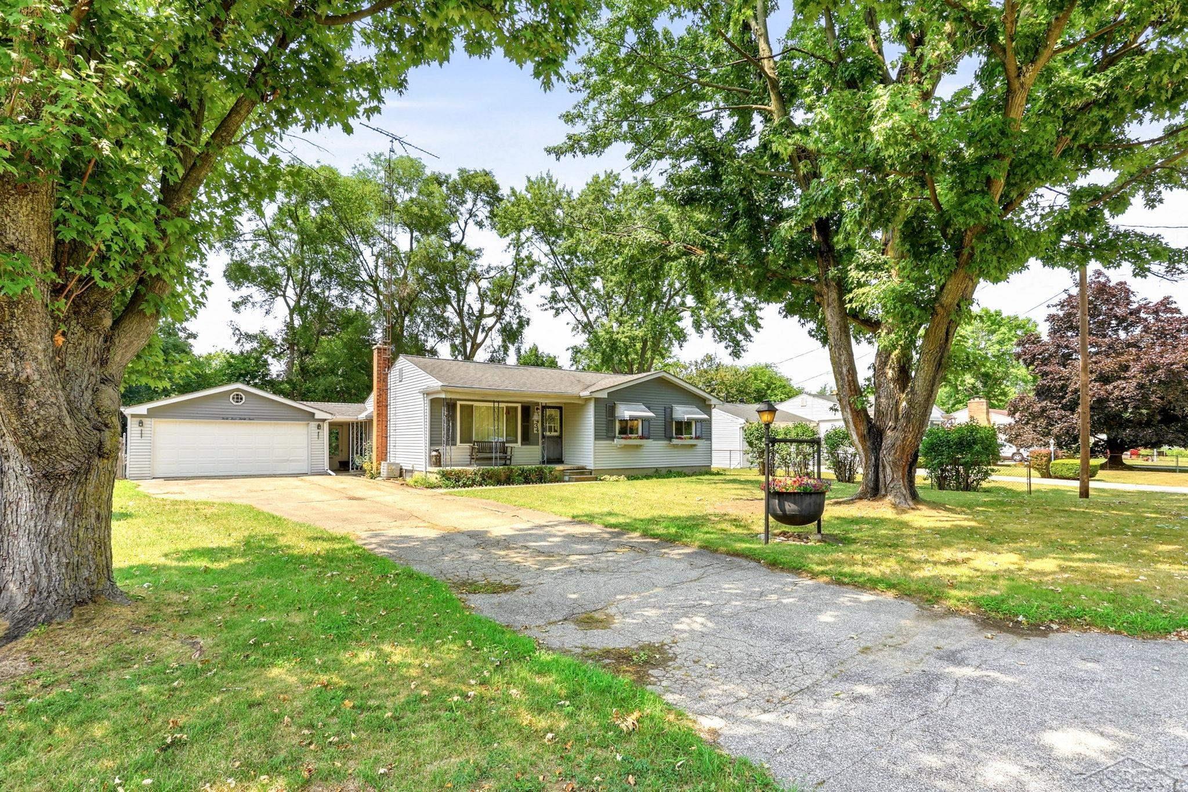
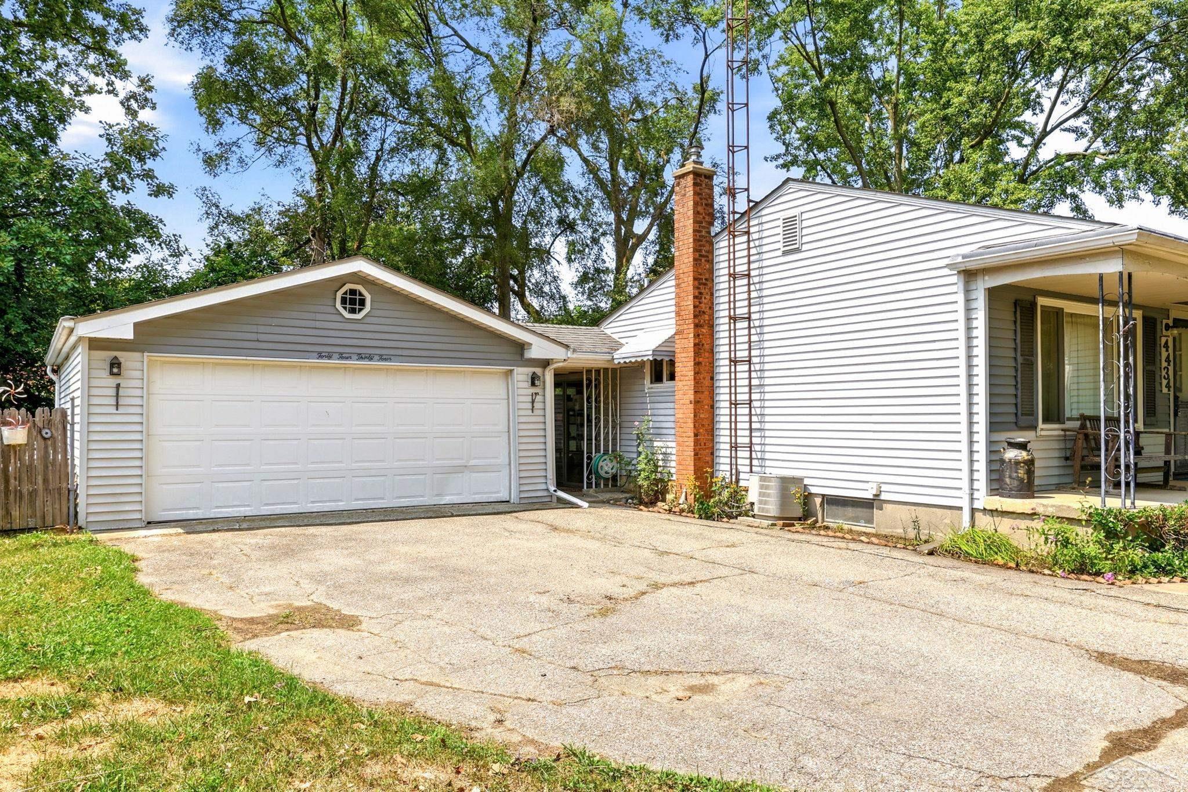
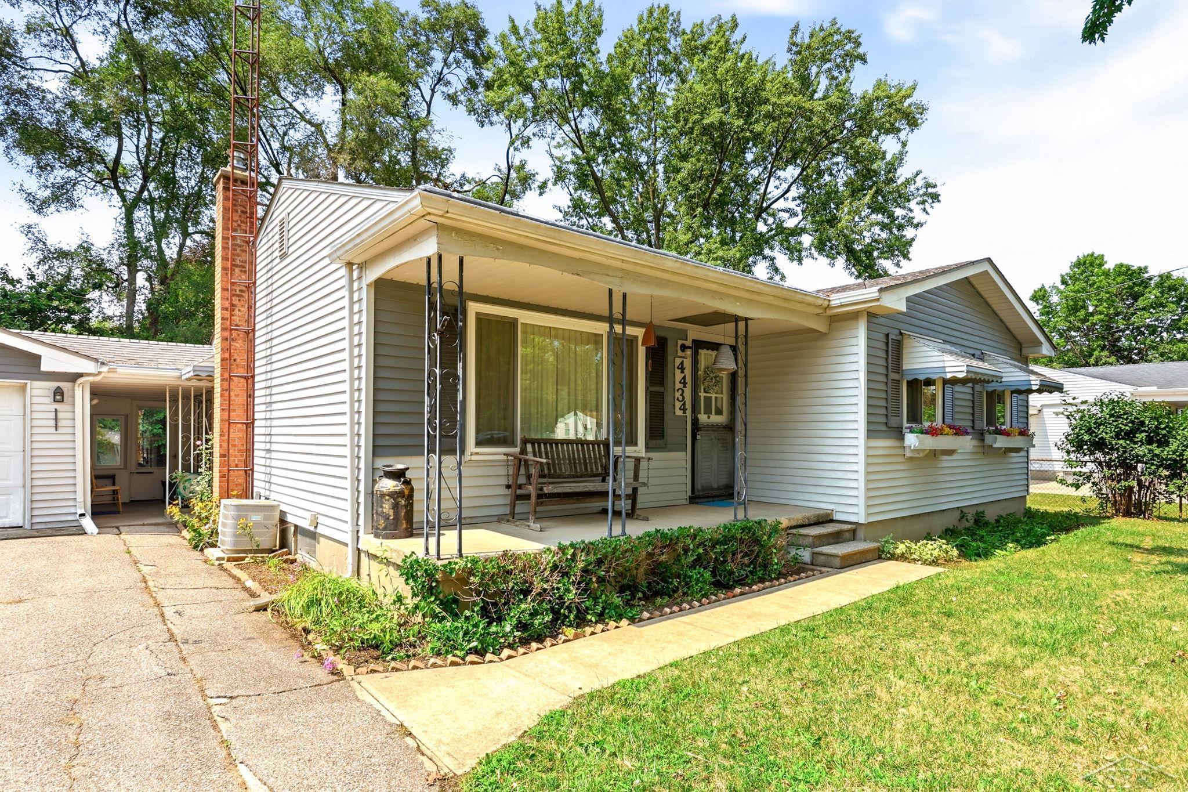
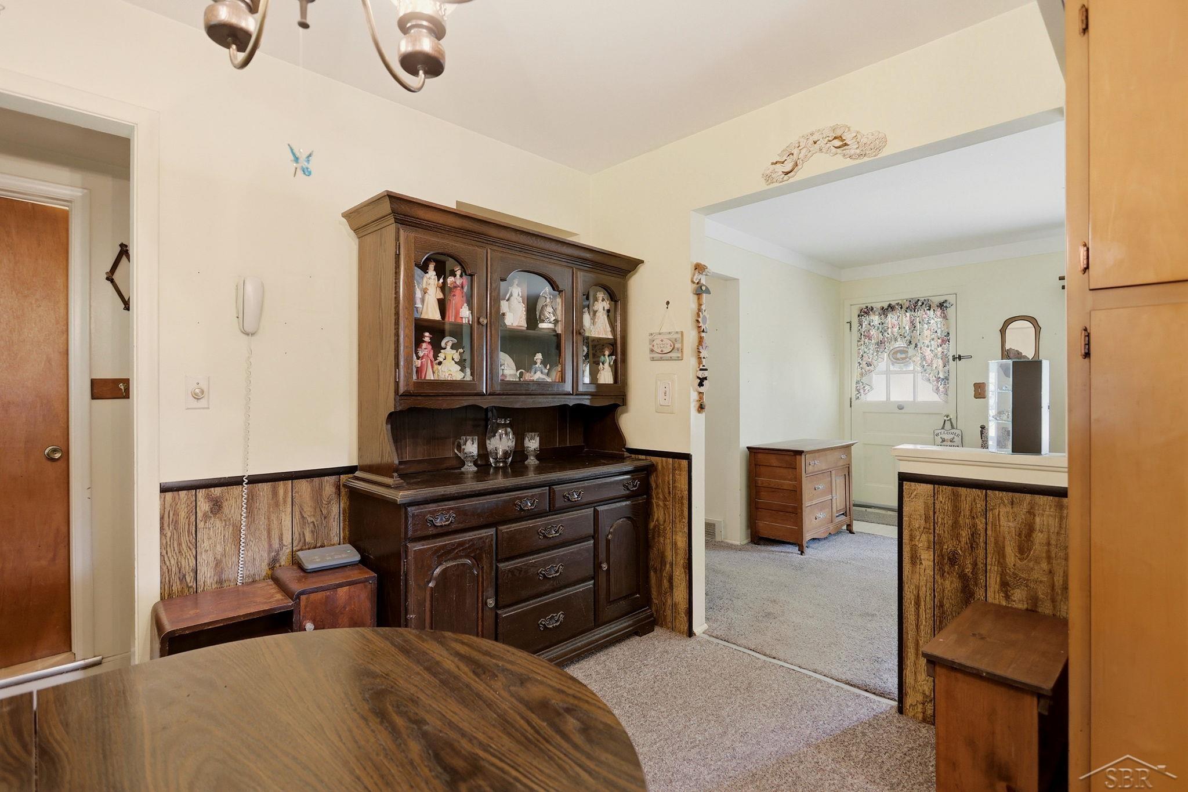
Authentic retro character meets solid craftsmanship! Located close to local schools, shopping, and highways, this inviting 3-bedroom ranch offers timeless architectural style and endless creative potential. Step through the cozy front porch into a spacious layout anchored by prospective original hardwoods under the carpet. Expand your living space into the private sunroom overlooking the fully fenced backyard-the perfect spot for morning coffee or casual warm-weather gatherings. Downstairs, the versatile finished basement includes a built-in sink and counter area, adding great convenience for hosting, hobbies, or extra storage. Complete with a 1.5-car garage, this vintage gem is ready for its next chapter-bring your vision and make it uniquely yours!

Save
Ask
Tour
Hide
Share
Listing Snapshot
Price 
$171,000
Days On Site 
42 Days
Bedrooms 
3
Inside Area (SqFt) 
1,822 sqft
Total Baths 
2
Full Baths 
1
Partial Baths 
1
Lot Size 
0.24 Acres
Year Built 
1960
MLS® Number 
61050218274
Status 
Pending
Property Tax 
$1,724
HOA/Condo/Coop Fees 
N/A
Sq Ft Source 
N/A
Friends & Family
Recent Activity
4 days agoListing updated with changes from the MLS®
4 days agoStatus changed to Pending
2 weeks agoPrice changed to $171,000
a month agoListing first seen on site
General Features
Acres 
0.24
Cross Street 
Maple Rd. / Van Slyke Rd.
Disclosures 
No Encroachment, Taxes Not Homestead Exempt
Garage 
Yes
Garage Spaces 
2
Levels 
One
Parking 
DetachedGarage Door Opener
Property Sub Type 
Single Family Residence
Sewer 
Public Sewer
Special Circumstances 
Standard
SqFt Above 
1025
SqFt Below 
797
Style 
Ranch
Water Source 
Public
Interior Features
Appliances 
Gas Water HeaterDishwasherDisposalDryerOvenRefrigeratorRangeWasher
Basement 
Partially FinishedSump Pump
Cooling 
Attic FanCentral Air
Fireplace 
Yes
Fireplace Features 
Basement
Heating 
Forced AirNatural Gas
BathFull 
Dimensions - 5.0 x 7.0
BathLav 
Dimensions - 5.0 x 4.0
Bedroom 1 
Dimensions - 11.0 x 11.0
Bedroom 2 
Dimensions - 10.0 x 12.0
Bedroom 3 
Dimensions - 9.0 x 13.0
Bonus Room 
Dimensions - 37.0 x 27.0Level - Basement
Dining Room 
Dimensions - 11.0 x 12.0
Kitchen 
Dimensions - 7.0 x 12.0
Laundry 
Level - Lower
Living Room 
Dimensions - 17.0 x 11.0
ThreeSeasonRoom 
Dimensions - 21.0 x 9.0Level - Lower
Save
Ask
Tour
Hide
Share
Exterior Features
Construction Details 
Vinyl Siding
Fencing 
Fenced
Patio And Porch 
Porch
Pool Features 
None
Community Features
MLS Area 
Area08181FlintTwp
School District 
CarmanAinsworth
Financing Terms Available 
CashConventionalFHAVA Loan
Schools
School District
CarmanAinsworth
Elementary School
Unknown
Middle School
Unknown
High School
Unknown
Listing courtesy of Keller Williams Preferred: (810) 691-6589


IDX provided courtesy of Realcomp II Ltd. via SaginawBoardofREALTORS. Copyright © 2026 Realcomp II Ltd. Shareholders.

IDX information is provided exclusively for consumers' personal, non-commercial use and may not be used for any purpose other than to identify prospective properties consumers may be interested in purchasing and that the data is deemed reliable but not guaranteed accurate by the MLS.

Neighborhood & Commute
Source: Walkscore
Save
Ask
Tour
Hide
Share