
Save
Ask
Tour
Hide
$1,100,000
35 Days On Site
2220 S Dehmel RoadFrankenmuth City, MI 48734
For Sale|Single Family Residence|Active
5
Beds
4
Total Baths
3
Full Baths
1
Partial Bath
4,800
SqFt
$229
/SqFt
2001
Built
Subdivision:
COUNTRY WOOD PARCEL
County:
Saginaw
Call Now: 810-360-3488
Is this the listing for you? We can help make it yours.
810-360-3488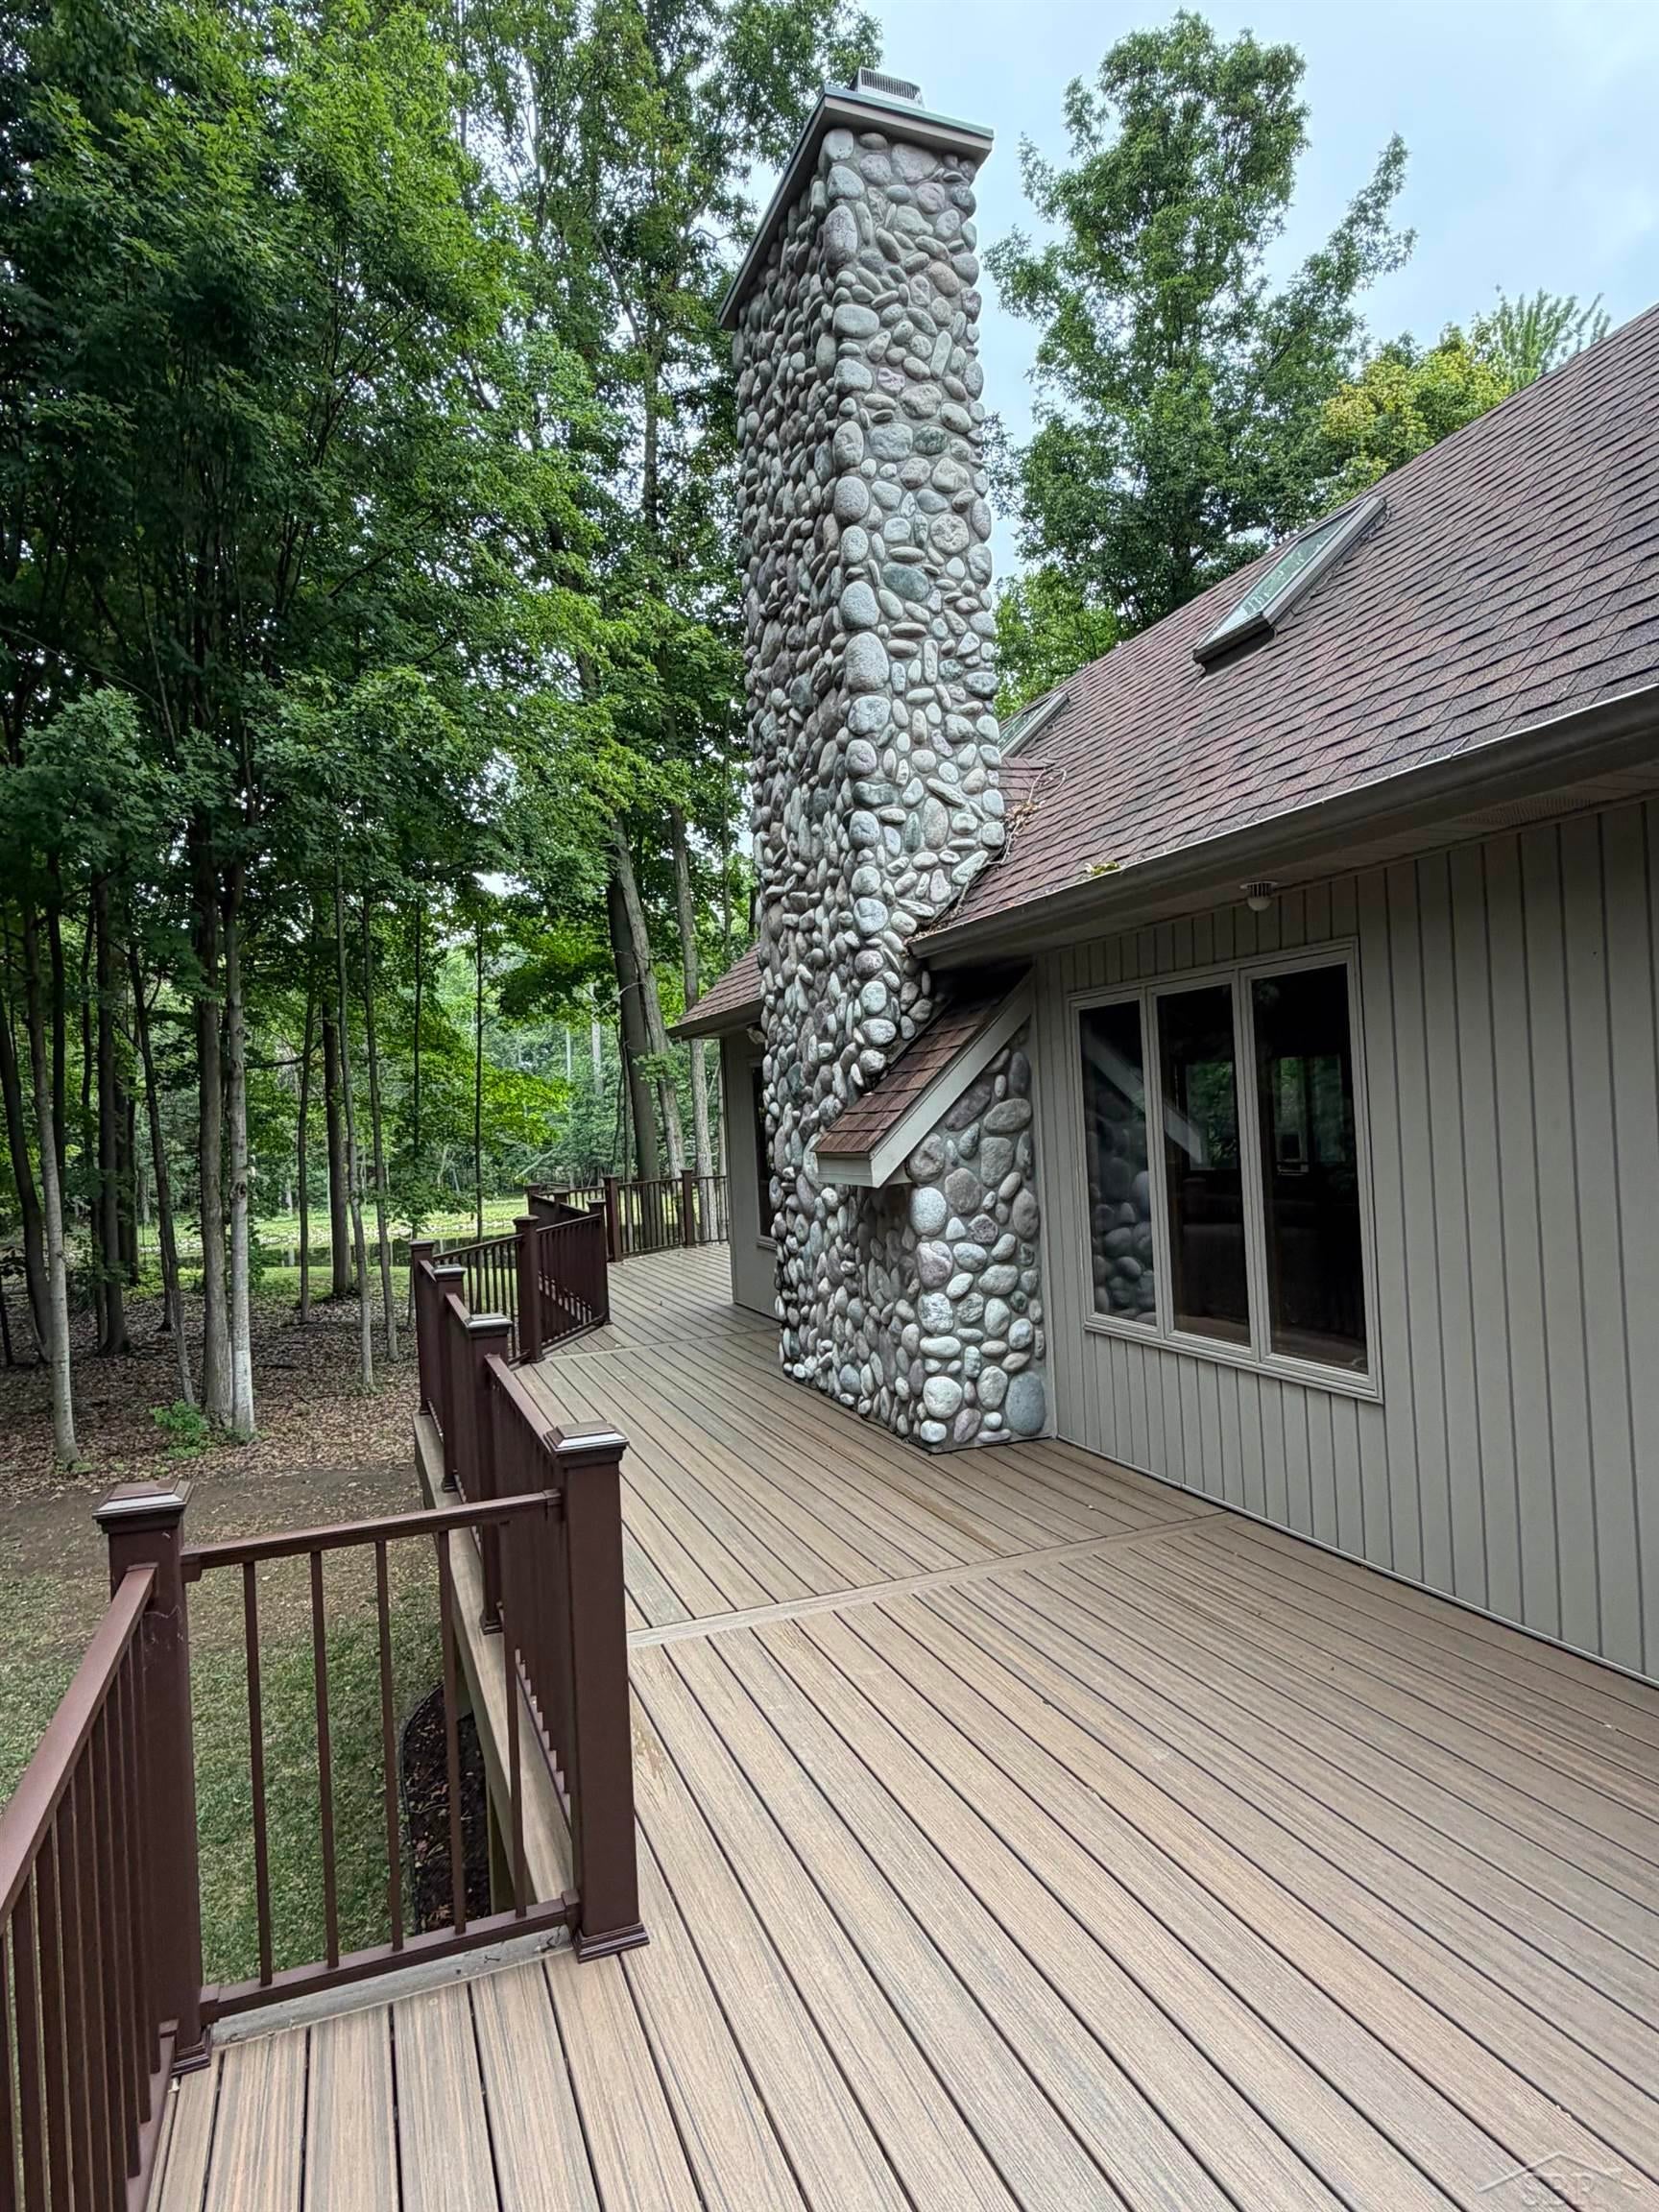
Save
Ask
Tour
Hide
Mortgage Calculator
Monthly Payment (Est.)
Enter an interest rate to see your estimated monthly payment.Calculator powered by Showcase IDX, a Constellation1 Company. Copyright ©2026 Information is deemed reliable but not guaranteed.
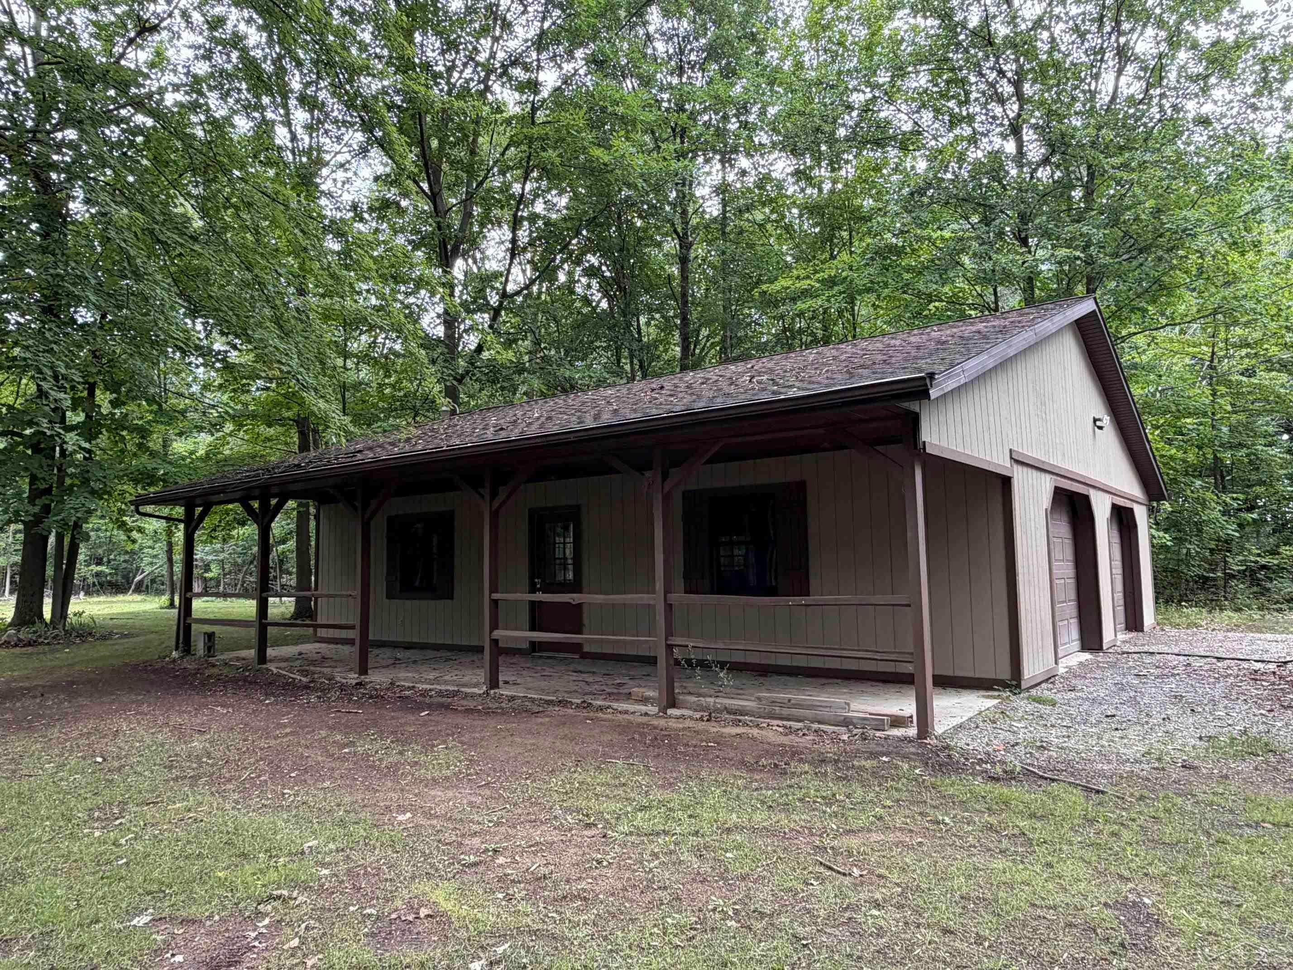
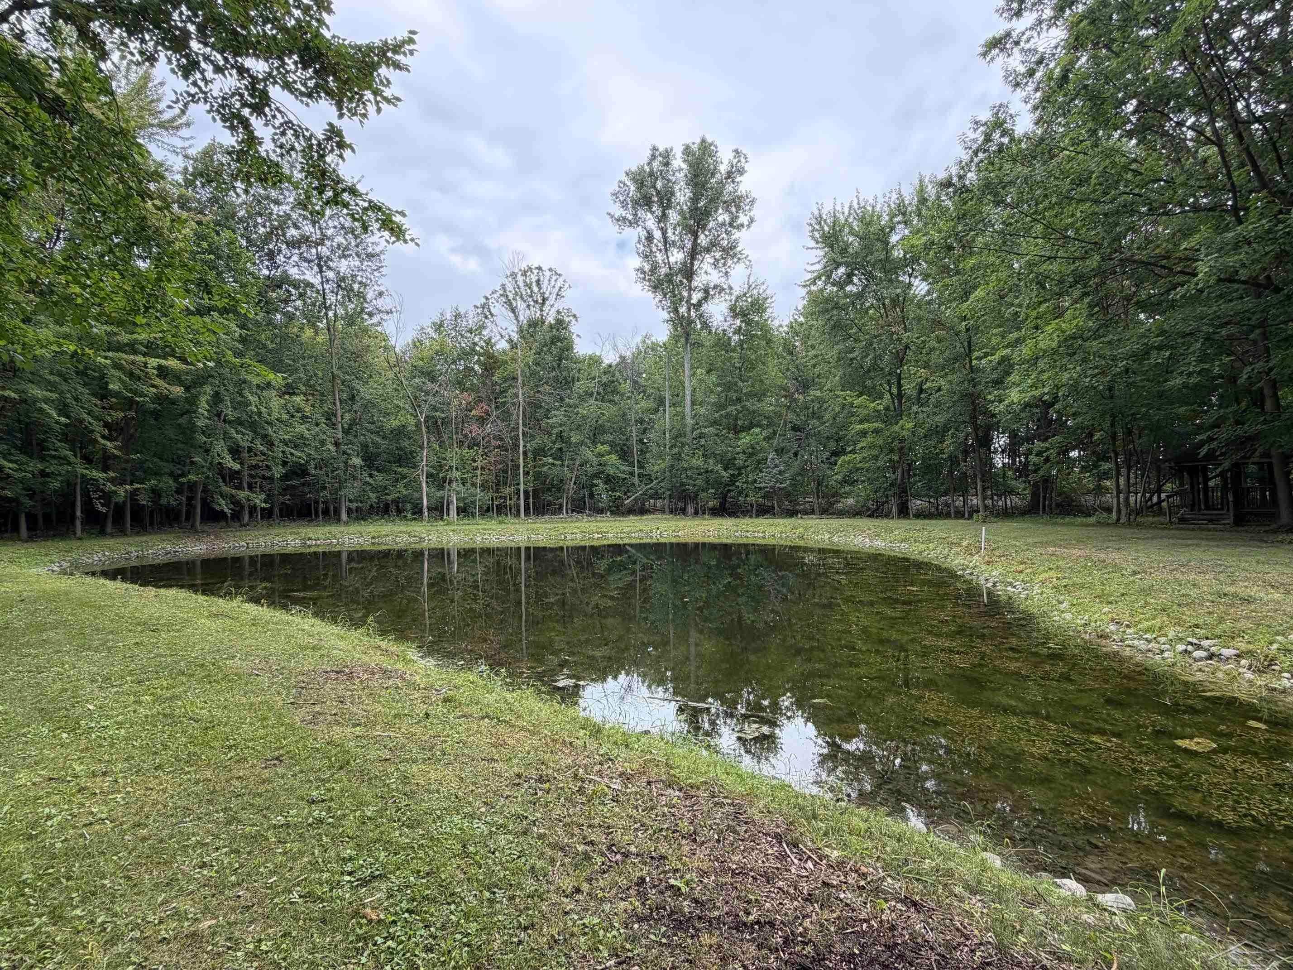
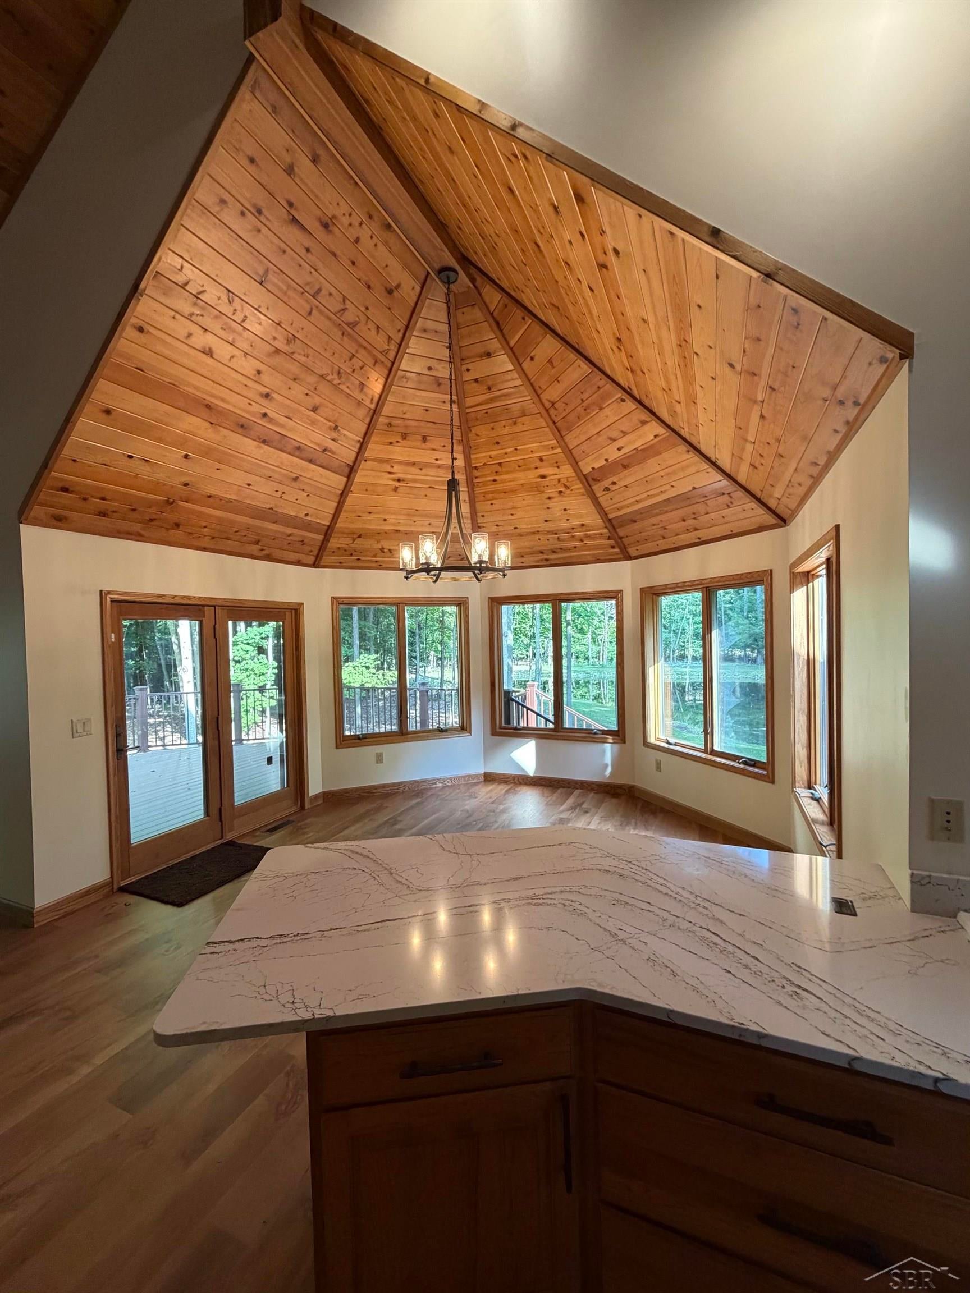
Quality custom built home with 10.59 acres of wooded property. Large multiple garage or could be a guest cottage, small stocked fish pond, large rear deck, many special features.
Save
Ask
Tour
Hide
Listing Snapshot
Price
$1,100,000
Days On Site
35 Days
Bedrooms
5
Inside Area (SqFt)
4,800 sqft
Total Baths
4
Full Baths
3
Partial Baths
1
Lot Size
10.59 Acres
Year Built
2001
MLS® Number
61050218806
Status
Active
Property Tax
$11,293.73
HOA/Condo/Coop Fees
N/A
Sq Ft Source
Estimated
Friends & Family
Recent Activity
| a month ago | Listing updated with changes from the MLS® | |
| a month ago | Listing first seen on site |
General Features
Acres
10.59
Attached Garage
Yes
Cross Street
King Road / M46 (Holland)
Disclosures
Taxes Homestead Exempt
Foundation
Block
Garage
Yes
Garage Spaces
2.5
Levels
One and One Half
Parking
AttachedDetachedGarageGarage Door Opener
Property Sub Type
Single Family Residence
Sewer
Septic Tank
Special Circumstances
Standard
SqFt Above
3400
SqFt Below
1400
Style
Traditional
Water Source
Public
Zoning
Residential
Interior Features
Appliances
Gas Water HeaterDishwasherDryerMicrowaveOvenRefrigeratorRangeWasher
Basement
BlockFinishedFullSump Pump
Cooling
Ceiling Fan(s)Central Air
Fireplace
Yes
Fireplace Features
Family RoomGasWood Burning
Flooring
Ceramic Tile
Heating
Forced AirNatural Gas
Interior
Cathedral Ceiling(s)Eat-in KitchenEntrance FoyerHigh Speed InternetWalk-In Closet(s)
BathFull
Dimensions - 8.0 x 8.0Level - Lower
BathLav
Dimensions - 5.0 x 6.0
Bedroom 2
Dimensions - 11.0 x 12.0Level - Lower
Bedroom 3
Dimensions - 10.0 x 15.0Level - Lower
Bedroom 4
Dimensions - 14.0 x 14.0Level - Lower
Bedroom 5
Dimensions - 12.0 x 25.0Level - Upper
Dining Room
Dimensions - 13.0 x 14.0
Family Room
Dimensions - 14.0 x 25.0Level - Lower
Kitchen
Dimensions - 11.0 x 17.0
Laundry
Living Room
Dimensions - 15.0 x 26.0
Loft
Master Bathroom
Dimensions - 10.0 x 12.0
Master Bedroom
Dimensions - 16.0 x 19.0
Save
Ask
Tour
Hide
Exterior Features
Construction Details
Brick
Exterior
Balcony
Lot Features
Wooded
Other Structures
Second GarageShed(s)
Patio And Porch
DeckPatioPorch
Pool Features
None
View
Water
Waterfront Features
Pond
Waterview
Water
Community Features
Accessibility Features
Therapeutic Whirlpool
MLS Area
Area73172Frankenmuth
School District
Frankenmuth
Financing Terms Available
CashConventional
Roads
Paved
Schools
School District
Frankenmuth
Elementary School
Unknown
Middle School
Unknown
High School
Unknown
Listing courtesy of Rausch & Associates: (989) 529-9671

IDX provided courtesy of Realcomp II Ltd. via SaginawBoardofREALTORS. Copyright © 2026 Realcomp II Ltd. Shareholders.
IDX information is provided exclusively for consumers' personal, non-commercial use and may not be used for any purpose other than to identify prospective properties consumers may be interested in purchasing and that the data is deemed reliable but not guaranteed accurate by the MLS.
IDX provided courtesy of Realcomp II Ltd. via SaginawBoardofREALTORS. Copyright © 2026 Realcomp II Ltd. Shareholders.
IDX information is provided exclusively for consumers' personal, non-commercial use and may not be used for any purpose other than to identify prospective properties consumers may be interested in purchasing and that the data is deemed reliable but not guaranteed accurate by the MLS.
Neighborhood & Commute
Source: Walkscore
Save
Ask
Tour
Hide