
334 Queens Creek DriveFrankenmuth City, MI 48734
Mortgage Calculator
Monthly Payment (Est.)
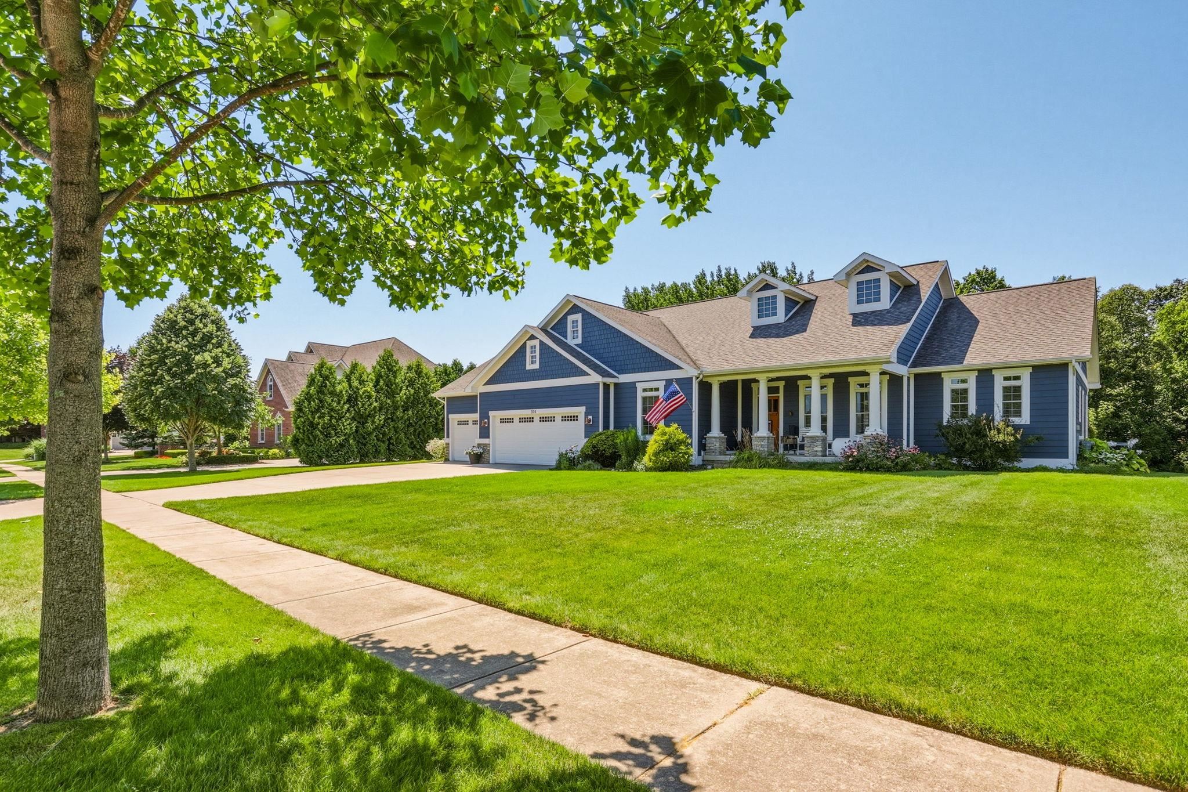
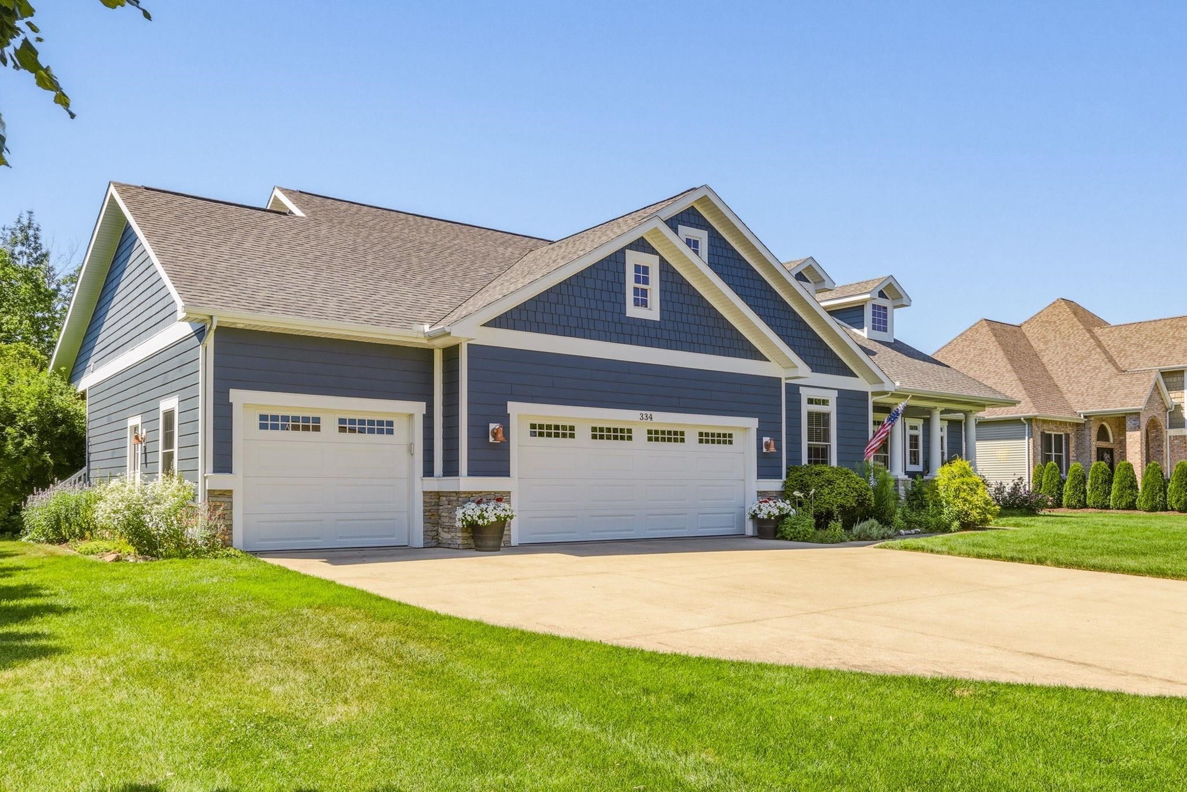
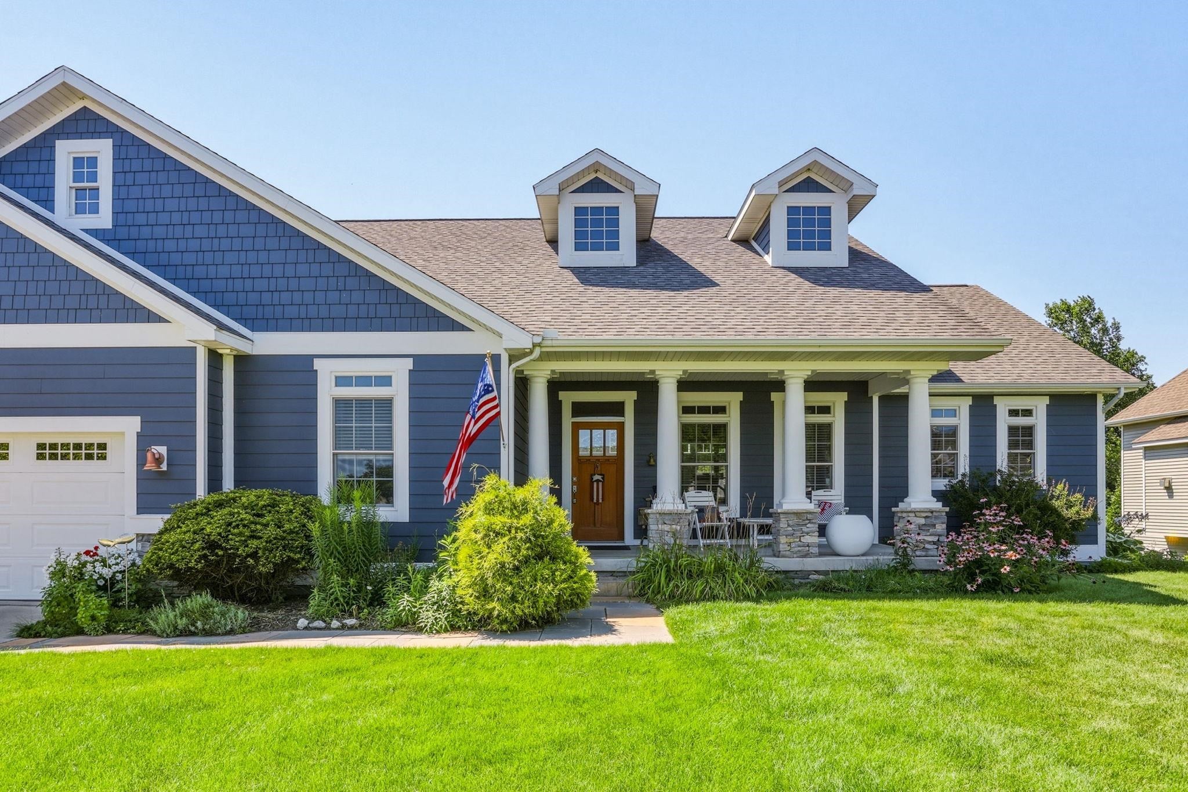
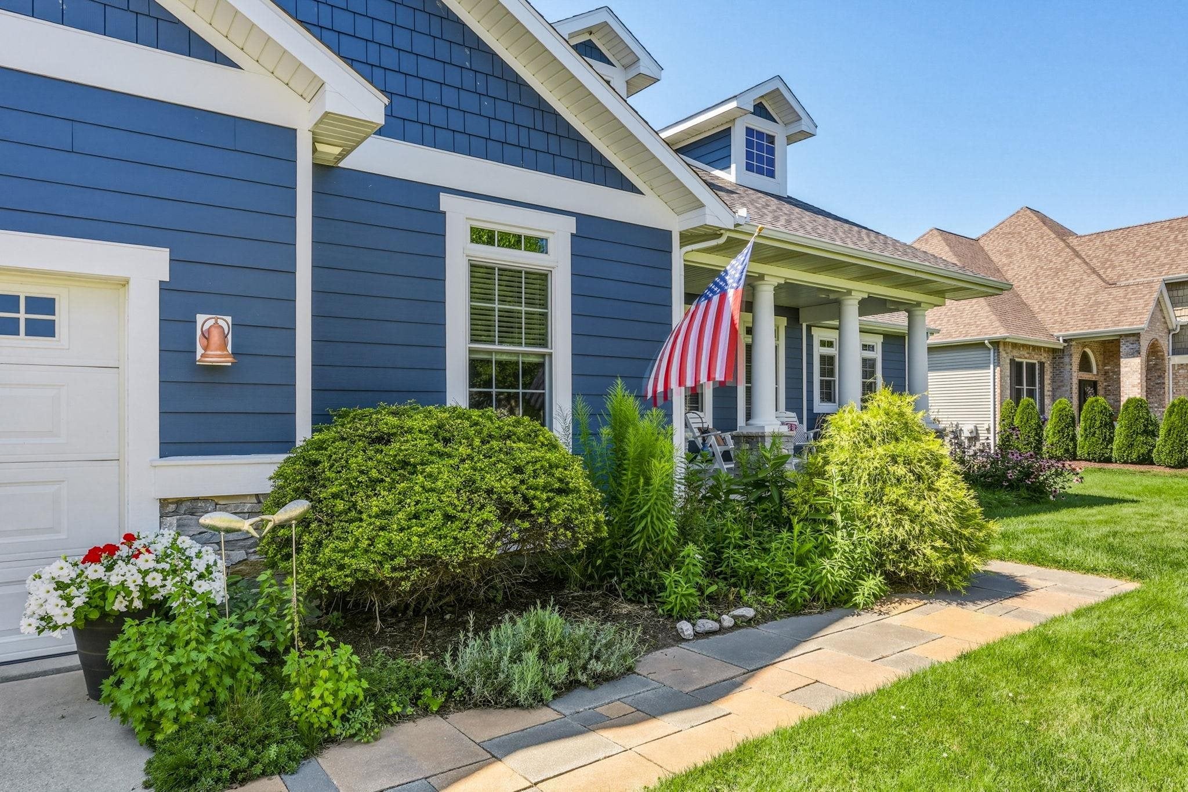
Enter an interest rate to see your estimated monthly payment.This exquisite 3-bedroom, 2.5-bath ranch-style home offers 2,234 square feet of beautifully finished main-floor living, showcasing exceptional quality, thoughtful design, and effortless functionality in one of Frankenmuth's most desirable neighborhoods. Beautifully positioned on a landscaped lot with a peaceful, wooded backdrop overlooking the Wolzein Preserve, this remarkable home offers the perfect combination of privacy, elegance, and everyday comfort. A striking stone entry, beautifully landscaped grounds, and covered front porch welcomes you into an impressive foyer, where rich hardwood flooring leads into the spectacular great room. Soaring vaulted ceilings, a premium gas fireplace, and a wall of windows fill the space with natural light while capturing picturesque views of the backyard and preserve. The open-concept design flows seamlessly into a spacious dining area and a truly exceptional kitchen, beautifully appointed with granite countertops, an oversized center island with seating, stainless steel appliances, double oven and sinks, quality cabinetry, and a generous walk-in pantry. Step outside to enjoy coffee on the private, shaded side deck or gather and entertain on the full-length Trex deck overlooking the beautifully landscaped backyard, complete with stunning sunset views. Thoughtfully designed for privacy, the split-bedroom layout places the second bedroom just off the foyer, complete with a walk-in closet and adjacent full bath featuring a custom vanity and beautifully appointed finishes. A versatile front room with custom built-in bookcases, glass French doors, and gorgeous wool carpeting offers the flexibility of a sophisticated home office or third bedroom. The spacious primary suite is a private retreat, featuring a spa-inspired bath with dual vanities, tiled low threshold shower, and an expansive walk-in closet. A convenient half bath, first-floor laundry, and oversized three-car garage add to the home's exceptional functionality. The unfinished lower-level walkout offers extraordinary pot
| a month ago | Listing updated with changes from the MLS® | |
| a month ago | Listing first seen on site |

IDX provided courtesy of Realcomp II Ltd. via SaginawBoardofREALTORS. Copyright © 2026 Realcomp II Ltd. Shareholders.
IDX information is provided exclusively for consumers' personal, non-commercial use and may not be used for any purpose other than to identify prospective properties consumers may be interested in purchasing and that the data is deemed reliable but not guaranteed accurate by the MLS.