Your Michigan Home Search Starts HERE!

Save
Ask
Tour
Hide
Share
$250,000
33 Days On Site

5105 N Kentford Drive
Saginaw Charter Township, MI 48638

Single Family Residence|Pending
4
Beds
4
Total Baths
2
Full Baths
2
Partial Baths
2,374
SqFt
$105
/SqFt
1970
Built
Subdivision:
CENTERVIEW ESTATES
County:
Saginaw
Call Now: 810-360-3488
Is this the listing for you? We can help make it yours.
810-360-3488
5105 N Kentford Drive5105 N Kentford Drive5105 N Kentford Drive5105 N Kentford Drive
Save
Ask
Tour
Hide
Share

Mortgage Calculator

Monthly Payment (Est.)

Enter an interest rate to see your estimated monthly payment.
Calculator powered by Showcase IDX, a Constellation1 Company. Copyright ©2026 Information is deemed reliable but not guaranteed.

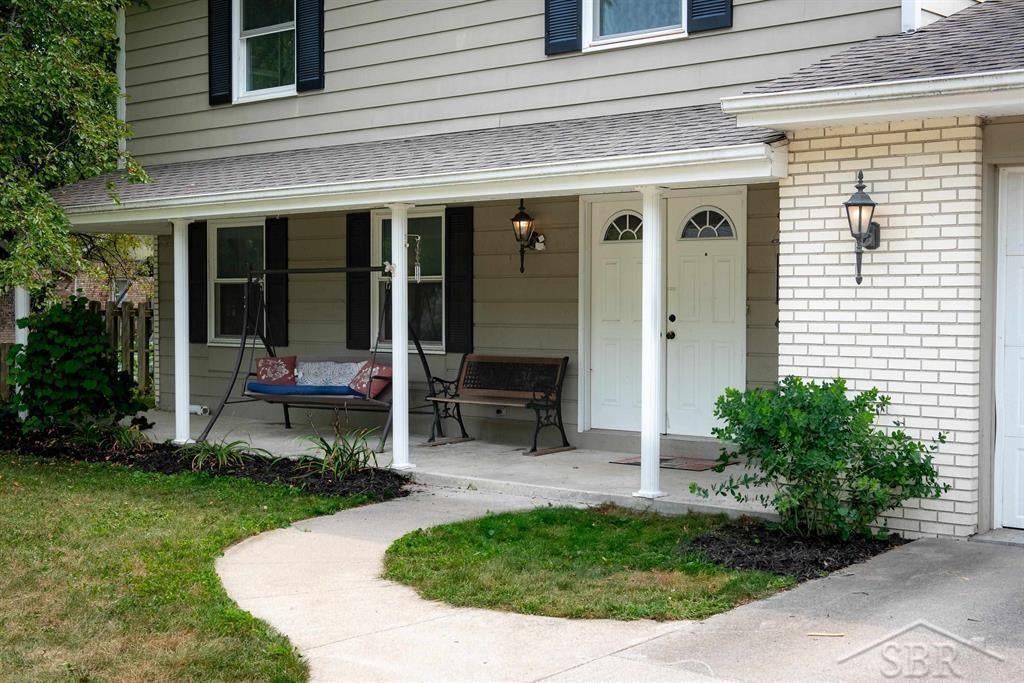
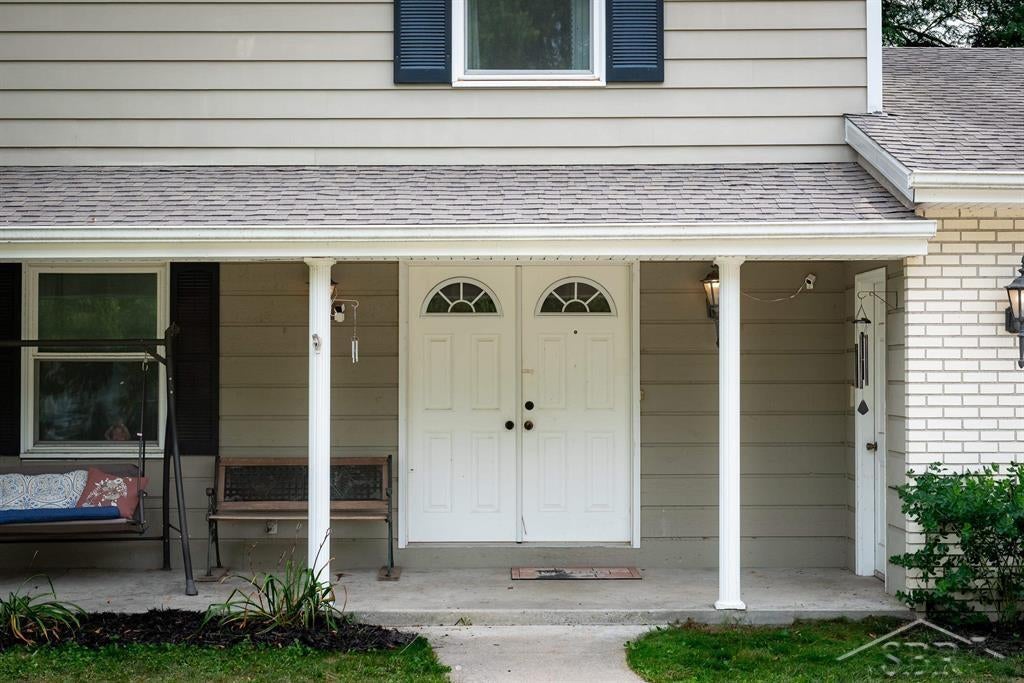
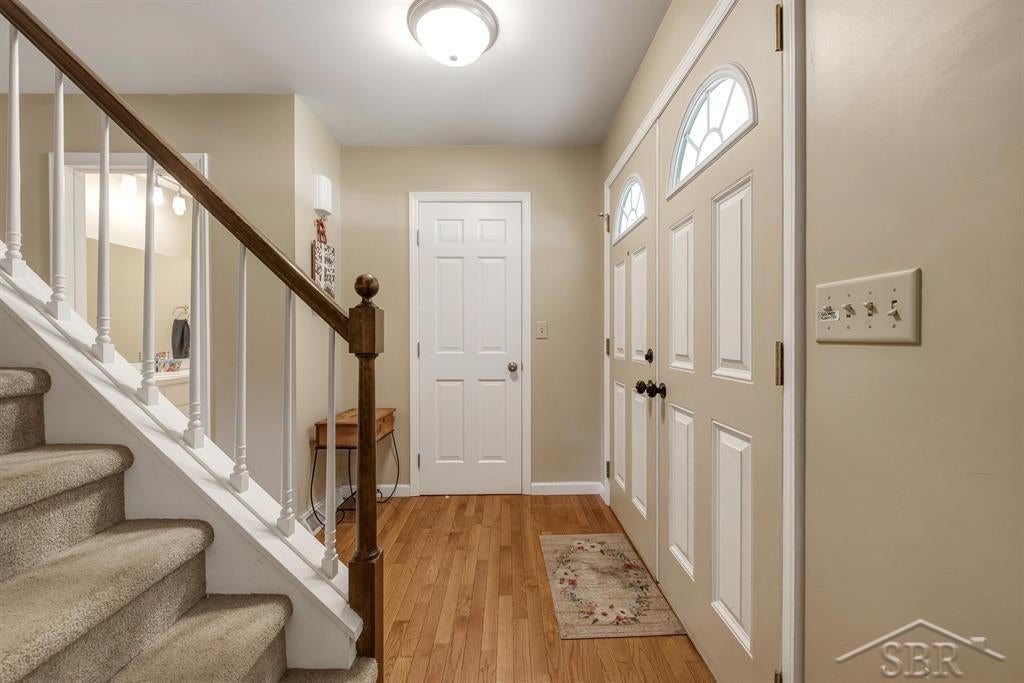
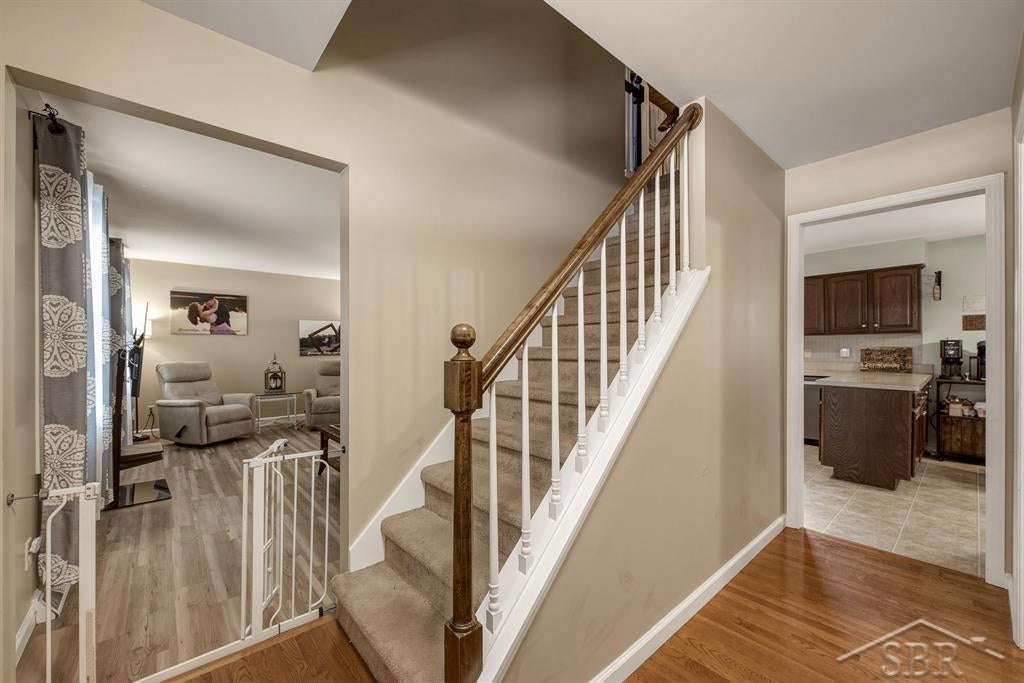
Kicking back on Kentford Drive! Nestled away in a quiet, family friendly neighborhood you'll find lots to love about this spacious gem of a home. Featuring 4 bedrooms and 3 ½ baths with plenty of storage including a kitchen pantry, several walk in closets and more. The large open living room features new wood-look laminate flooring and a neutral palette. Just off the living room is a lovely space perfect for a home office or a formal dining room. The spacious family room has a unique wood ceiling and wall. The fireplace mantle is a family heirloom and will go with the current owner and be replaced with a new mantle. The family room, kitchen and the breakfast nook all have great views into the fenced yard so you can be inside cooking dinner or kicking back watching the ball game or reading a book and still keep an eye on the kids in the back yard. Even when the kids aren't home you'll still have a peaceful, private view to enjoy all day long. The master bedroom has a private bath and a walk-in closet. The partially finished basement provides a great space for just hanging out and boasts another unique wood wall feature and low maintenance wood-look laminate flooring. It's a great hangout space for kids and adults alike. Enjoy your sunny summer days sipping lemonade and chatting with friends on the large front porch or hanging out for a family barbecue in the fenced backyard. Lots of trees and bushes provide privacy and shade. Don't miss this gem as it won't last long. Check it out today!

Save
Ask
Tour
Hide
Share
Listing Snapshot
Price 
$250,000
Days On Site 
33 Days
Bedrooms 
4
Inside Area (SqFt) 
2,374 sqft
Total Baths 
4
Full Baths 
2
Partial Baths 
2
Lot Size 
0.26 Acres
Year Built 
1970
MLS® Number 
61050219204
Status 
Pending
Property Tax 
$3,269.04
HOA/Condo/Coop Fees 
N/A
Sq Ft Source 
Public Records
Friends & Family
Recent Activity
3 weeks agoListing updated with changes from the MLS®
3 weeks agoStatus changed to Pending
4 weeks agoPrice changed to $250,000
a month agoListing first seen on site
General Features
Acres 
0.26
Attached Garage 
Yes
Cross Street 
Glenfield Drive / N Center Road
Disclosures 
Taxes Homestead Exempt
Foundation 
Block
Garage 
Yes
Garage Spaces 
2
Levels 
Two
Parking 
AttachedGarageGarage Door Opener
Property Sub Type 
Single Family Residence
Sewer 
Public Sewer
Special Circumstances 
Standard
SqFt Above 
1888
SqFt Below 
486
Style 
Colonial
Water Source 
Public
Zoning 
Residential
Interior Features
Appliances 
Gas Water HeaterDryerOvenRefrigeratorRangeWasher
Basement 
BlockFullPartially Finished
Cooling 
Central Air
Fireplace 
Yes
Fireplace Features 
Family Room
Heating 
Forced AirNatural Gas
Interior 
High CeilingsWalk-In Closet(s)
BathFull 
Dimensions - 5.0 x 6.0Level - Second
BathLav 
Dimensions - 9.0 x 10.0Level - Second
Bedroom 2 
Dimensions - 15.0 x 12.0Level - Second
Bedroom 3 
Dimensions - 10.0 x 11.0Level - Second
Bedroom 4 
Dimensions - 13.0 x 10.0Level - Second
BreakfastNookRoom 
Dimensions - 12.0 x 9.0Level - Main
Dining Room 
Dimensions - 11.0 x 11.0Level - Main
Family Room 
Dimensions - 19.0 x 12.0Level - Main
Kitchen 
Dimensions - 11.0 x 12.0Level - Main
Laundry 
Dimensions - 9.0 x 12.0Level - Basement
Living Room 
Dimensions - 12.0 x 18.0Level - Main
Master Bedroom 
Dimensions - 12.0 x 12.0Level - Second
Save
Ask
Tour
Hide
Share
Exterior Features
Construction Details 
BrickWood Siding
Fencing 
Fenced
Patio And Porch 
PatioPorch
Pool Features 
None
Community Features
MLS Area 
Area73071SaginawTwp
School District 
SaginawTwp
Financing Terms Available 
CashConventionalFHAVA Loan
Roads 
Paved
Schools
School District
SaginawTwp
Elementary School
Unknown
Middle School
Unknown
High School
Unknown
Listing courtesy of Modern Realty: (989) 615-1941


IDX provided courtesy of Realcomp II Ltd. via SaginawBoardofREALTORS. Copyright © 2026 Realcomp II Ltd. Shareholders.

IDX information is provided exclusively for consumers' personal, non-commercial use and may not be used for any purpose other than to identify prospective properties consumers may be interested in purchasing and that the data is deemed reliable but not guaranteed accurate by the MLS.

Neighborhood & Commute
Source: Walkscore
Save
Ask
Tour
Hide
Share