
5070 N Five Mile RoadHope Township, MI 48628
Mortgage Calculator
Monthly Payment (Est.)
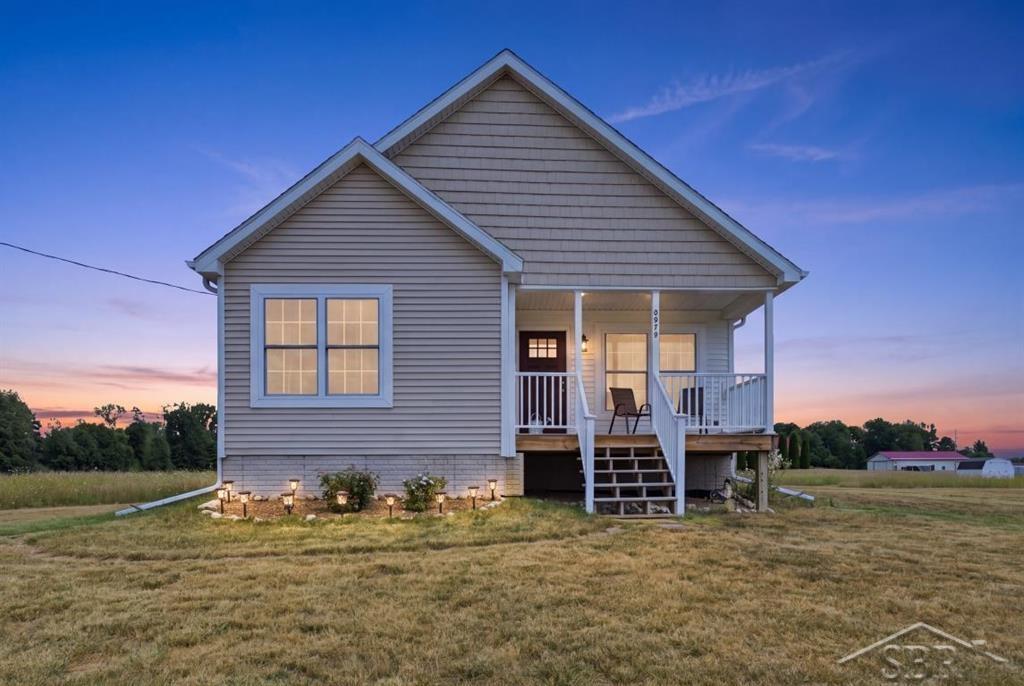
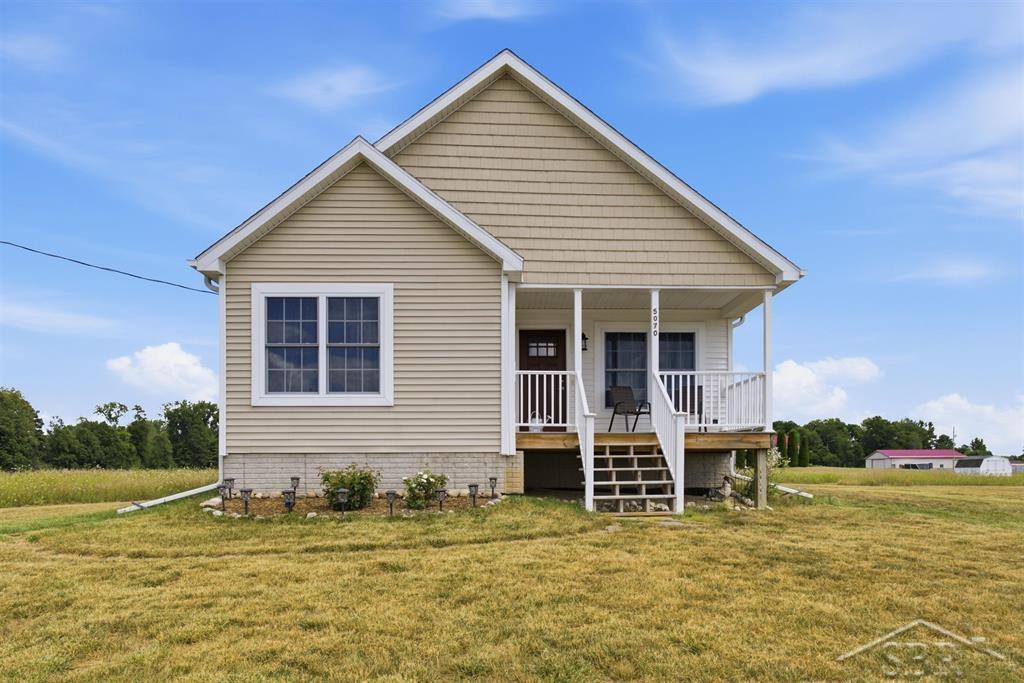
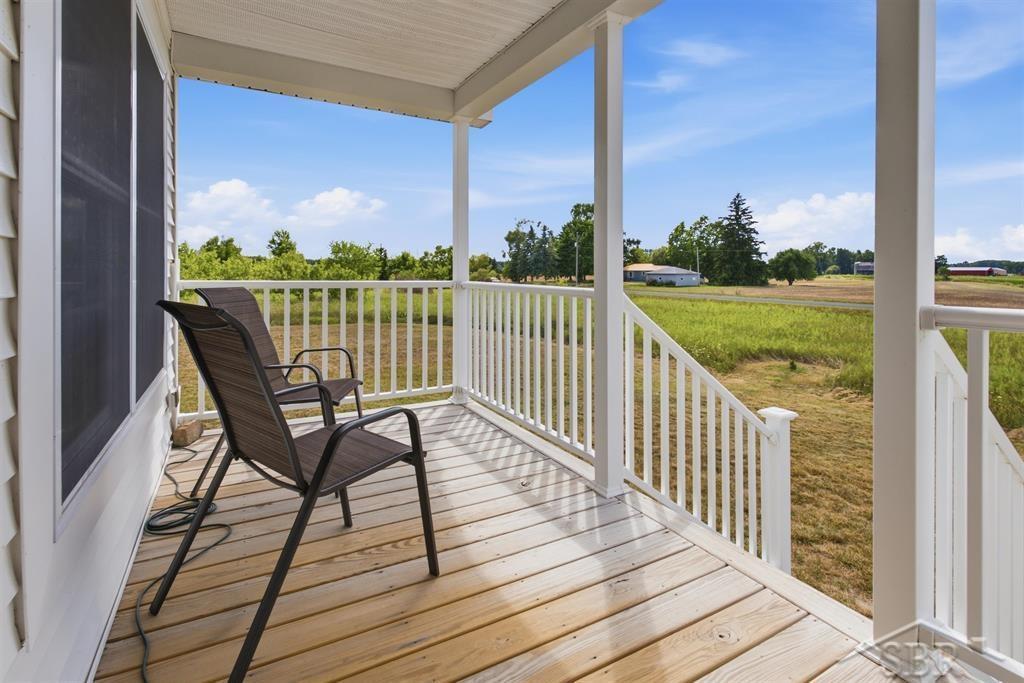
Enter an interest rate to see your estimated monthly payment.FIND PEACEFUL COUNTRY LIVING ON FIVE MILE! Welcome to this newer beautiful 2-bed, 2-bath ranch nestled on 2.5 acres, offering privacy, abundant natural light, & peaceful country living just 20 minutes from Midland. Built in 2021, this newer home combines thoughtful details & an incredible natural setting. The main level features 1,402 square feet of bright, inviting living space with no carpeting throughout. Many large double-hung windows & the patio door fill the home with natural light while offering beautiful views of the surrounding landscape. The kitchen features warm wood cabinetry. Wood interior doors & trim are throughout the home. The primary bedroom offers wood flooring, a walk-in closet, & a ceiling fan, both bathrooms feature ceramic tile flooring. The spacious primary bathroom includes a large tub & separate shower. Enjoy coziness from the pellet stove with its striking stone surround or take advantage of the propane forced-air furnace & central air conditioning for year-round comfort. The full basement, built above grade & water table, is dry, has poured walls with brick texture, offers potential for additional living space. With 2 egress windows, a wide glass-block window, 3 additional basement windows, the space is bright, is ready to be transformed into additional rooms. The solid wood stairwell adds to the appeal, the space is already available for 2 French doors if you choose to create a walkout-style patio entrance to the backyard or the seller can backfill and add window wells. The home's 9/12 roof pitch facing south is ideal for solar panels, provides exciting future possibilities like adding gables to create additional finished living space for a 1 1/2 story design. Outside, the property truly shines. The backyard overlooks a large neighboring parcel with a pond, providing a beautiful peaceful backdrop with no front neighbors. Enjoy stunning sunrise & sunset horizons, abundant wildlife, fresh air, the beauty of a natural conservancy setting featuring native plants, pollinators & a thriving
| 6 days ago | Listing updated with changes from the MLS® | |
| 6 days ago | Price changed to $400,000 | |
| a month ago | Listing first seen on site |

IDX provided courtesy of Realcomp II Ltd. via SaginawBoardofREALTORS. Copyright © 2026 Realcomp II Ltd. Shareholders.
IDX information is provided exclusively for consumers' personal, non-commercial use and may not be used for any purpose other than to identify prospective properties consumers may be interested in purchasing and that the data is deemed reliable but not guaranteed accurate by the MLS.