
21991 Huron River DriveHuron Charter Township, MI 48164
Mortgage Calculator
Monthly Payment (Est.)
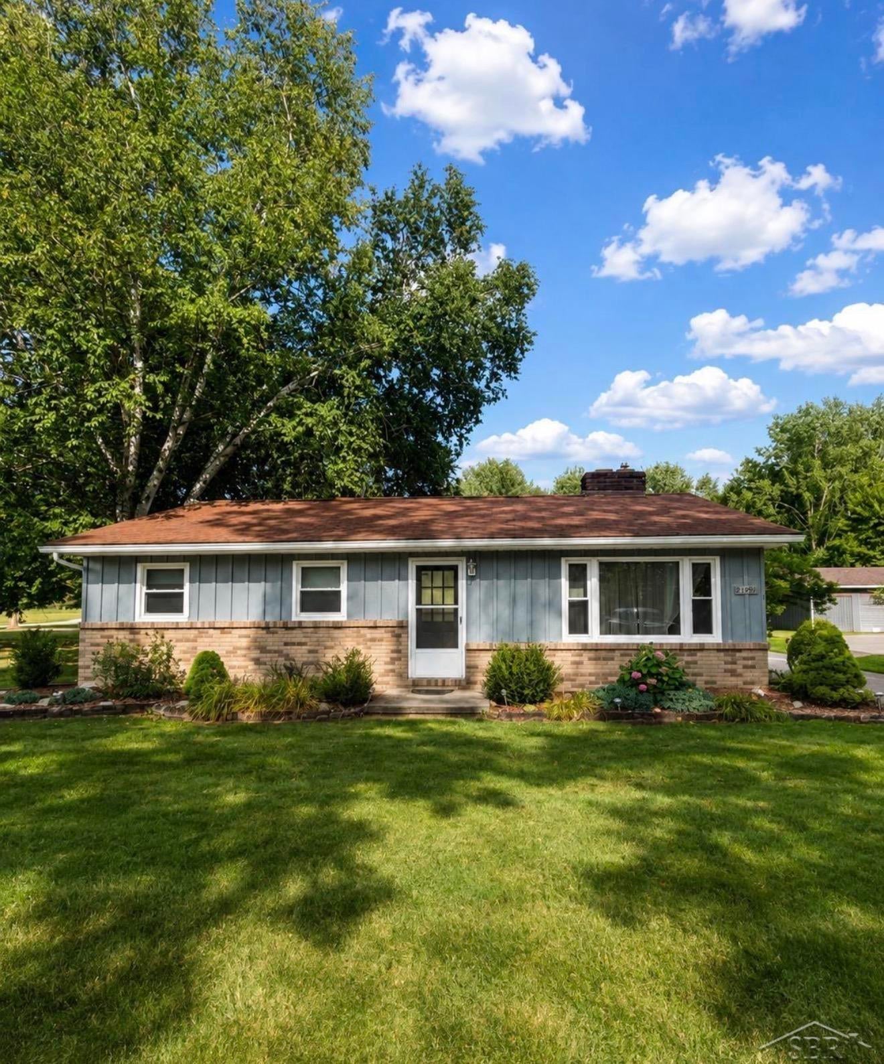
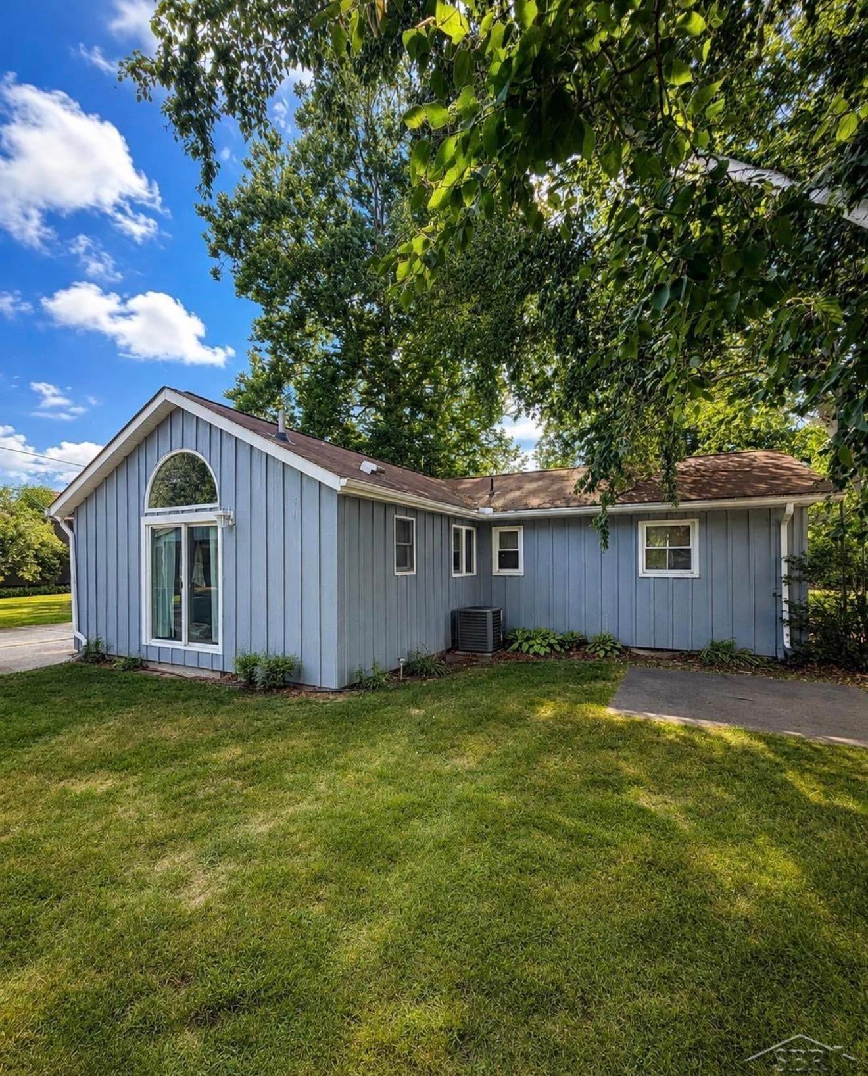
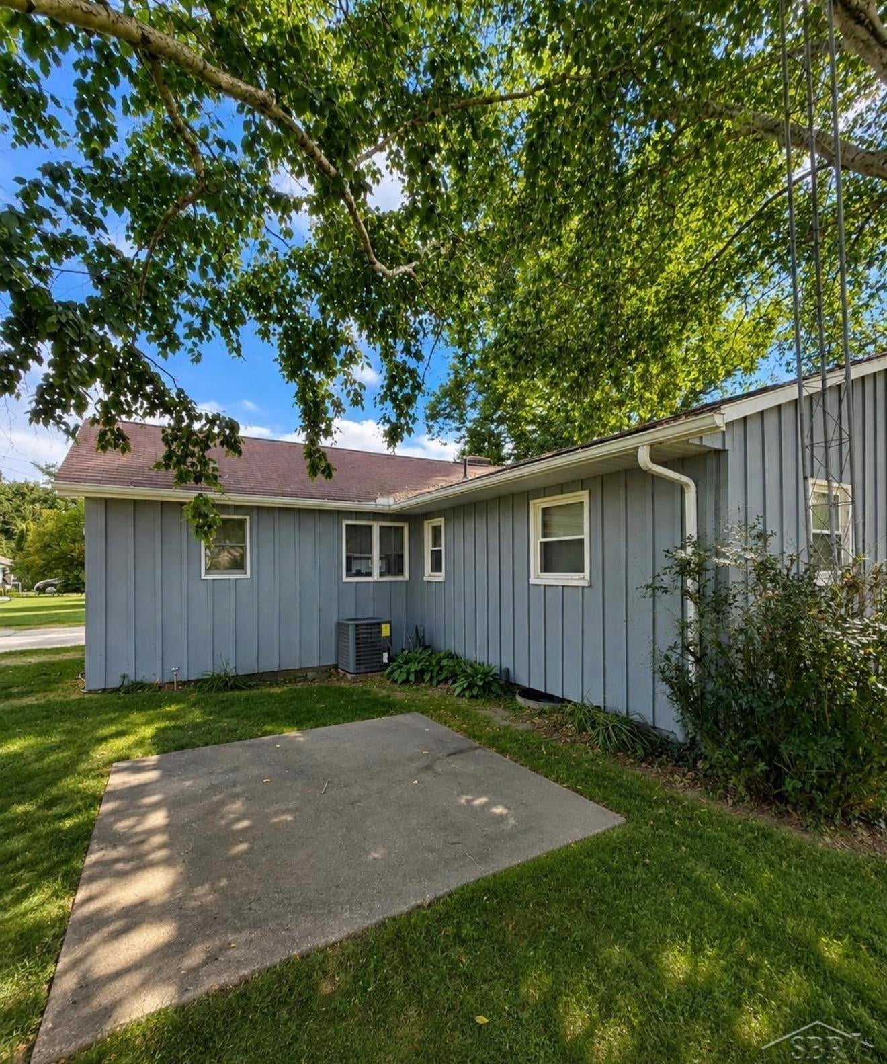
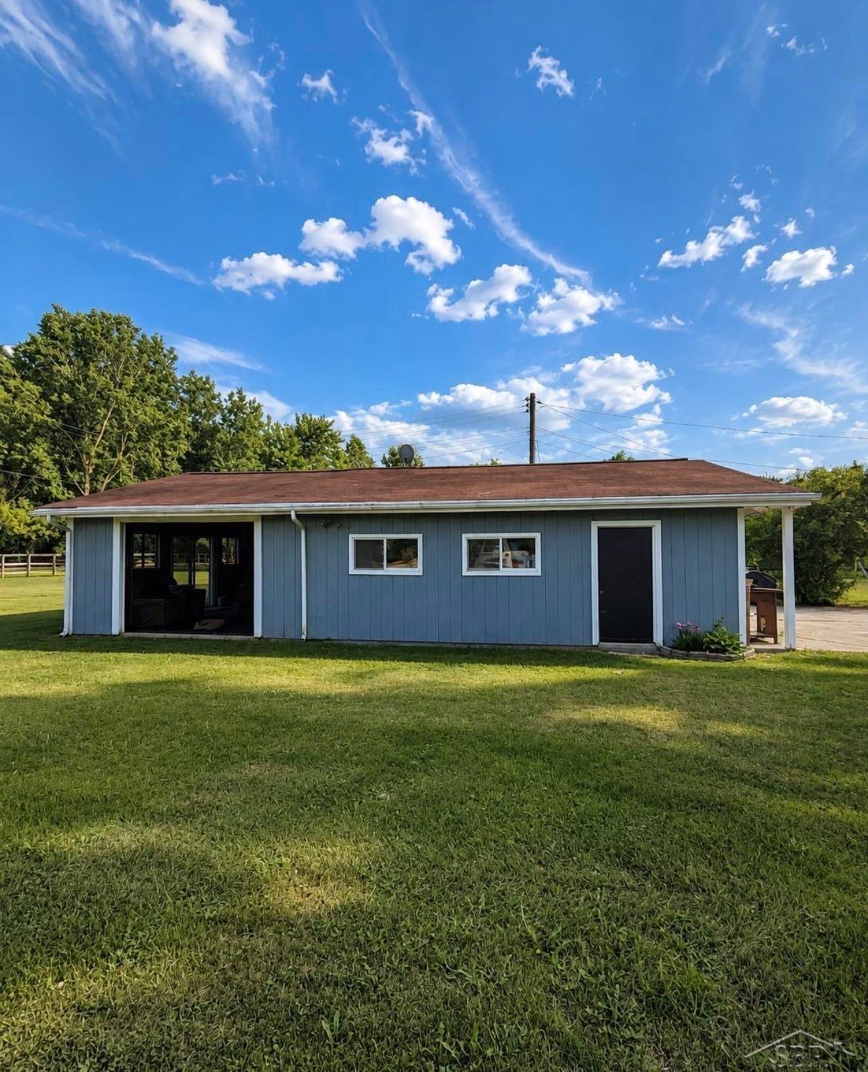
Enter an interest rate to see your estimated monthly payment.Welcome to a property that offers far more than meets the eye! This 3-bedroom, 2-bath home offers approximately 1,700 square feet of living space on a generous .40-acre lot directly across from Willow Metro Golf Course. Inside, you'll find real hardwood floors, two wood-burning fireplaces, and a kitchen featuring unique custom tile countertops. The home could benefit from some cosmetic updating and fresh paint, giving the next owner a great opportunity to add their own style while building on the home's existing character. Major mechanical improvements include a newer furnace, central air, and water heater, plus a generator hookup for added convenience. The full unfinished basement includes laundry and provides plenty of additional storage and usable space. Outside, the property really shines with an above-ground pool and pool supplies included, a nice-sized storage shed, a large blank concrete pad ready for your ideas, and a long driveway offering plenty of parking. The oversized 720 sq. ft. detached 2-car garage is a standout feature, with approximately 350 sq. ft. of the rear portion finished into an awesome man cave/hangout space featuring its own garage door and glass sliding doors-ideal for entertaining, hobbies, a game room, workshop, or recreational space. Please note: the septic drain field is known to have issues and may require repair or replacement. Buyers and buyer's agents are encouraged to perform their own inspections and due diligence regarding the septic system and property condition. With Willow Metro Golf Course directly across the street, this property offers a hard-to-find combination of location, character, space, storage, and versatility. Bring your vision, add your finishing touches, and make this home your very own!
| 3 weeks ago | Listing updated with changes from the MLS | |
| 4 weeks ago | Status changed to Pending | |
| 2 months ago | Price changed to $269,900 | |
| 3 months ago | Listing first seen on site |

IDX provided courtesy of Realcomp II Ltd. via SaginawBoardofREALTORS. Copyright © 2026 Realcomp II Ltd. Shareholders.
IDX information is provided exclusively for consumers' personal, non-commercial use and may not be used for any purpose other than to identify prospective properties consumers may be interested in purchasing and that the data is deemed reliable but not guaranteed accurate by the MLS.